$639,900
7152 Sierra Morena Boulevard SW
Signal Hill, Calgary
- 3 bedrooms
- 3 (2 half) bathrooms
- 1,412 sq ft
About this home
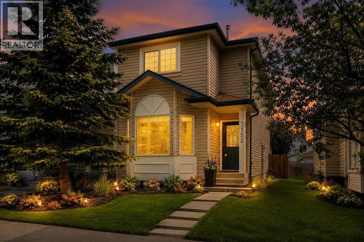
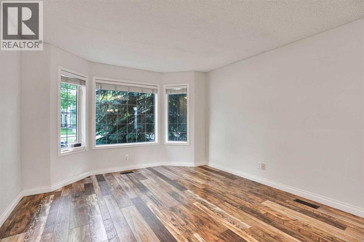
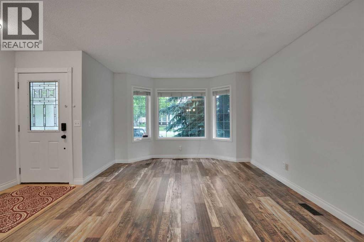
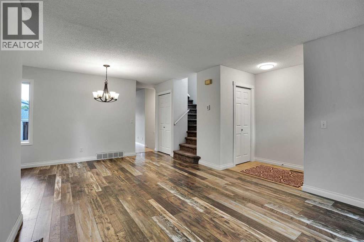
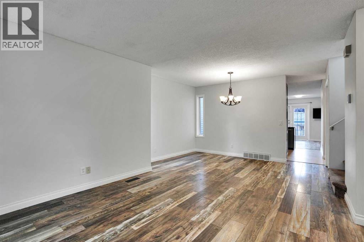
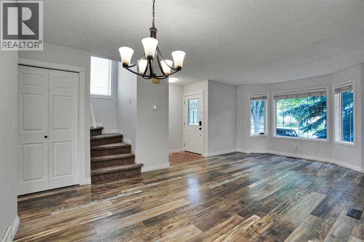
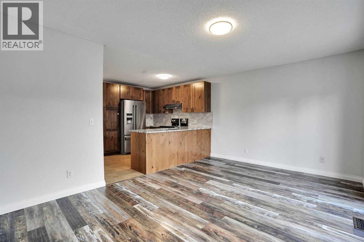
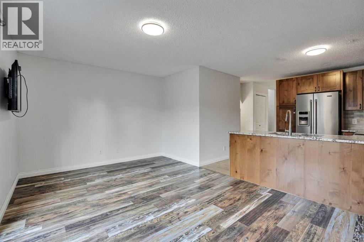
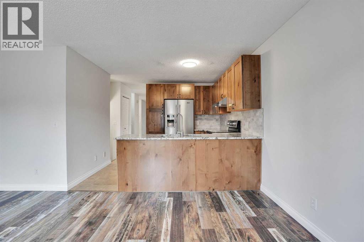
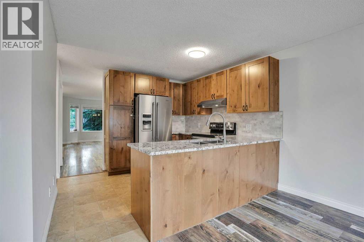
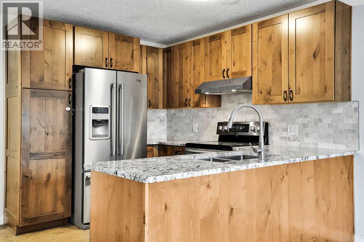
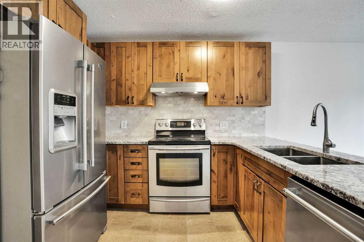
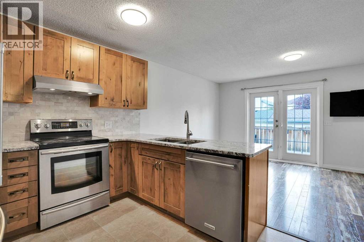
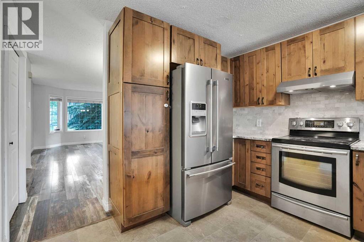
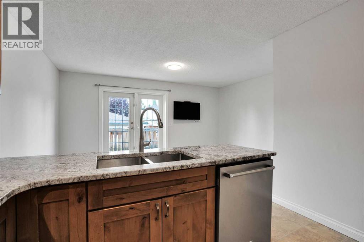
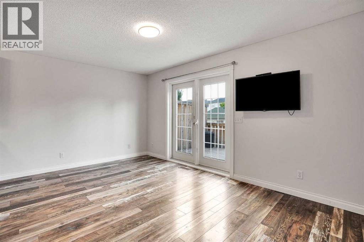
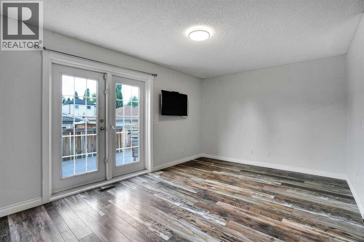
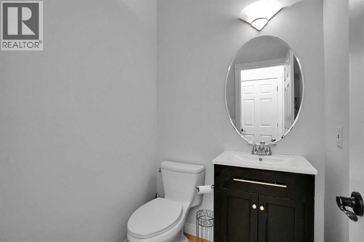
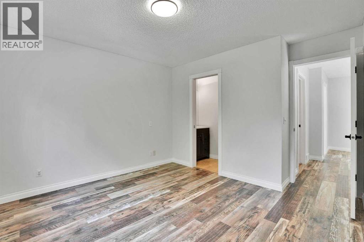
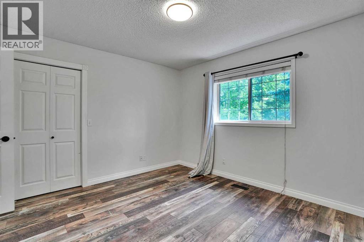
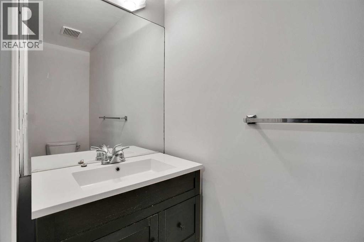
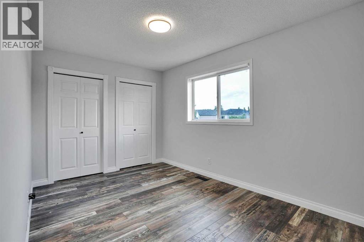
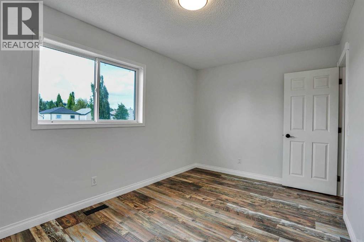
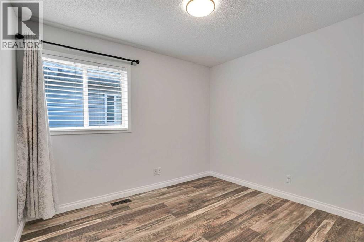
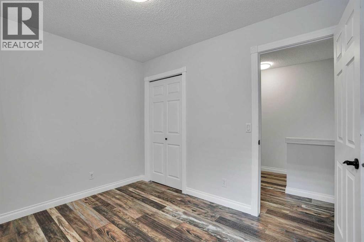
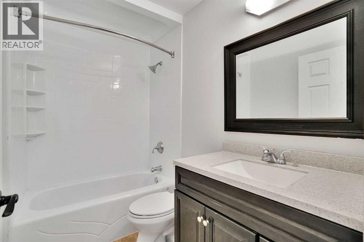
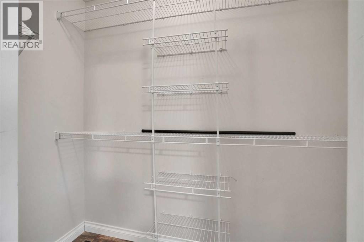
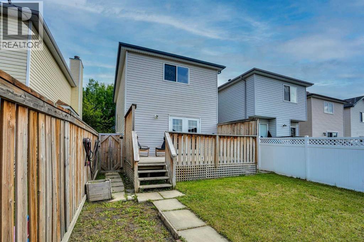
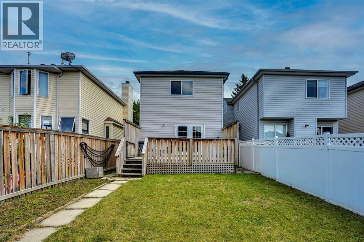
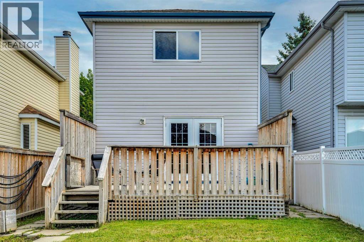
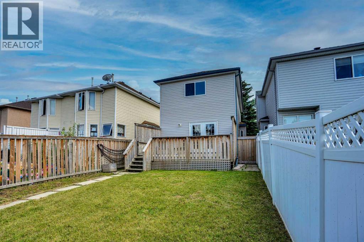
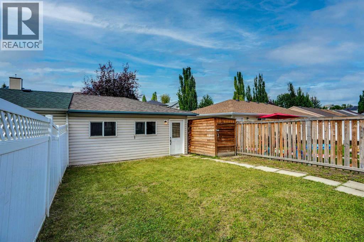
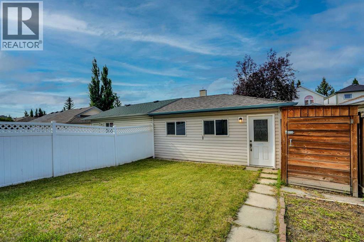
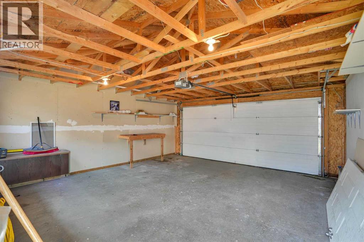
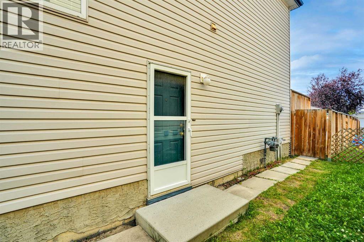
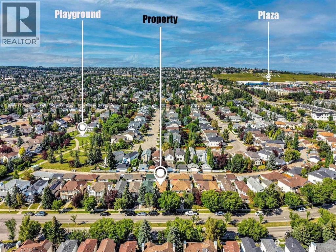
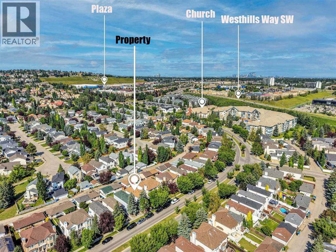
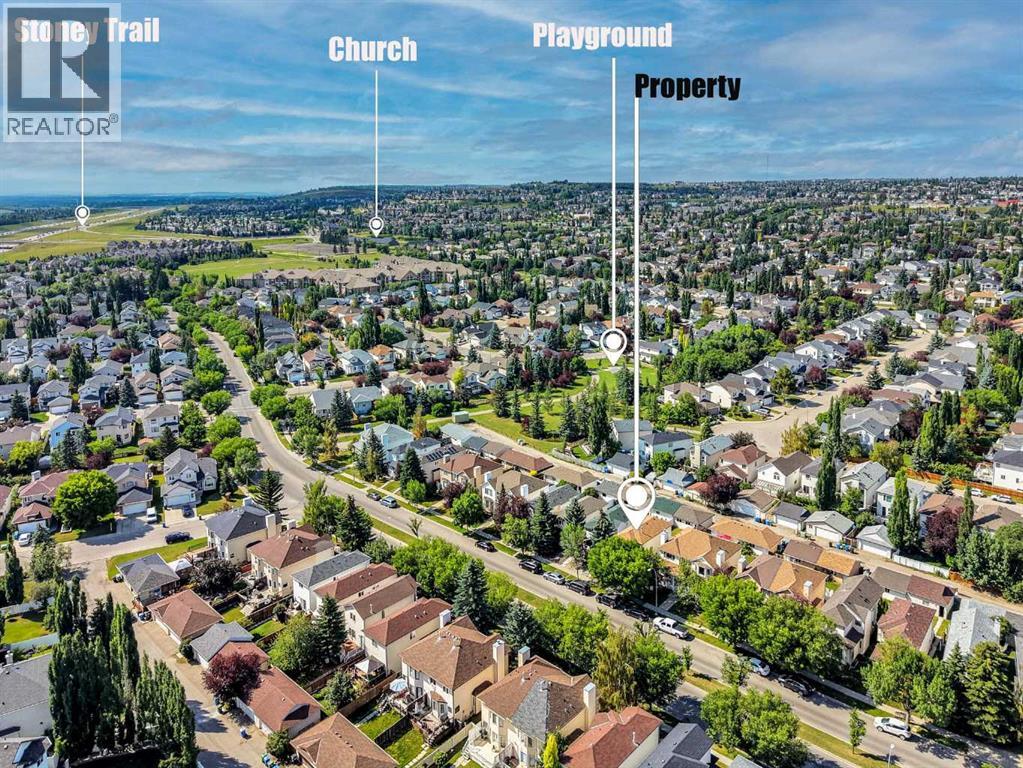
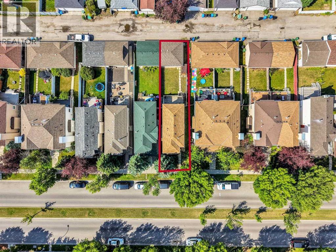
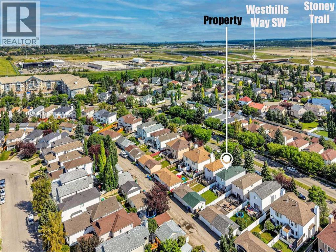
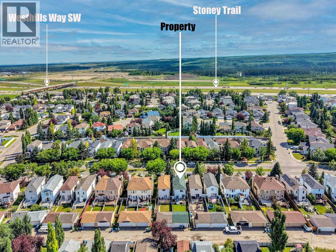
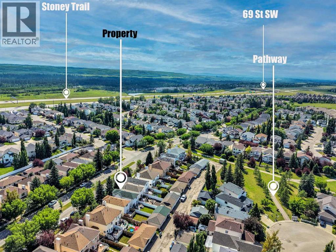
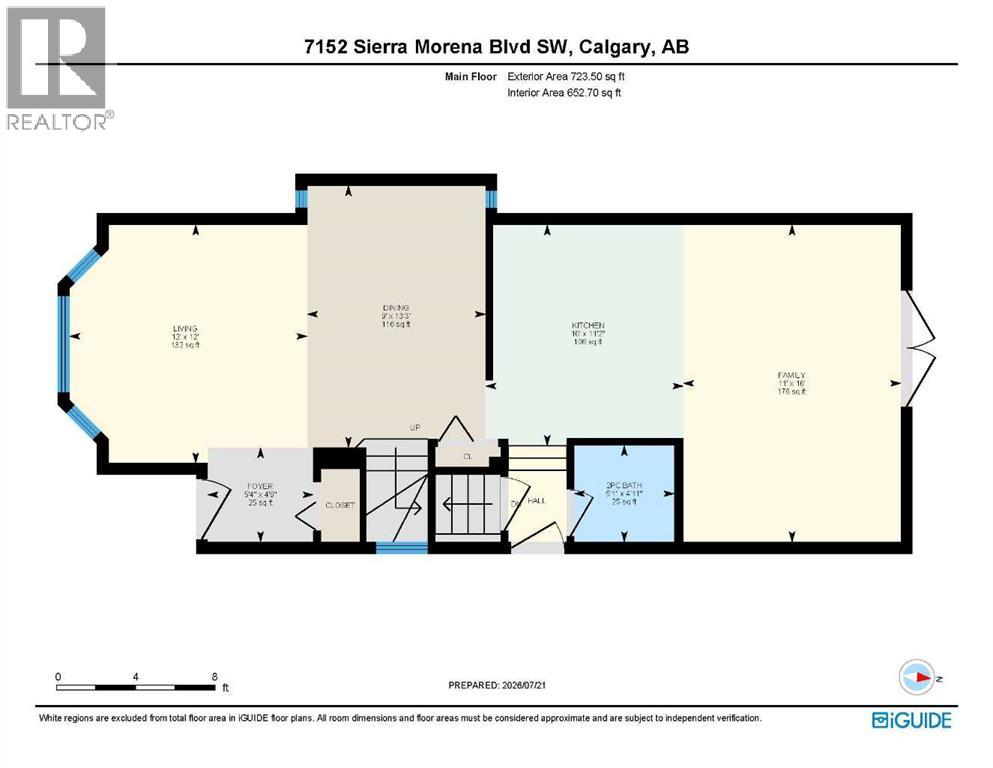
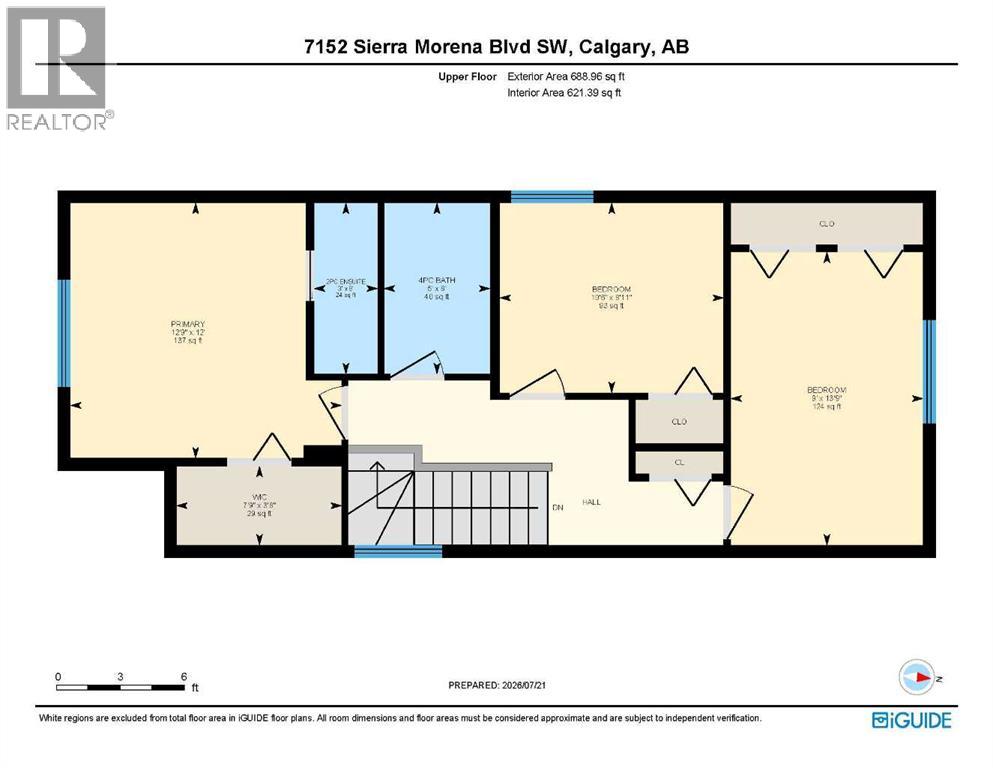
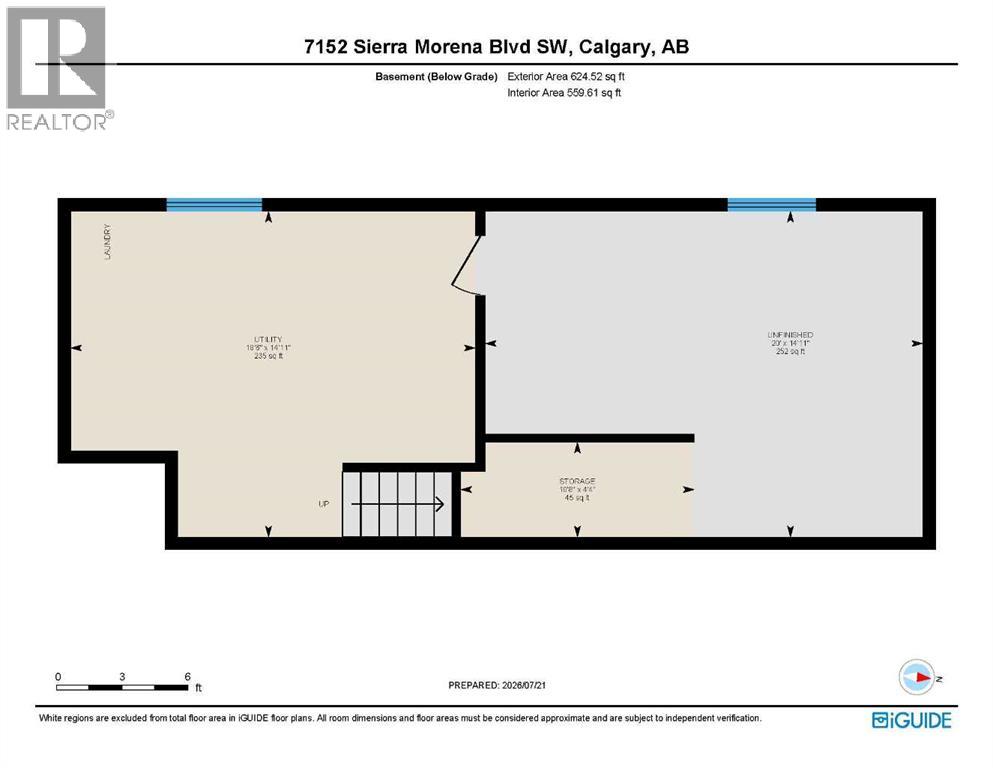
AMAZING VALUE FOR A SINGLE FAMILY HOME IN SIGNAL HILL | CENTRAL AIR CONDITIONING | SEPARATE BASEMENT ENTRANCE – GREAT POTENTIAL | EXTREMELY WELL KEPT | FRESHLY PAINTED INTERIOR | DOUBLE DETACHED GARAGE. Exceptionally well maintained and move-in ready, this inviting home offers thoughtful updates, timeless finishes and outstanding future potential in a highly desirable westside location. A neutral freshly painted colour palette and high-end wide plank laminate flooring create a warm, contemporary feel throughout the main level while the bayed front living room flows seamlessly into the dining room, making everyday living and entertaining effortless. Beautiful hickory cabinetry, granite countertops, stainless steel appliances, an upgraded tile backsplash and generous workspace make the kitchen as functional as it is stylish. Gather with family and friends in the adjoining family room before opening the French doors to the full-width rear deck for easy indoor/outdoor living. A convenient powder room completes the main level. Upstairs, the same quality flooring continues throughout, leading to a spacious primary bedroom with its own private 2-piece ensuite, for simplified morning and night routines. Two additional bedrooms are well sized and share a stylish 4-piece bathroom. Downstairs, the partially finished basement is ready to accommodate your changing needs while the separate side entrance adds excellent flexibility and future development potential. Outside, the fully fenced, flat backyard provides plenty of room for children, pets and summer barbecues while the detached double garage adds everyday convenience. Fresh paint, central air conditioning and pride of ownership throughout make this home truly move-in ready. Ideally located around the corner from a playground and just minutes from parks, pathways, excellent schools, transit, Signal Hill and Westhills shopping and dining, with downtown less than 15 minutes away, this is an exceptional opportunity to own a b eautifully maintained home in an established community. (id:67770)
Facts
- Bedrooms
- 3
- Bathrooms
- 3 (2 half)
- Living area
- 1,412 sq ft
- Home type
- House
- Year built
- 1995
- Lot size
- 283 square meters
- Parking
- 2
- Property taxes
- $4,262 (2026)
- MLS® number
- A2330808
Features
- Heating
- Forced air, Natural gas
- Cooling
- Central air conditioning
- Basement
- Unfinished, Full, Separate entrance
- Flooring
- Tile, Laminate, Carpeted
- Appliances
- Washer, Refrigerator, Dishwasher, Stove, Dryer, Hood Fan, Window Coverings, Garage door opener
- Parking
- Detached Garage
- Exterior Features
- Vinyl siding
Rooms
| Room | Level | Size |
|---|---|---|
| Foyer | Main level | 5.33 Ft x 4.75 Ft |
| Living room | Main level | 12.00 Ft x 12.00 Ft |
| Dining room | Main level | 9.00 Ft x 13.25 Ft |
| Kitchen | Main level | 10.00 Ft x 11.17 Ft |
| Family room | Main level | 11.00 Ft x 16.00 Ft |
| 2pc Bathroom | Main level | 5.08 Ft x 4.92 Ft |
| Primary Bedroom | Upper Level | 12.75 Ft x 12.00 Ft |
| Other | Upper Level | 7.75 Ft x 3.67 Ft |
| Bedroom | Upper Level | 9.00 Ft x 13.75 Ft |
| Bedroom | Upper Level | 10.50 Ft x 8.92 Ft |
| 2pc Bathroom | Upper Level | 3.00 Ft x 8.00 Ft |
| 4pc Bathroom | Upper Level | 5.00 Ft x 8.00 Ft |
Location
Listed by LPT Realty

Listing data is supplied by the CREA Data Distribution Facility (DDF®). It is deemed reliable but not guaranteed and should be independently verified. It is provided for consumers’ personal, non-commercial use to identify properties they may be interested in purchasing.