$149,000
4848 49 Avenue
Irma, Irma
- 4 bedrooms
- 5 bathrooms
- 1,200 sq ft
About this home
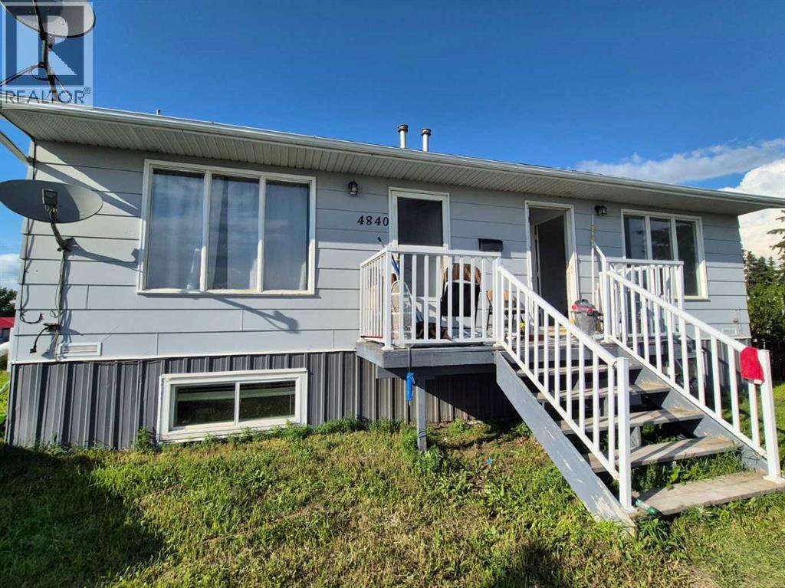
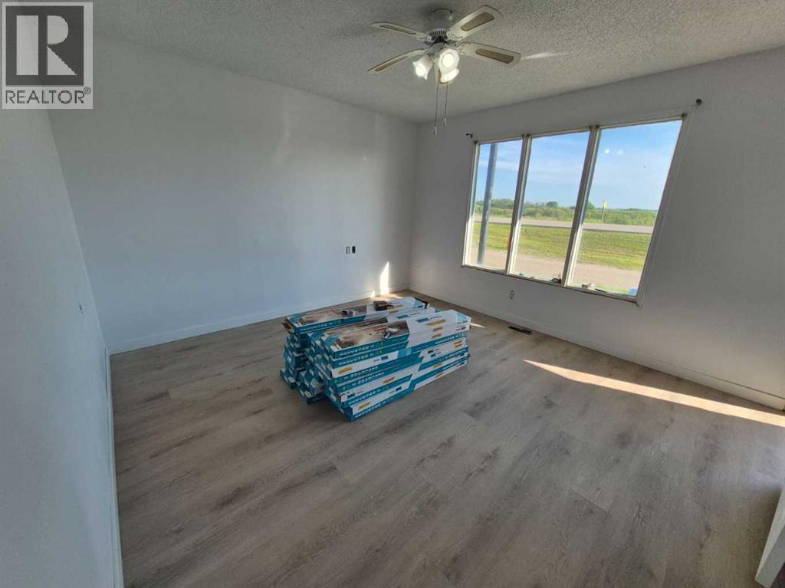
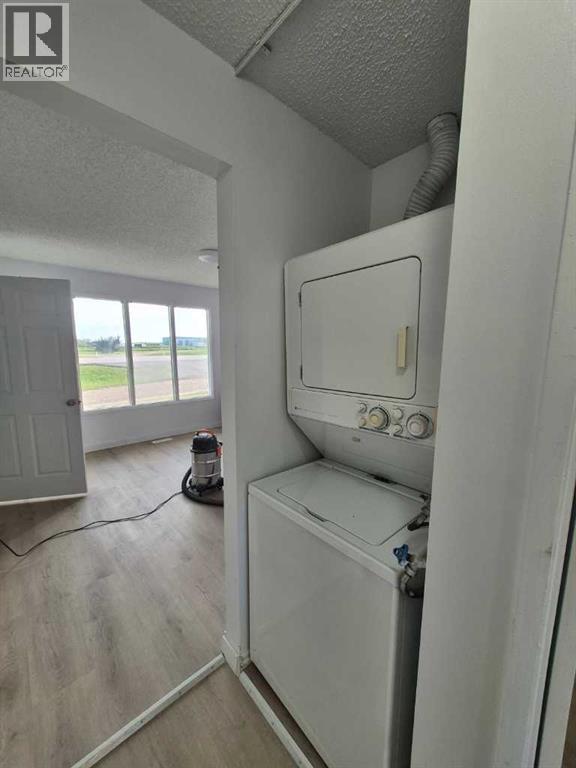
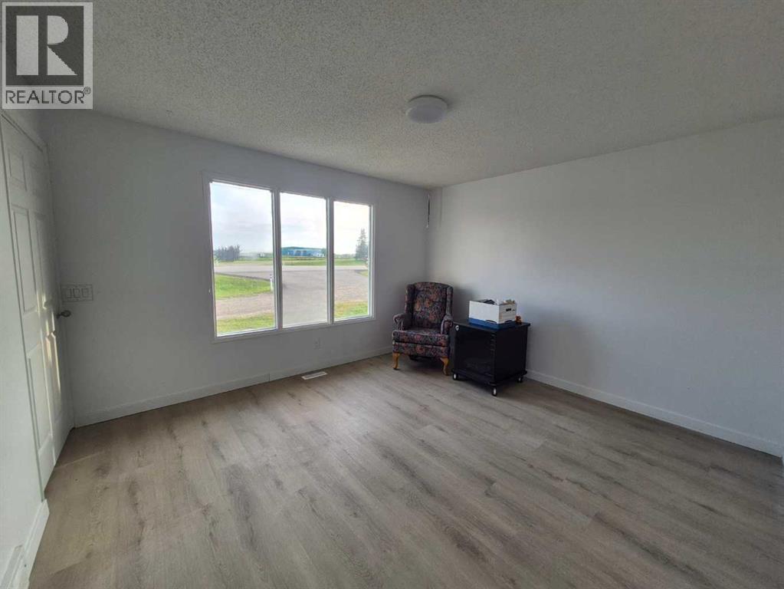
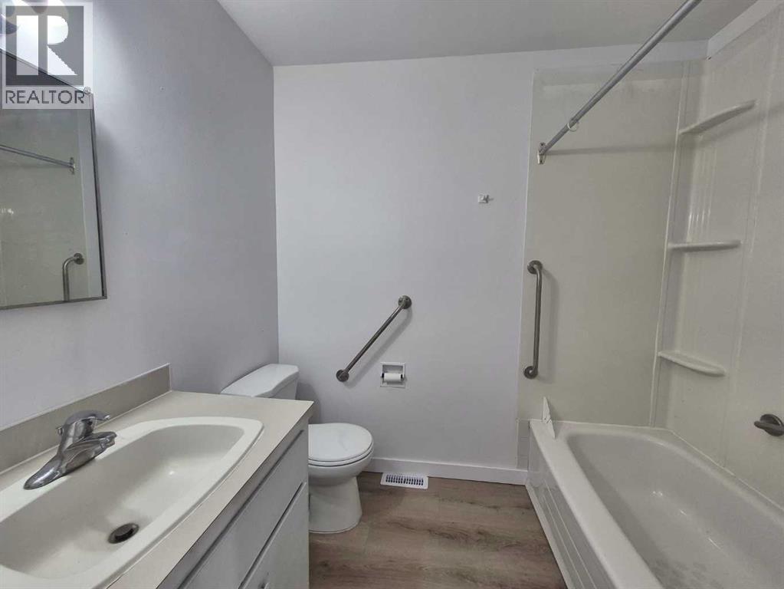
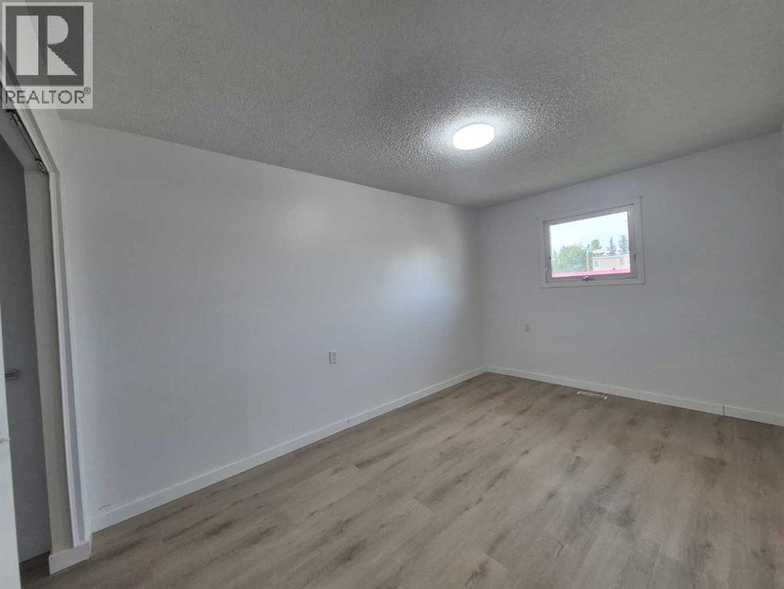
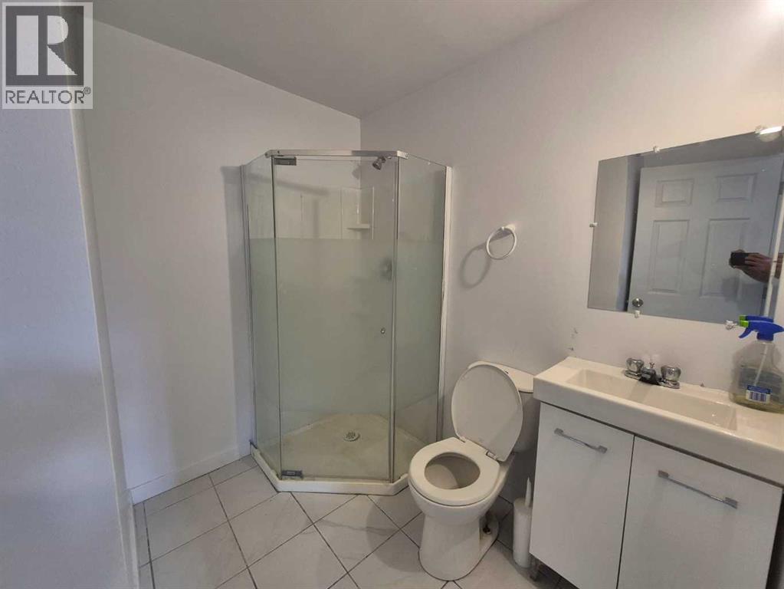
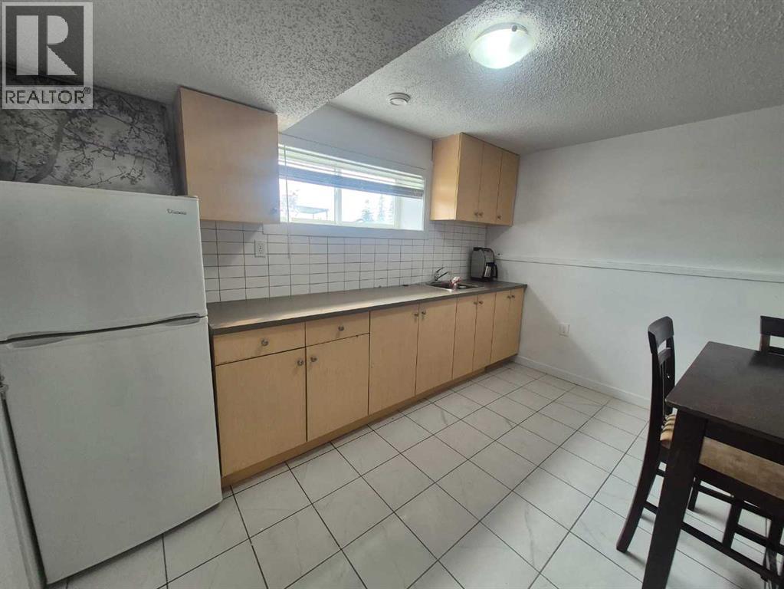
Click brochure link for more detailsRARE INVESTMENT OPPORTUNITY – Fully Renovated Multi-Unit Property in Irma, AB! Looking for a turnkey income property with built-in flexibility? This one checks every box. Side-by-side duplex with FOUR self-contained 1-bedroom units, fully renovated and move-in ready. Sold furnished – start collecting rent or move in right away. Large L-shaped lot, commercially zoned, with prime Highway 14 frontage offering excellent visibility and accessibility. Minutes from Hardisty, Wainwright & Viking, with shopping, services & amenities nearby. Investors: Four separate rental incomes from one property, with commercial zoning opening the door to future business use, live-work potential, a home-based business, or portfolio expansion. Families: Move into one unit and rent out the other three as a built-in mortgage helper, or house extended family with everyone under one roof. This property is a rare find – fully renovated, furnished, and ready to perform from day one. (id:67770)
Facts
- Bedrooms
- 4
- Bathrooms
- 5
- Living area
- 1,200 sq ft
- Year built
- 1973
- Lot size
- 1,456.81 square meters
- Parking
- 4
- Property taxes
- $1,811 (2026)
- MLS® number
- A2333209
Features
- Heating
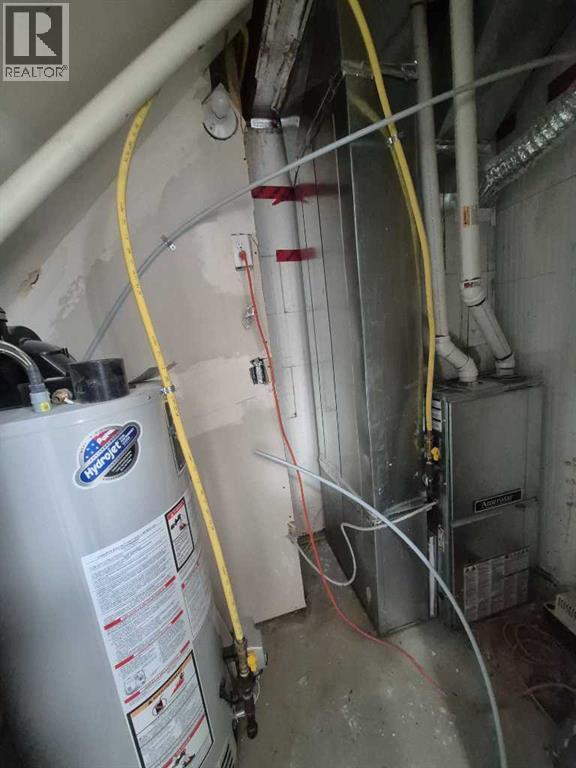
- Forced air, Natural gas
- Cooling
- Central air conditioning
- Basement
- Finished, Full, Suite
- Flooring
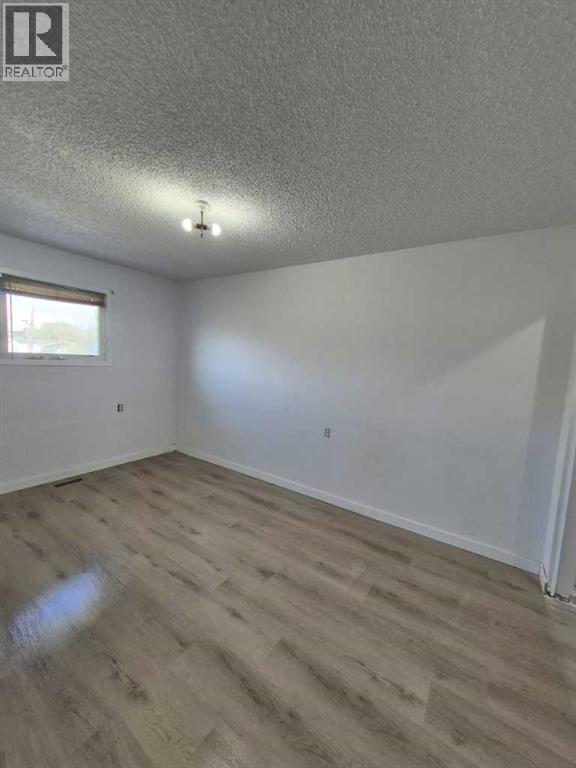
- Vinyl Plank
- Appliances
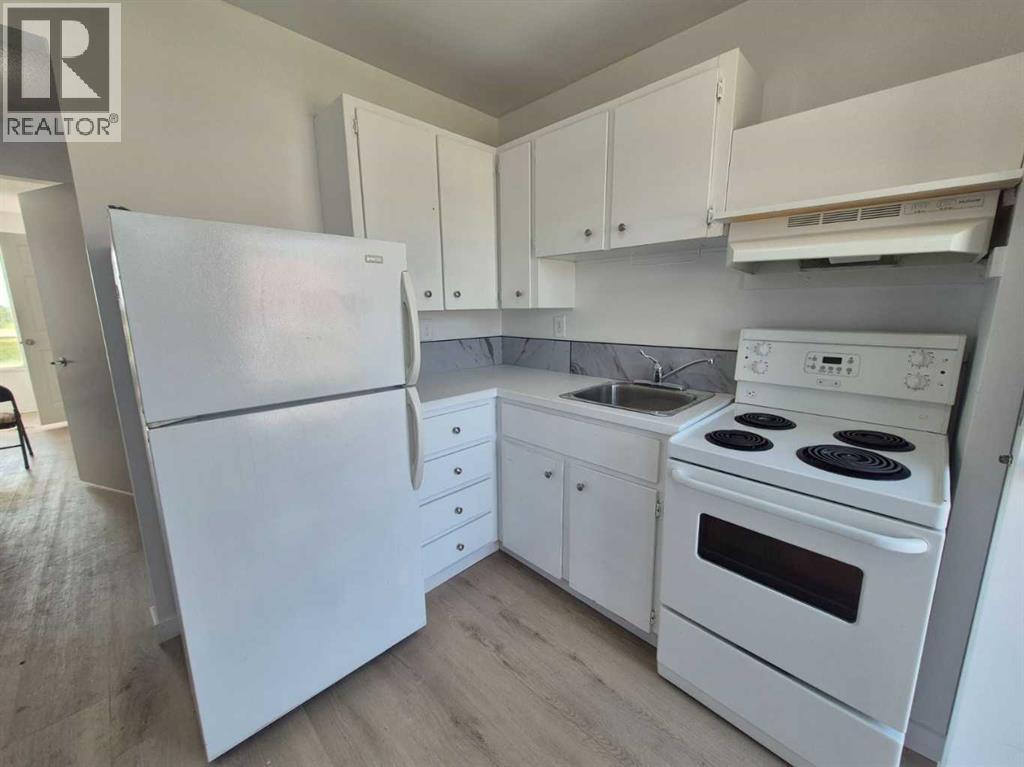
- Refrigerator, Stove, Hood Fan
- Parking
- Other
- Exterior Features
- Vinyl siding
Rooms
| Room | Level | Size |
|---|---|---|
| Foyer | Main level | 3.00 Ft x 3.50 Ft |
| Living room | Main level | 12.00 Ft x 13.00 Ft |
| Bedroom | Main level | 9.17 Ft x 14.00 Ft |
| Kitchen | Main level | 8.67 Ft x 9.75 Ft |
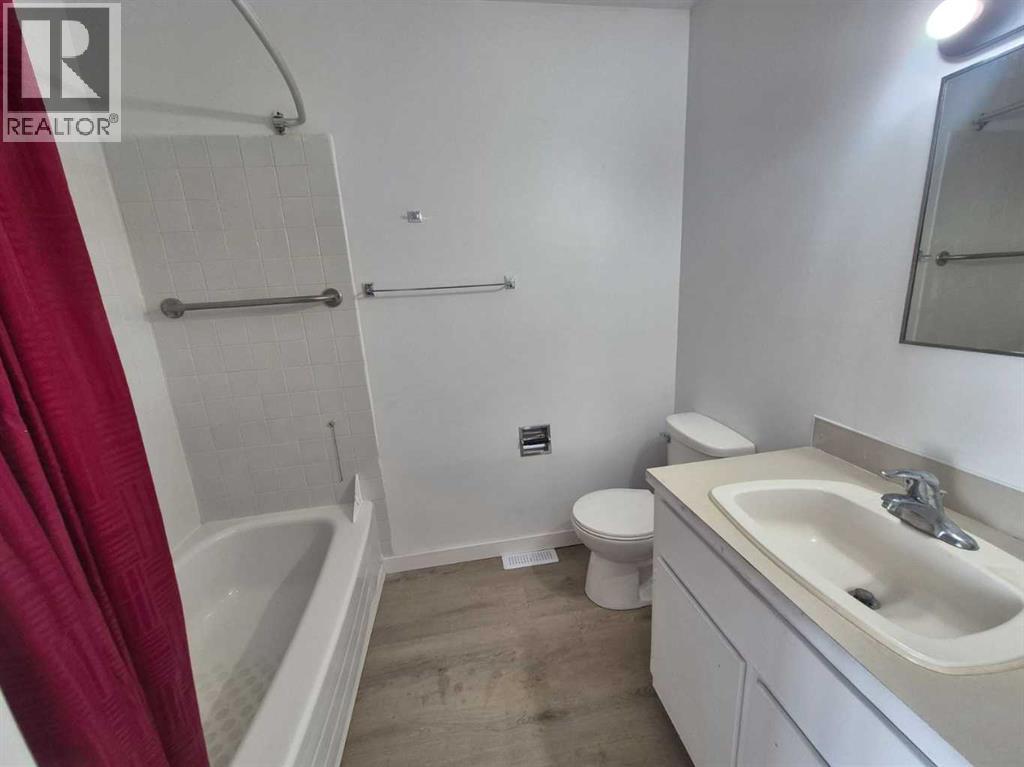
| 4pc Bathroom | Main level | |
| 3pc Bathroom | Basement | |
| Living room/Dining room | Basement | 12.17 Ft x 16.83 Ft |
| Bedroom | Basement | 9.75 Ft x 10.25 Ft |
| 3pc Bathroom | Basement | |
| Living room | Main level | 11.83 Ft x 13.00 Ft |
| Living room/Dining room | Basement | 12.17 Ft x 16.83 Ft |
| 4pc Bathroom | Main level | |
| Bedroom | Main level | 9.25 Ft x 14.00 Ft |
| Eat in kitchen | Main level | 8.67 Ft x 9.75 Ft |
| 3pc Bathroom | Basement | |
| Living room/Dining room | Basement | 12.25 Ft x 16.83 Ft |
| Bedroom | Basement | 9.67 Ft x 10.25 Ft |
Location
Listed by Honestdoor Inc.

Listing data is supplied by the CREA Data Distribution Facility (DDF®). It is deemed reliable but not guaranteed and should be independently verified. It is provided for consumers’ personal, non-commercial use to identify properties they may be interested in purchasing.