$999,000
254 23 Avenue NE
Tuxedo Park, Calgary
- 10 bedrooms
- 2 (1 half) bathrooms
- 1,369 sq ft
About this home
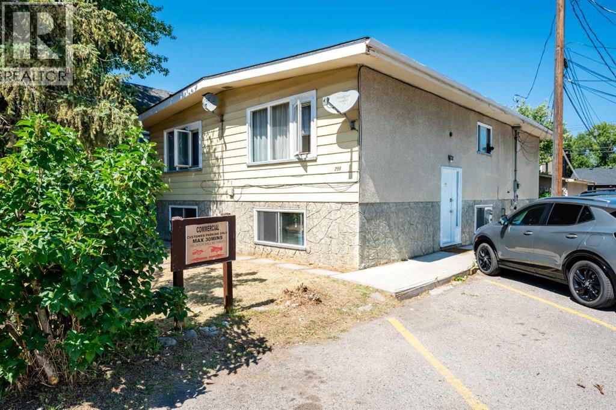
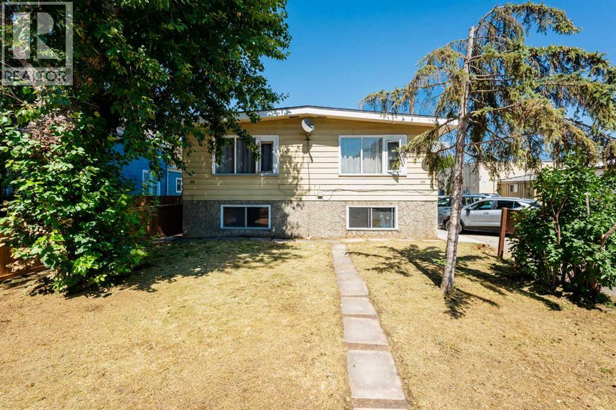
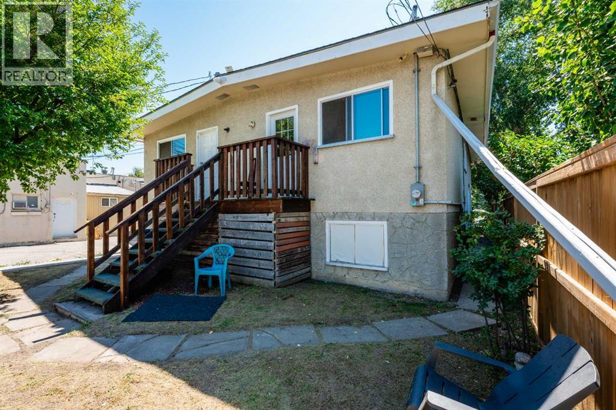
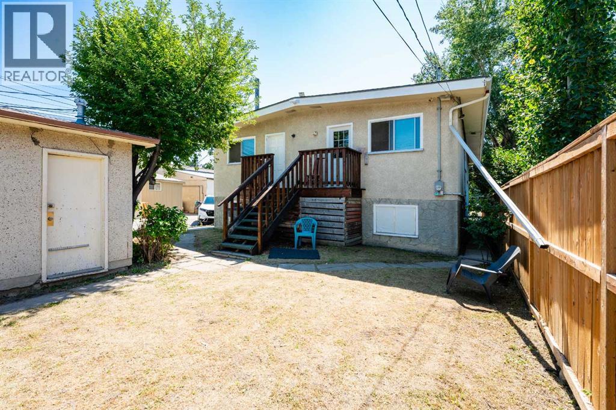
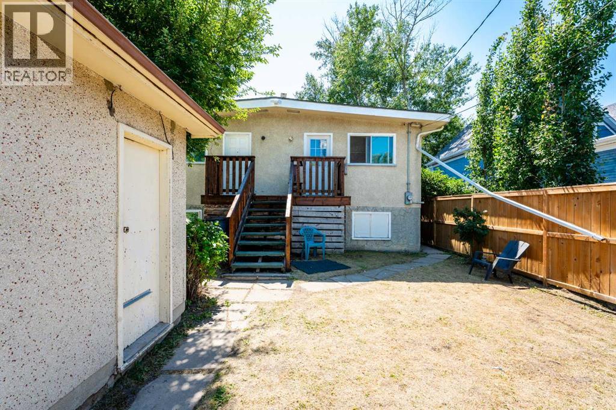
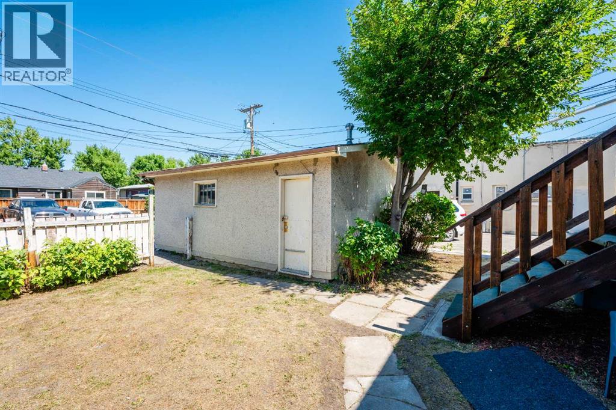
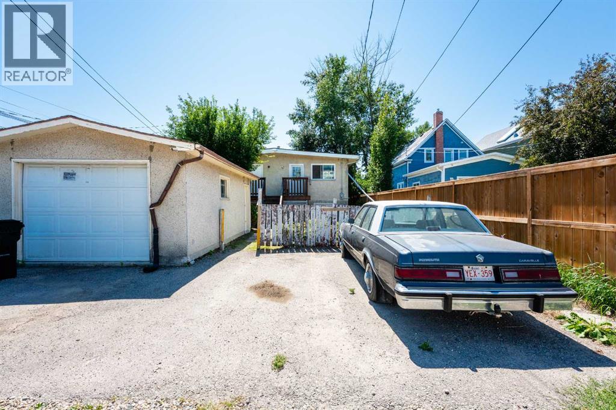
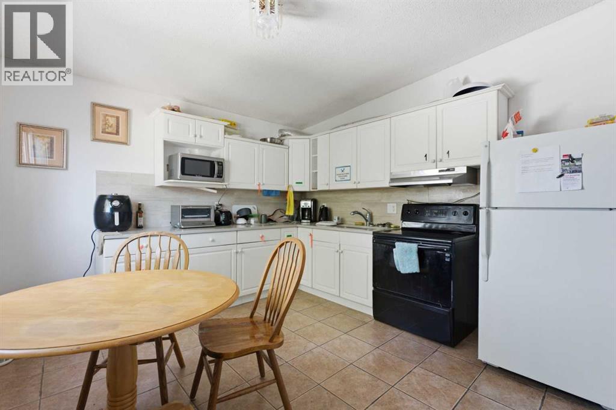
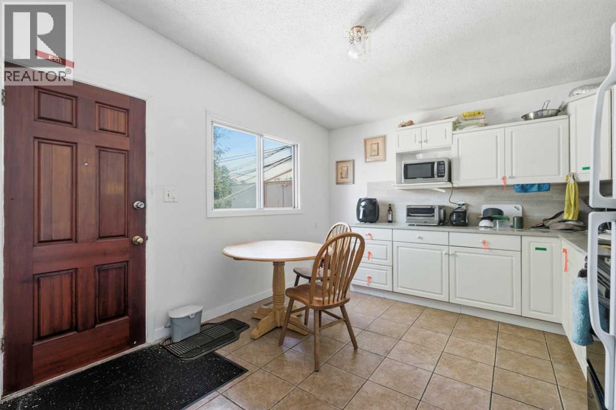
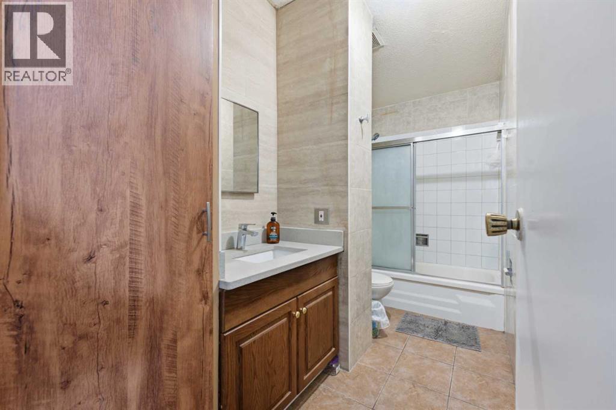
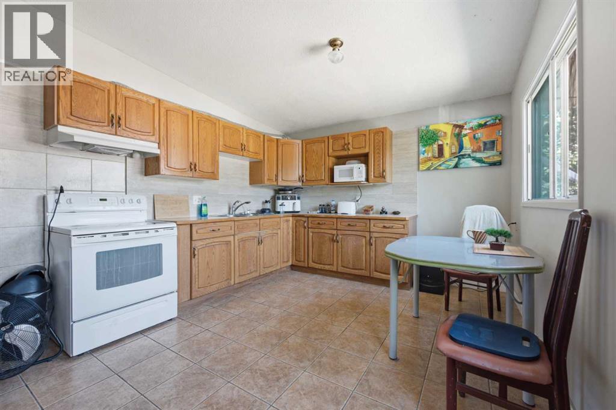
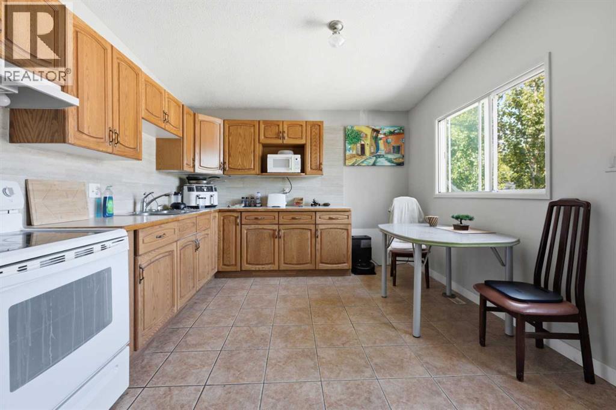
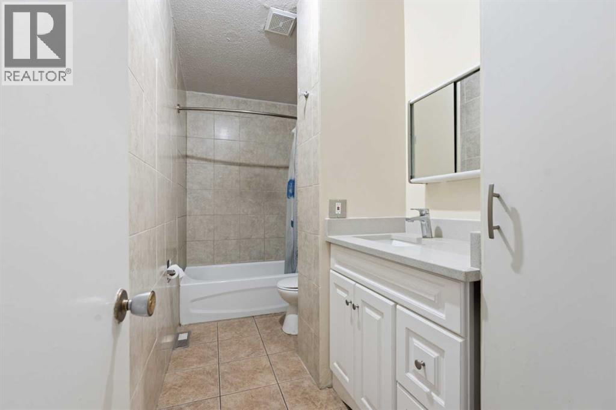
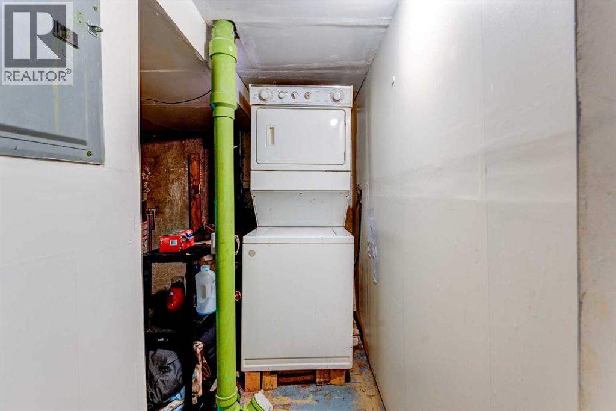
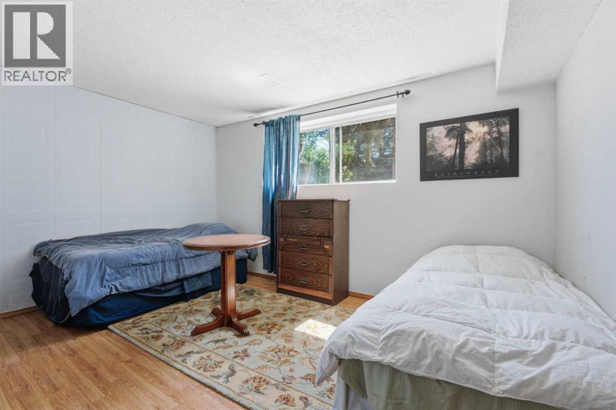
Fantastic Investment opportunity. Fully rented 10 Bedroom duplex, Prime Inner-City location ! Tuxedo Full Duplex, just off Edmonton Trail next to Commercial property. Very strong cash flow with High demand rental units. Consistently 100% occupied with quality tenants. In addition to 10 bedrooms there 2 Full baths, 2 Half baths, 2 Kitchens on the main (1 each side)Each room has a refrigerator, 2 dining areas. Each side has a laundry room. There is an oversized single garage (not rented) and off street parking. Property is made up of 2 lots on one title, zoned R-CG offering good long term investment potential. Easy access to transit. (id:67770)
Facts
- Bedrooms
- 10
- Bathrooms
- 2 (1 half)
- Living area
- 1,369 sq ft
- Year built
- 1970
- Lot size
- 413 square meters
- Parking
- 4
- Property taxes
- $4,508 (2026)
- MLS® number
- A2332077
Features
- Heating
- Forced air, Natural gas
- Cooling
- None
- Basement
- Finished, Full, Separate entrance
- Flooring
- Laminate, Ceramic Tile
- Appliances
- See remarks
- Parking
- Detached Garage, Parking Pad
Rooms
| Room | Level | Size |
|---|---|---|
| Kitchen | Main level | 11.33 Ft x 14.83 Ft |
| Dining room | Main level | 4.92 Ft x 8.42 Ft |
| Bedroom | Main level | 9.92 Ft x 14.83 Ft |
| Bedroom | Main level | 9.25 Ft x 11.50 Ft |
| Bedroom | Lower level | 12.83 Ft x 14.33 Ft |
| Bedroom | Lower level | 10.75 Ft x 9.08 Ft |
| Bedroom | Lower level | 8.00 Ft x 14.17 Ft |
| 4pc Bathroom | Main level | |
| 2pc Bathroom | Lower level | |
| Kitchen | Main level | 11.33 Ft x 14.75 Ft |
| Dining room | Main level | 4.83 Ft x 5.58 Ft |
| Bedroom | Main level | 10.08 Ft x 14.92 Ft |
| Bedroom | Main level | 9.08 Ft x 11.33 Ft |
| Bedroom | Lower level | 9.00 Ft x 10.67 Ft |
| Bedroom | Lower level | 12.92 Ft x 14.08 Ft |
| Bedroom | Lower level | 8.00 Ft x 14.25 Ft |
| Laundry room | Lower level | 8.00 Ft x 10.92 Ft |
| Laundry room | Lower level | 8.00 Ft x 10.92 Ft |
| Storage | Lower level | 6.50 Ft x 10.00 Ft |
| Storage | Lower level | 6.42 Ft x 9.83 Ft |
Location
Listed by First Place Realty

Listing data is supplied by the CREA Data Distribution Facility (DDF®). It is deemed reliable but not guaranteed and should be independently verified. It is provided for consumers’ personal, non-commercial use to identify properties they may be interested in purchasing.