$219,900
212, 401 Columbia Boulevard W
Varsity Village, Lethbridge
- 3 bedrooms
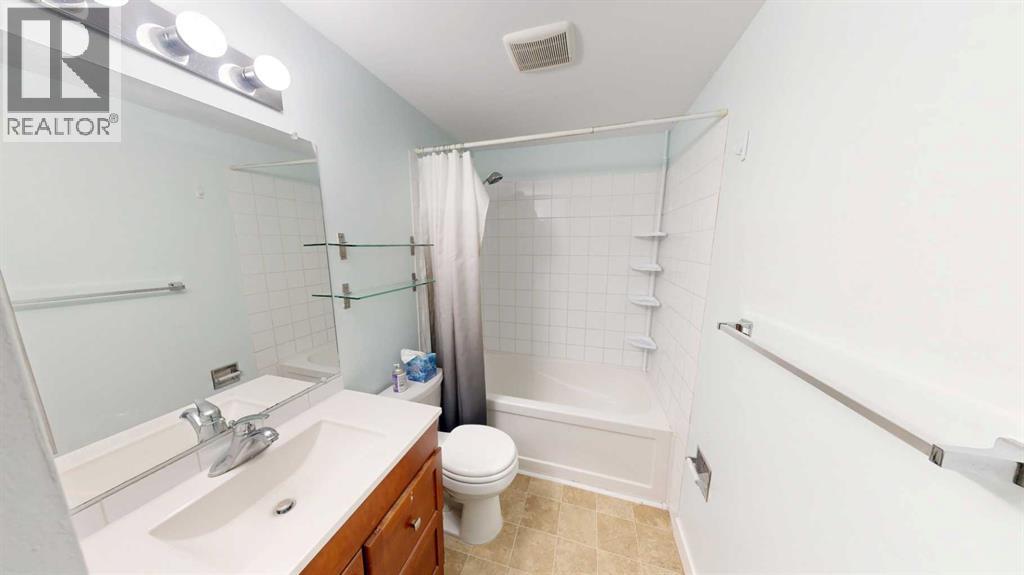
- 1 bathrooms
- 994 sq ft
About this home
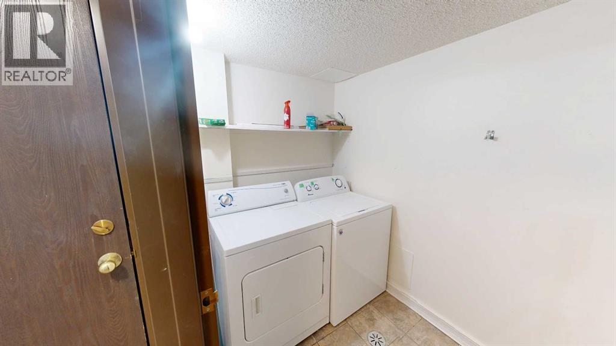
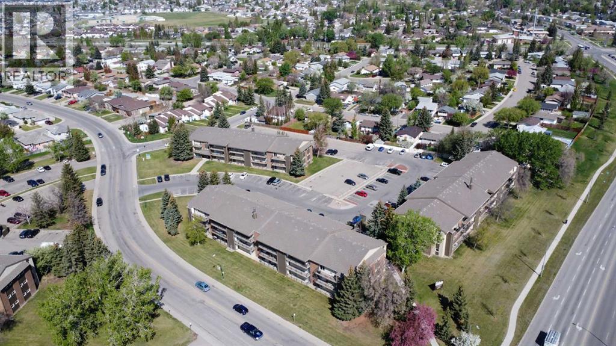
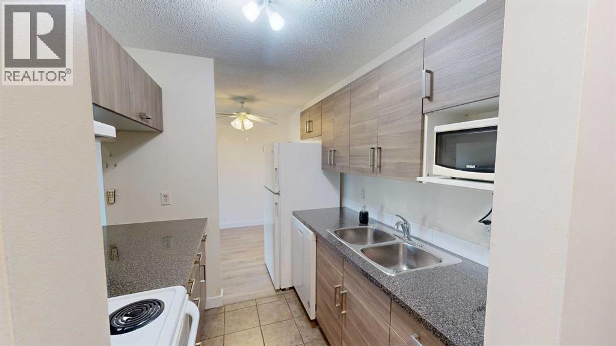
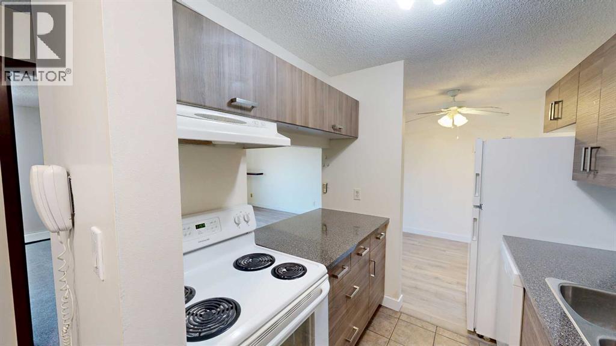
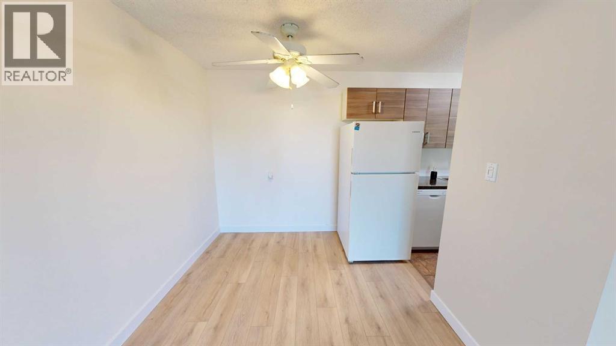
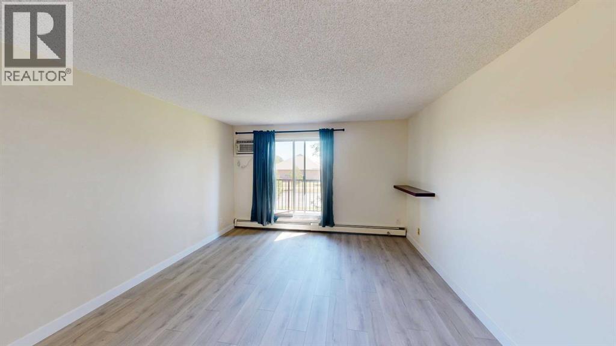
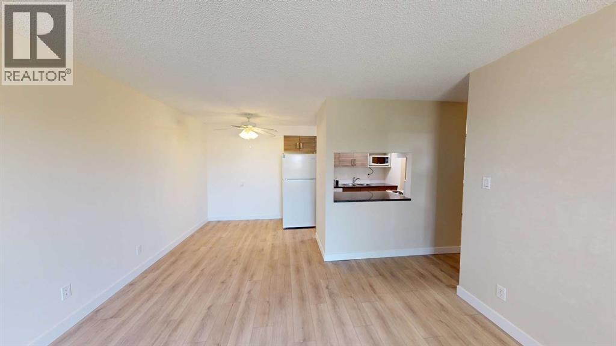
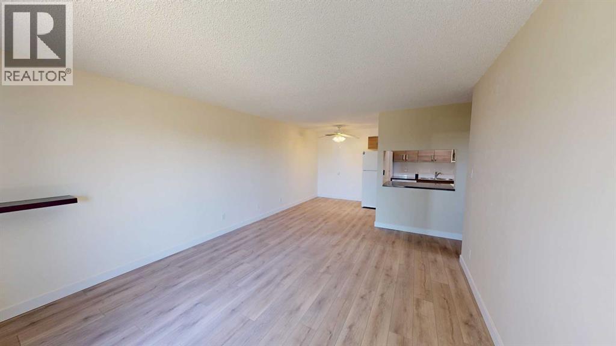
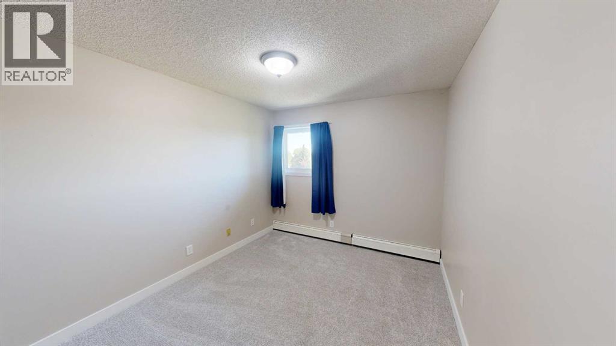
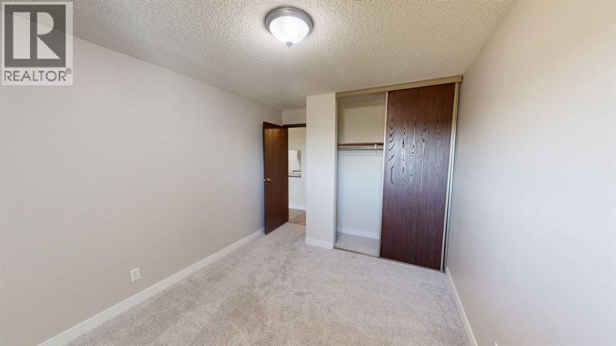
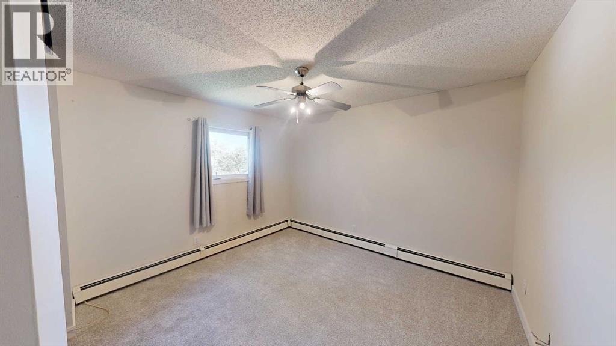
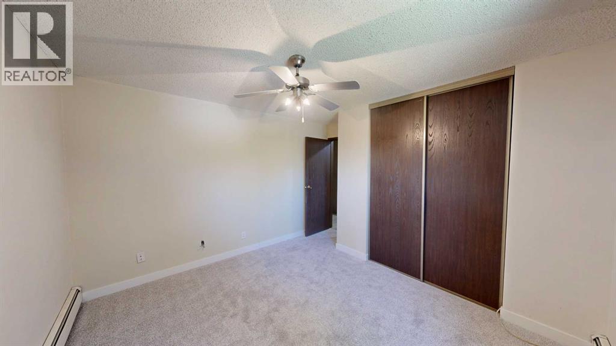
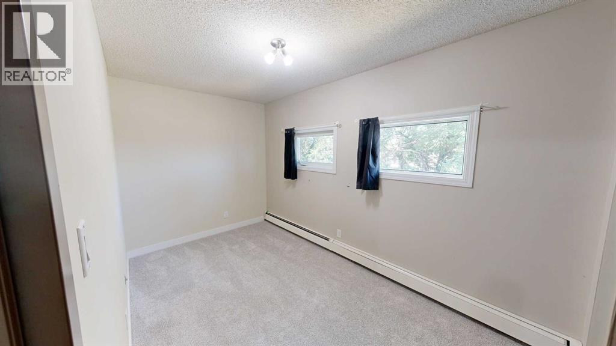
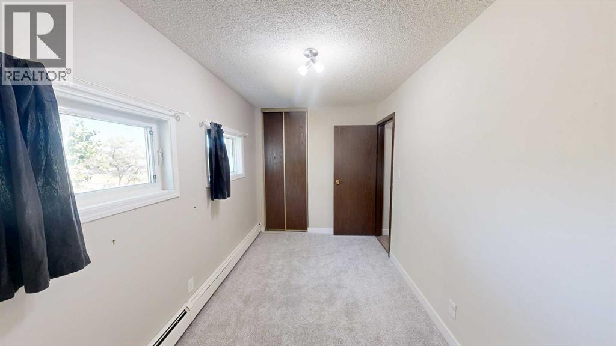
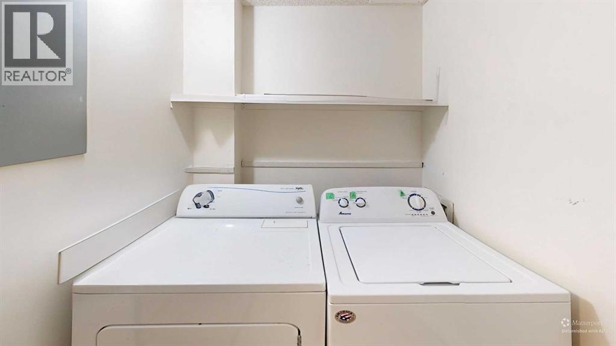
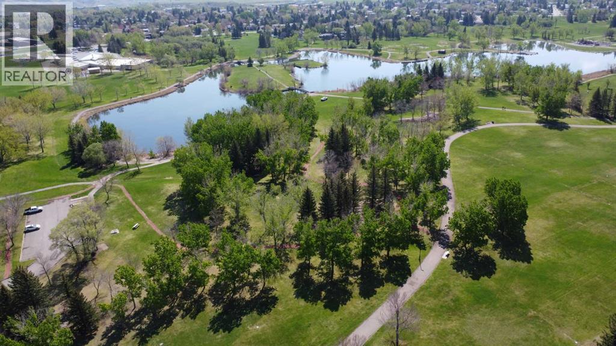
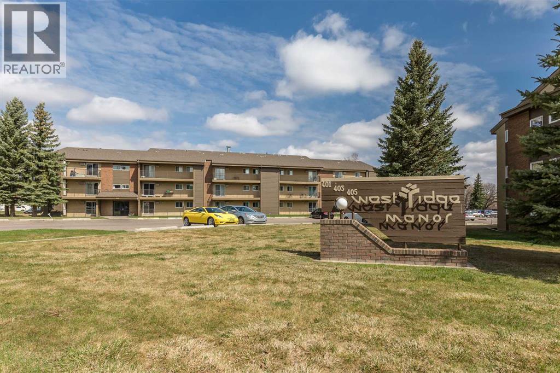
IN-SUITE LAUNDRY, EAST facing (capturing the morning sunlight) located on the "popular" 2nd floor, renovated thru out , close to parks, schools (incld. U of L), commercial & professional amenities. Look at the photos, explore the virtual tour then lets get serious. Knowledgeable investors choose Westridge Manor, why? Financials: Capital Reserve fund is actually "overfunded" (meaning we have CASH in the bank!), an "engaged Board of Directors, the president is available to answer your questions. Added features; large deck with storage closet (YES, BBQ's are allowed), 1 assigned parking stall, secure bike storage and the icing on the cake a long term, "live-in" Resident Manager. Safe, financially strong, professionally managed, affordable living. Condo fees include; insurance, utilities (except power), snow removal, trash, recycling, reserve fund contributions. Room rental rates = $600+ per. Extra parking stalls $120 p/y (STA). (id:67770)
Facts
- Bedrooms
- 3
- Bathrooms
- 1
- Living area
- 994 sq ft
- Home type
- Apartment
- Year built
- 1983
- Lot size
- 150,493 square feet
- Parking
- 1
- Property taxes
- $1,869 (2026)
- Condo / HOA fee
- $413 monthly
- MLS® number
- A2332028
Features
- Cooling
- Window air conditioner, Wall unit
- Flooring
- Tile, Carpeted, Vinyl
- Appliances
- Refrigerator, Dishwasher, Stove, Microwave, Hood Fan, Washer & Dryer, Window/Sleeve Air Conditioner
- Community Features
- Pets Allowed With Restrictions
Rooms
| Room | Level | Size |
|---|---|---|
| Living room | Main level | 14.00 Ft x 16.00 Ft |
| Dining room | Main level | 8.00 Ft x 8.00 Ft |
| Bedroom | Main level | 13.00 Ft x 9.50 Ft |
| Primary Bedroom | Main level | 13.00 Ft x 12.00 Ft |
| 4pc Bathroom | Main level | .00 Ft x .00 Ft |
| Laundry room | Main level | 7.00 Ft x 5.42 Ft |
| Bedroom | Main level | 13.00 Ft x 7.00 Ft |
| Storage | Main level | 5.00 Ft x 4.00 Ft |
Location
Listed by Lethbridge Real Estate.com

Listing data is supplied by the CREA Data Distribution Facility (DDF®). It is deemed reliable but not guaranteed and should be independently verified. It is provided for consumers’ personal, non-commercial use to identify properties they may be interested in purchasing.