$3,699,000
2002, 3rd Avenue
South Canmore, Canmore
- 5 bedrooms
- 3 bathrooms
- 2,377 sq ft
About this home
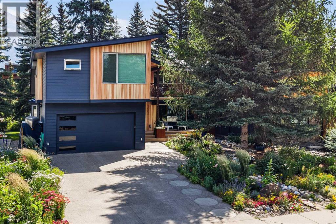
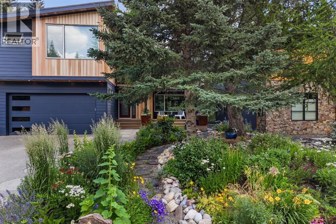
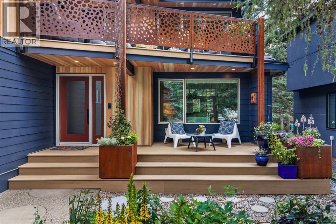
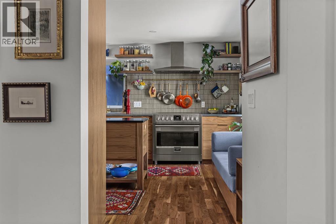
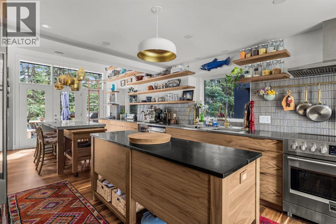
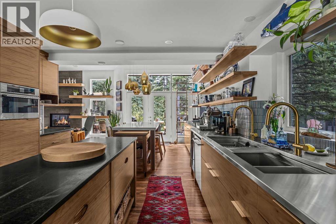
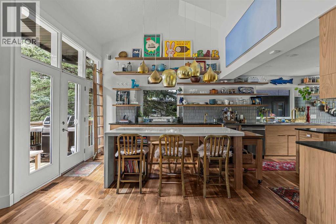
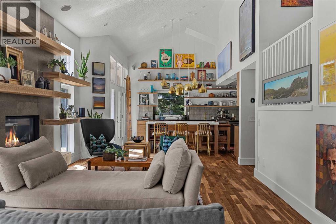
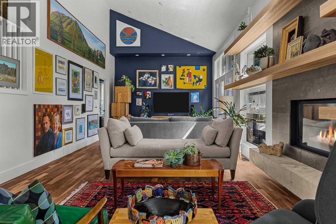
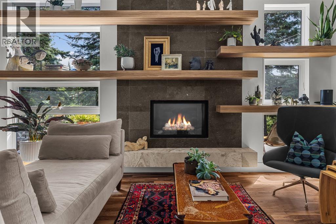
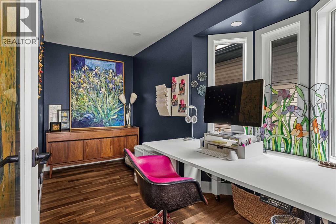
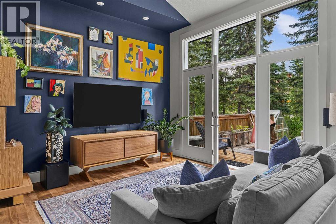
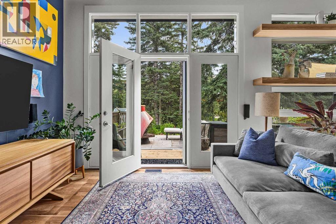
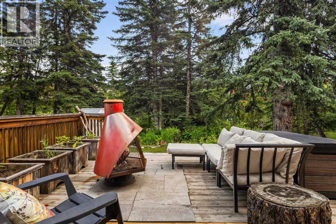
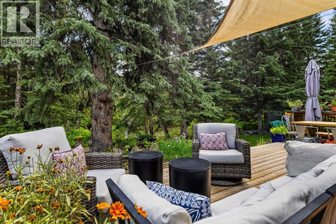
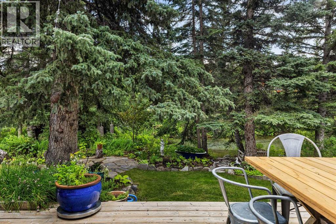
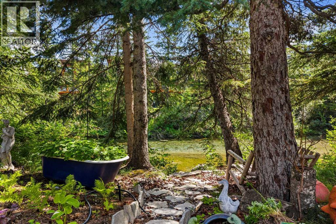
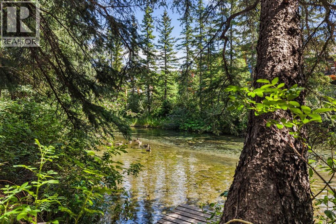
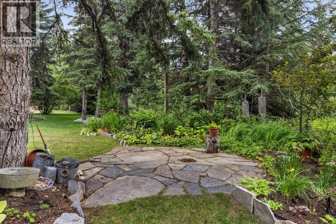
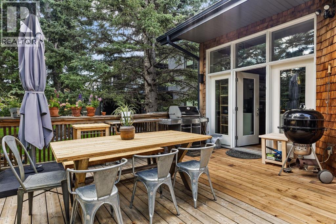
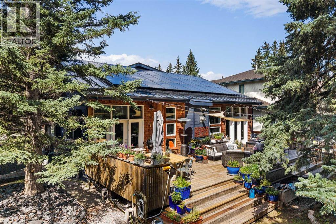
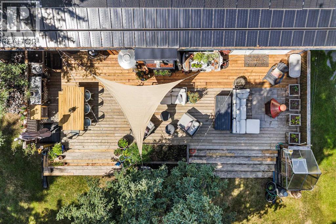
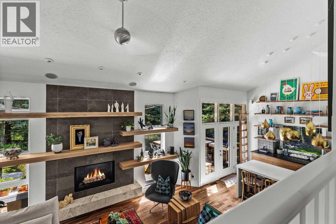
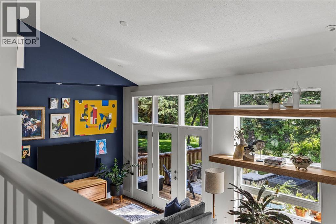
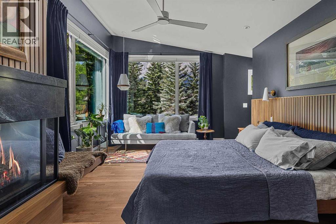
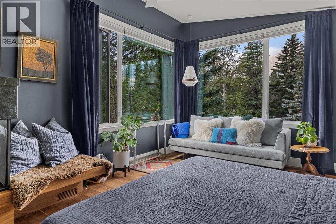
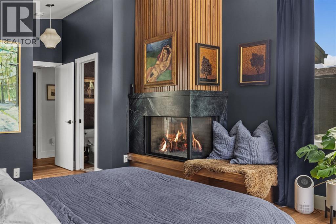
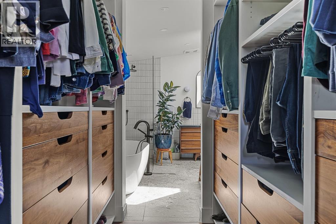
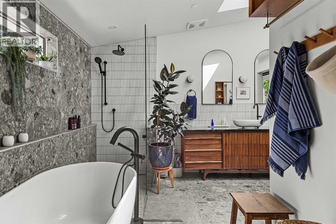
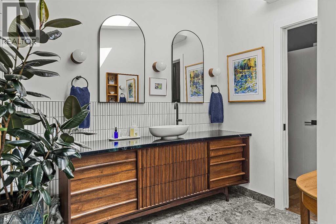
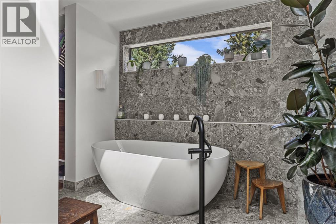
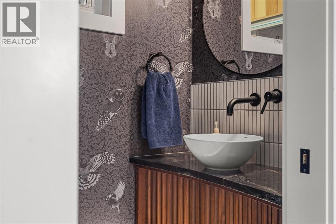
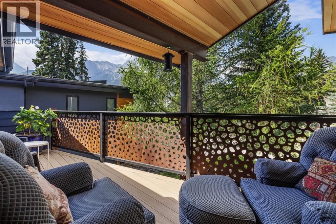
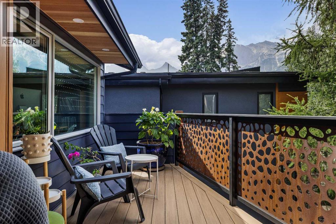
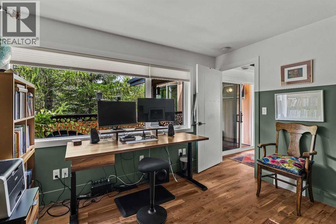
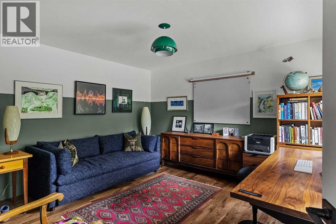
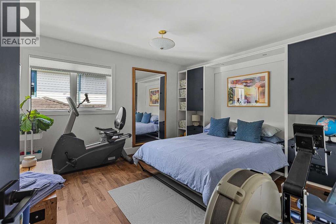
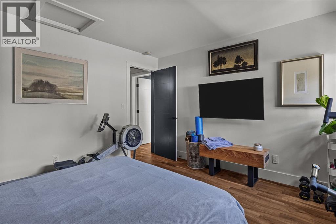
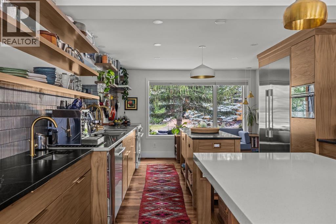
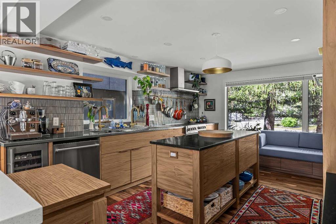
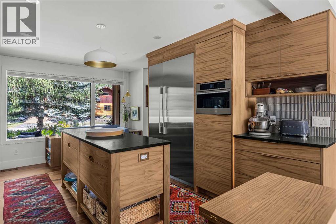
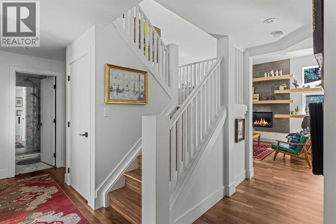
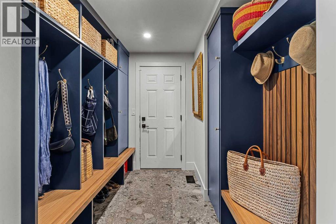
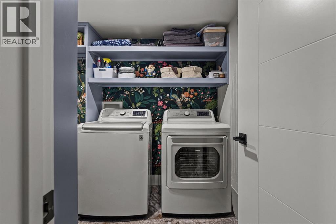
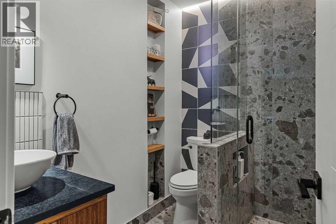
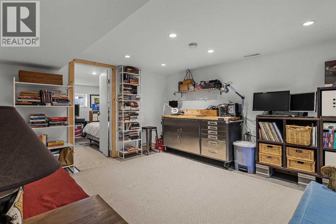
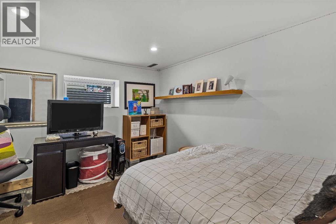
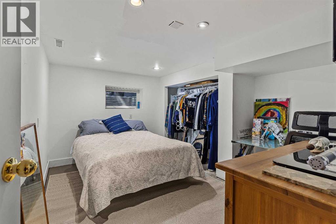
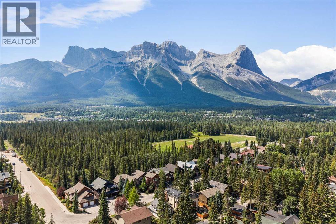
Backing directly onto Spring Creek, this beautifully renovated detached home blends privacy, functionality, and mountain living in one of South Canmore’s most sought-after neighbourhoods. Offering 3 + 2 beds + office, 3 bathrooms, and a double attached garage, and over 3,000 feet, the thoughtfully designed layout is ideal for families. The main level features a dedicated office, laundry, 3-piece bath, mudroom, and an open-concept kitchen, dining, and living area with lofted ceilings, expansive windows, and peaceful creek views. A large deck creates seamless indoor-outdoor living. Upstairs are three bedrooms, including a spacious primary retreat with private balcony and ensuite, plus another full bathroom. The partially finished lower level offers two additional bedrooms, and a large recreation room Surrounded by mature trees and just minutes from downtown, trails, parks, and amenities, this exceptional home offers a rare combination of space, serenity, and an unbeatable location. (id:67770)
Facts
- Bedrooms
- 5
- Bathrooms
- 3
- Living area
- 2,377 sq ft
- Home type
- House
- Year built
- 1984
- Lot size
- 5,269 square feet
- Parking
- 4
- Property taxes
- $9,779 (2026)
- MLS® number
- A2332985
Features
- Heating
- Forced air
- Cooling
- None
- Basement
- Partially finished, Full, Walk-up
- Flooring
- Hardwood, Carpeted
- Appliances
- Washer, Oven - Electric, Dishwasher, Stove, Dryer, Window Coverings, Garage door opener
- Parking
- Attached Garage
- Exterior Features
- See Remarks
- View
- View
Rooms
| Room | Level | Size |
|---|---|---|
| 3pc Bathroom | Main level | 5.92 Ft x 7.33 Ft |
| Dining room | Main level | 13.17 Ft x 12.25 Ft |
| Kitchen | Main level | 15.83 Ft x 12.33 Ft |
| Laundry room | Main level | 6.92 Ft x 10.58 Ft |
| Living room | Main level | 13.25 Ft x 29.00 Ft |
| Other | Main level | 6.75 Ft x 8.92 Ft |
| Office | Main level | 12.92 Ft x 8.25 Ft |
| 6pc Bathroom | Second level | 9.17 Ft x 4.92 Ft |
| 3pc Bathroom | Second level | 12.00 Ft x 11.92 Ft |
| Other | Second level | 8.92 Ft x 19.58 Ft |
| Bedroom | Second level | 12.83 Ft x 11.83 Ft |
| Bedroom | Second level | 12.83 Ft x 11.83 Ft |
| Primary Bedroom | Second level | 24.00 Ft x 13.00 Ft |
| Other | Second level | 11.33 Ft x 7.00 Ft |
| Bedroom | Basement | 9.75 Ft x 12.42 Ft |
| Bedroom | Basement | 12.50 Ft x 13.17 Ft |
| Recreational, Games room | Basement | 12.50 Ft x 14.00 Ft |
| Furnace | Basement | 12.75 Ft x 16.83 Ft |
Location
Listed by RE/MAX Alpine Realty

Listing data is supplied by the CREA Data Distribution Facility (DDF®). It is deemed reliable but not guaranteed and should be independently verified. It is provided for consumers’ personal, non-commercial use to identify properties they may be interested in purchasing.