$319,900
1240, 81 LEGACY Boulevard SE
Legacy, Calgary
- 2 bedrooms
- 2 bathrooms
- 889 sq ft
About this home
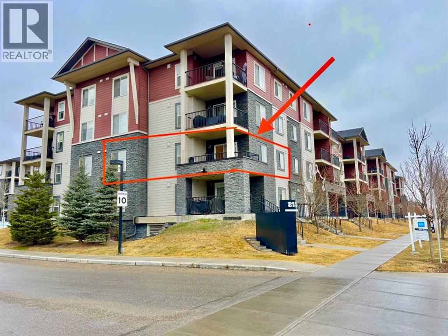
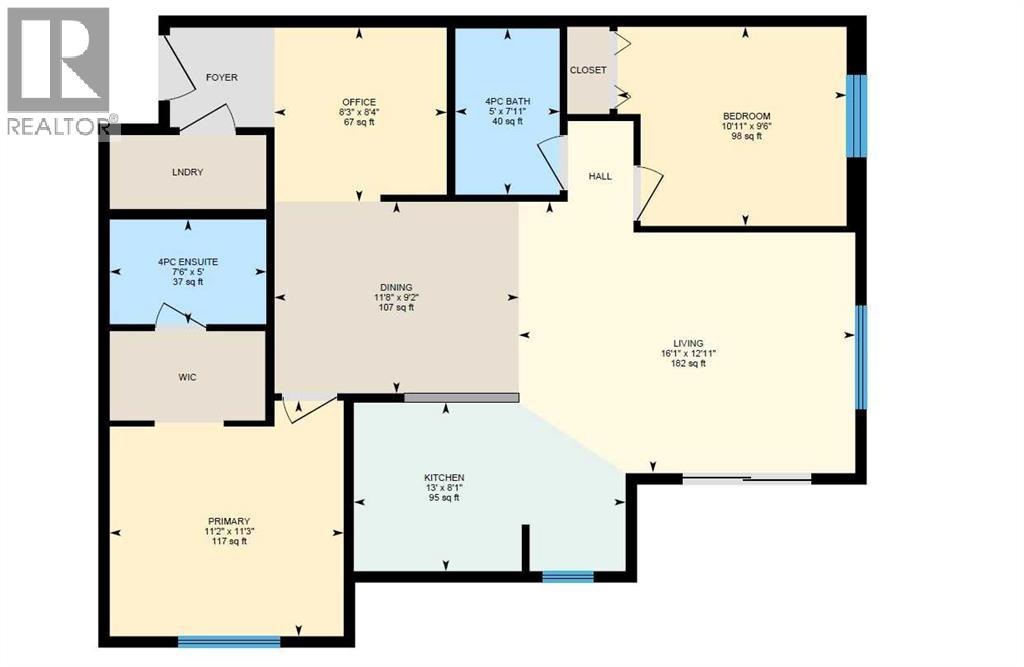
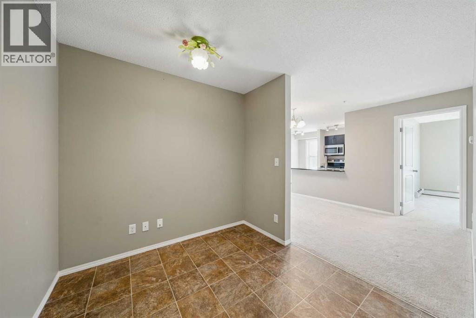
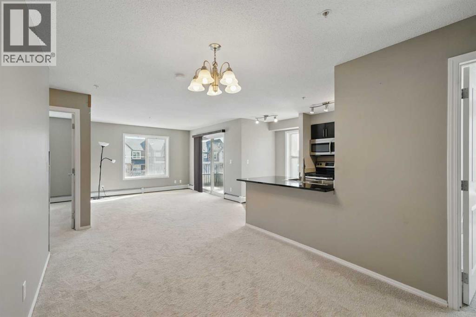
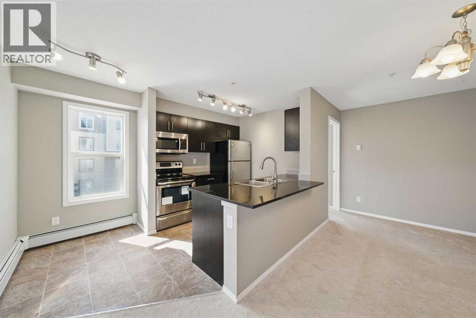
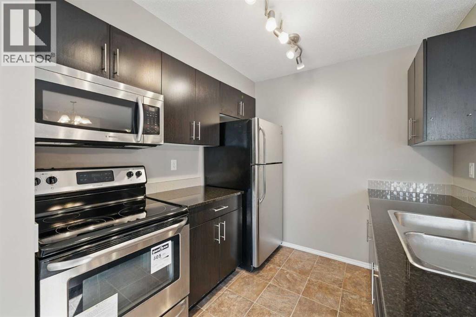
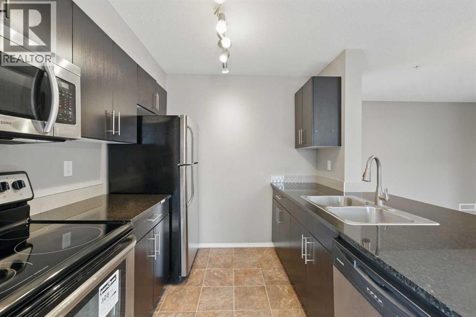
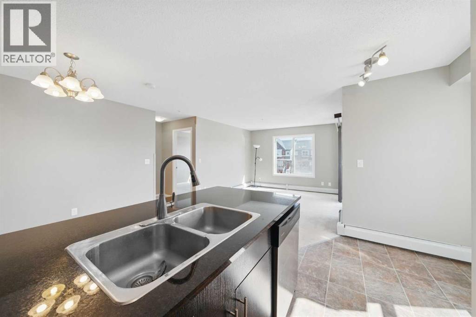
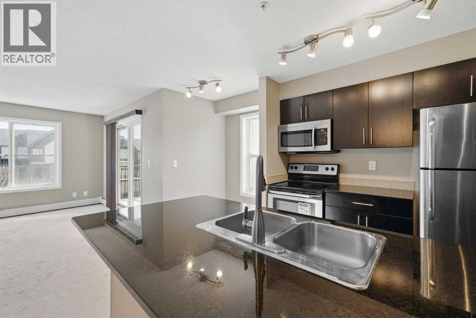
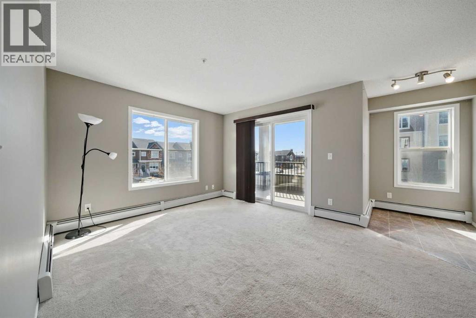
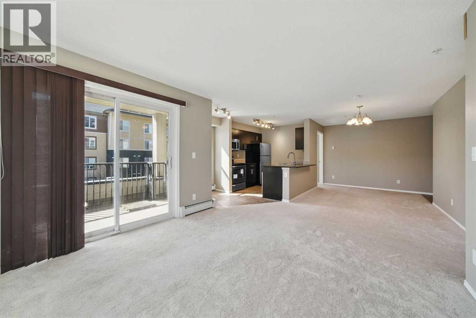
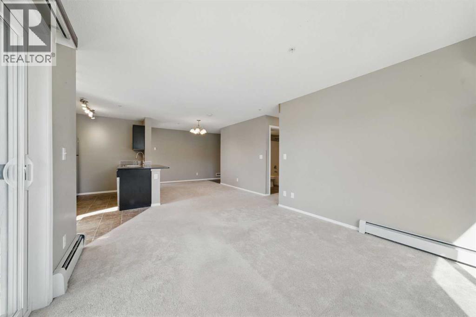
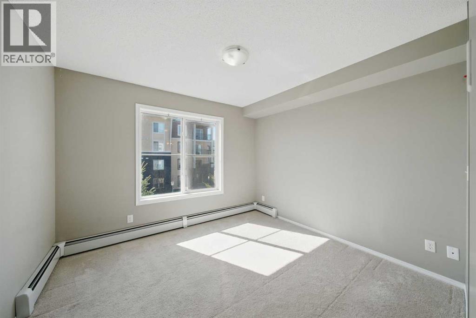
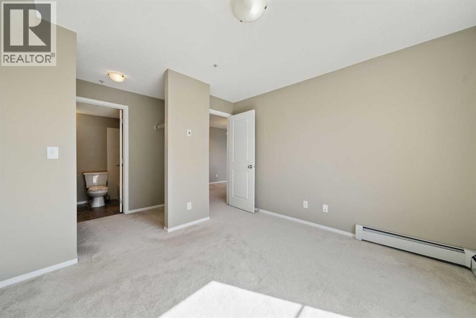
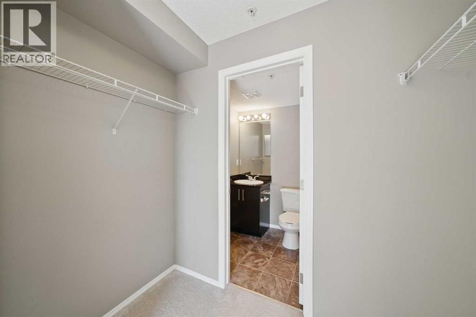
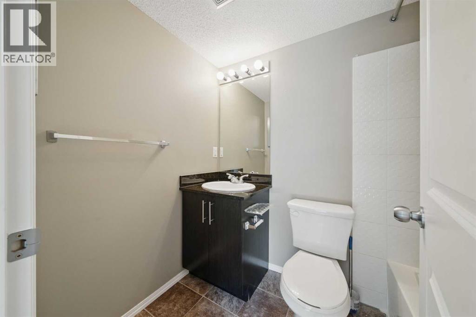
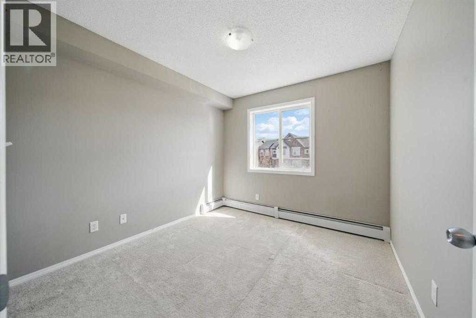
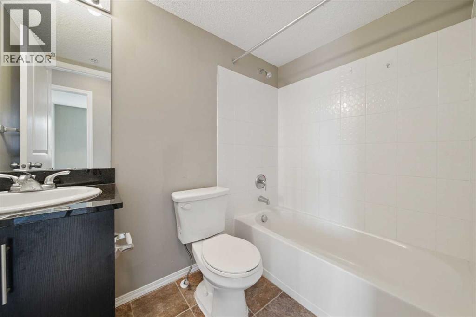
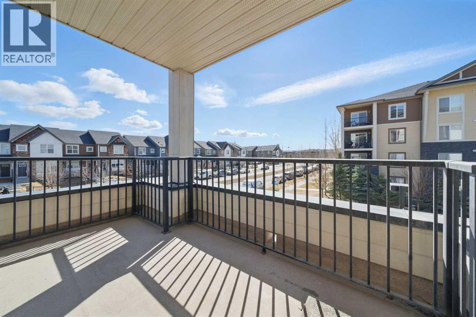
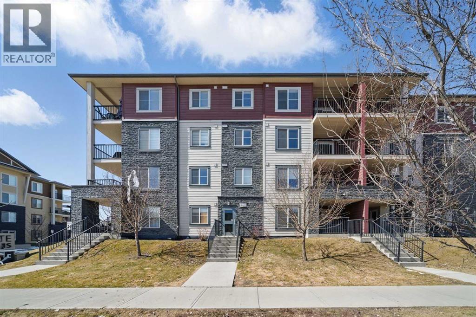
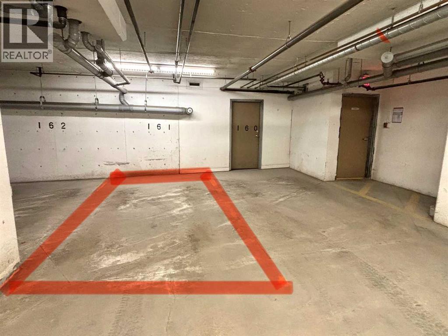
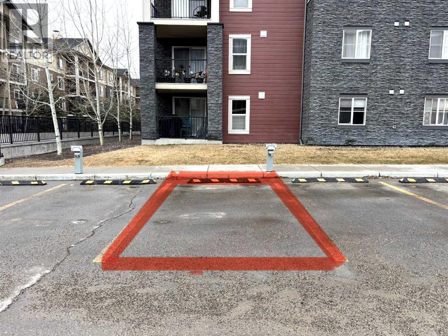
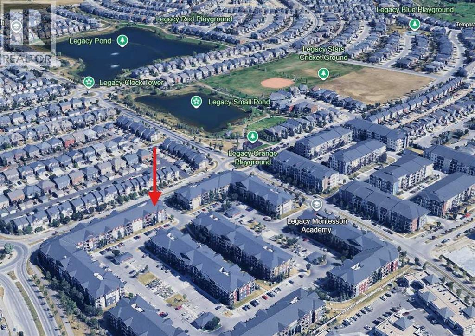
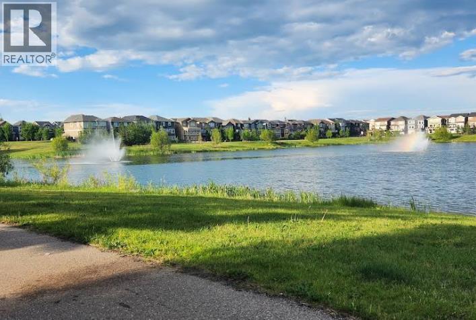
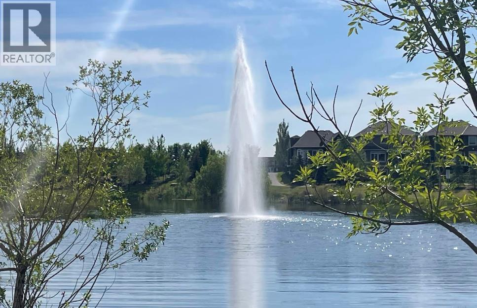
Welcome to this bright and airy CORNER unit condo offering 2 spacious bedrooms, 2 full baths, a functional den, and 2 parking stalls—one underground and one surface. With windows on multiple sides, this home is flooded with natural light throughout the day, creating a warm and inviting atmosphere. The open-concept living space includes a large sunlit living room that opens to a generously sized balcony, perfect for relaxing or entertaining. The kitchen and bathrooms feature upgraded granite countertops, complemented by newer stainless steel appliances and newer carpet for a fresh, move-in-ready feel. Smartly designed with bedrooms on opposite sides for maximum privacy and sound separation, plus a den ideal for a home office or study nook. Located just steps from shopping plazas, restaurants, grocery stores, and scenic green paths leading to peaceful ponds, this home combines comfort, functionality, and convenience in one perfect package. Book your showing today before it’s gone! (id:67770)
Facts
- Bedrooms
- 2
- Bathrooms
- 2
- Living area
- 889 sq ft
- Home type
- Apartment
- Year built
- 2016
- Parking
- 2
- Property taxes
- $2,148 (2026)
- Condo / HOA fee
- $470 monthly
- MLS® number
- A2332467
Features
- Heating
- Baseboard heaters
- Cooling
- None
- Flooring
- Carpeted, Linoleum
- Appliances
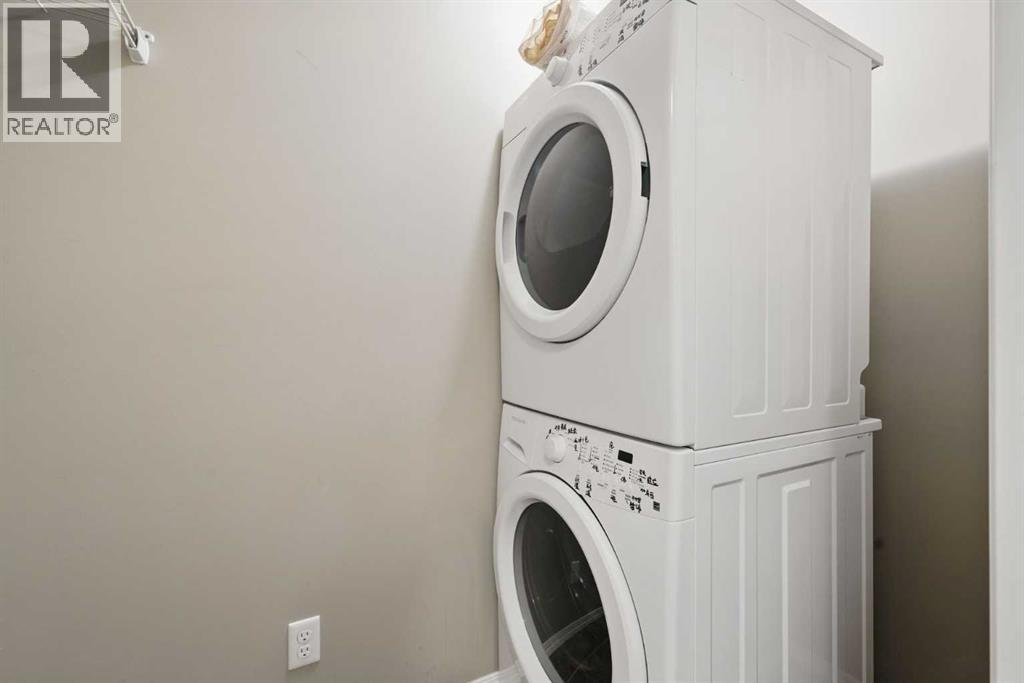
- Refrigerator, Range - Electric, Dishwasher, Microwave Range Hood Combo, Washer & Dryer
- Parking
- Underground
- Exterior Features
- Vinyl siding
Rooms
| Room | Level | Size |
|---|---|---|
| 4pc Bathroom | Main level | 5.00 Ft x 7.92 Ft |
| 4pc Bathroom | Main level | 7.50 Ft x 5.00 Ft |
| Bedroom | Main level | 10.92 Ft x 9.50 Ft |
| Kitchen | Main level | 13.00 Ft x 8.08 Ft |
| Living room | Main level | 16.08 Ft x 12.92 Ft |
| Office | Main level | 8.25 Ft x 8.33 Ft |
| Primary Bedroom | Main level | 11.17 Ft x 11.25 Ft |
Location
Listed by TREC The Real Estate Company

Listing data is supplied by the CREA Data Distribution Facility (DDF®). It is deemed reliable but not guaranteed and should be independently verified. It is provided for consumers’ personal, non-commercial use to identify properties they may be interested in purchasing.