$249,900
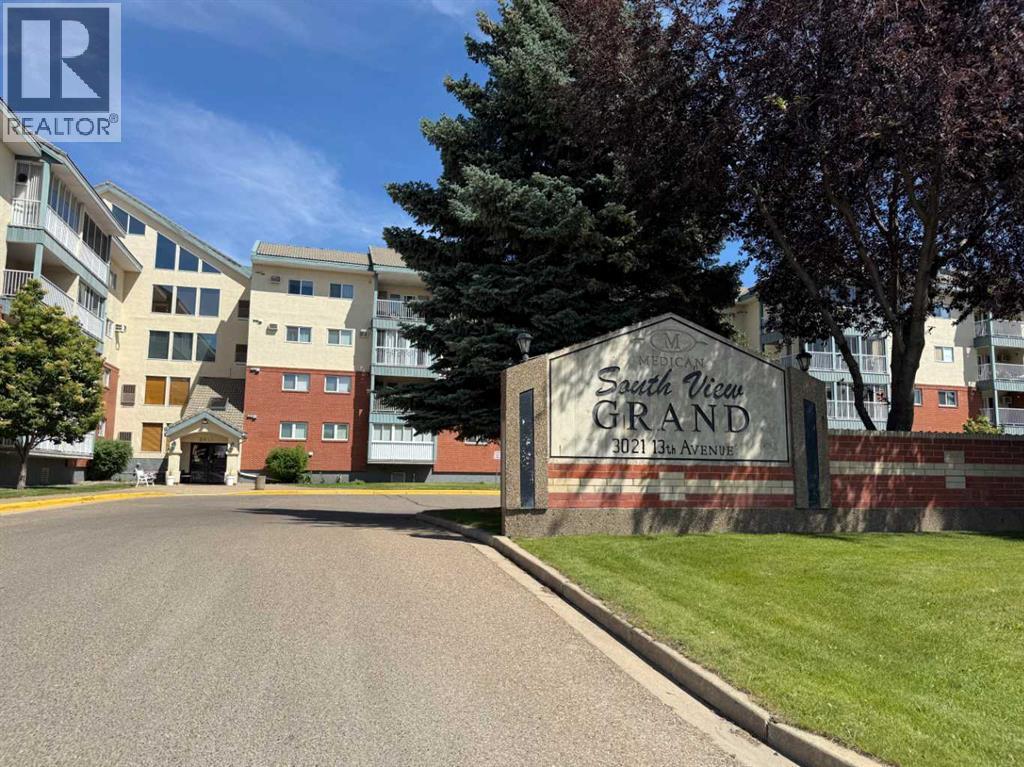
424, 3021 13 Avenue SE
Crestwood-Norwood, Medicine Hat
- 2 bedrooms
- 2 bathrooms
- 1,144 sq ft
About this home
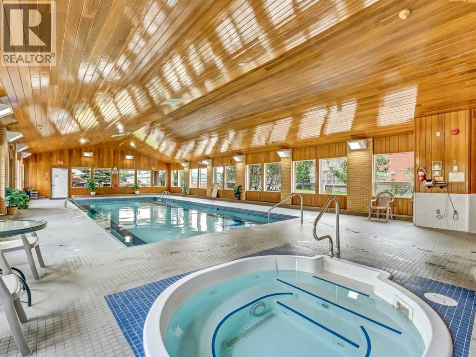
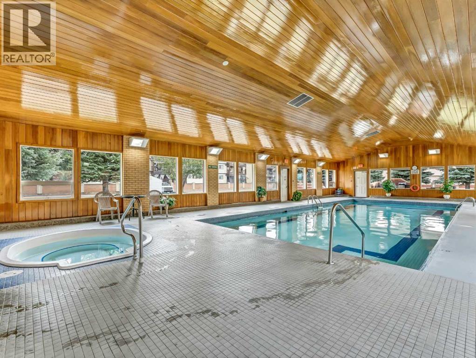
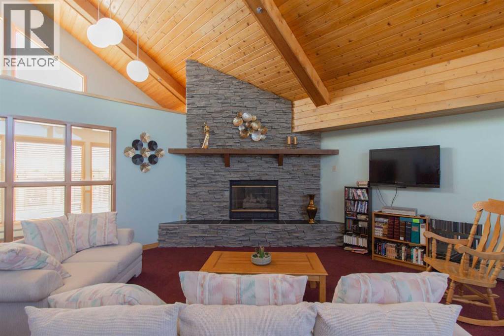
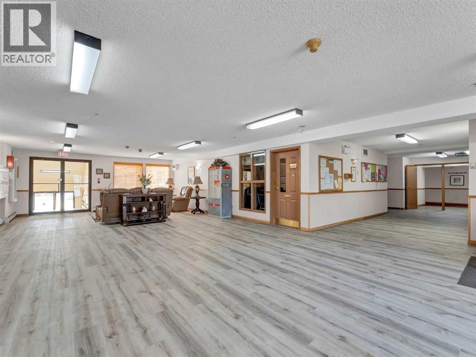
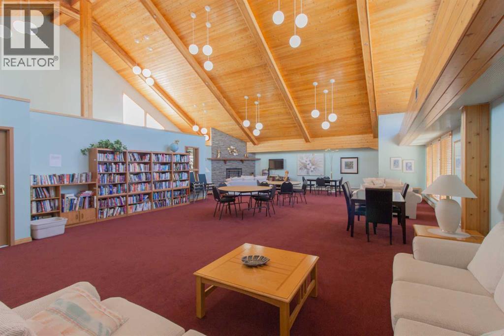
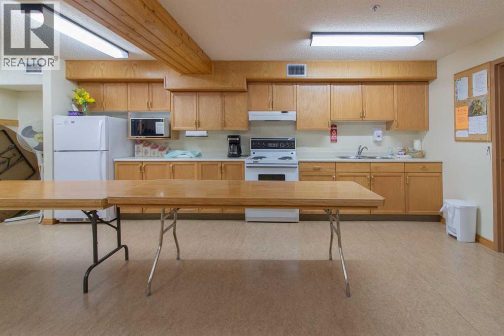
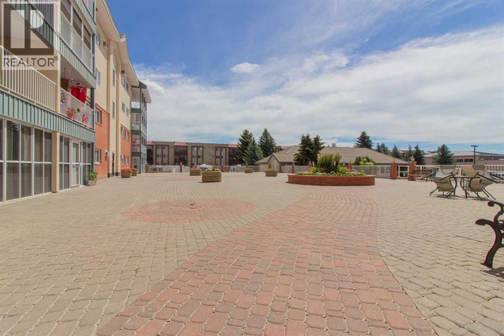
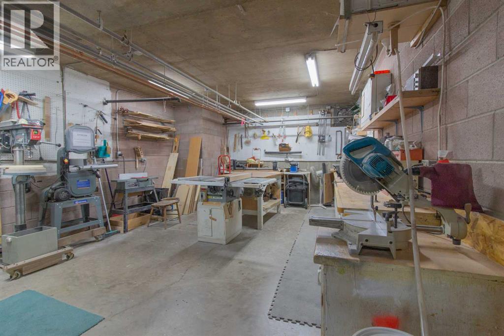
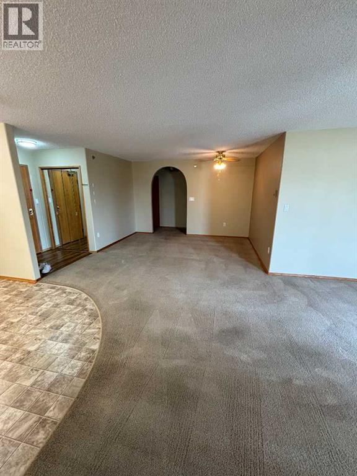
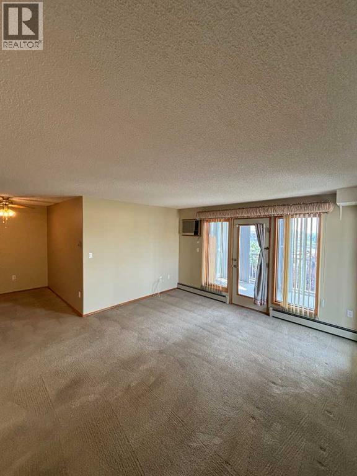
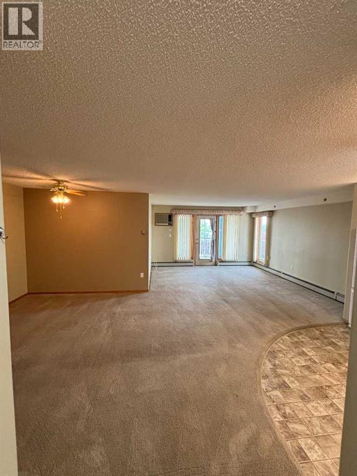
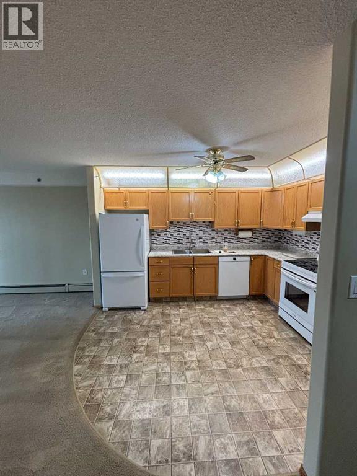
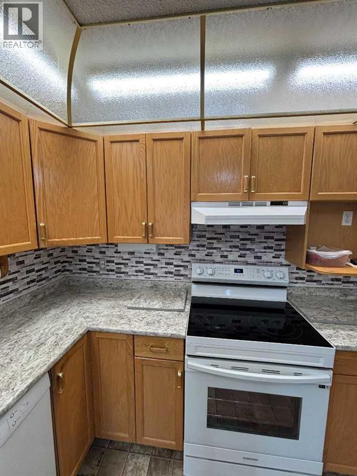
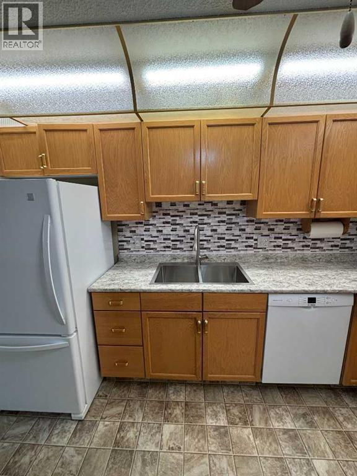
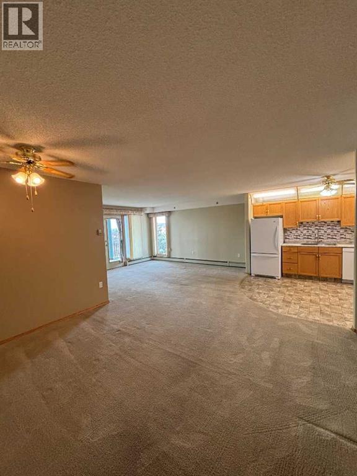
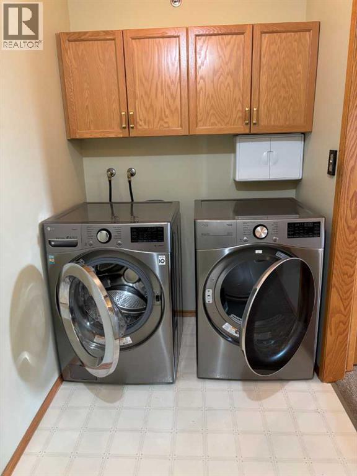
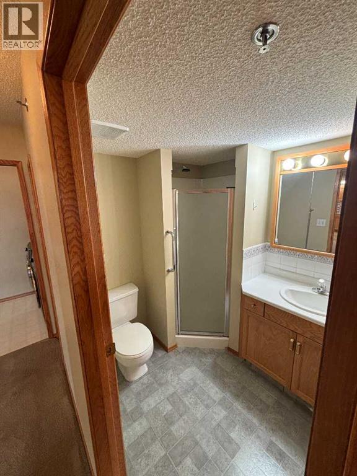
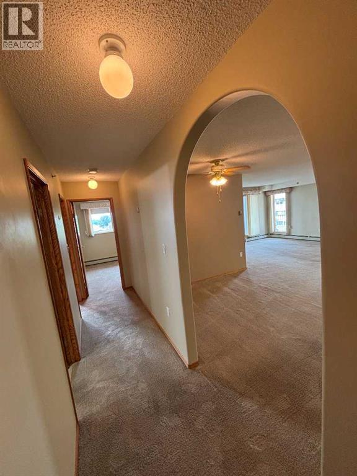
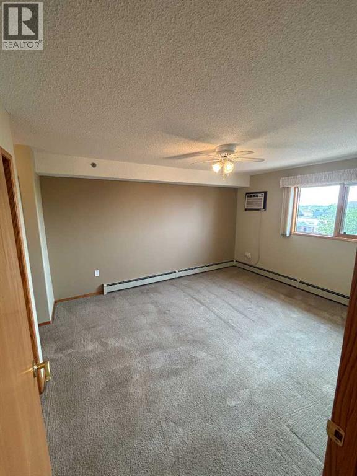
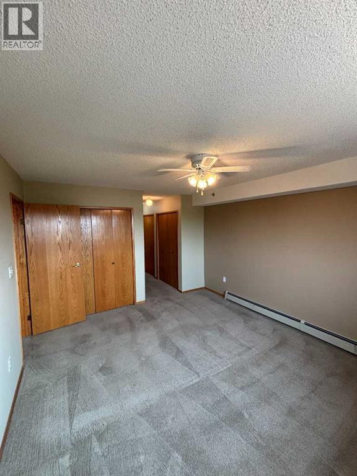
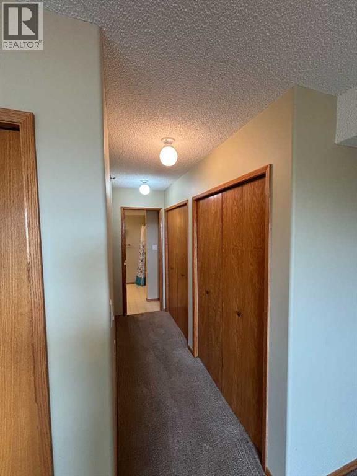
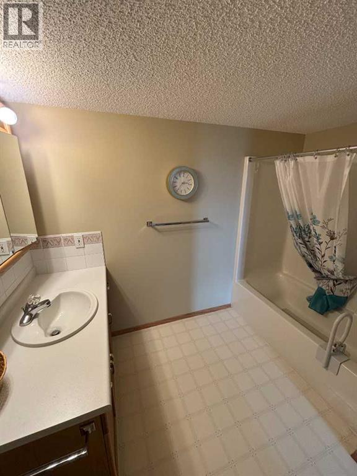
Welcome to Southview Grand — where comfort, convenience, and carefree condo living come together!This beautifully maintained top-floor condo offers 2 bedrooms, 2 bathrooms, and over 1,100 sq ft of thoughtfully designed living space in one of the area’s most desirable condominium communities. Located in the heart of the city, you’ll enjoy being just steps from major shopping, dining, and everyday amenities.Southview Grand is known for its exceptional amenities, including an indoor pool, fitness room, workshop, car wash bay, and multiple inviting community spaces that make it easy to relax, socialize, and enjoy the condo lifestyle.Inside, the bright open-concept layout creates a spacious and welcoming atmosphere, with a large combined living and dining area that is perfect for entertaining or everyday living. The enclosed patio/sunroom is an ideal spot to enjoy your morning coffee or unwind with a book year-round.The kitchen has been tastefully updated with a newer fridge and stove, modern sink, and stylish backsplash tile, giving the space a fresh contemporary feel. Conveniently located just off the dining area is a dedicated laundry room with newer washer and dryer and additional storage space.A 3-piece main bathroom is perfect for guests, while the generous primary bedroom offers a peaceful retreat complete with its own wall-mounted A/C unit, multiple closets, and excellent storage options. The private ensuite features a tub with an added safety grab bar for comfort and ease of use.This home has been lovingly cared for and thoughtfully updated, making it truly move-in ready for its next owners.Don’t miss this rare opportunity to enjoy spacious top-floor living, outstanding amenities, and a prime location at Southview Grand! (id:67770)
Facts
- Bedrooms
- 2
- Bathrooms
- 2
- Living area
- 1,144 sq ft
- Home type
- Apartment
- Year built
- 1993
- Parking
- 1
- Property taxes
- $2,325 (2026)
- Condo / HOA fee
- $603 monthly
- MLS® number
- A2333114
Features
- Heating
- Baseboard heaters
- Cooling
- Wall unit
- Flooring
- Laminate, Carpeted
- Appliances
- Refrigerator, Dishwasher, Stove, Washer & Dryer, Window/Sleeve Air Conditioner
- Parking
- Underground
- Exterior Features
- Brick, Stone
- Building Features
- Exercise Centre, Recreation Centre, Swimming
- Community Features
- Pets not Allowed, Age Restrictions
Rooms
| Room | Level | Size |
|---|---|---|
| Bedroom | Main level | 3.05 M x 3.76 M |
| Dining room | Main level | 3.82 M x 3.99 M |
| Living room | Main level | 2.76 M x 4.33 M |
| Kitchen | Main level | 5.33 M x 3.05 M |
| Primary Bedroom | Main level | 4.21 M x 3.71 M |
| 3pc Bathroom | Main level | 2.01 M x 1.89 M |
| 4pc Bathroom | Main level | 2.12 M x 2.85 M |
| Laundry room | Main level | 1.41 M x 3.52 M |
Location
Listed by 2 PERCENT REALTY

Listing data is supplied by the CREA Data Distribution Facility (DDF®). It is deemed reliable but not guaranteed and should be independently verified. It is provided for consumers’ personal, non-commercial use to identify properties they may be interested in purchasing.