$539,900
414 Gateway Crescent S
Fairmont, Lethbridge
- 3 bedrooms
- 3 bathrooms
- 1,131 sq ft
About this home
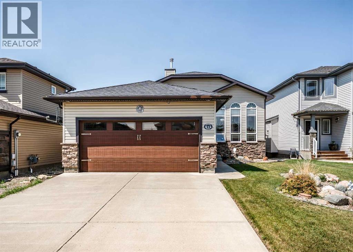
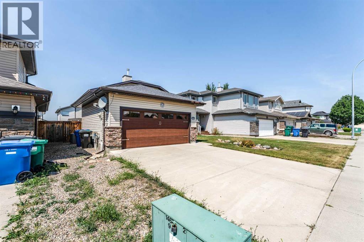
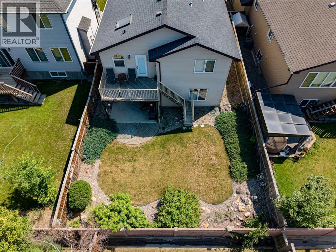
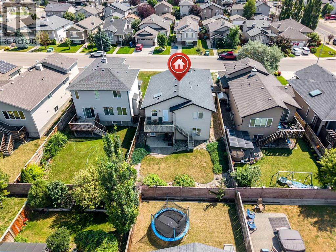
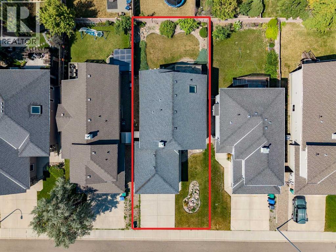
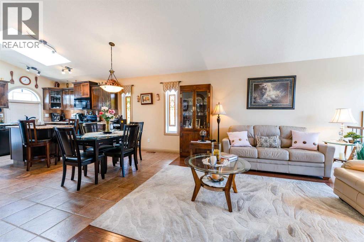
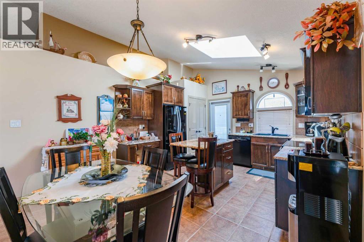
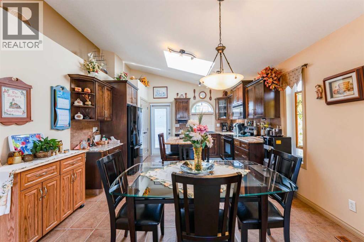
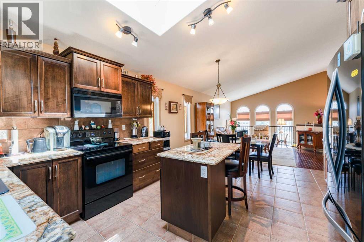
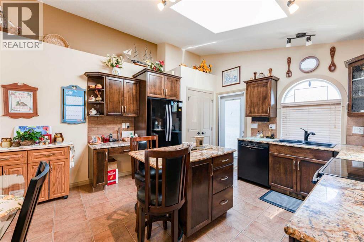
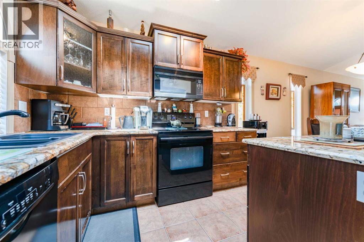
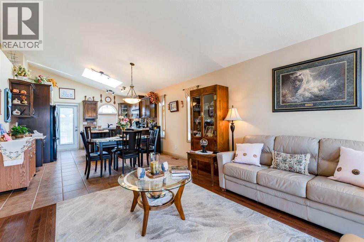
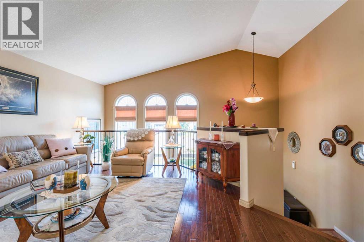
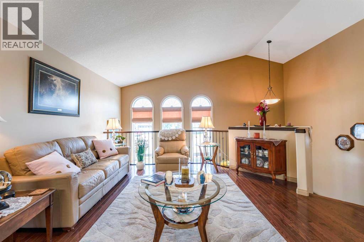
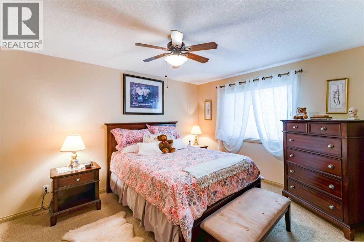
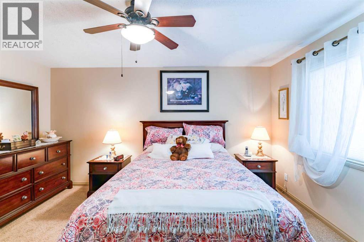
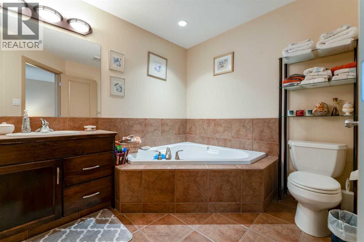
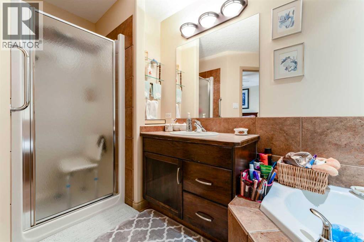
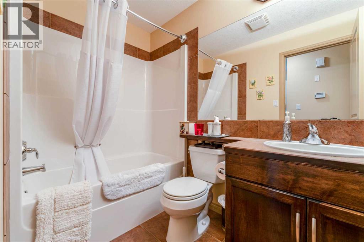
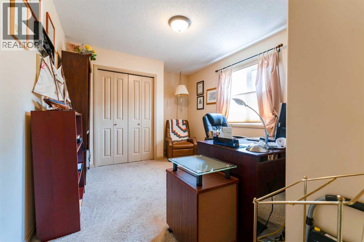
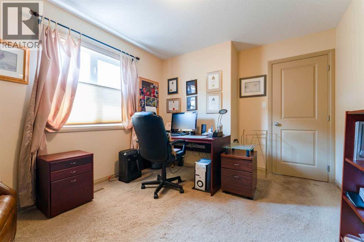
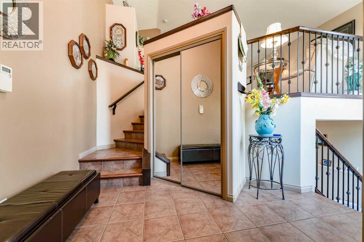
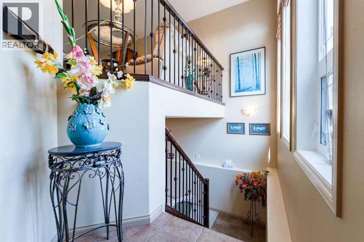
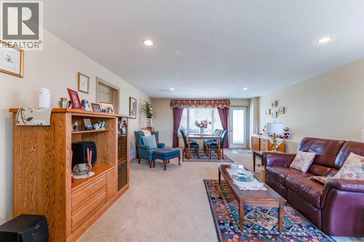
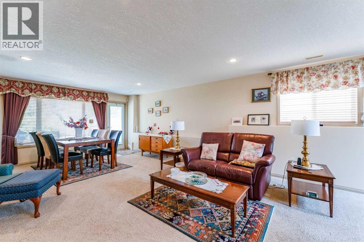
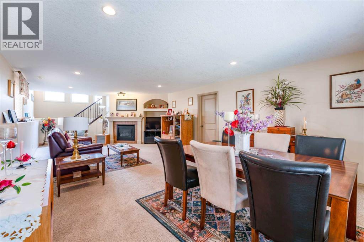
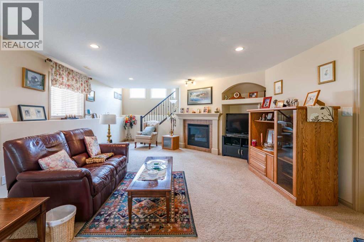
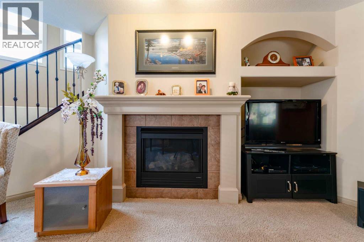
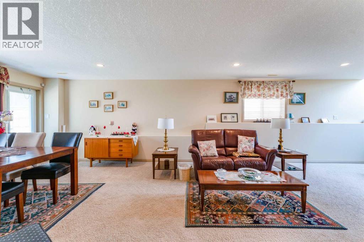
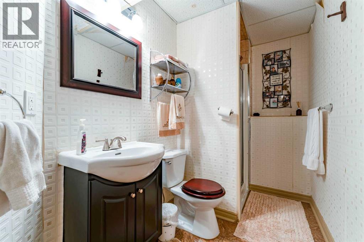
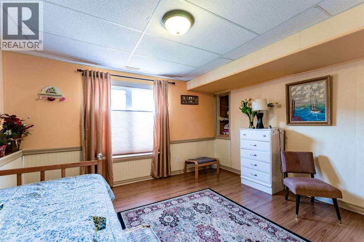
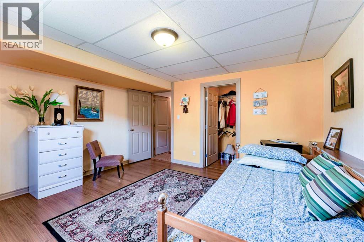
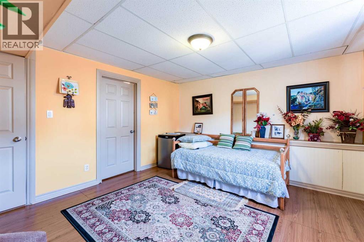
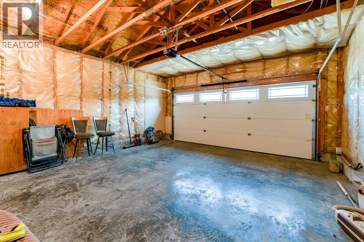
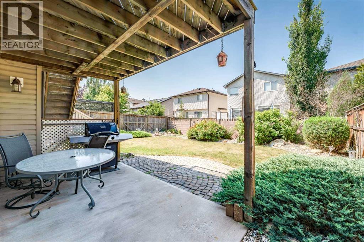
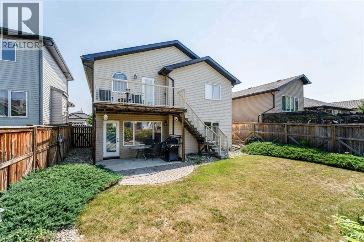
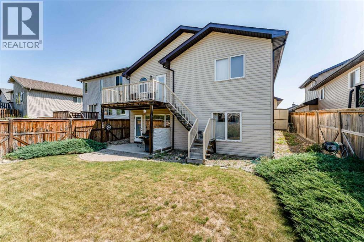
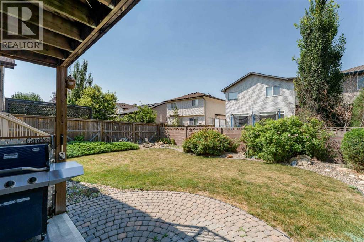
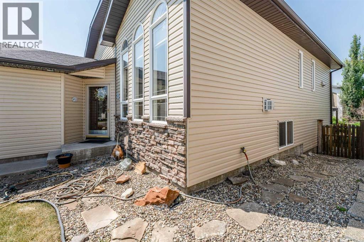
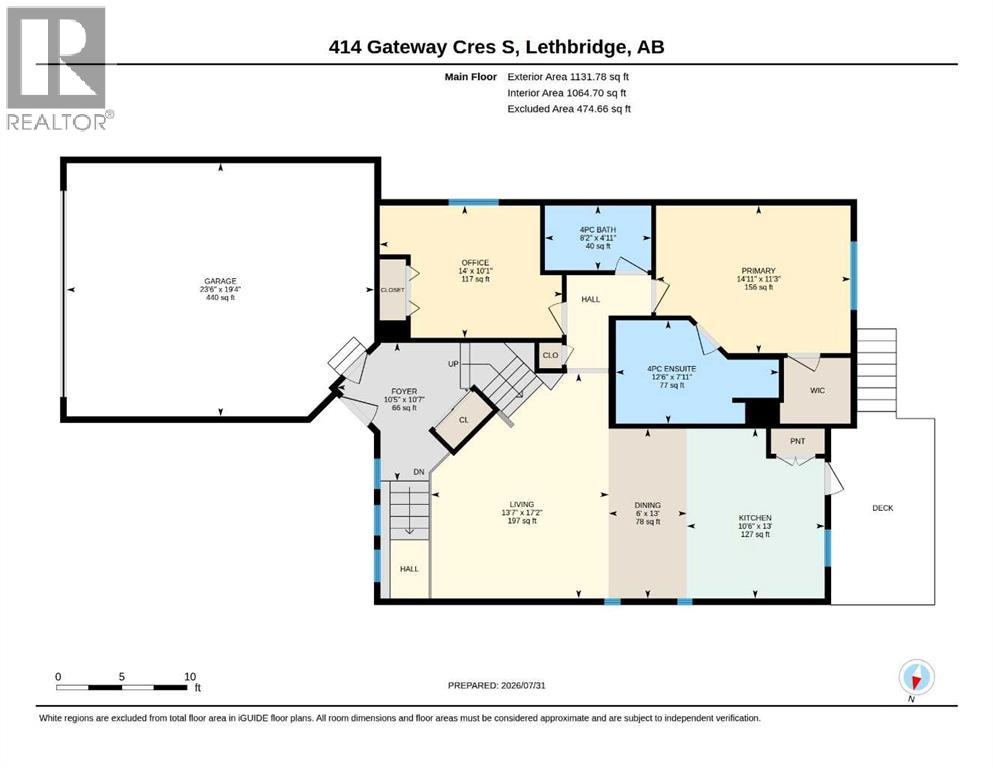
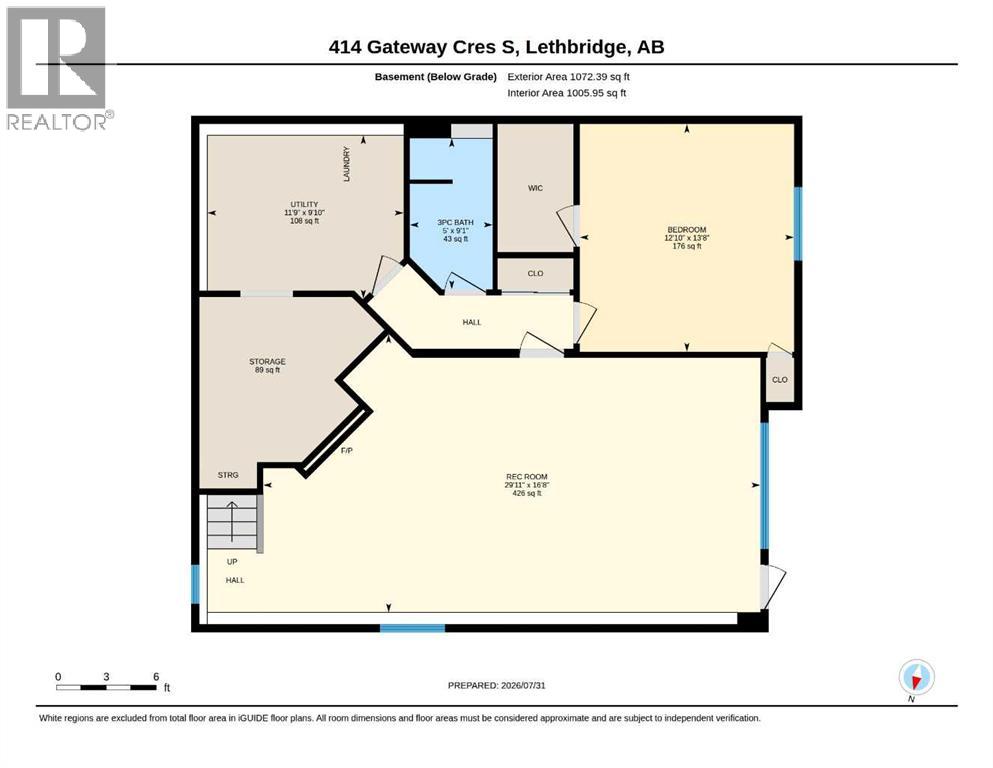
Absolutely beautiful 3 bedroom, 3 bathroom fully finished Bi-level for sale in one of the most desirable and more affordable areas in South Lethbridge! This wonderful home boasts amazing main level Hardwood floors, granite counter tops in the spacious kitchen, high ceilings and a full finished basement with corner gas fireplace and this basement has a walk out! Attached super single garage that is partially finished and insulated. Fully fenced and nicely landscaped back yard. Large master bedroom with nice walk in closet and big 4pce ensuite with massive corner soaker jet tub jacuzzi and shower. Close to schools, playgrounds, shopping, restaurants and all amenities. DO NOT MISS THIS ONE! (id:67770)
Facts
- Bedrooms
- 3
- Bathrooms
- 3
- Living area
- 1,131 sq ft
- Home type
- House
- Year built
- 2007
- Lot size
- 4,821 square feet
- Parking
- 4
- Property taxes
- $4,999 (2026)
- MLS® number
- A2333358
Features
- Heating
- Forced air, Natural gas
- Cooling
- Central air conditioning, Fully air conditioned
- Basement
- Finished, Full, Separate entrance, Walk out
- Flooring
- Tile, Hardwood, Carpeted
- Appliances
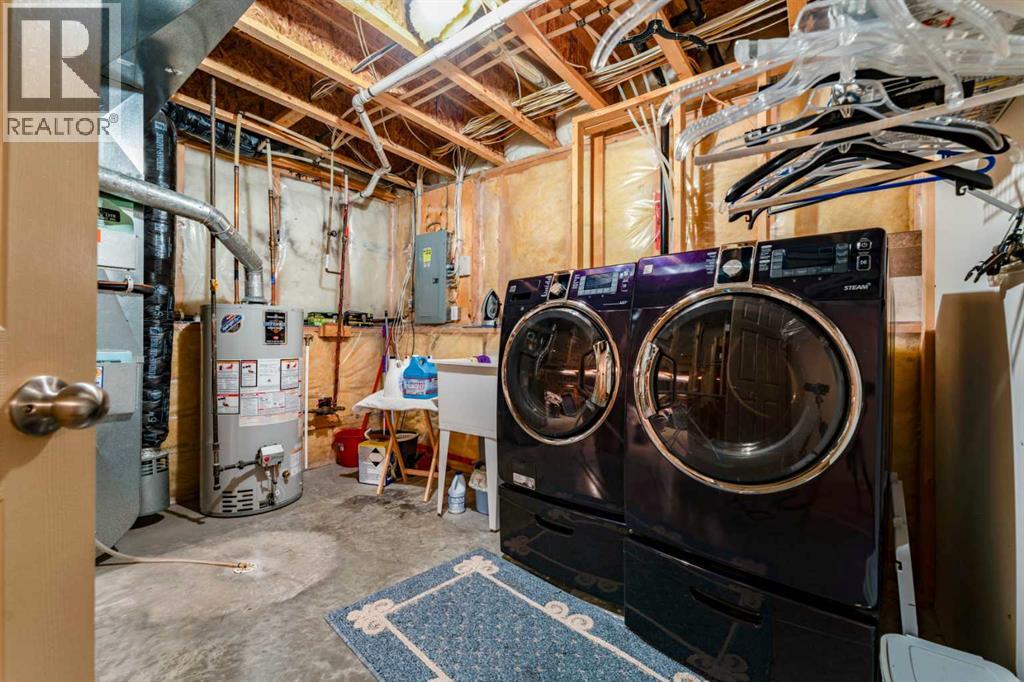
- Washer, Refrigerator, Oven - Electric, Dishwasher, Dryer, Microwave Range Hood Combo, Window Coverings
- Parking
- Attached Garage
- Exterior Features
- Concrete, Vinyl siding
- Community Features
- Golf Course Development, Fishing
Rooms
| Room | Level | Size |
|---|---|---|
| Living room | Main level | 16.33 Ft x 16.67 Ft |
| Other | Main level | 12.50 Ft x 16.75 Ft |
| Primary Bedroom | Main level | 10.75 Ft x 14.42 Ft |
| 4pc Bathroom | Main level | 7.50 Ft x 9.25 Ft |
| Other | Main level | 4.50 Ft x 4.58 Ft |
| Bedroom | Main level | 9.58 Ft x 11.75 Ft |
| 4pc Bathroom | Main level | 4.42 Ft x 7.50 Ft |
| Other | Main level | 9.25 Ft x 9.75 Ft |
| Family room | Lower level | 15.50 Ft x 34.00 Ft |
| Bedroom | Basement | 12.33 Ft x 13.17 Ft |
| Other | Lower level | 4.17 Ft x 7.17 Ft |
| 3pc Bathroom | Lower level | 4.42 Ft x 10.08 Ft |
| Furnace | Lower level | 10.08 Ft x 12.00 Ft |
| Storage | Lower level | 9.42 Ft x 13.58 Ft |
Location
Listed by RE/MAX REAL ESTATE - LETHBRIDGE

Listing data is supplied by the CREA Data Distribution Facility (DDF®). It is deemed reliable but not guaranteed and should be independently verified. It is provided for consumers’ personal, non-commercial use to identify properties they may be interested in purchasing.