$799,900
248 Rainbow Falls Way
Rainbow Falls, Chestermere
- 4 bedrooms
- 3 bathrooms
- 1,512 sq ft
About this home
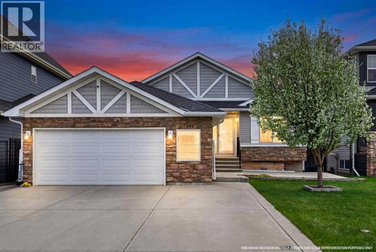
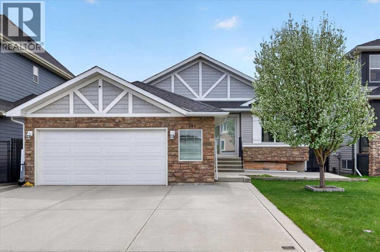
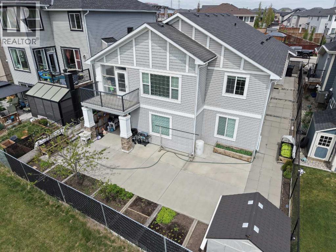
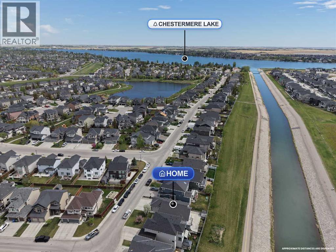
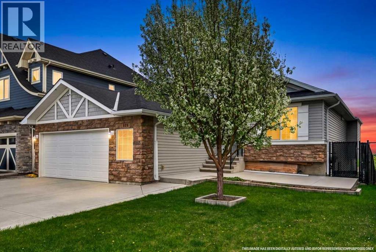
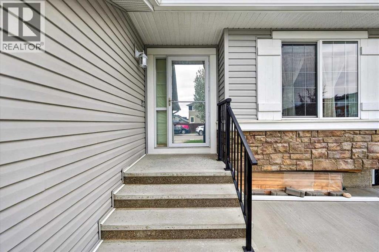
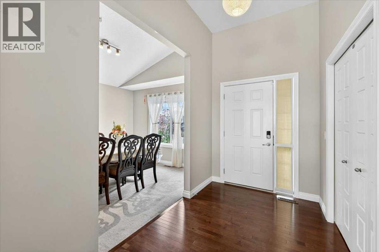
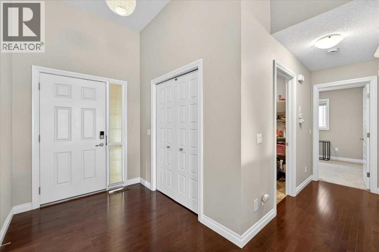
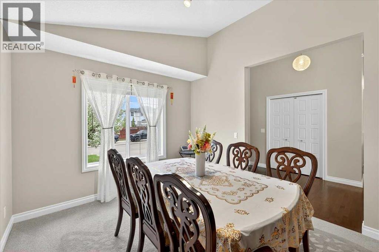
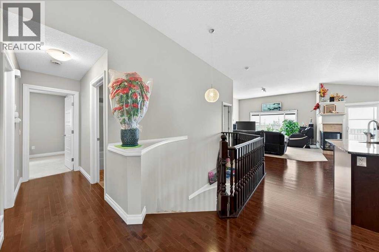
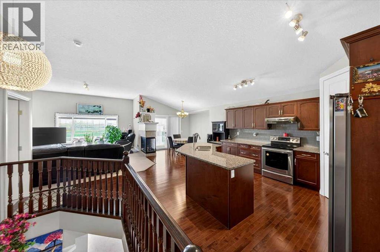
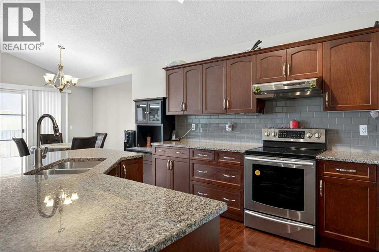
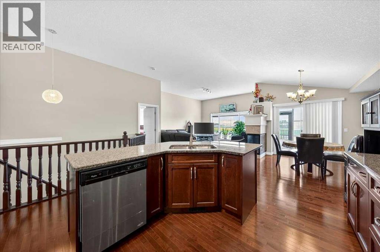
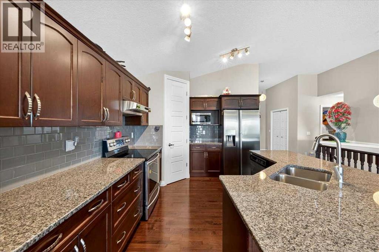
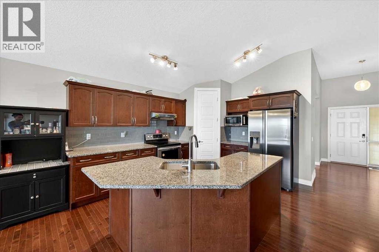
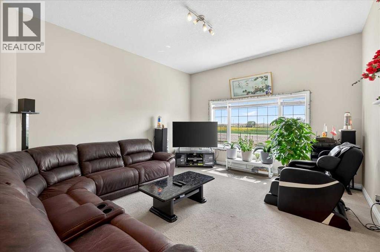
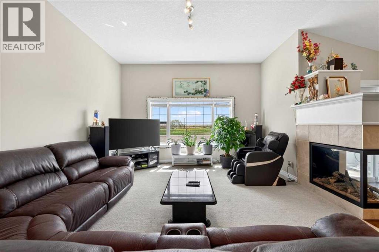
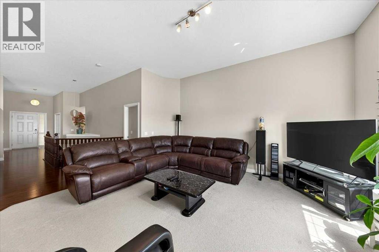
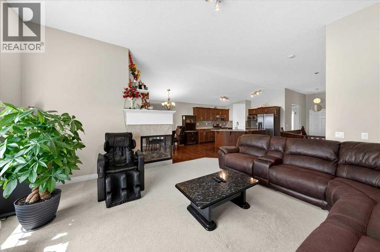
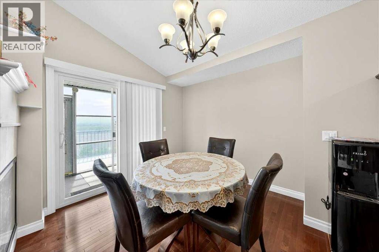
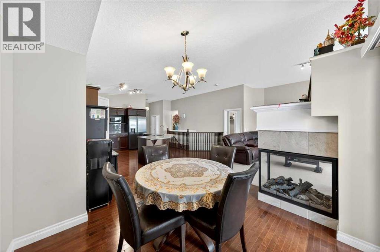
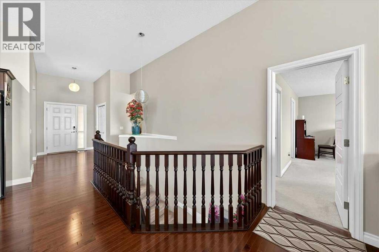
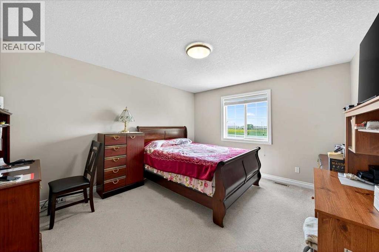
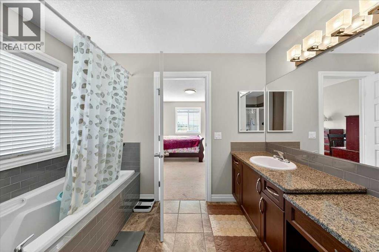
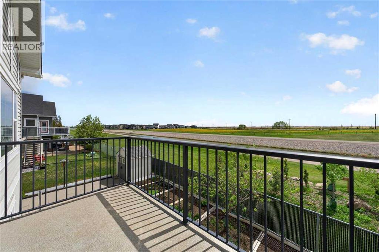
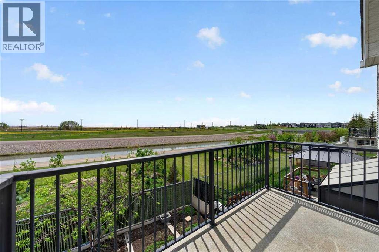
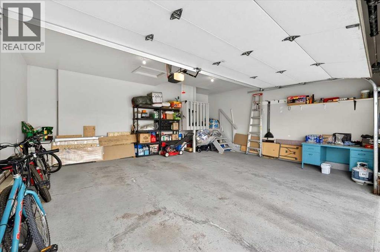
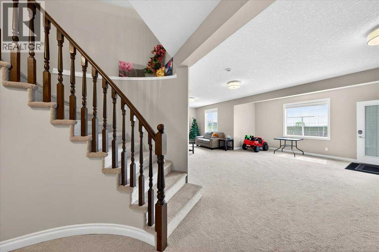
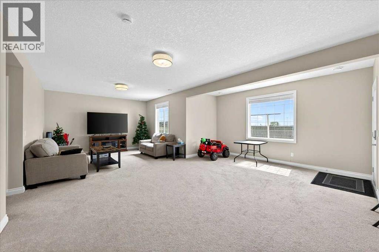
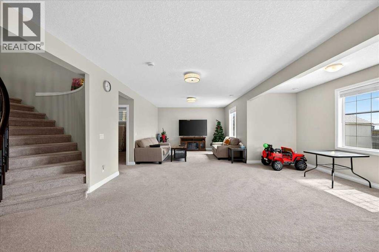
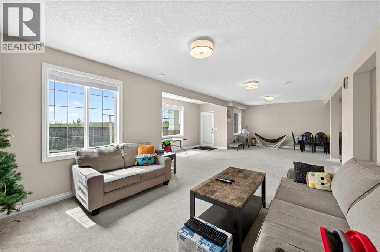
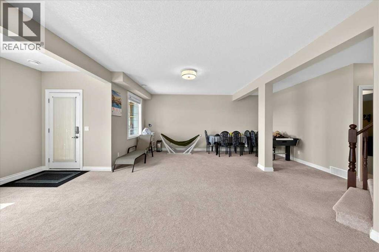
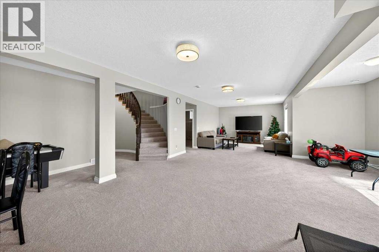
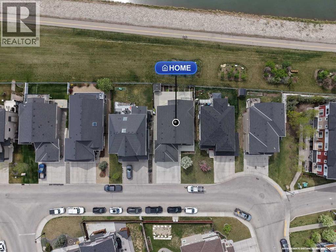
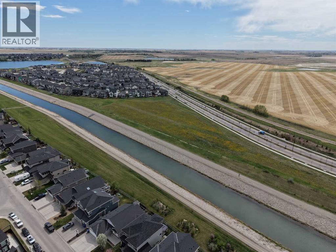
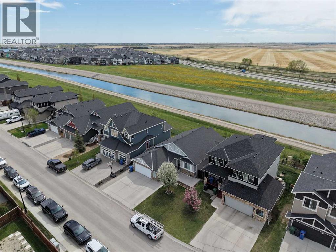
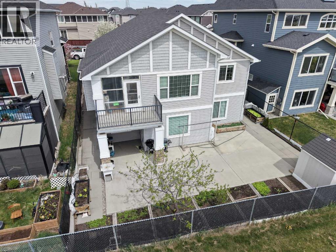
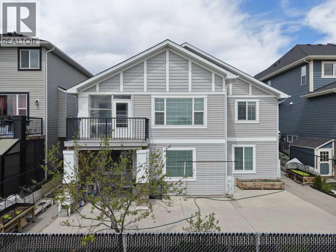
Welcome to this beautifully maintained large bungalow where pride of ownership is evident throughout. Backing onto a peaceful scenic stream that leads toward Chestermere Lake, this home offers a rare combination of tranquility, space, and convenience. Featuring 4 bedrooms, over 2,900 sq ft of space between the main floor and basement, and an open-concept layout, the home is filled with natural light and showcases stunning vaulted ceilings, granite countertops, a beautiful wide curved staircase, and spacious living areas perfect for both everyday living and entertaining.The walkout basement adds incredible functionality and connection to the outdoors, while the oversized driveway provides ample parking. The poured concrete backyard creates a low-maintenance outdoor retreat ideal for relaxing, hosting guests, or enjoying the serene surroundings. The south-facing backyard also features a large garden space perfect for growing your own fruits and vegetables while enjoying all-day sunshine.Located in a beautiful setting close to pathways, water, parks, and amenities, this is a rare opportunity to own a truly well-cared-for home in one of Chestermere’s most desirable locations (id:67770)
Facts
- Bedrooms
- 4
- Bathrooms
- 3
- Living area
- 1,512 sq ft
- Home type
- House
- Year built
- 2015
- Lot size
- 5,493 square feet
- Parking
- 5
- MLS® number
- A2332909
Features
- Heating
- Forced air
- Cooling
- None
- Basement
- Finished, Full, Walk out
- Flooring
- Hardwood, Carpeted
- Appliances
- Washer, Refrigerator, Dishwasher, Range, Dryer, Microwave, Hood Fan
- Parking
- Attached Garage
- Exterior Features
- Stone, Vinyl siding
- Community Features
- Golf Course Development, Lake Privileges
Rooms
| Room | Level | Size |
|---|---|---|
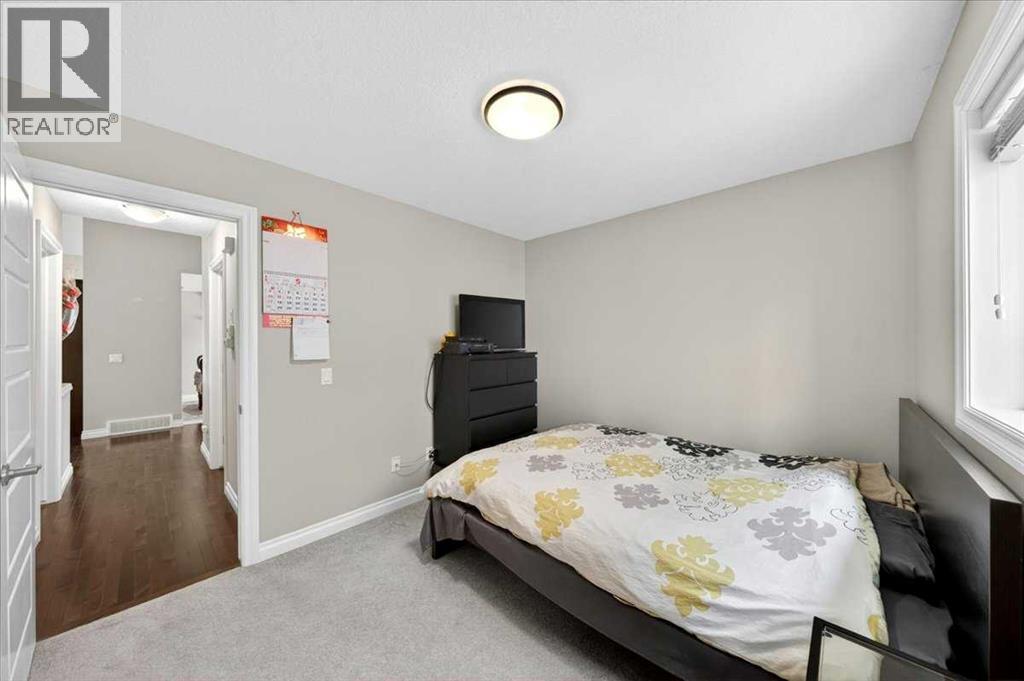
| Bedroom | Main level | 9.50 Ft x 11.17 Ft |
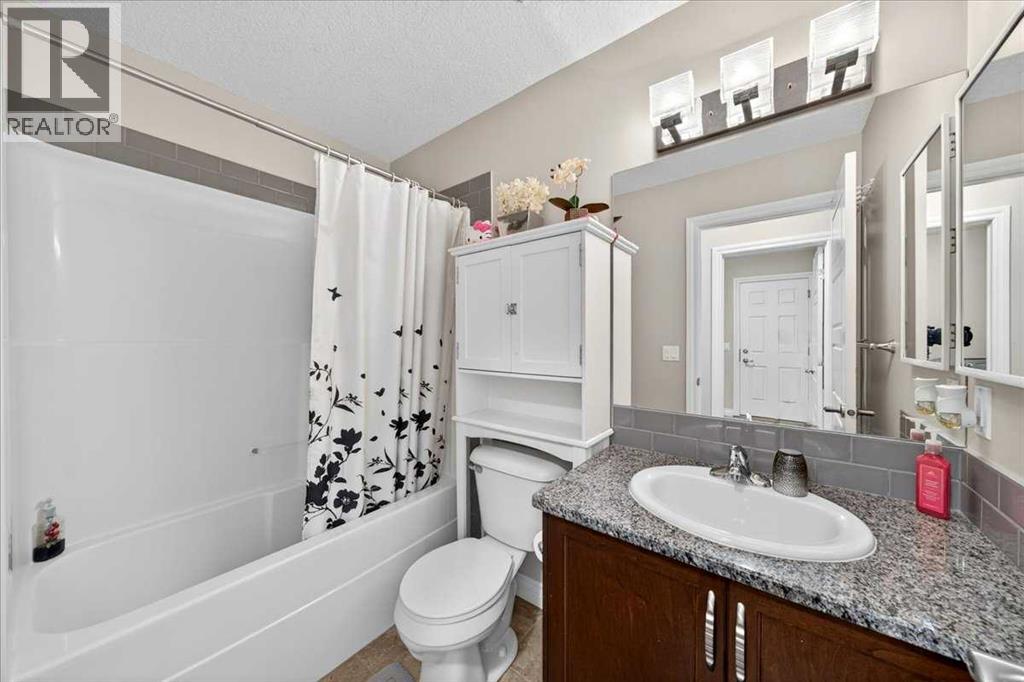
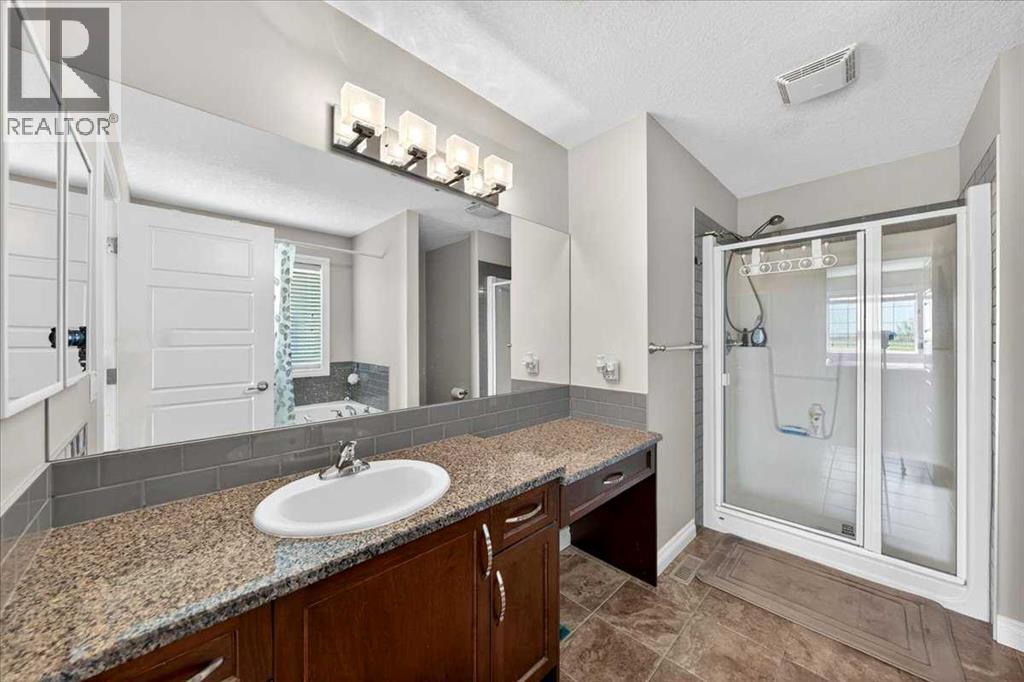
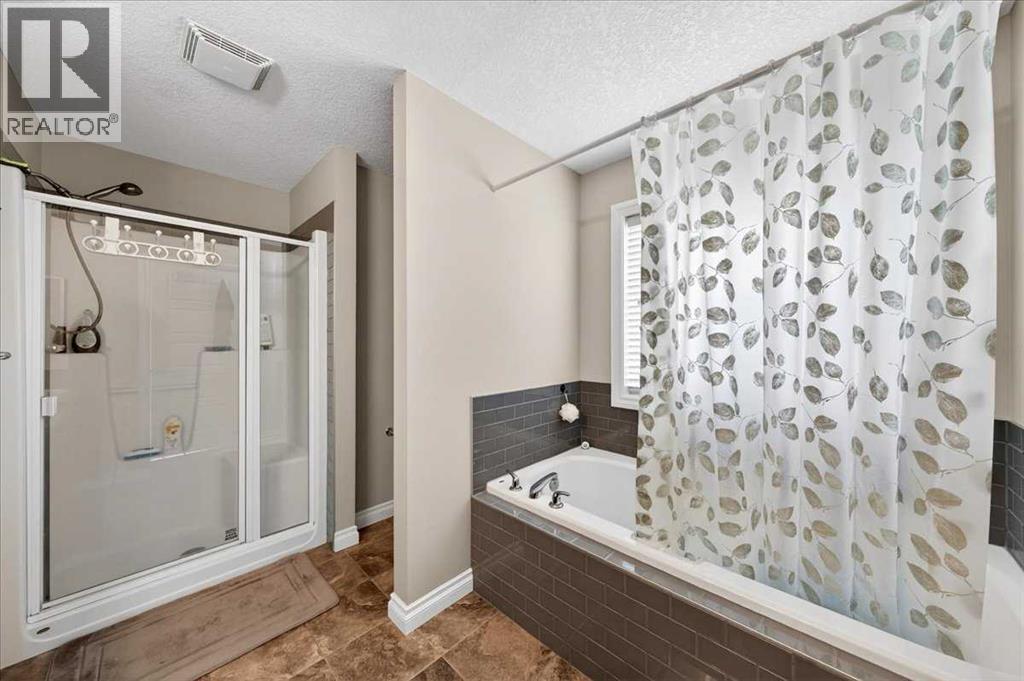
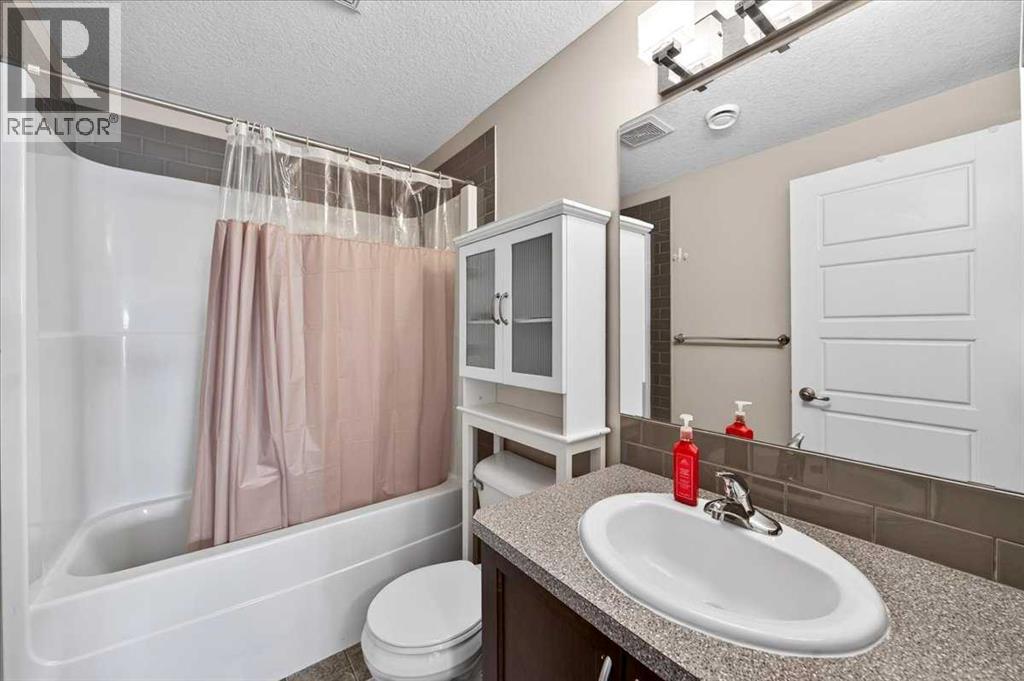
| 4pc Bathroom | Main level | 10.00 Ft x 12.00 Ft |
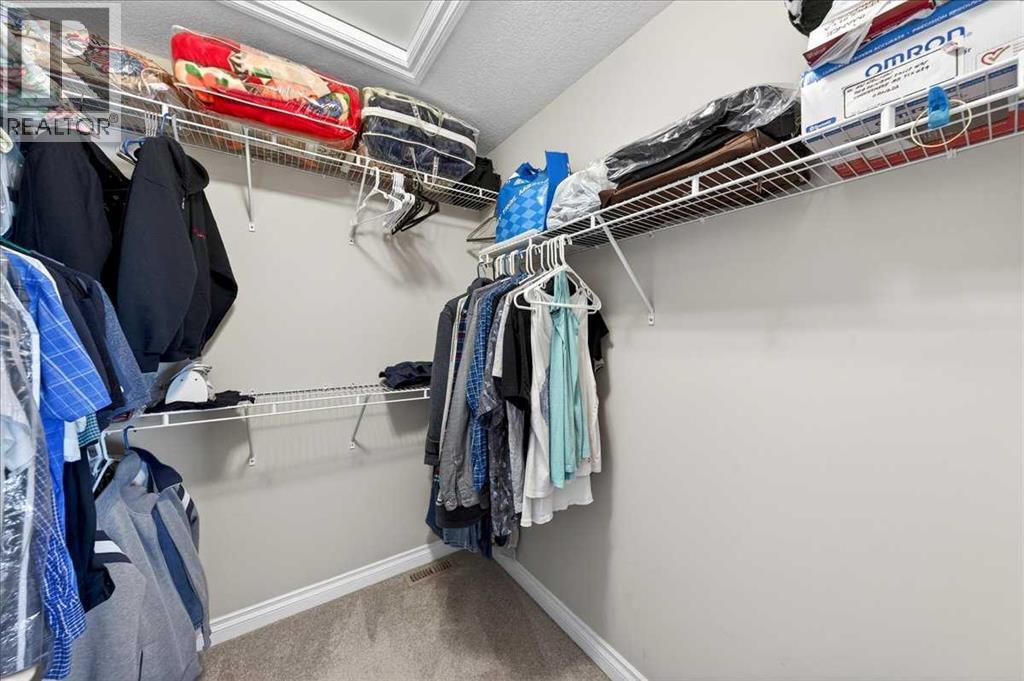
| Primary Bedroom | Main level | 9.00 Ft x 14.08 Ft |
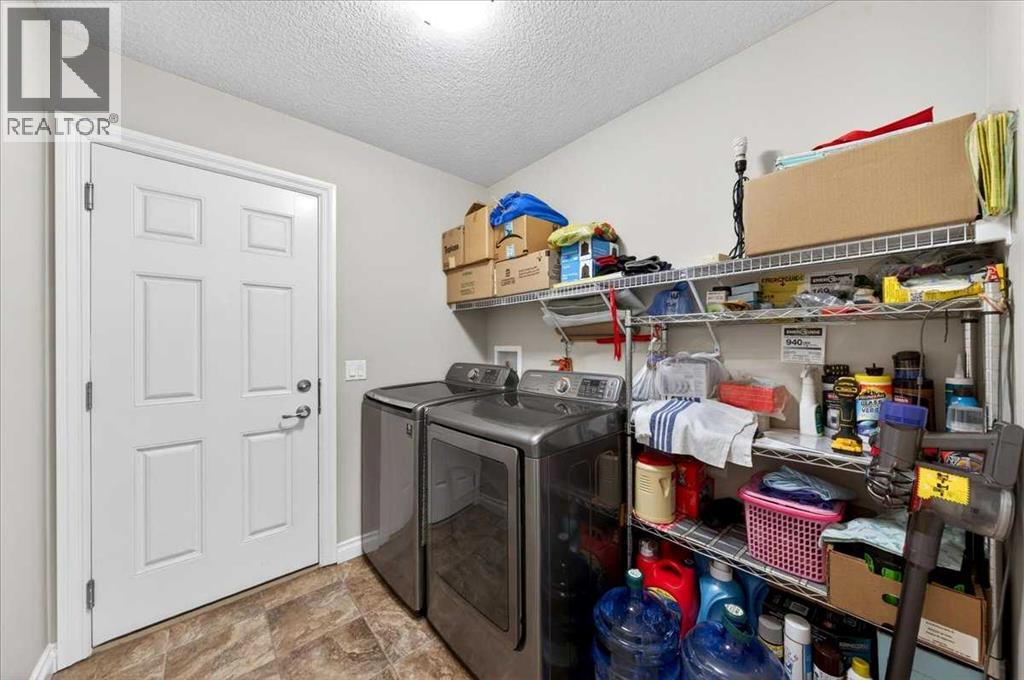
| Laundry room | Main level | 6.75 Ft x 7.58 Ft |
| 4pc Bathroom | Main level | 8.00 Ft x 5.00 Ft |
| Other | Main level | 6.42 Ft x 6.58 Ft |
| Foyer | Main level | 6.17 Ft x 7.92 Ft |
| Dining room | Main level | 10.42 Ft x 13.00 Ft |
| Kitchen | Main level | 19.25 Ft x 16.33 Ft |
| Living room | Main level | 14.83 Ft x 16.33 Ft |
| Breakfast | Main level | 11.33 Ft x 10.33 Ft |
| Recreational, Games room | Basement | 35.25 Ft x 24.75 Ft |
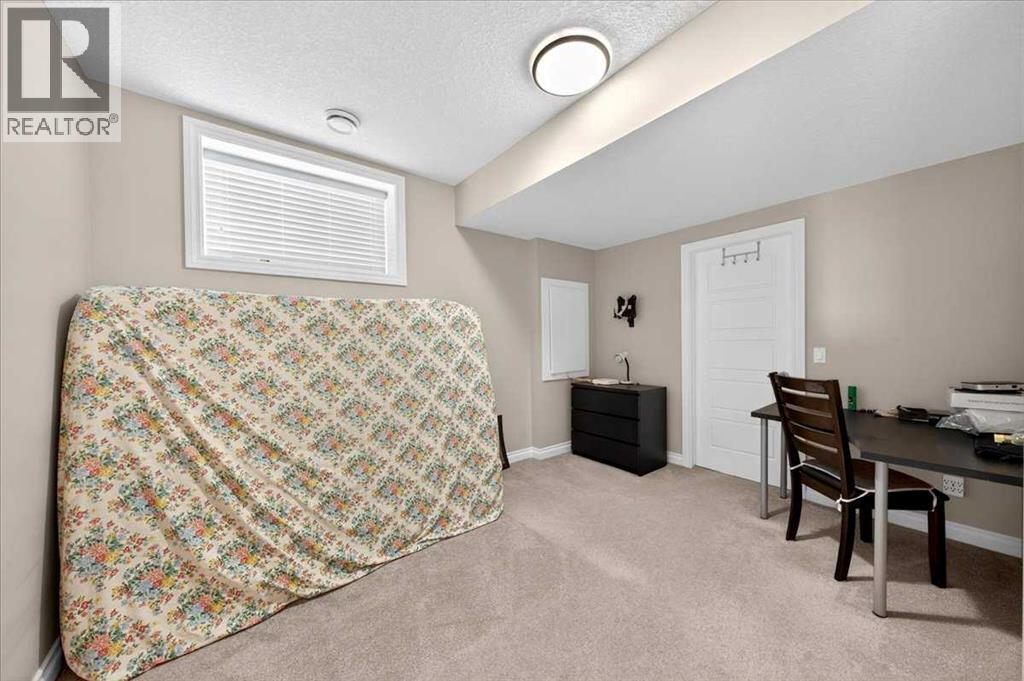
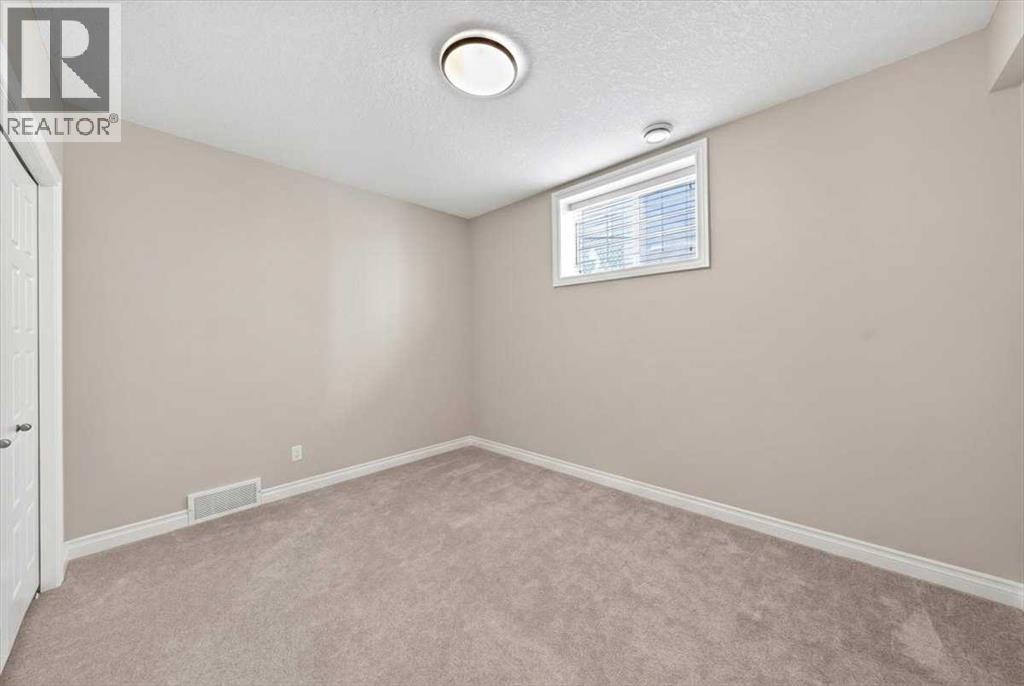
| Bedroom | Basement | 12.00 Ft x 12.50 Ft |
| Bedroom | Basement | 10.25 Ft x 12.92 Ft |
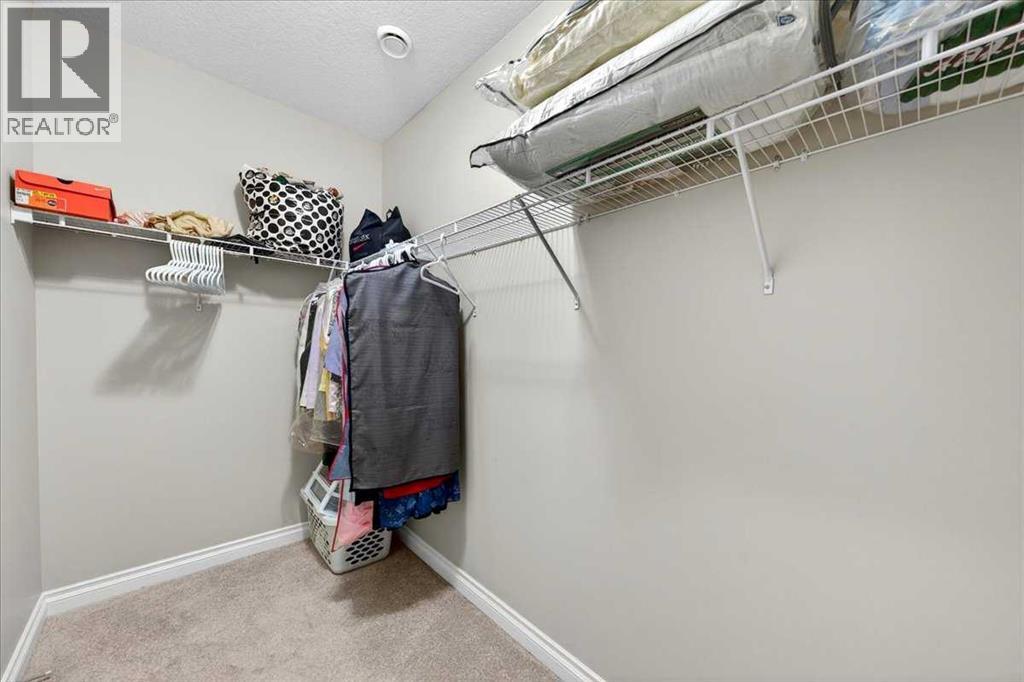
| Other | Basement | 10.25 Ft x 4.92 Ft |
| 4pc Bathroom | Basement | 4.92 Ft x 8.00 Ft |
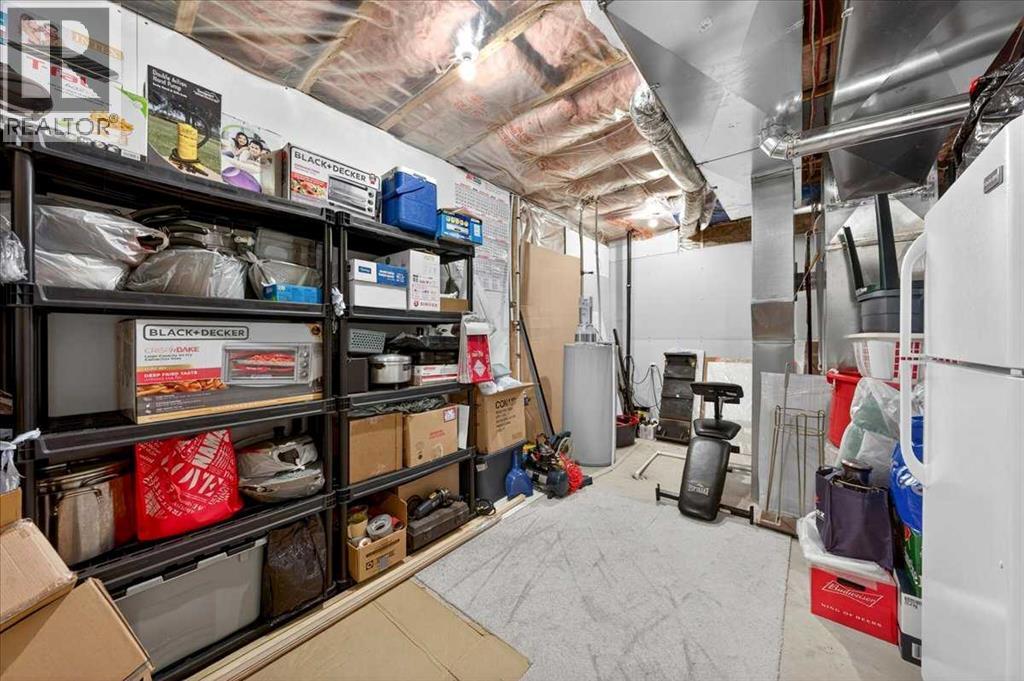
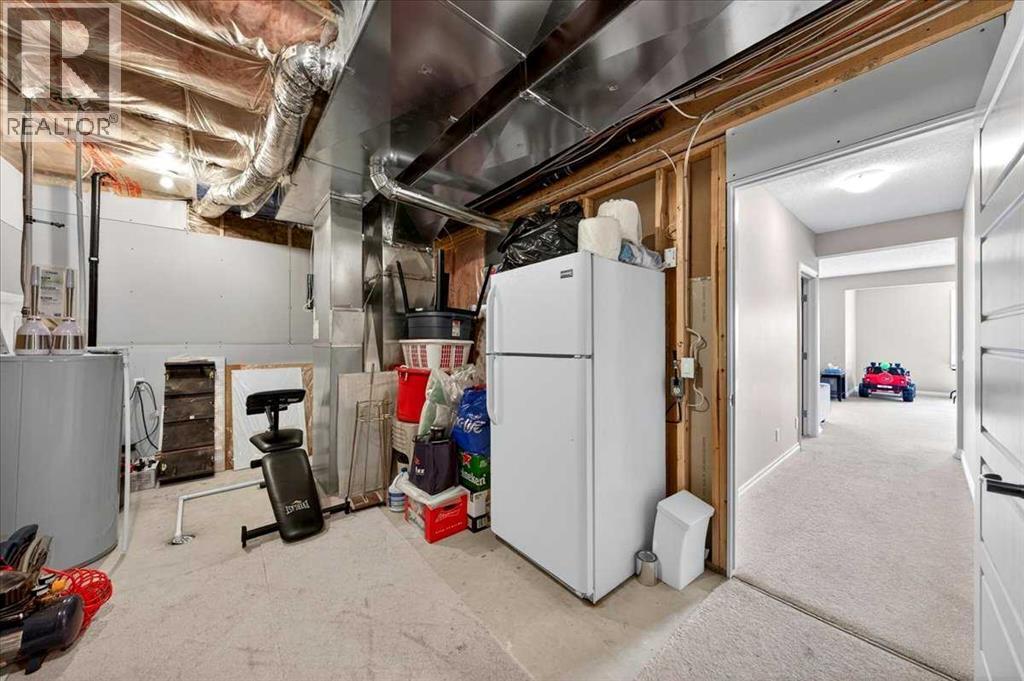
| Storage | Basement | 13.75 Ft x 10.67 Ft |
| Furnace | Basement | 5.58 Ft x 10.67 Ft |
Location
Listed by The Real Estate District

Listing data is supplied by the CREA Data Distribution Facility (DDF®). It is deemed reliable but not guaranteed and should be independently verified. It is provided for consumers’ personal, non-commercial use to identify properties they may be interested in purchasing.