$472,900
7722 174A AV NW
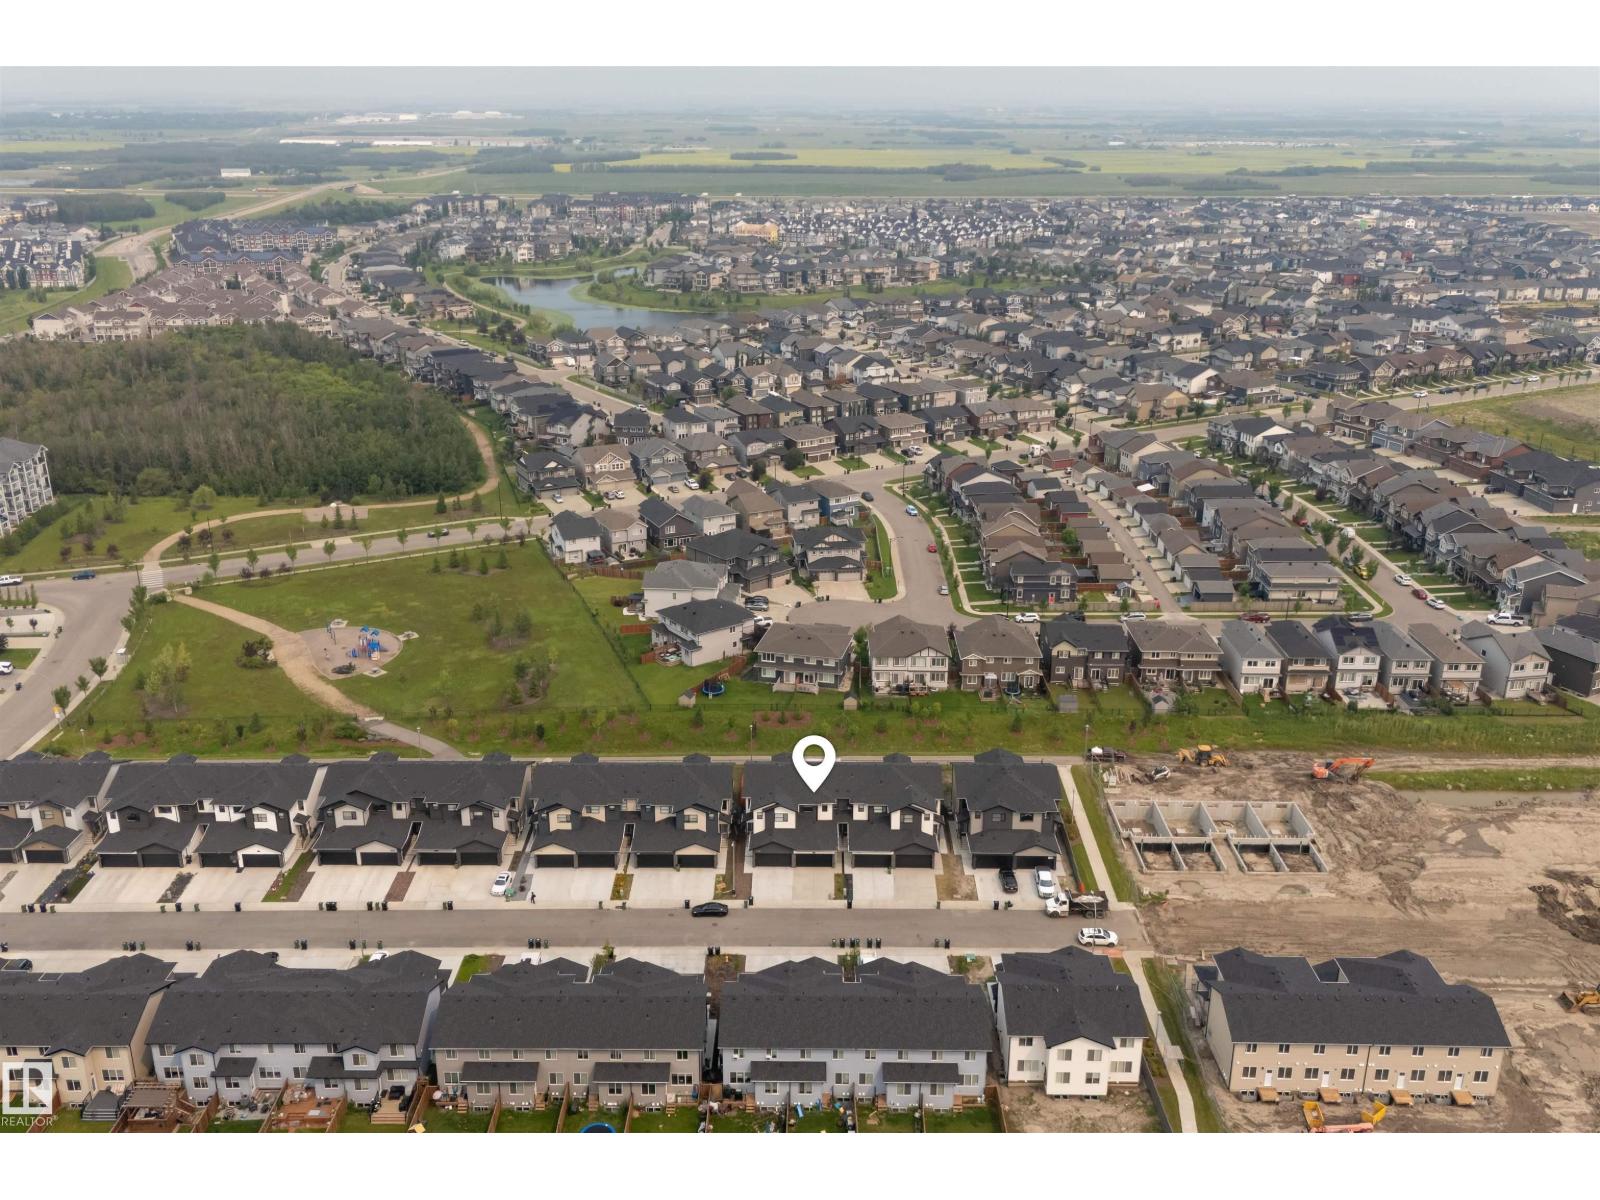
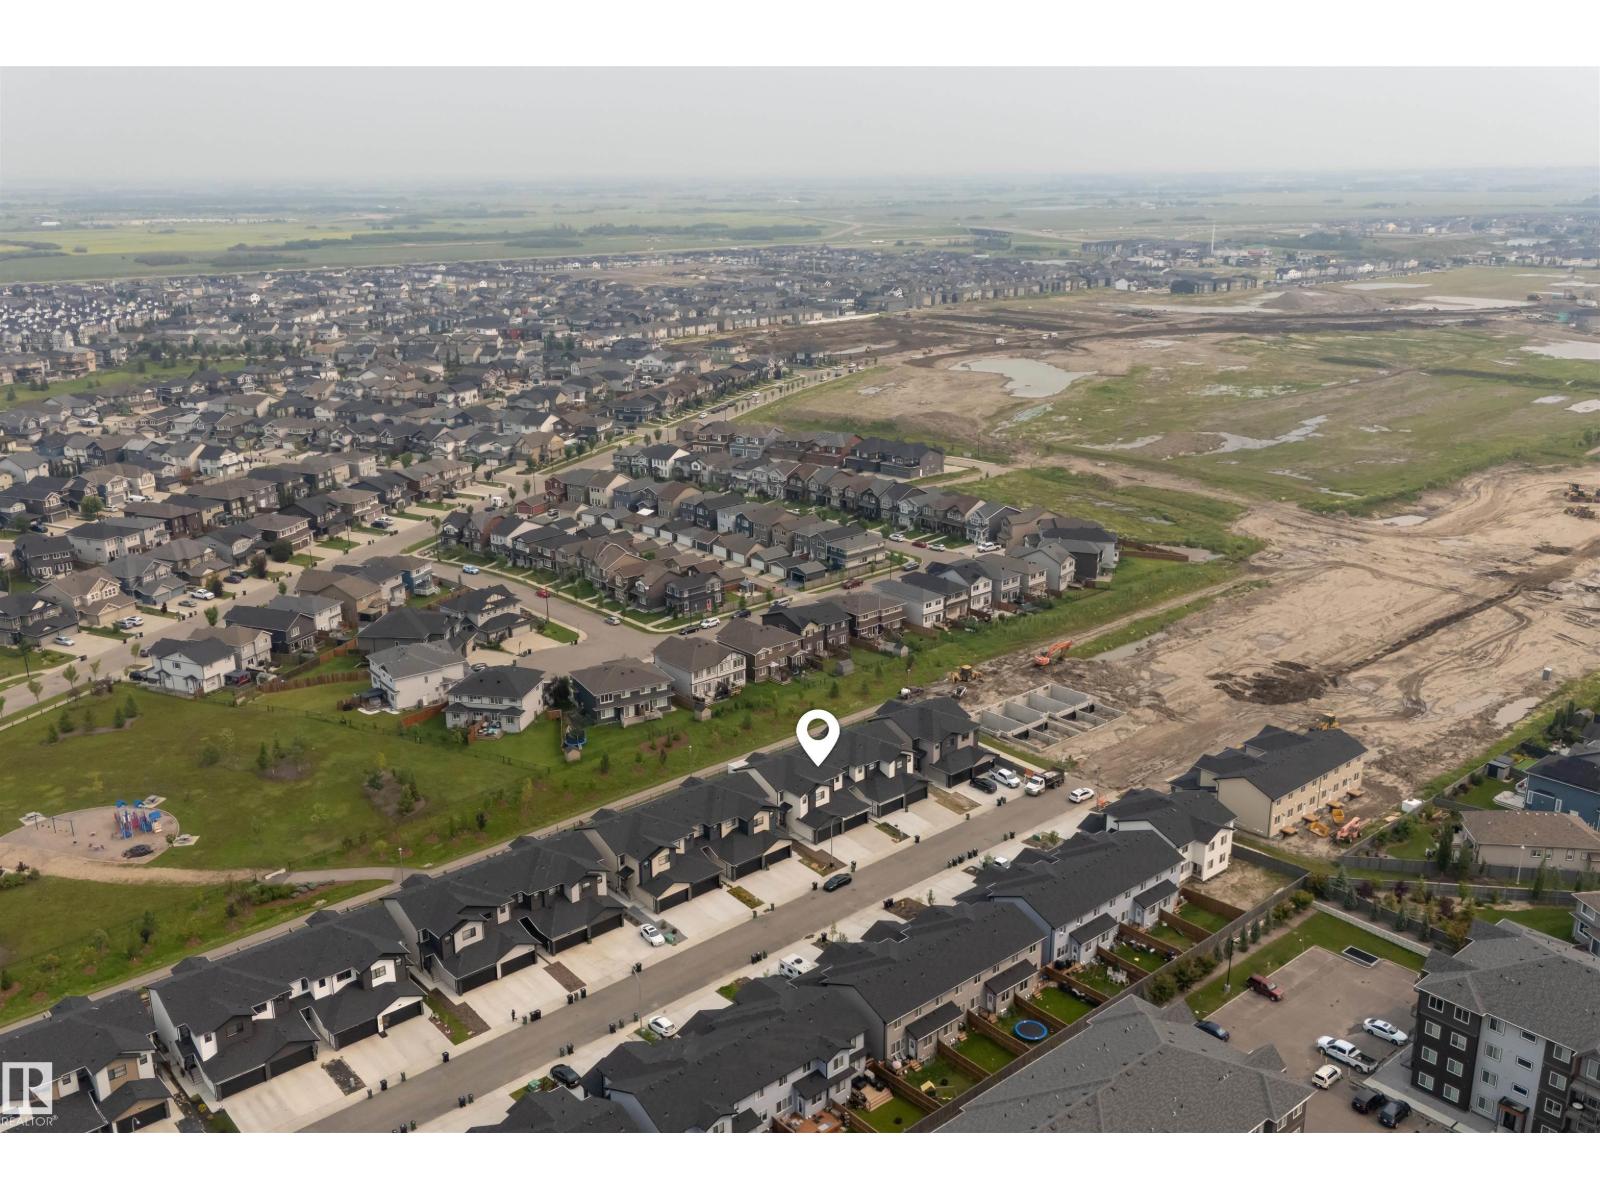
Crystallina Nera West, Edmonton
- 3 bedrooms
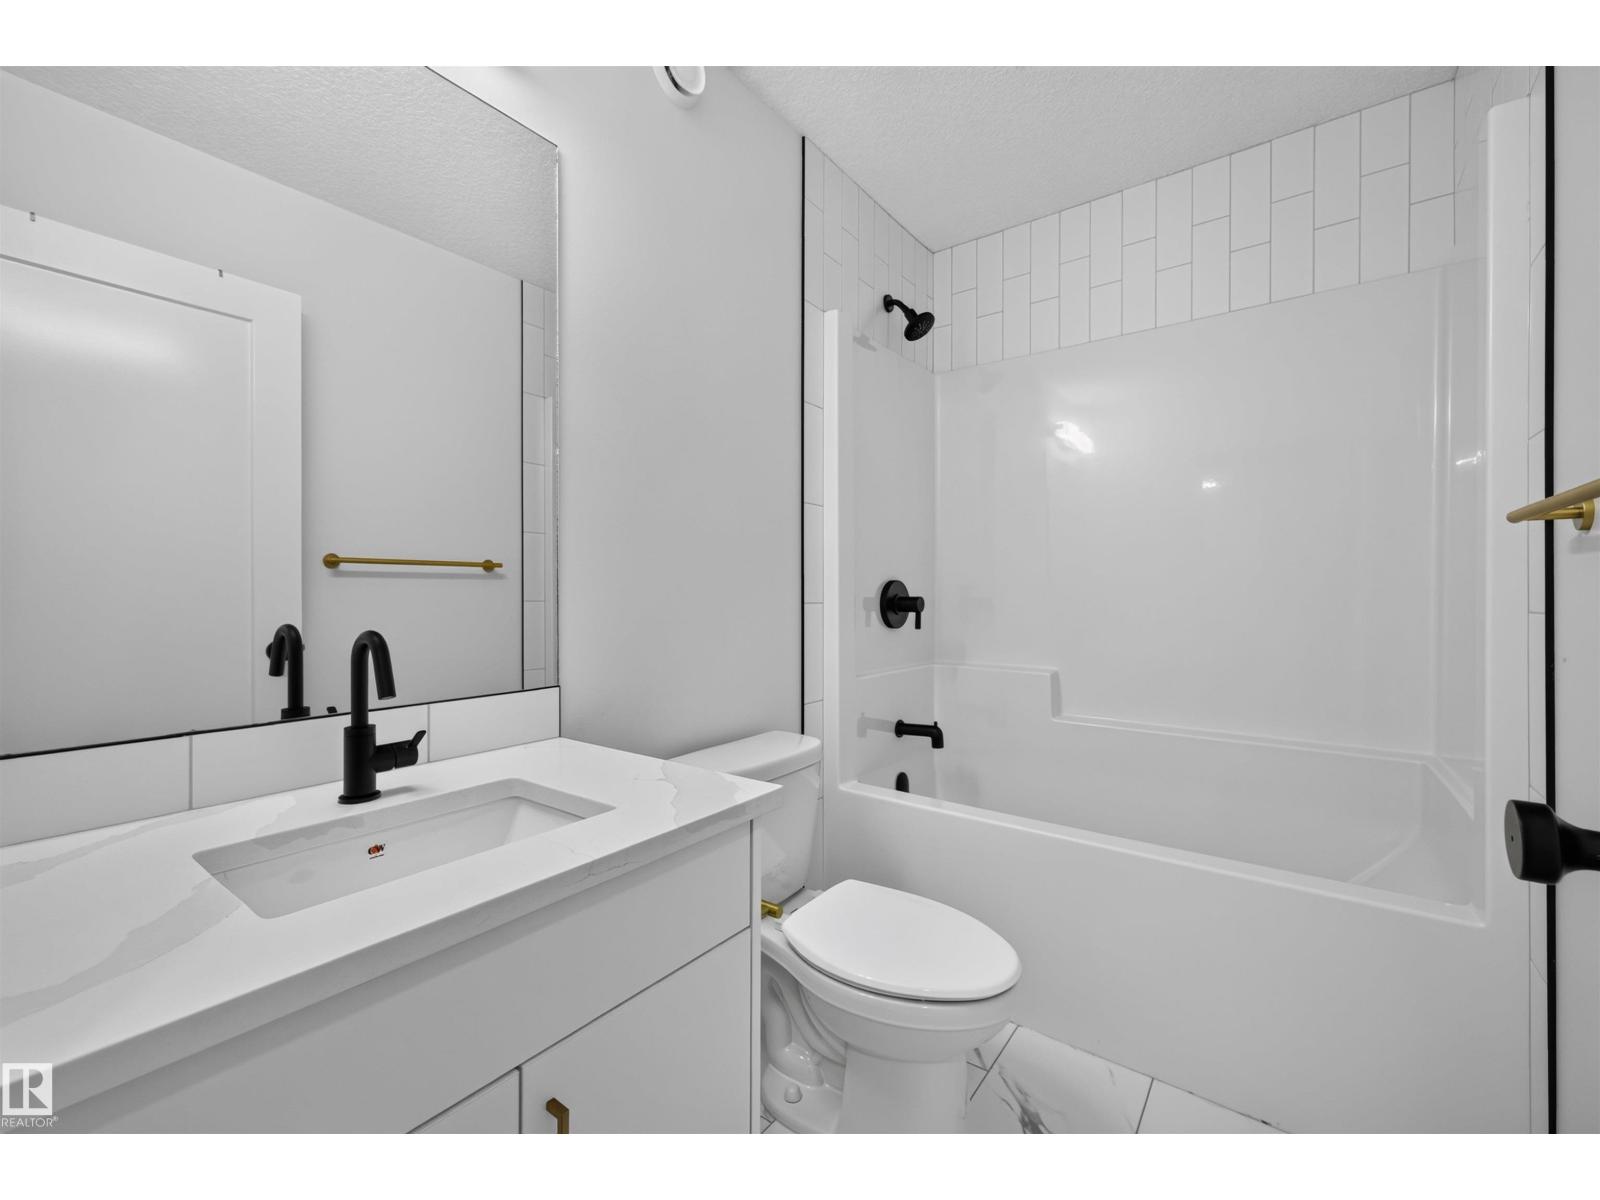
- 3 (1 half) bathrooms
- 1,658 sq ft
About this home
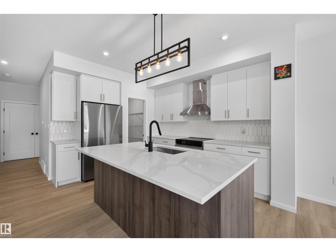
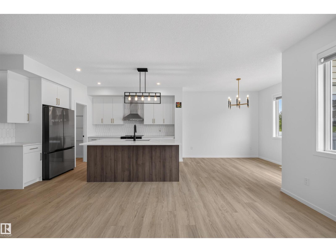
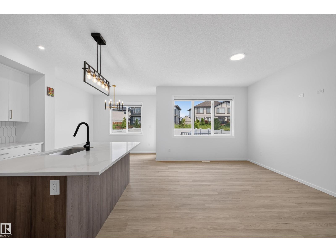
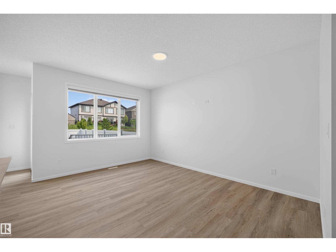
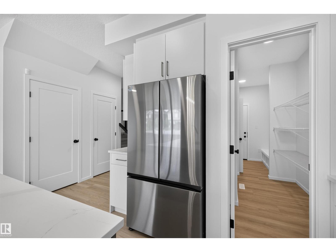
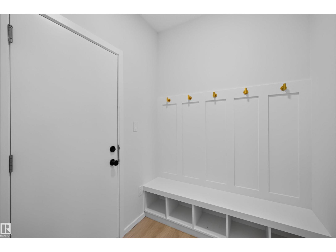
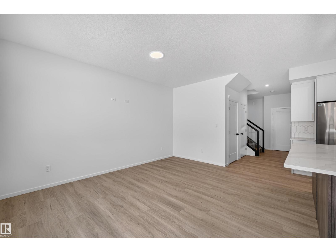
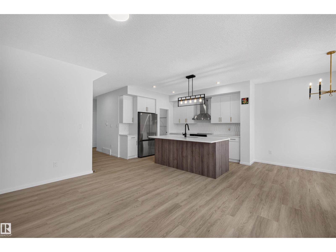
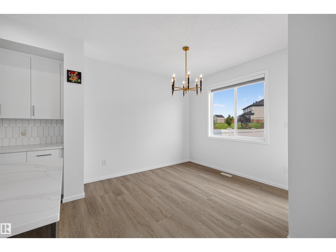
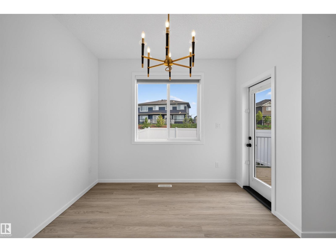
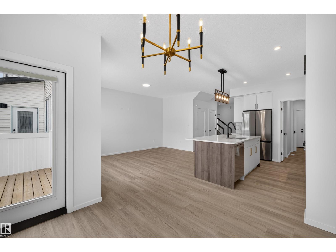
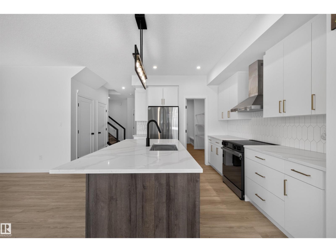
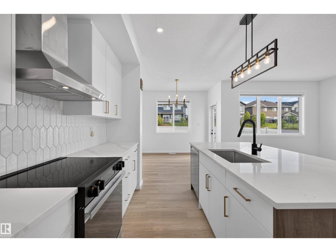
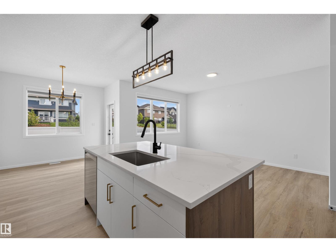
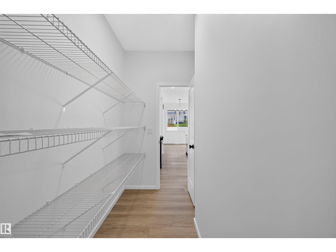
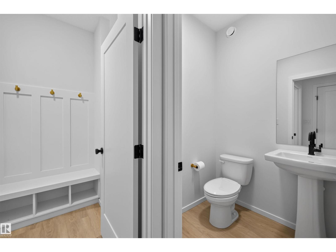
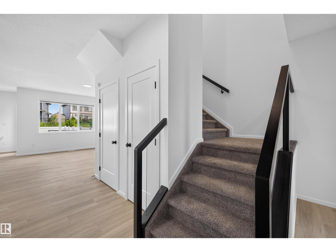
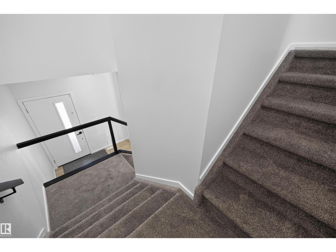
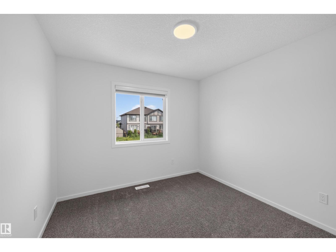
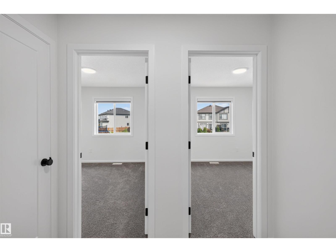
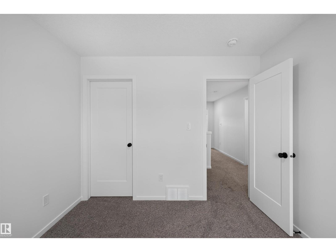
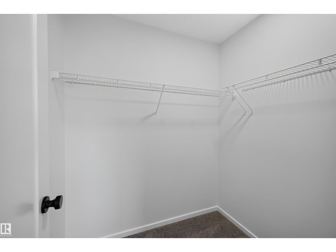
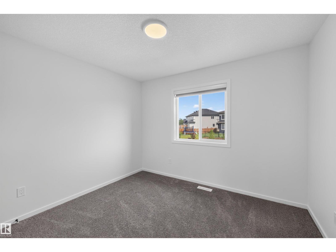
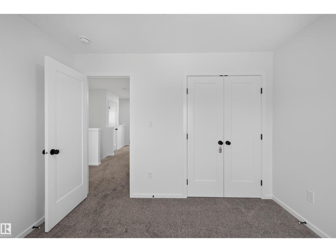
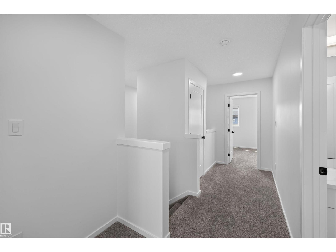
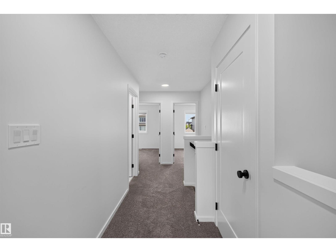
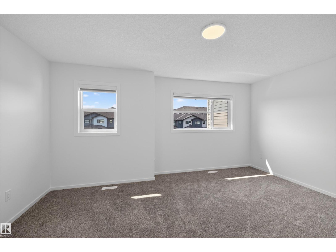
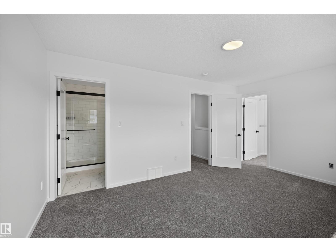
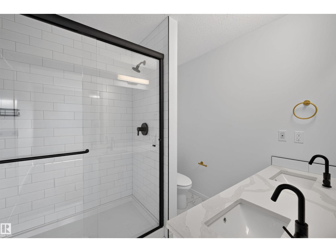
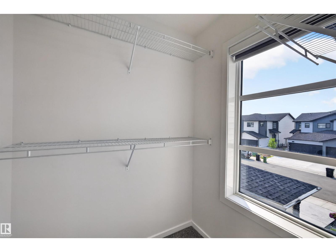
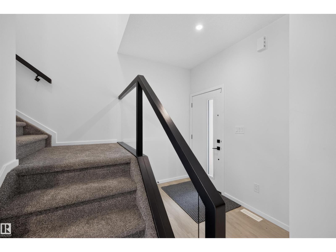
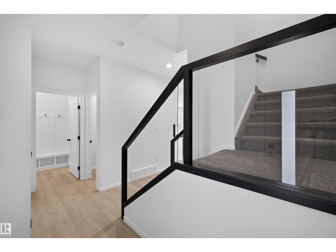
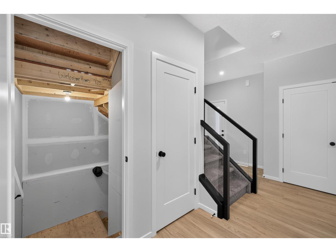
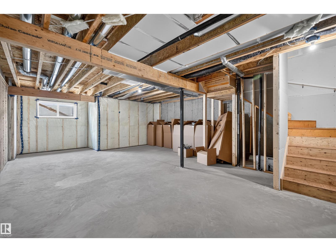
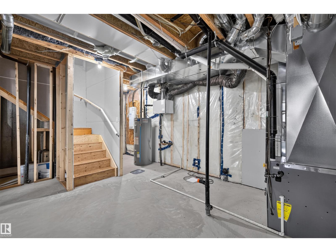
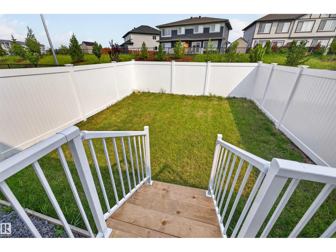
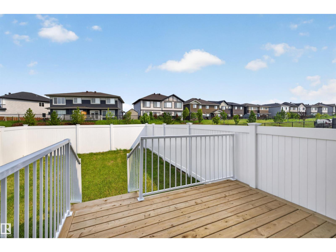
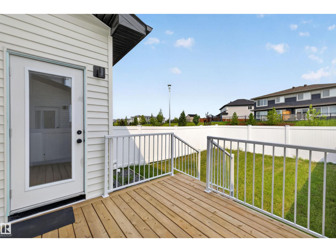
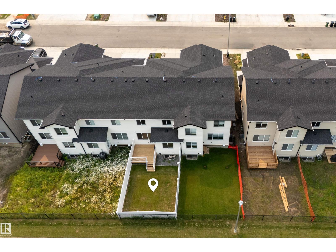
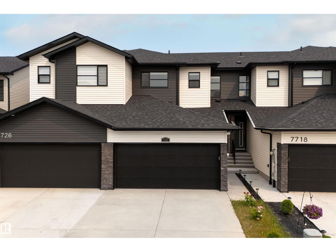
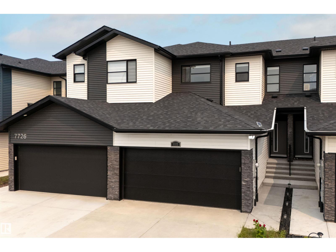
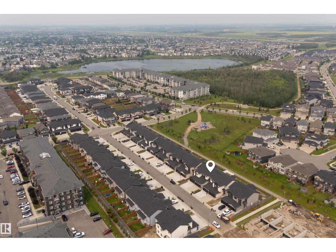
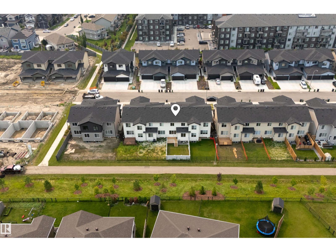
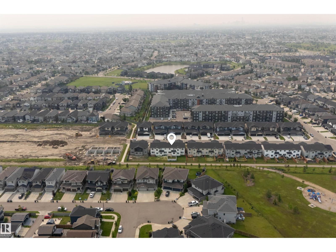
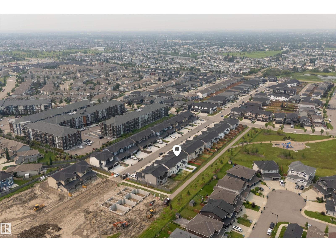
Feels new and is completely move-in ready! This beautifully maintained 2024-built home features a bright, open-concept main floor and a chic, modern kitchen with a stylish colour palette, large island, and convenient butler's pantry. Just off the double attached garage is a functional open drop-zone mudroom, perfect for keeping busy family life organized. Upstairs offers three spacious bedrooms, including a relaxing primary retreat with a private ensuite. The partially finished basement provides excellent potential for a family room, fourth bedroom, or flex space. Located in the sought-after community of Crystallina Nera West, you'll enjoy parks, walking trails, schools, shopping, and quick access to the Anthony Henday. Simply unpack and enjoy! (id:67770)
Facts
- Bedrooms
- 3
- Bathrooms
- 3 (1 half)
- Living area
- 1,658 sq ft
- Home type
- Row / Townhouse
- Year built
- 2024
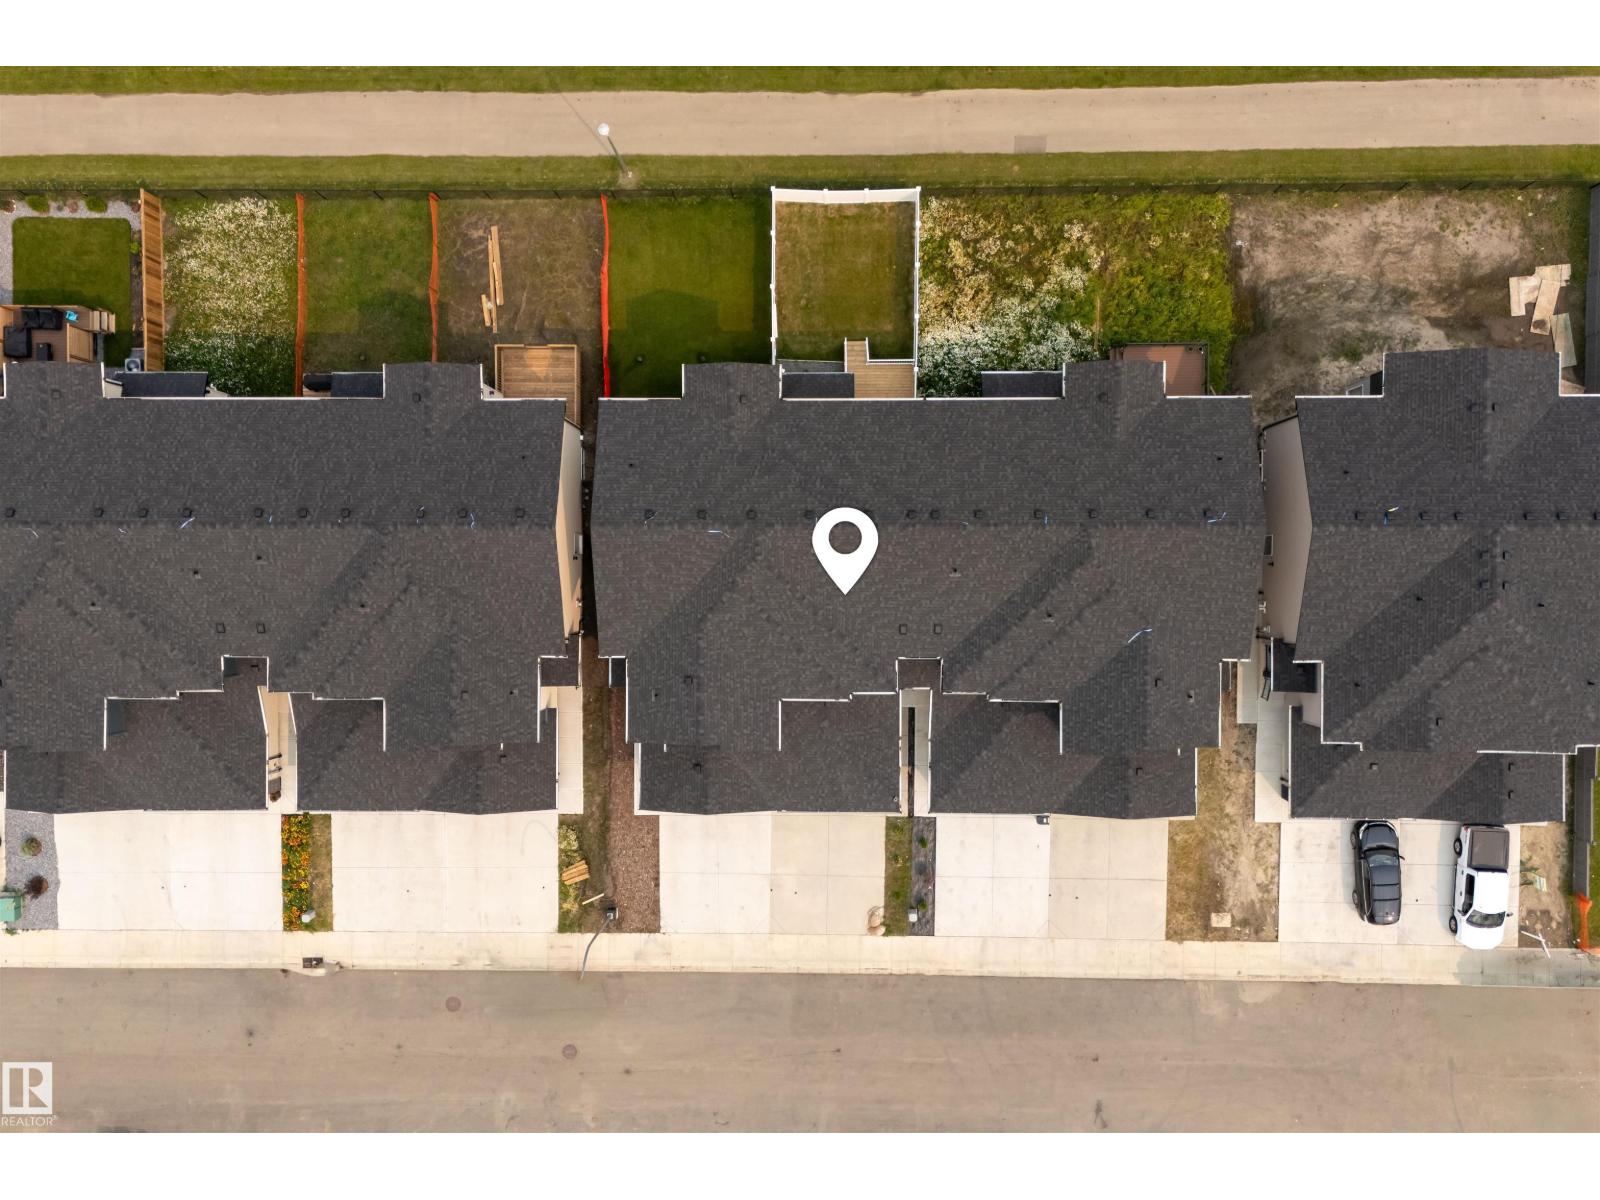
- Lot size
- 221.35 square meters
- MLS® number
- E4501267
Features
- Heating
- Forced air
- Basement
- Unfinished, Partial
- Appliances
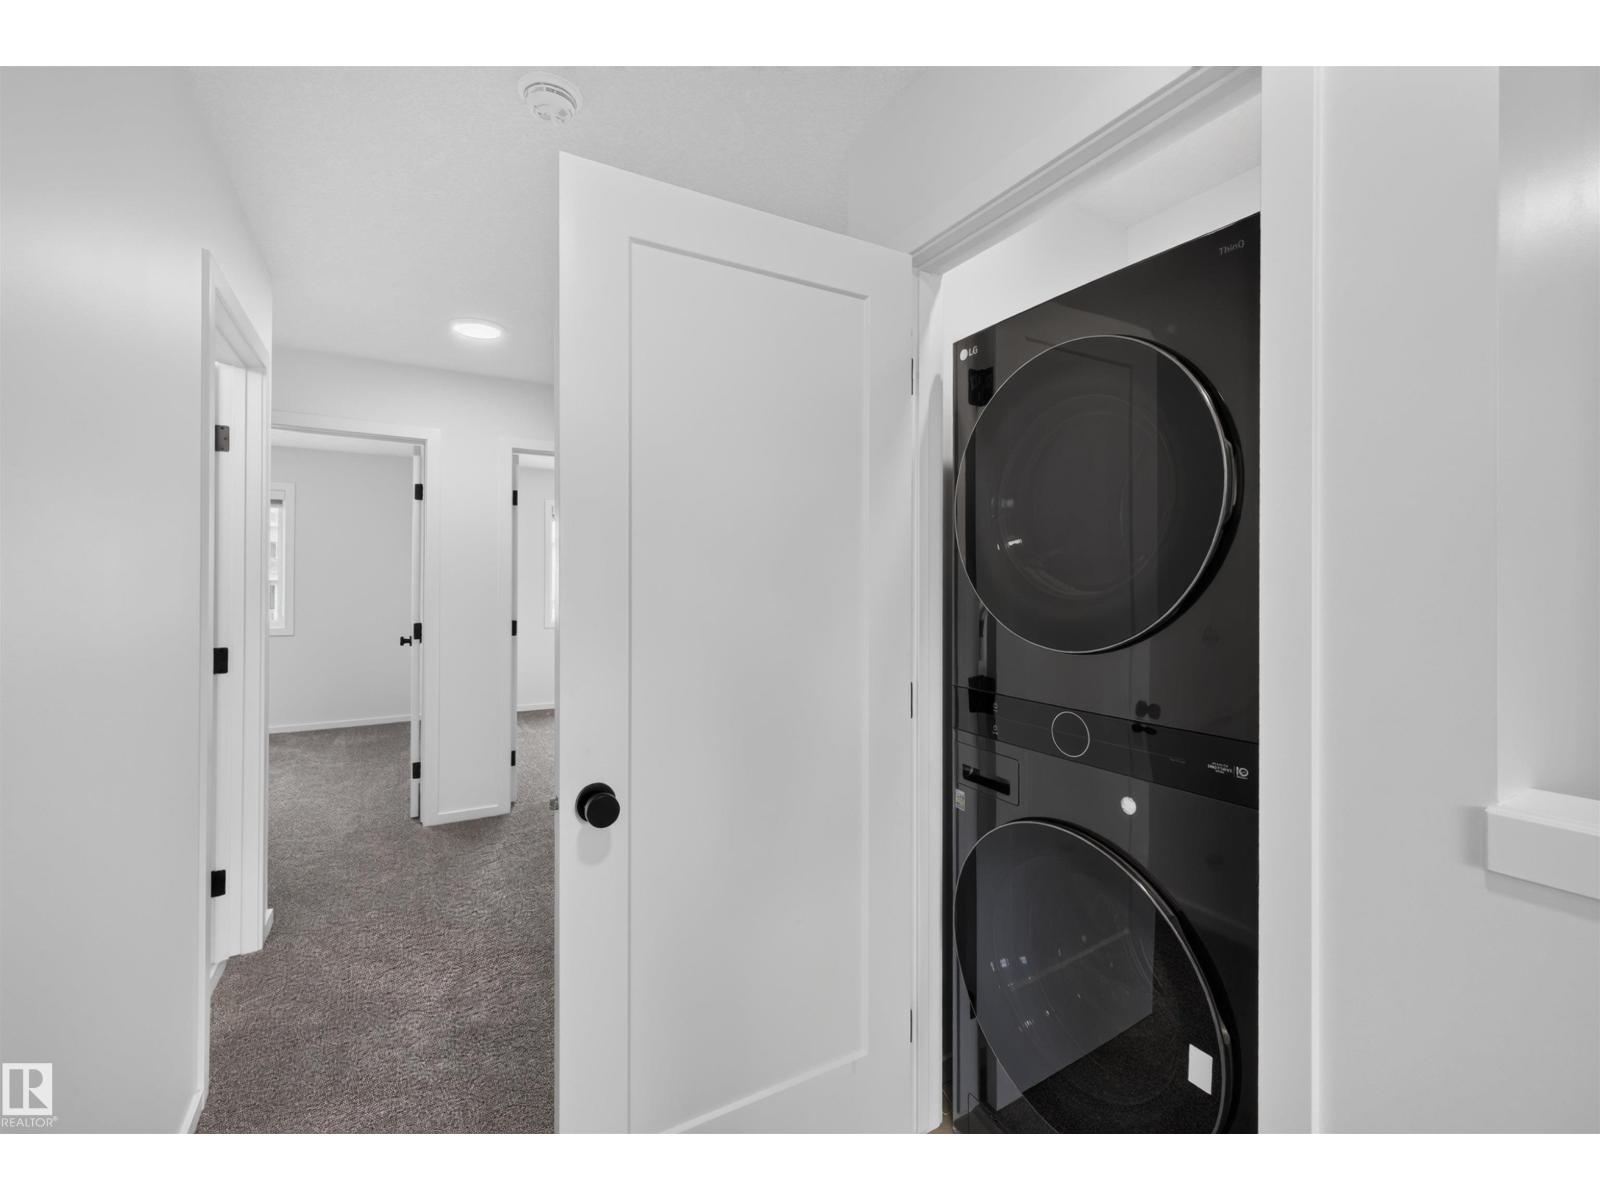
- Washer, Refrigerator, Dishwasher, Stove, Dryer, Hood Fan, Garage door opener, Garage door opener remote(s)
- Parking
- Attached Garage
- Building Features
- Ceiling - 9ft, Vinyl Windows
Rooms
| Room | Level | Size |
|---|---|---|
| Living room | Main level | 5.90m |
| Dining room | Main level | 3.37m |
| Kitchen | Main level | 4.09m |
| Primary Bedroom | Upper Level | 3.52m |
| Bedroom 2 | Upper Level | 3.02m |
| Bedroom 3 | Upper Level | 3.02m |
Location
Listed by Liv Real Estate

Listing data is supplied by the CREA Data Distribution Facility (DDF®). It is deemed reliable but not guaranteed and should be independently verified. It is provided for consumers’ personal, non-commercial use to identify properties they may be interested in purchasing.