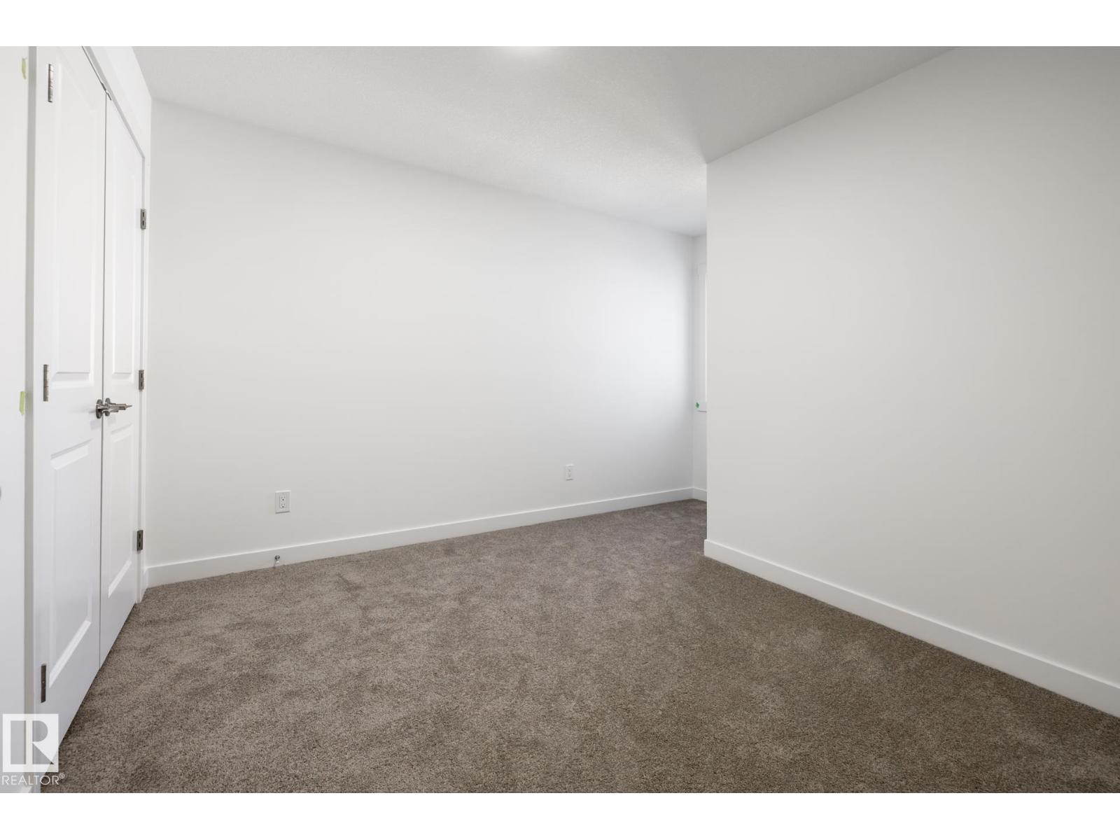
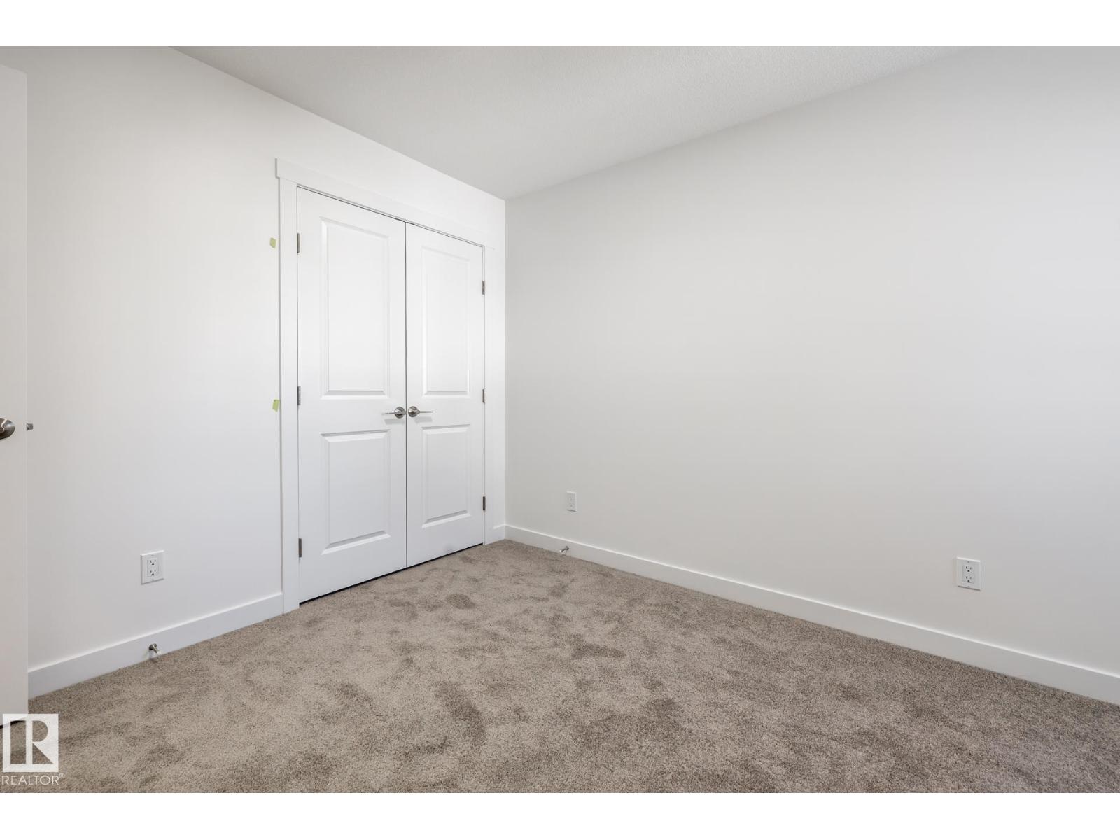
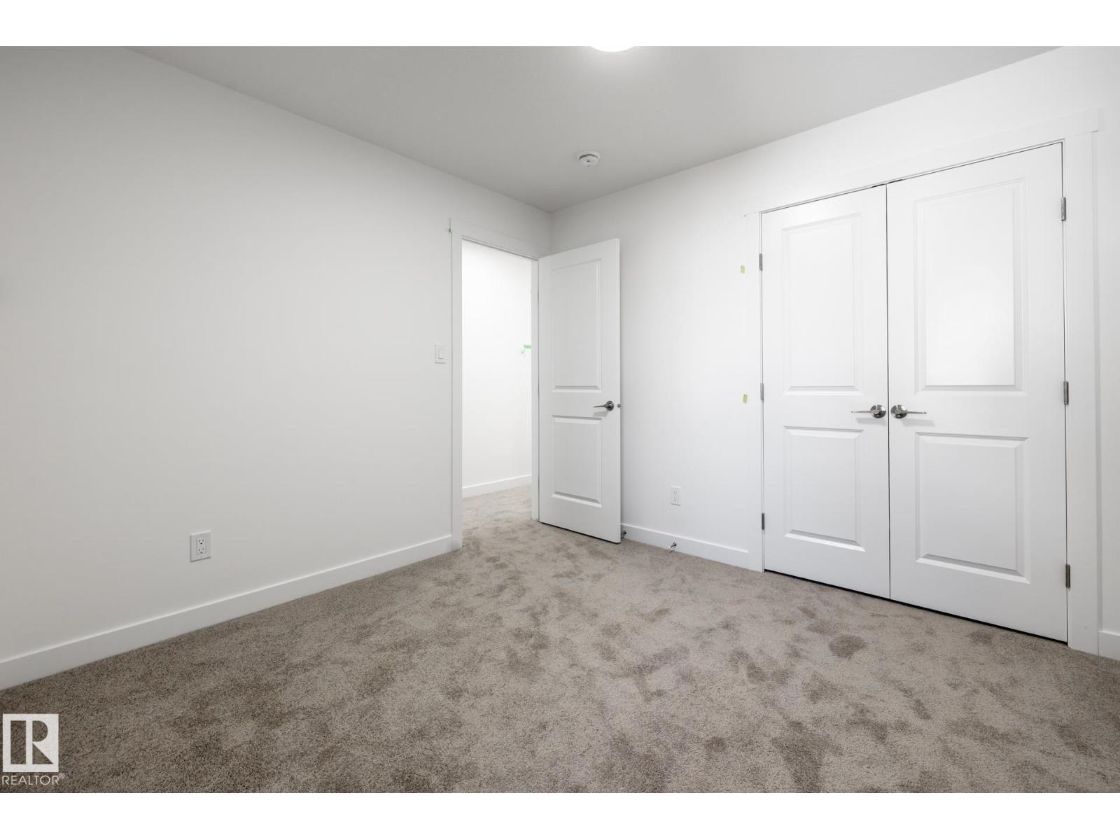
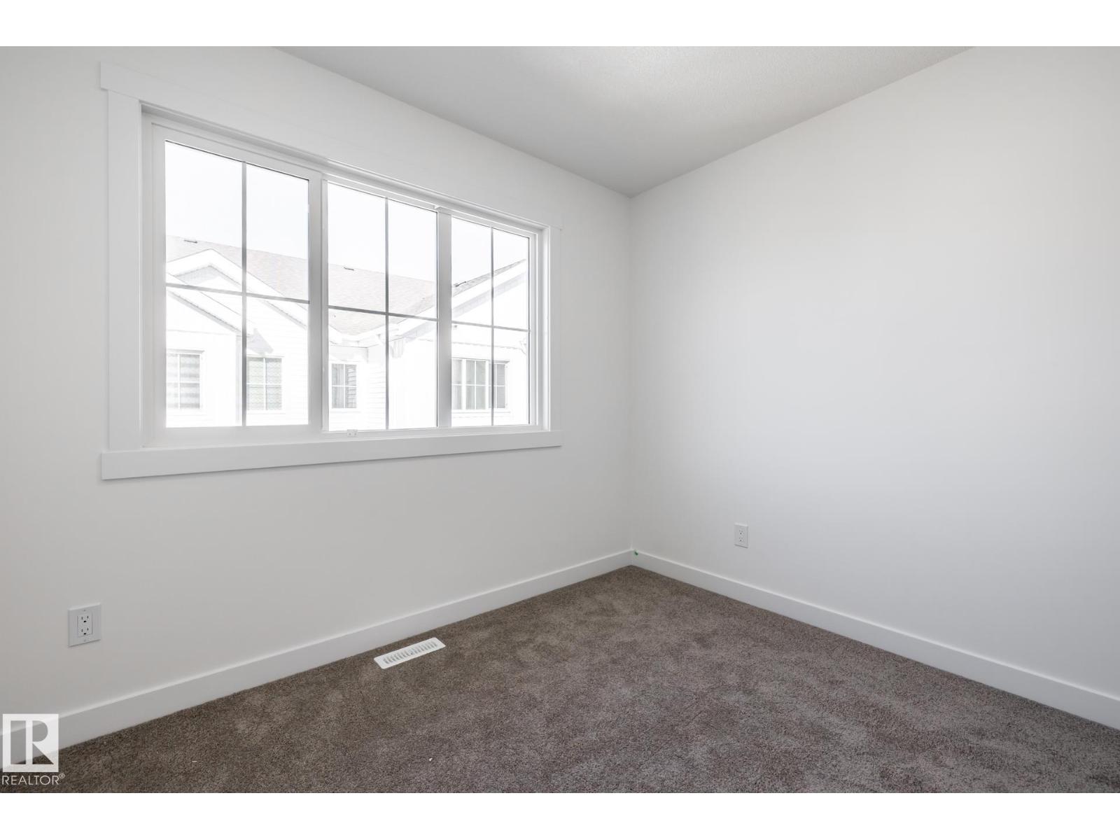
$299,900
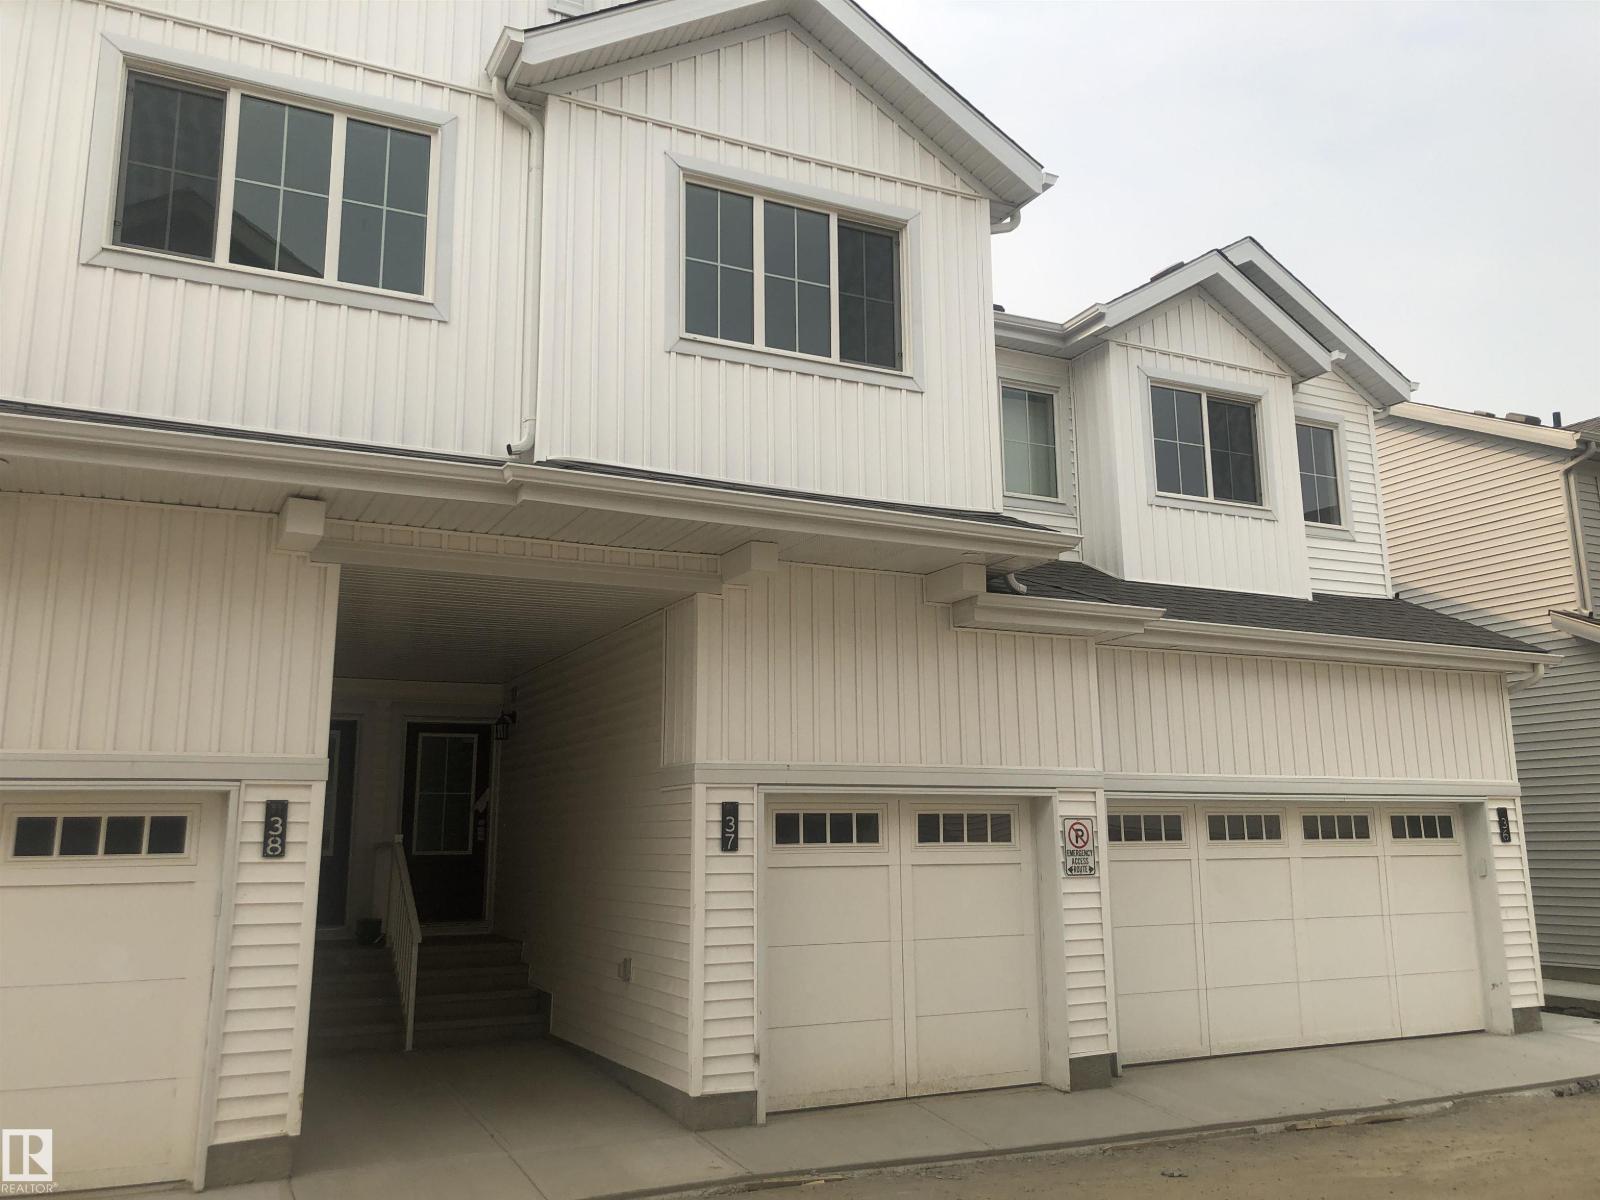
#37 7110 KESWICK CM SW
Keswick, Edmonton
- 3 bedrooms
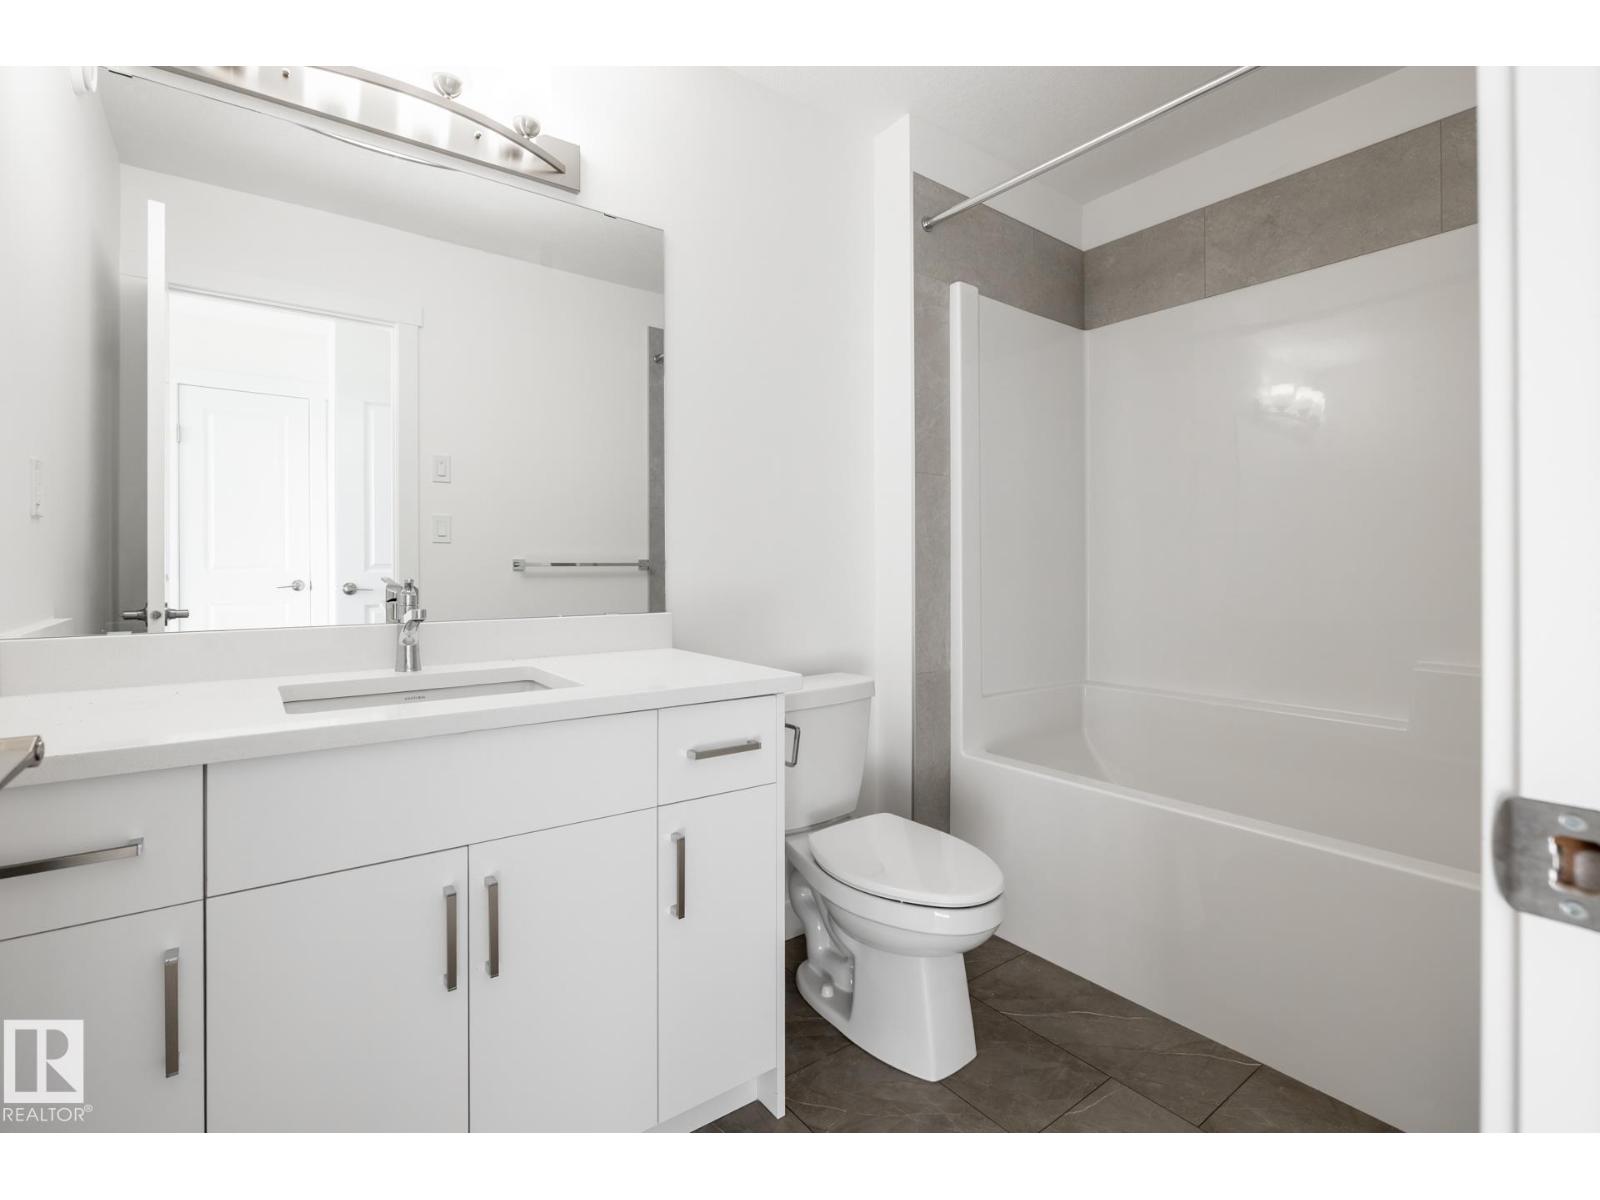
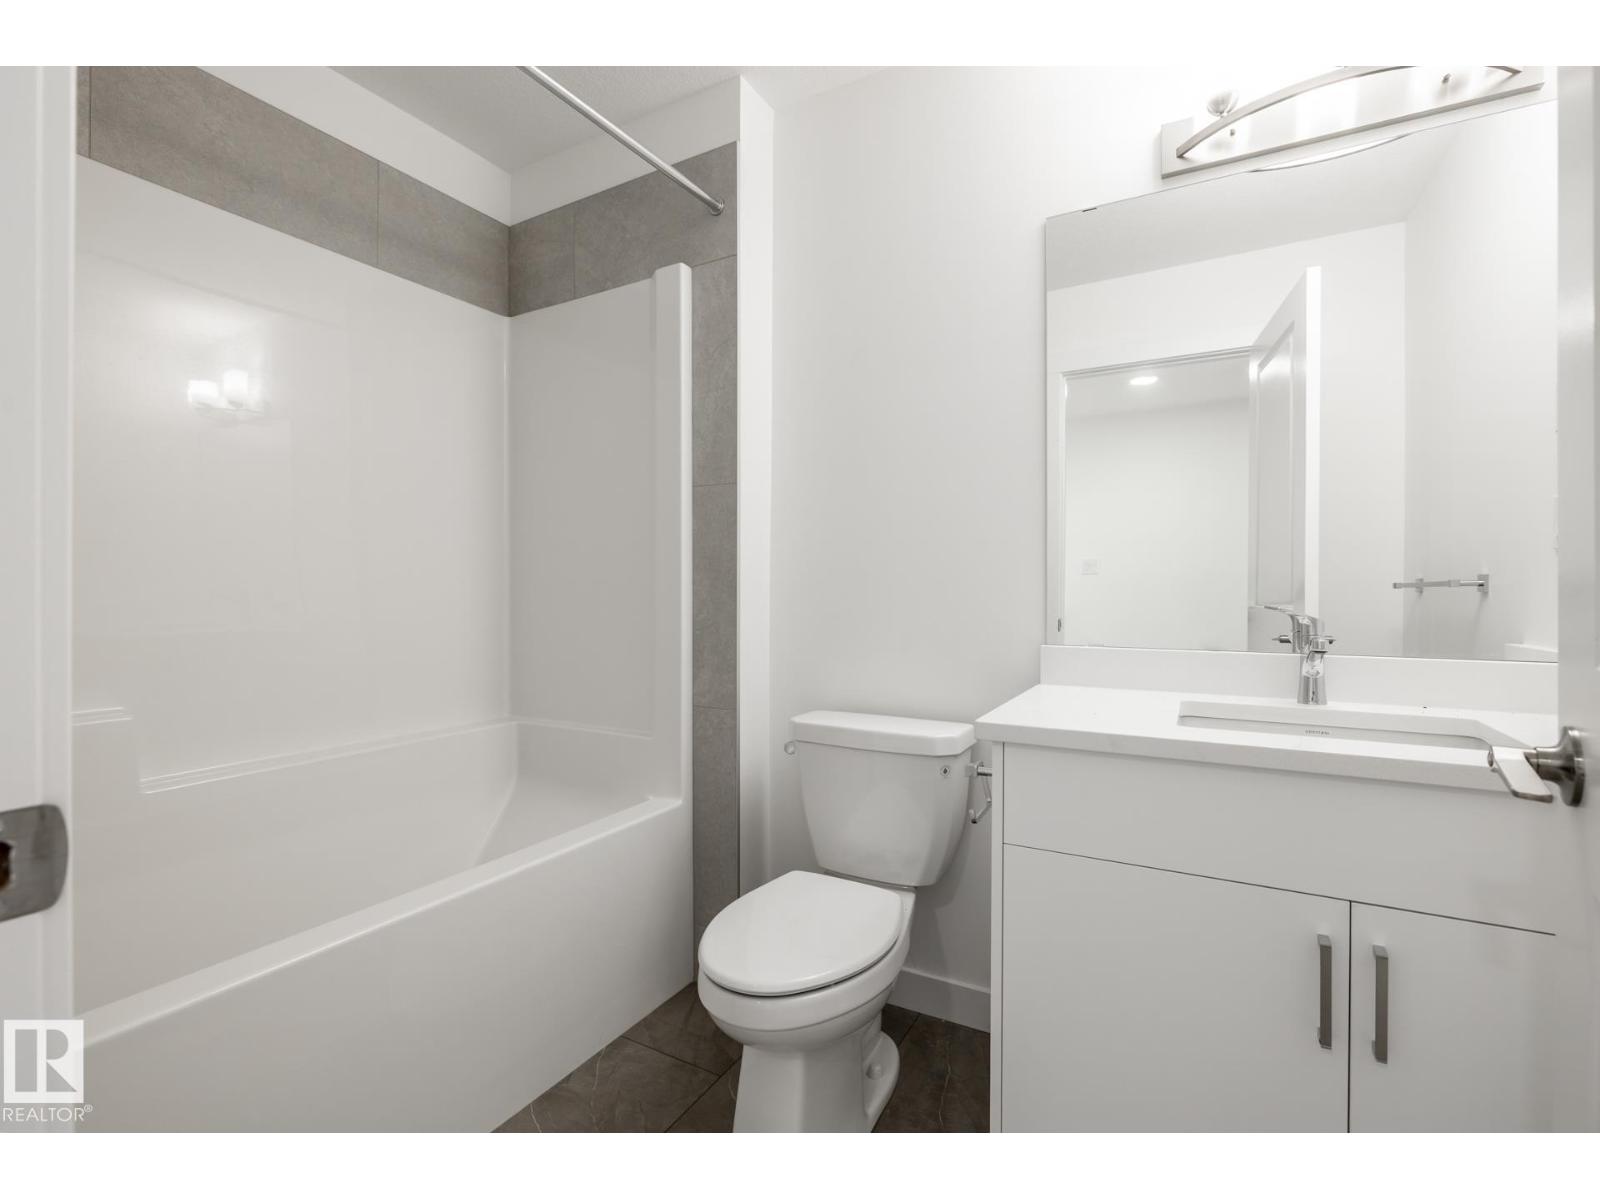
- 3 (1 half) bathrooms
- 1,194 sq ft
About this home
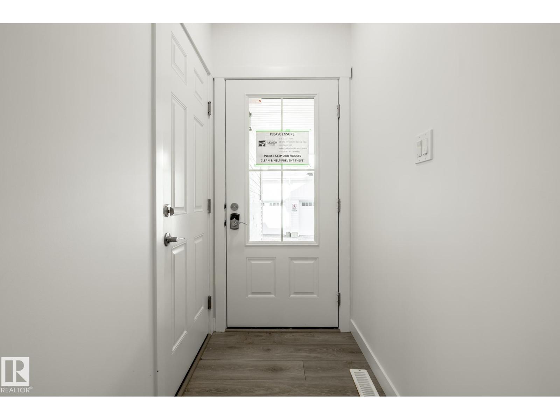
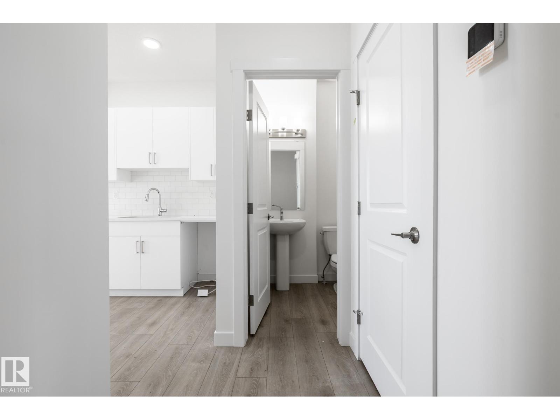
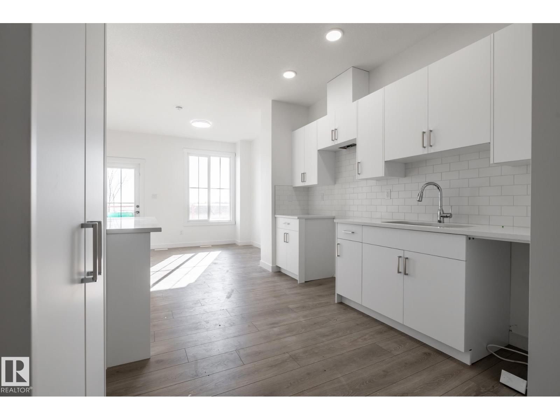
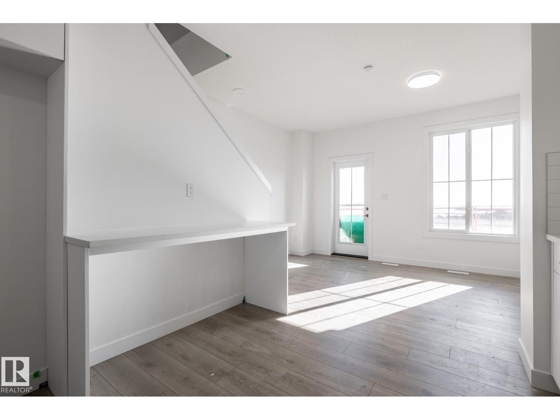
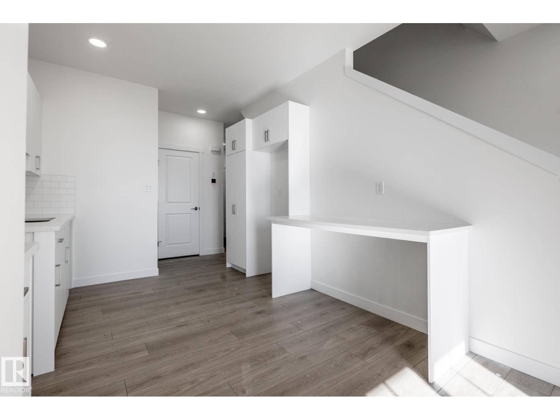
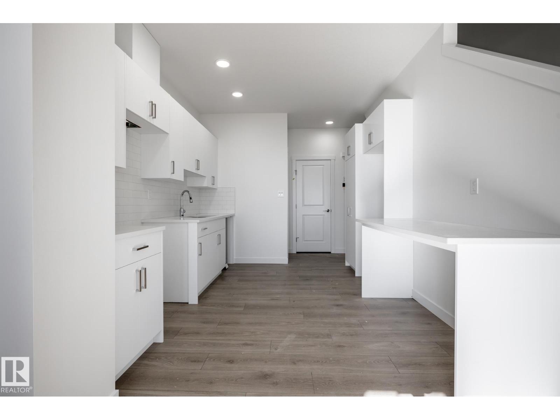
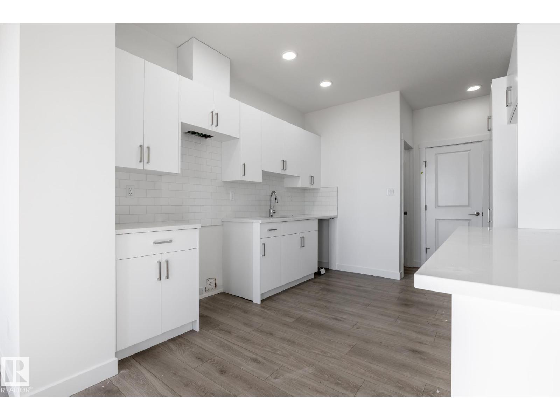
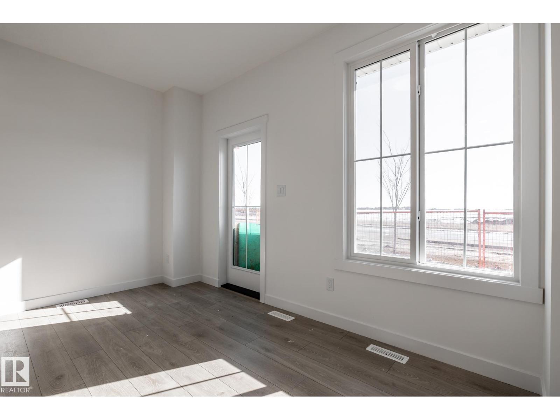
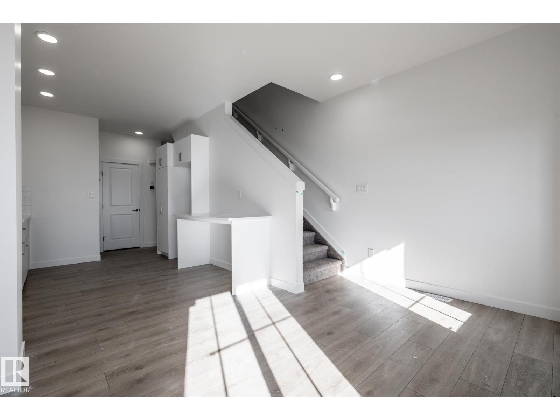
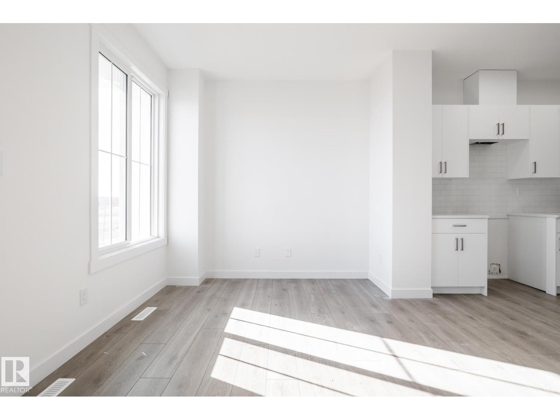
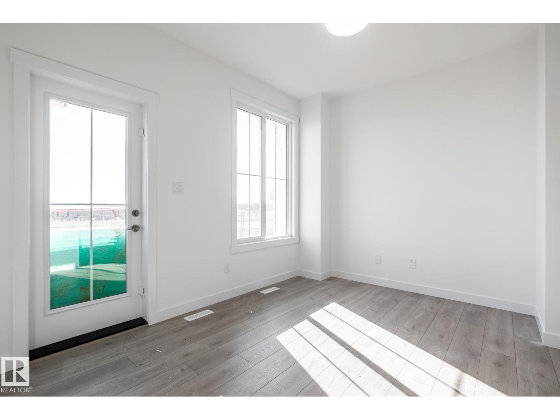
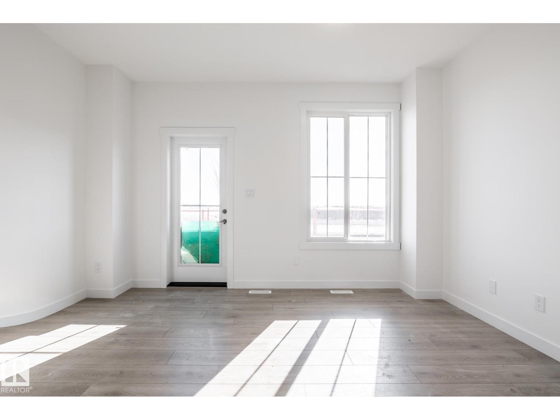
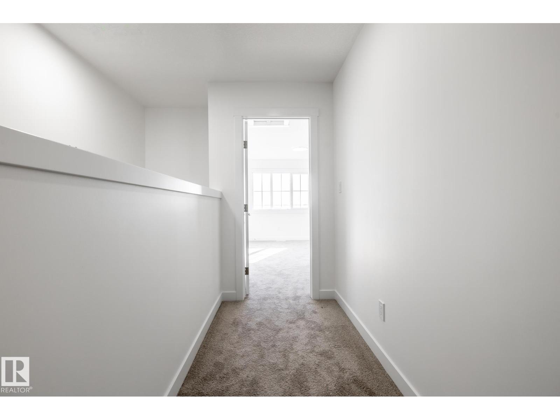
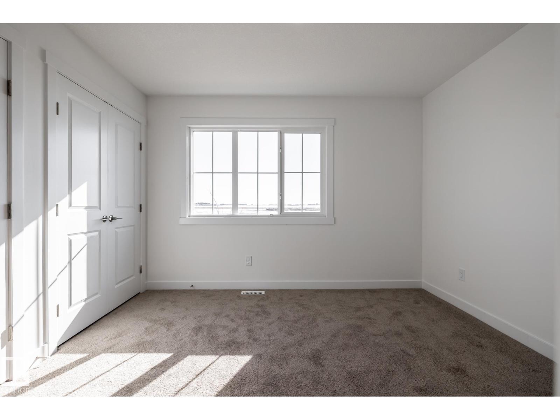
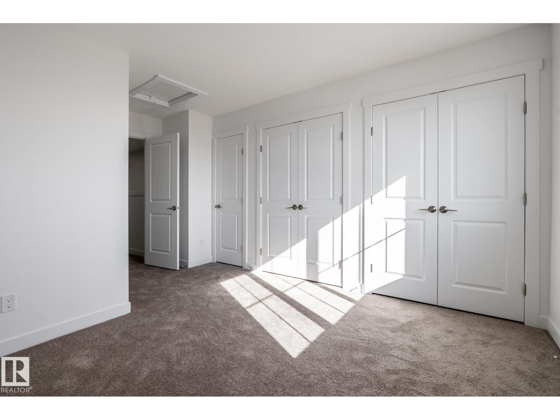
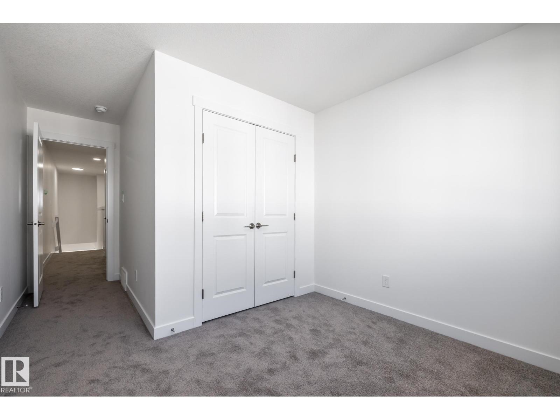
MOVE IN READY! Discover modern living in Keswick Gates! Featuring 3 bedrooms, 2.5 bathrooms, and approx. 1194 SQFT, this home offers a single attached garage, 9' ceilings, quartz countertops, chrome fixtures, and an LED lighting package. Enjoy durable laminate flooring on the main floor and the convenience of a pet-friendly condo community. Nestled minutes from Currents of Windermere, scenic ponds, and walking trails, this townhome is the perfect blend of comfort and lifestyle. A smart, affordable choice for first-time buyers or savvy investors! (id:67770)
Facts
- Bedrooms
- 3
- Bathrooms
- 3 (1 half)
- Living area
- 1,194 sq ft
- Home type
- Row / Townhouse
- Year built
- 2026
- Parking
- 1
- Condo / HOA fee
- $190 monthly
- MLS® number
- E4501254
Features
- Heating
- Forced air
- Basement
- Unfinished, Full
- Parking
- Attached Garage
- Building Features
- Ceiling - 9ft
Rooms
| Room | Level | Size |
|---|---|---|
| Living room | Main level | |
| Dining room | Main level | |
| Kitchen | Main level | |
| Primary Bedroom | Upper Level | |
| Bedroom 2 | Upper Level | |
| Bedroom 3 | Upper Level | |
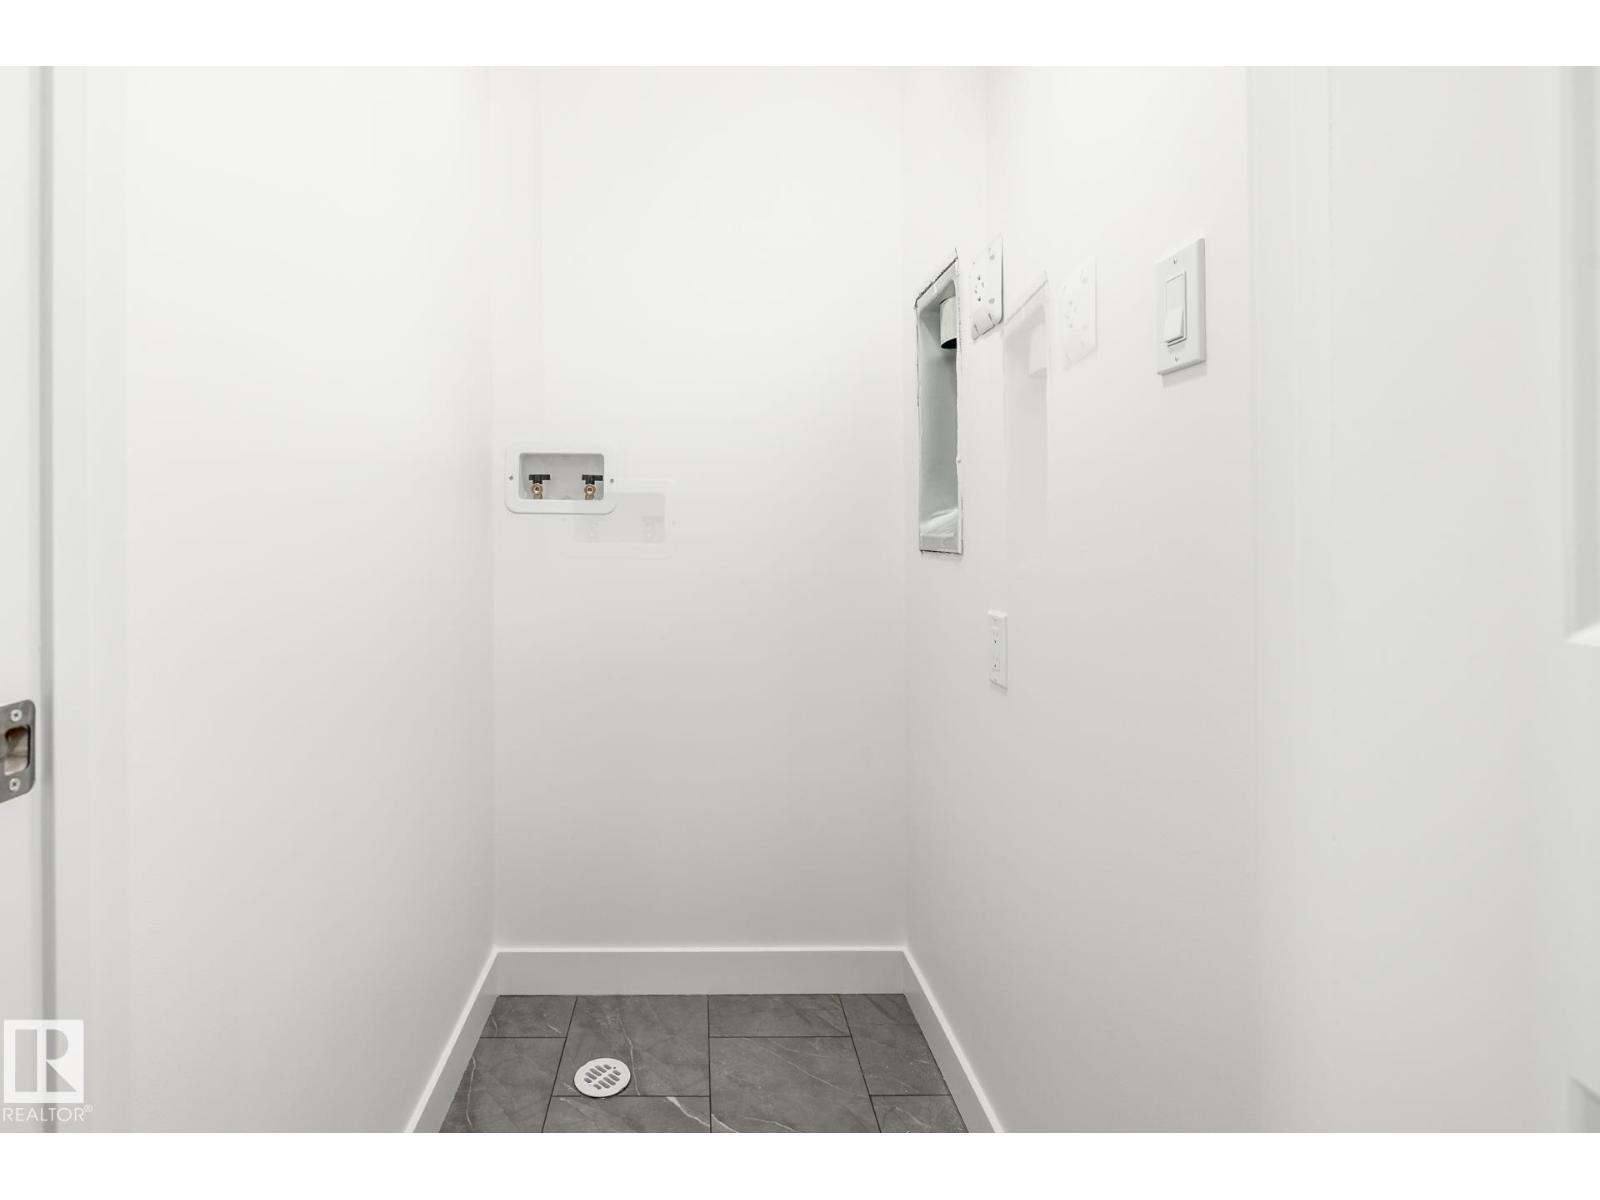
| Laundry room | Upper Level |
Location
Listed by Century 21 All Stars Realty Ltd

Listing data is supplied by the CREA Data Distribution Facility (DDF®). It is deemed reliable but not guaranteed and should be independently verified. It is provided for consumers’ personal, non-commercial use to identify properties they may be interested in purchasing.