$960,000
523, 608 7 Avenue
South Canmore, Canmore
- 3 bedrooms
- 3 (1 half) bathrooms
- 1,277 sq ft
About this home
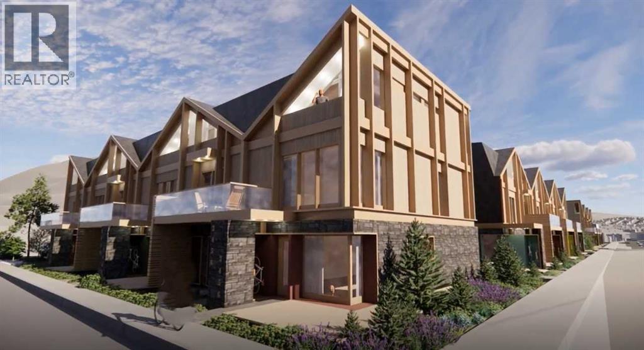
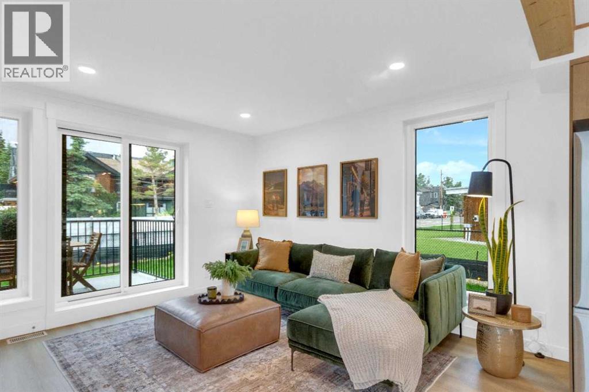
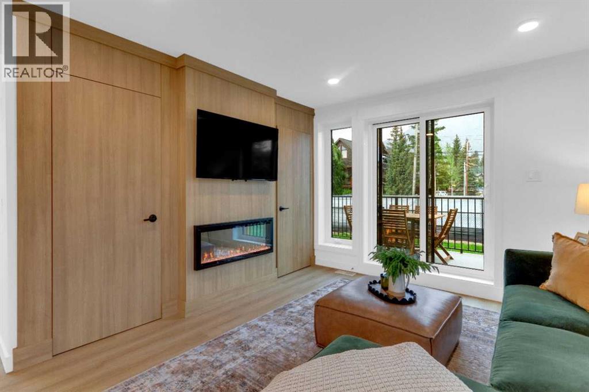
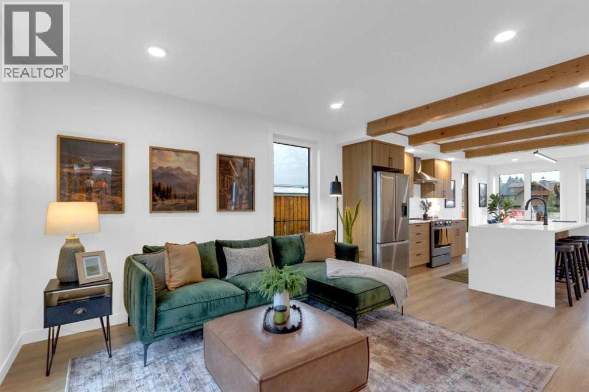
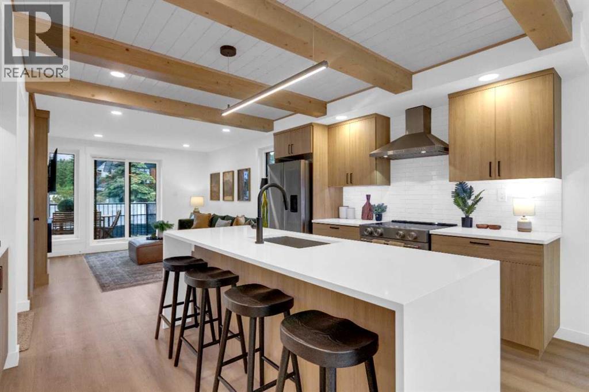
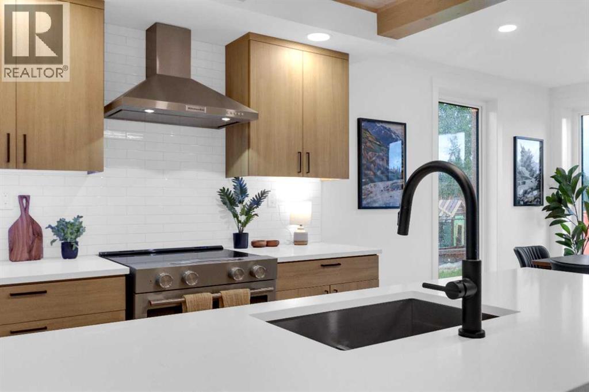
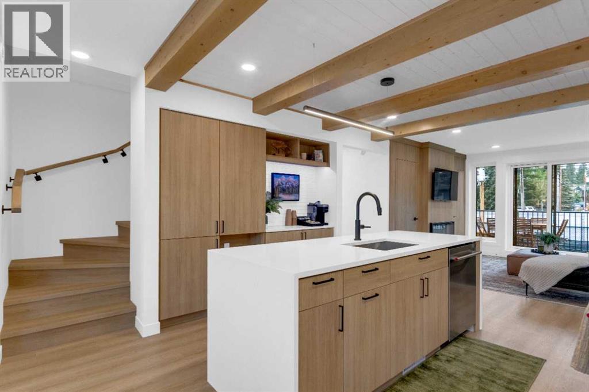
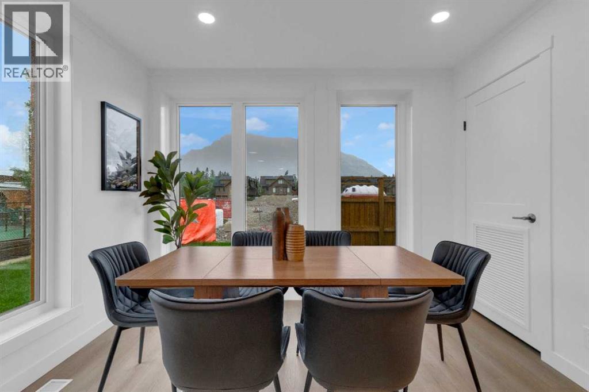
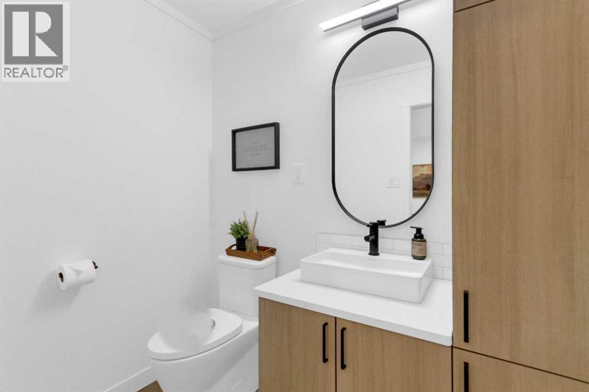
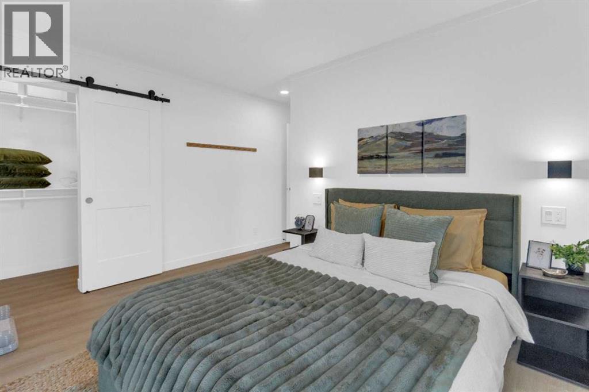
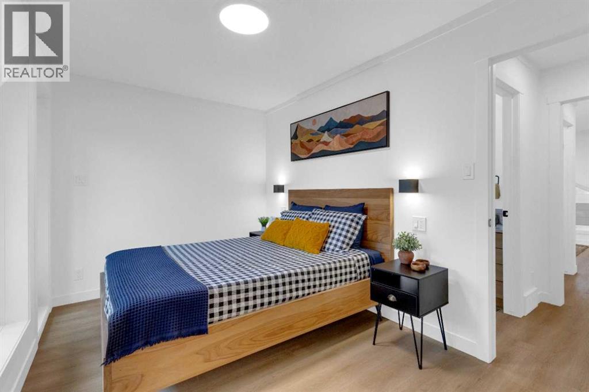
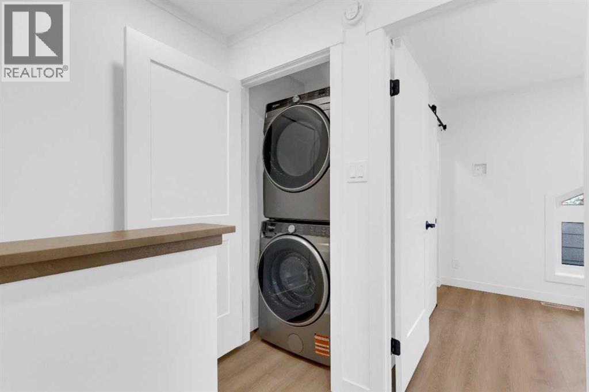
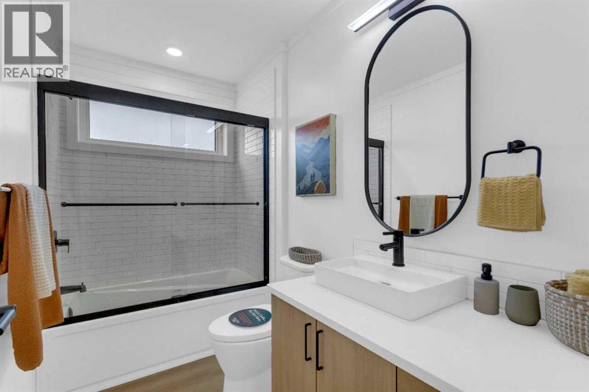
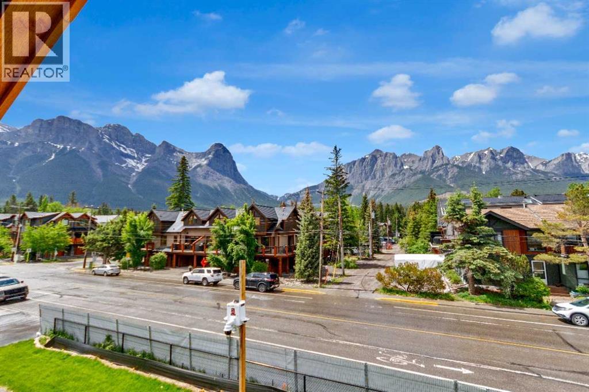
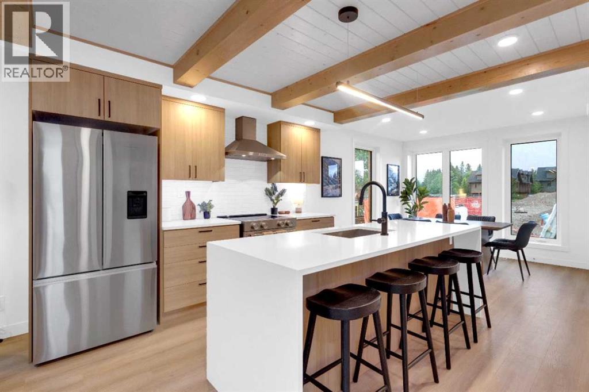
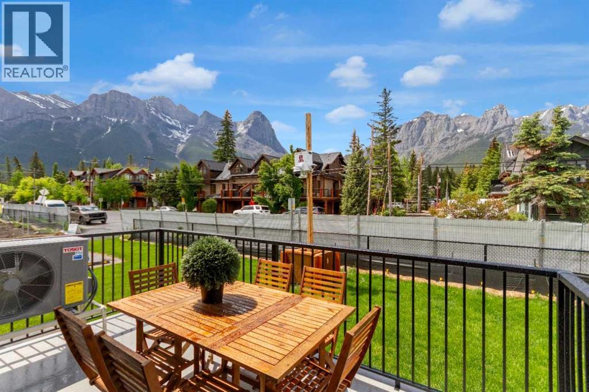
Finding a well-designed 3-bedroom home in walkable South Canmore is rare—especially one built new. This townhome at Colliery Parc is steps from Main Street, trails, cafés, the Bow River and the Nordic Centre. The open-concept main floor connects the kitchen, dining and living areas around an upgraded fireplace. Grassi Lakes interior selections feature light cabinetry, Silestone quartz countertops, island seating and golden luxury vinyl plank flooring. Upstairs are three bedrooms, including a primary with ensuite, plus convenient laundry. Net Zero Ready construction includes solar panels, a hybrid heat pump and air conditioning at no additional charge. Also included: assigned parking with plug-in, exterior mountain-gear storage, a bike locker and new-home warranty. Ideal for a family, a weekend base or both. Photos are representative. (id:67770)
Facts
- Bedrooms
- 3
- Bathrooms
- 3 (1 half)
- Living area
- 1,277 sq ft
- Home type
- Row / Townhouse
- Year built
- 2026
- Parking
- 1
- Condo / HOA fee
- $507 monthly
- MLS® number
- A2333268
Features
- Heating
- Forced air, Natural gas
- Cooling
- Central air conditioning
- Basement
- None
- Flooring
- Carpeted, Vinyl Plank
- Appliances
- Washer, Refrigerator, Range - Electric, Dishwasher, Dryer, Microwave, Hood Fan
- Exterior Features
- Stone
- Community Features
- Pets Allowed With Restrictions
Rooms
| Room | Level | Size |
|---|---|---|
| 2pc Bathroom | Main level | |
| 4pc Bathroom | Upper Level | |
| 3pc Bathroom | Upper Level | |
| Living room | Main level | 13.00 Ft x 11.58 Ft |
| Kitchen | Main level | 10.92 Ft x 8.33 Ft |
| Dining room | Main level | 10.50 Ft x 10.67 Ft |
| Bedroom | Upper Level | 8.92 Ft x 7.83 Ft |
| Primary Bedroom | Upper Level | 11.92 Ft x 12.92 Ft |
| Bedroom | Upper Level | 8.92 Ft x 8.42 Ft |
Location
Listed by Bode Platform Inc.

Listing data is supplied by the CREA Data Distribution Facility (DDF®). It is deemed reliable but not guaranteed and should be independently verified. It is provided for consumers’ personal, non-commercial use to identify properties they may be interested in purchasing.