$659,900
1596 Coalbanks Boulevard W
Copperwood, Lethbridge
- 5 bedrooms
- 4 (1 half) bathrooms
- 2,013 sq ft
About this home
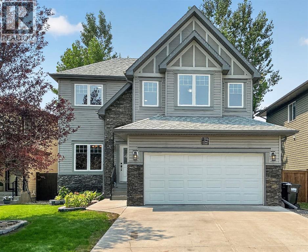
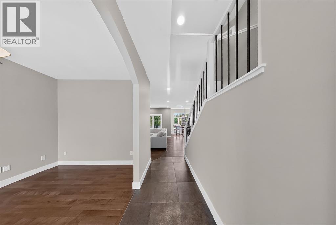
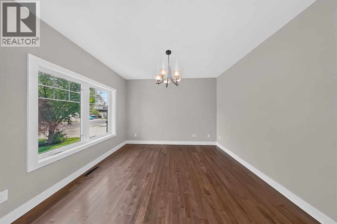
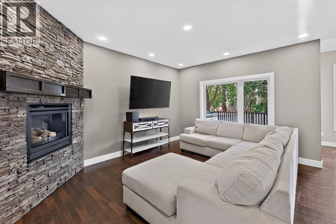
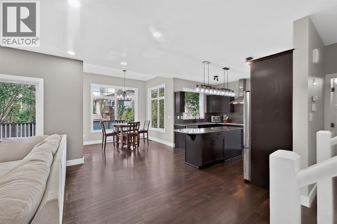
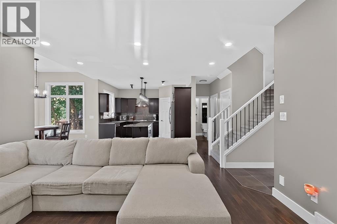
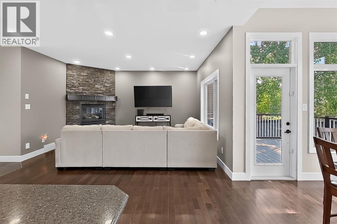
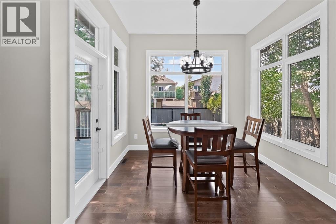
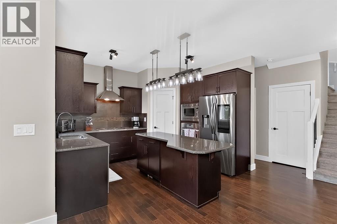
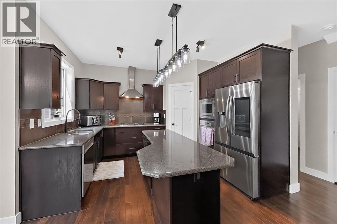
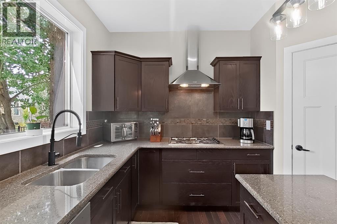
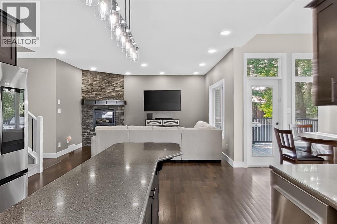
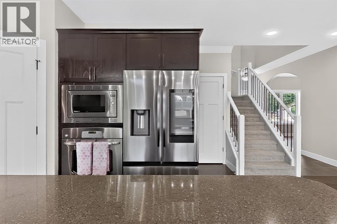
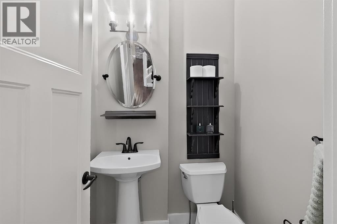
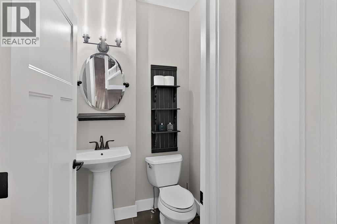
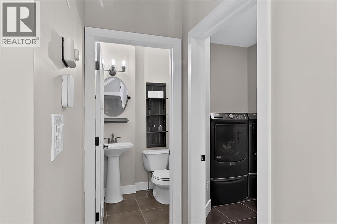
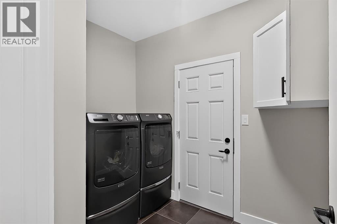
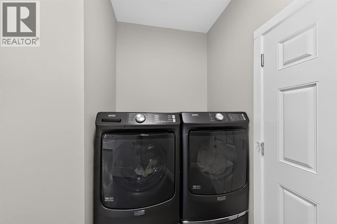
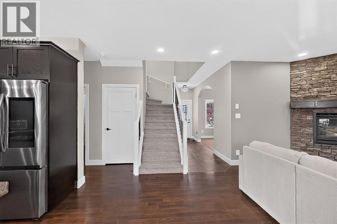
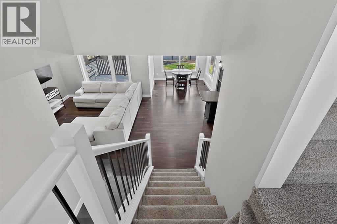
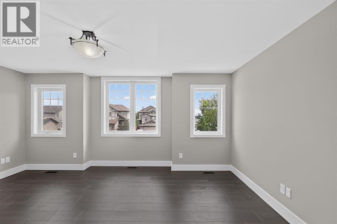
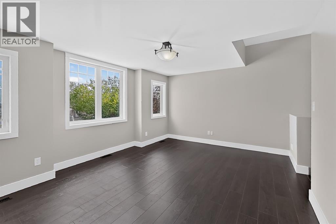
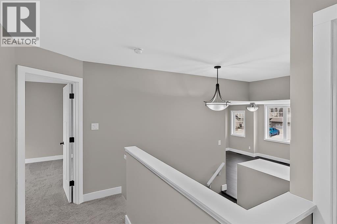
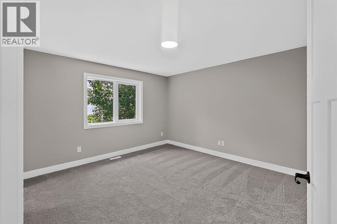
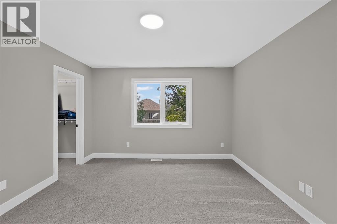
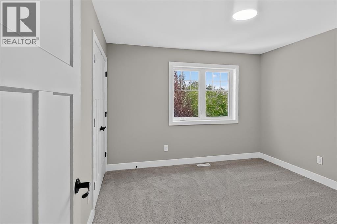
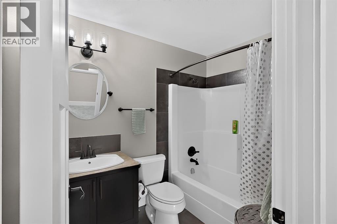
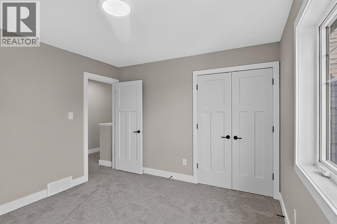
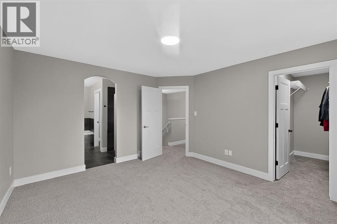
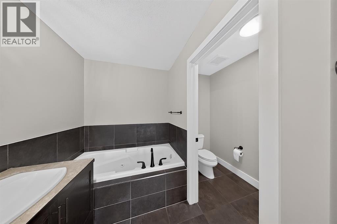
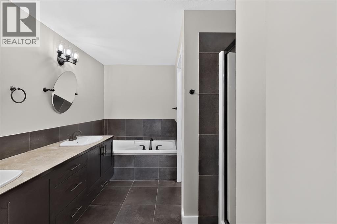
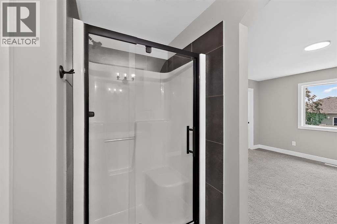
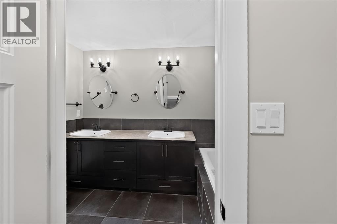
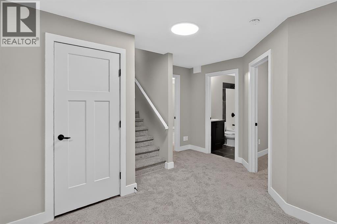
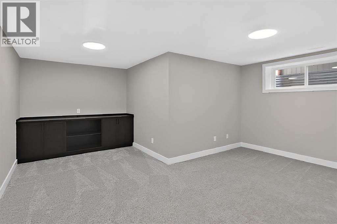
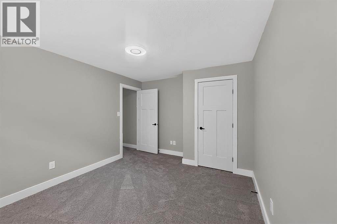
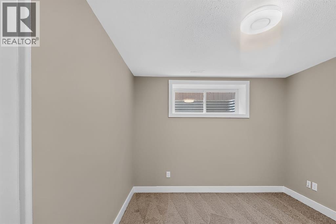
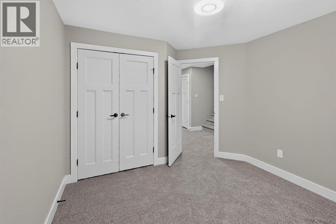
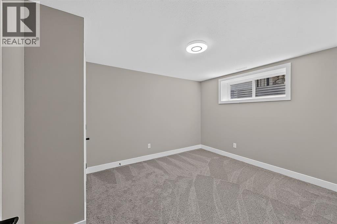
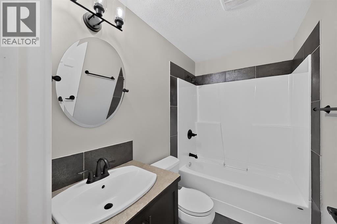
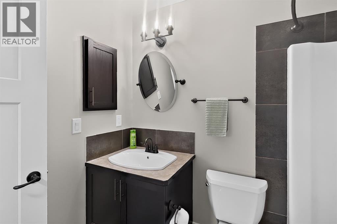
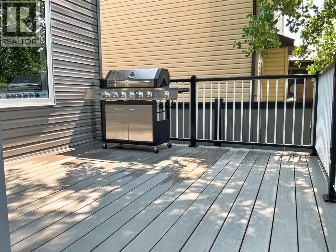
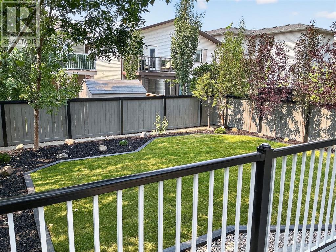
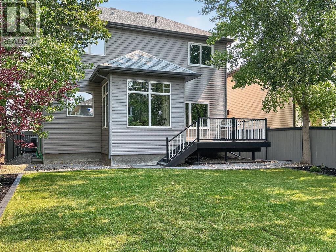
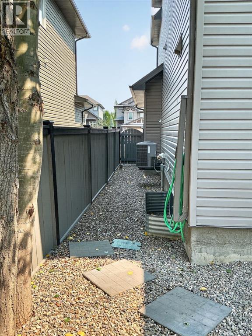
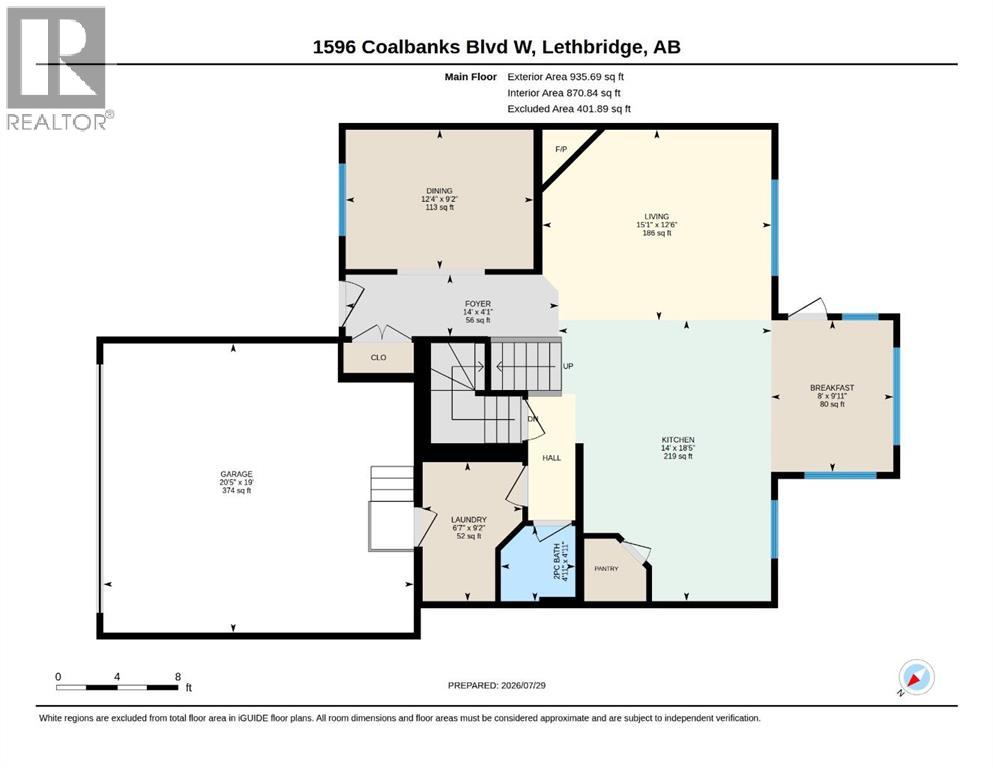
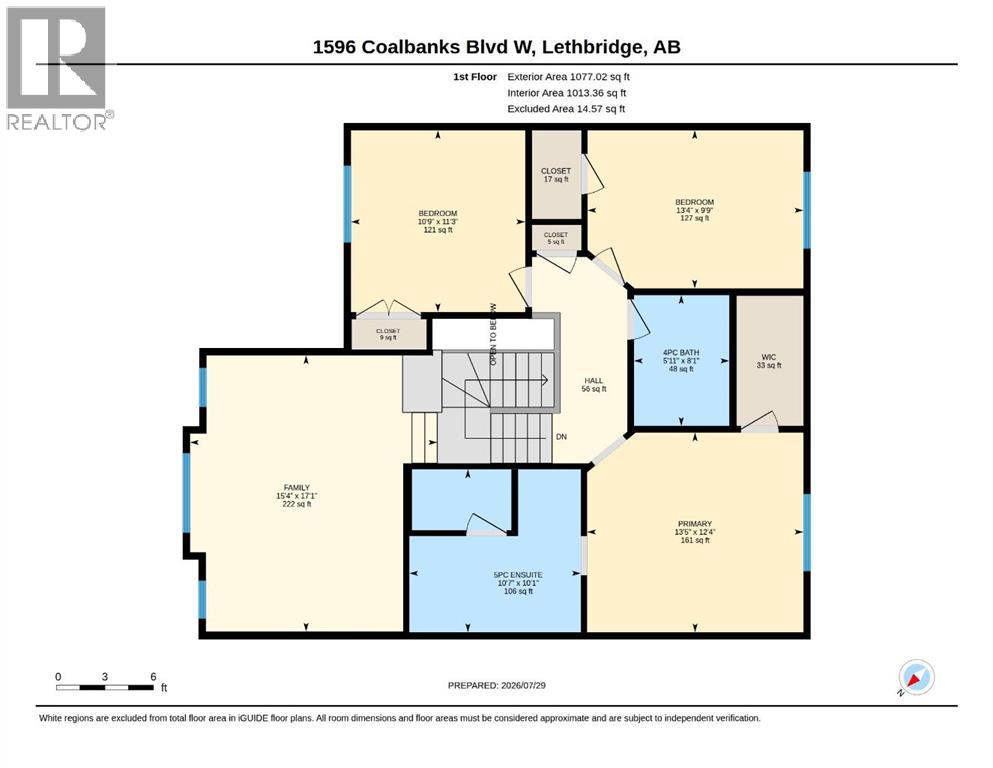
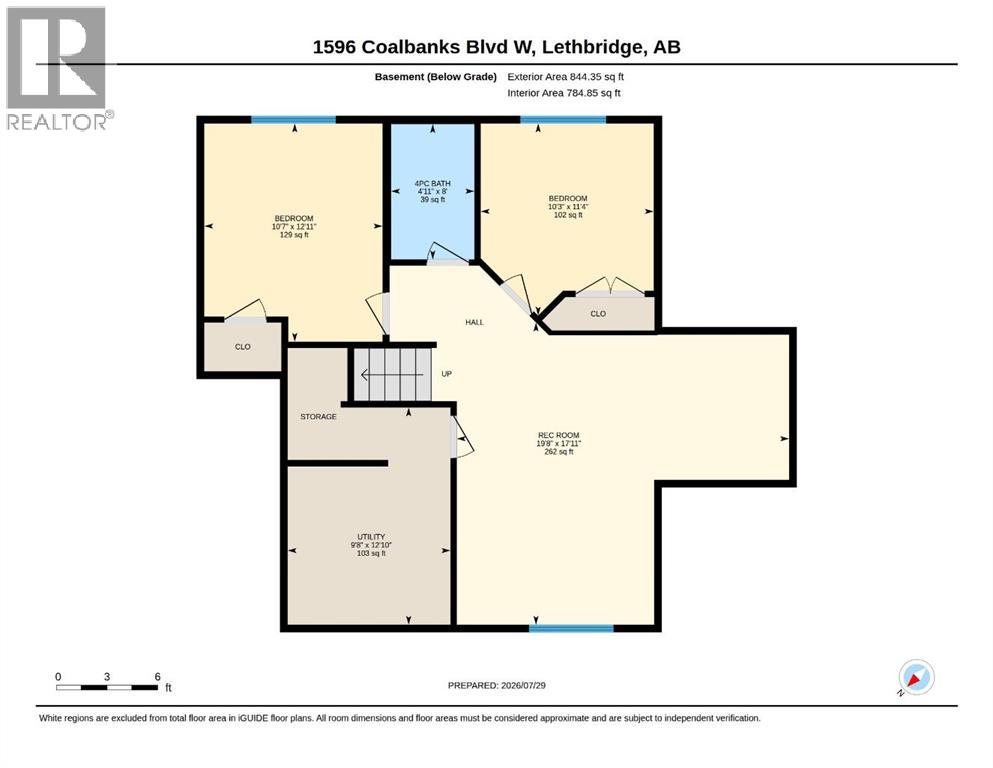
Welcome to this beautifully renovated family home in the highly sought-after community of Copperwood, where stylish updates, exceptional living space, and an unbeatable location come together. Extensively updated inside and out, this impressive 5-bedroom home is truly move-in ready and designed for today's growing family.A welcoming foyer leads to a private main floor flex room perfect for a formal dining space or home office ideal for working from home or a quiet study. The open-concept main level is perfect for entertaining, featuring a warm and inviting living room with a corner gas fireplace, upgraded lighting, a spacious great room, and a bright dining area surrounded by windows overlooking the beautifully landscaped backyard. Step outside to the large maintenance-free deck, creating the perfect space for summer barbecues or relaxing with family and friends. The beautiful yard is all newly landscaped with fresh sod, fence painted, garden edge and gravel pathway, edged in black mulch and trees.The heart of the home is the stunning kitchen, complete with a large granite island, upgraded appliances, custom lighting, abundant cabinetry, and generous prep space that will impress any home chef. Main floor powder bathroom, a great laundry mud room is all tucked away when you enter from the front attached garage. Upstairs, you'll find a spacious bonus room, perfect as a media room, playroom, or second family room. The impressive primary suite offers a peaceful retreat with a walk-in closet and a beautifully updated ensuite, dual sinks, tub and shower and even a separate toilet room. Two additional large bedrooms and a full bathroom complete the upper level.The fully finished basement provides even more room for the family with two large bedrooms, a full bathroom, and an expansive family room enhanced by custom built-in cabinetry, making it ideal for entertaining, hobbies, or guests.The front attached double garage, oversized double driveway, underground sprinklers , and beautifully landscaped yard add both convenience and curb appeal.Located in the heart of Copperwood, one of West Lethbridge's premier family communities, you'll enjoy nearby schools, parks, playgrounds, ponds, scenic walking and cycling pathways, a community garden, and easy access to the University of Lethbridge, the YMCA, shopping, restaurants, and everyday amenities. Beautifully updated from top to bottom and set in an outstanding neighbourhood, this exceptional home offers the space, style, and lifestyle your family has been searching for. (id:67770)
Facts
- Bedrooms
- 5
- Bathrooms
- 4 (1 half)
- Living area
- 2,013 sq ft
- Home type
- House
- Year built
- 2010
- Lot size
- 4,821 square feet
- Parking
- 4
- Property taxes
- $6,133 (2026)
- MLS® number
- A2317976
Features
- Heating
- Forced air
- Cooling
- Central air conditioning
- Basement
- Finished, Full
- Flooring
- Hardwood, Carpeted
- Appliances
- Refrigerator, Cooktop - Gas, Dishwasher, Microwave, Oven - Built-In
- Parking
- Attached Garage
Rooms
| Room | Level | Size |
|---|---|---|
| 2pc Bathroom | Main level | 4.92 Ft x 4.92 Ft |
| Breakfast | Main level | 9.92 Ft x 8.00 Ft |
| Other | Main level | 12.33 Ft x 9.17 Ft |
| Foyer | Main level | 14.00 Ft x 4.08 Ft |
| Kitchen | Main level | 14.00 Ft x 18.42 Ft |
| Living room | Main level | 15.08 Ft x 12.50 Ft |
| Laundry room | Main level | 6.58 Ft x 9.17 Ft |
| 4pc Bathroom | Second level | 5.92 Ft x 8.08 Ft |
| 5pc Bathroom | Second level | 10.58 Ft x 10.08 Ft |
| Bedroom | Second level | 13.33 Ft x 9.75 Ft |
| Bedroom | Second level | 10.75 Ft x 11.25 Ft |
| Primary Bedroom | Second level | 13.42 Ft x 12.33 Ft |
| Bonus Room | Second level | 15.33 Ft x 17.08 Ft |
| 4pc Bathroom | Basement | 4.92 Ft x 8.00 Ft |
| Bedroom | Basement | 10.58 Ft x 12.92 Ft |
| Bedroom | Basement | 10.25 Ft x 11.33 Ft |
| Family room | Basement | 19.67 Ft x 17.92 Ft |
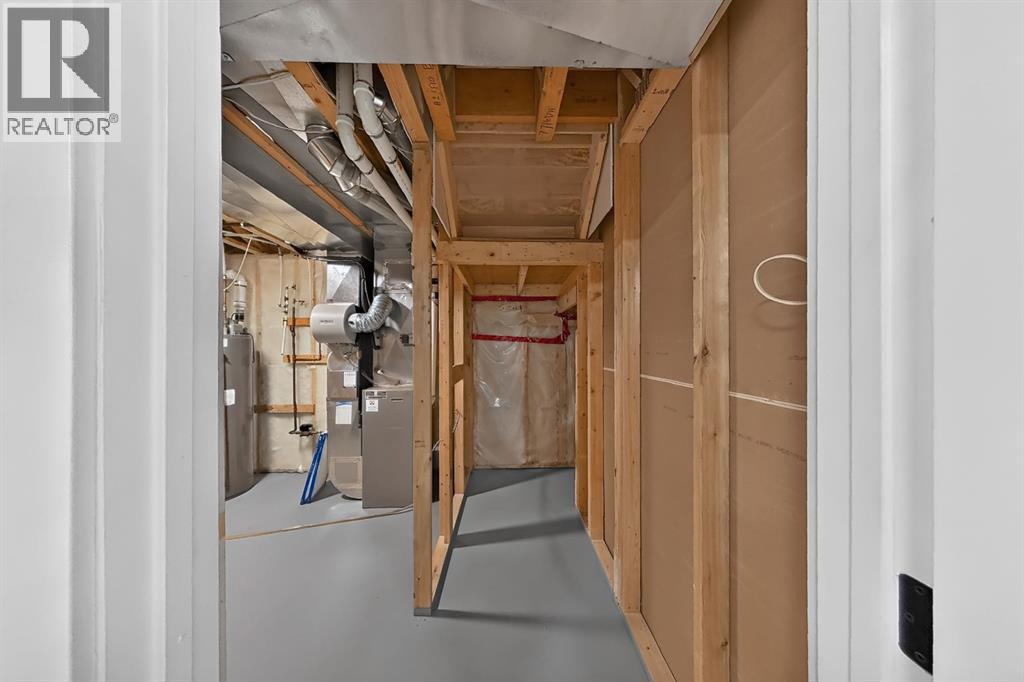
| Furnace | Basement | 9.67 Ft x 12.83 Ft |
Location
Listed by CIR REALTY

Listing data is supplied by the CREA Data Distribution Facility (DDF®). It is deemed reliable but not guaranteed and should be independently verified. It is provided for consumers’ personal, non-commercial use to identify properties they may be interested in purchasing.