$799,900
271 Mallard Grove SE
Rangeview, Calgary
- 3 bedrooms
- 3 (1 half) bathrooms
- 2,113 sq ft
About this home
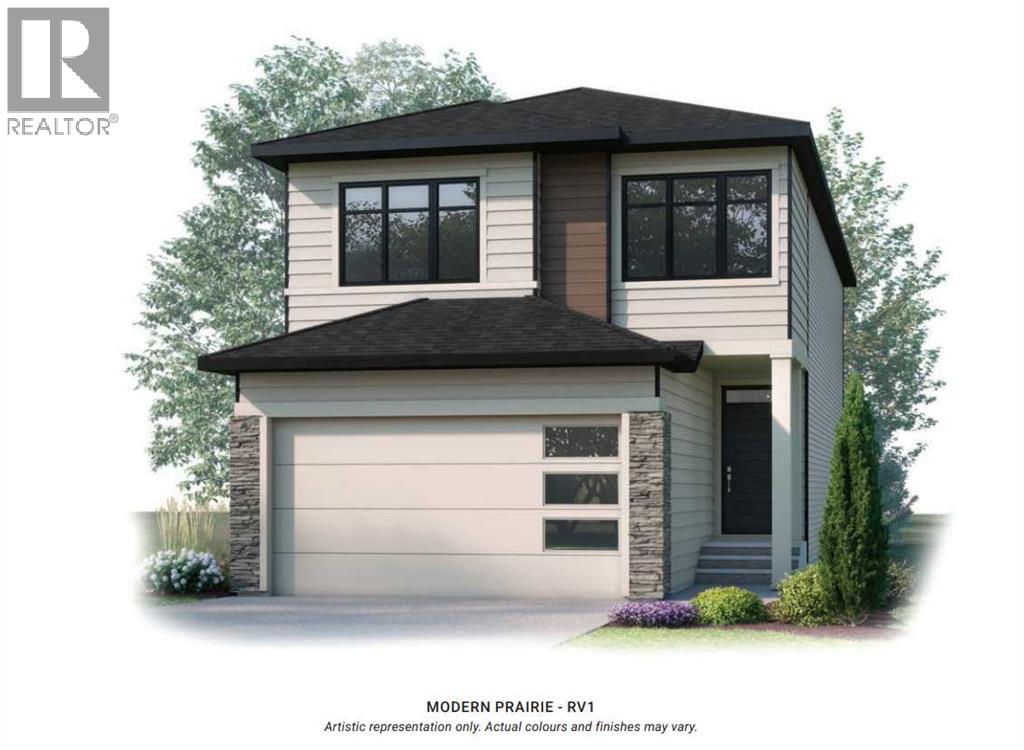
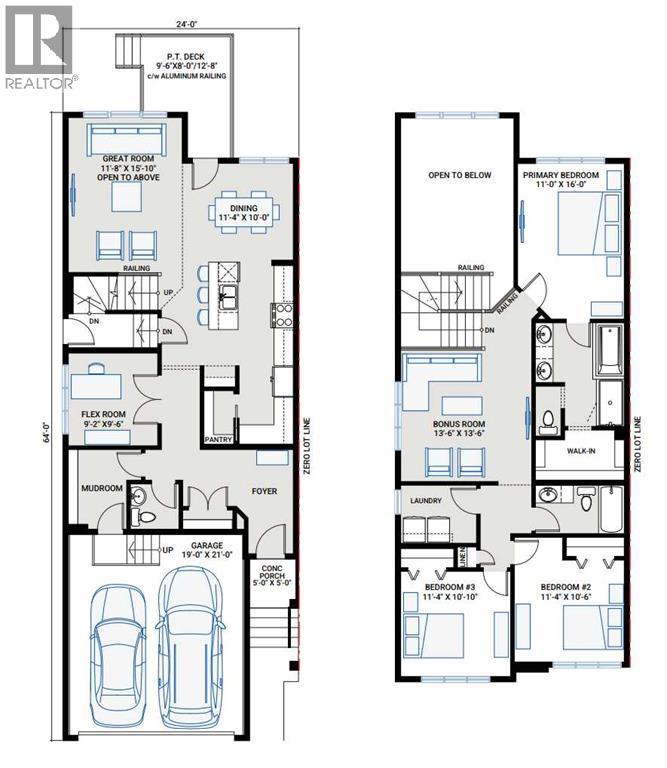
The Lennox by Cardel Homes – a brand-new home in Rangeview Springs. This 2,115 sq.ft front attached garage home is another example of Cardel’s consistent brand value of better design and quality that uniquely stands out in the marketplace. This home features a park backing amenity lot, an open to below great room with 2-story window wall to take advantage of your park views, main floor flex room, and oversized kitchen pantry. The second floor includes a bonus room, primary bedroom with large ensuite, upper floor laundry and 2 additional bedrooms and bathroom. The Lennox includes a large rear deck and front yard landscaping. Designed for connection, Rangeview by Genstar offers scenic pathways, parks, ponds, and greenspaces in a quiet residential setting. Seton is just minutes away, providing convenient access to shopping, restaurants, the YMCA, South Health Campus, and more. (id:67770)
Facts
- Bedrooms
- 3
- Bathrooms
- 3 (1 half)
- Living area
- 2,113 sq ft
- Home type
- House
- Year built
- 2023
- Lot size
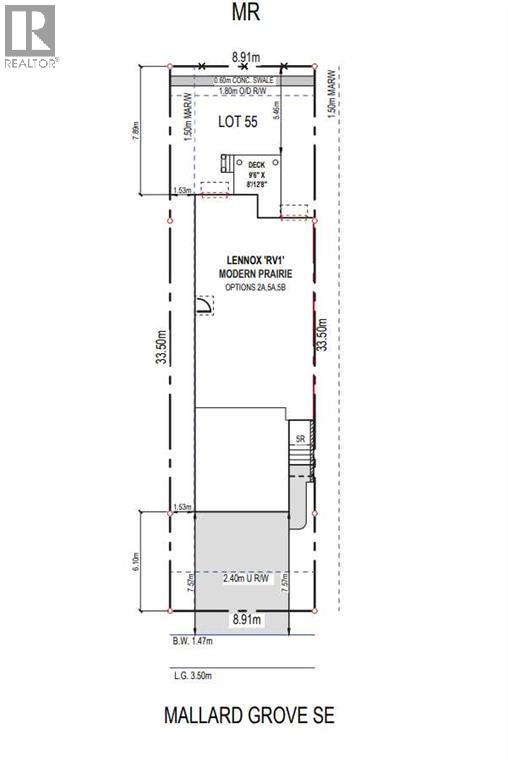
- 299 square meters
- Parking
- 4
- Property taxes
- $1,223 (2026)
- MLS® number
- A2333236
Features
- Heating
- Forced air, Natural gas
- Cooling
- None
- Basement
- Unfinished, Full
- Flooring
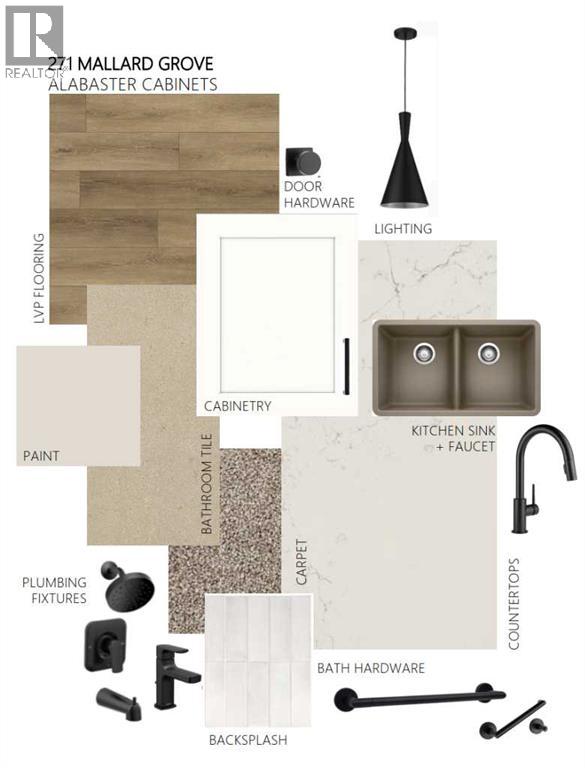
- Carpeted, Ceramic Tile, Vinyl Plank
- Appliances
- Washer, Refrigerator, Dishwasher, Range, Dryer, Microwave, Humidifier, Hood Fan
- Parking
- Attached Garage
- Exterior Features
- Stone, Vinyl siding
Rooms
| Room | Level | Size |
|---|---|---|
| 2pc Bathroom | Main level | .00 Ft x .00 Ft |
| 5pc Bathroom | Upper Level | .00 Ft x .00 Ft |
| 4pc Bathroom | Upper Level | .00 Ft x .00 Ft |
| Dining room | Main level | 10.00 Ft x 11.33 Ft |
| Great room | Main level | 15.83 Ft x 11.67 Ft |
| Other | Main level | 9.50 Ft x 9.17 Ft |
| Bonus Room | Upper Level | 13.50 Ft x 13.50 Ft |
| Primary Bedroom | Upper Level | 151.00 Ft x 121.00 Ft |
| Bedroom | Upper Level | 10.50 Ft x 11.33 Ft |
| Bedroom | Upper Level | 10.83 Ft x 11.33 Ft |
Location
Listed by Bode Platform Inc.

Listing data is supplied by the CREA Data Distribution Facility (DDF®). It is deemed reliable but not guaranteed and should be independently verified. It is provided for consumers’ personal, non-commercial use to identify properties they may be interested in purchasing.