












$861,000
213, 173 Kananaskis Way
Bow Valley Trail, Canmore
- 1 bedrooms
- 1 bathrooms
- 750 sq ft
About this home
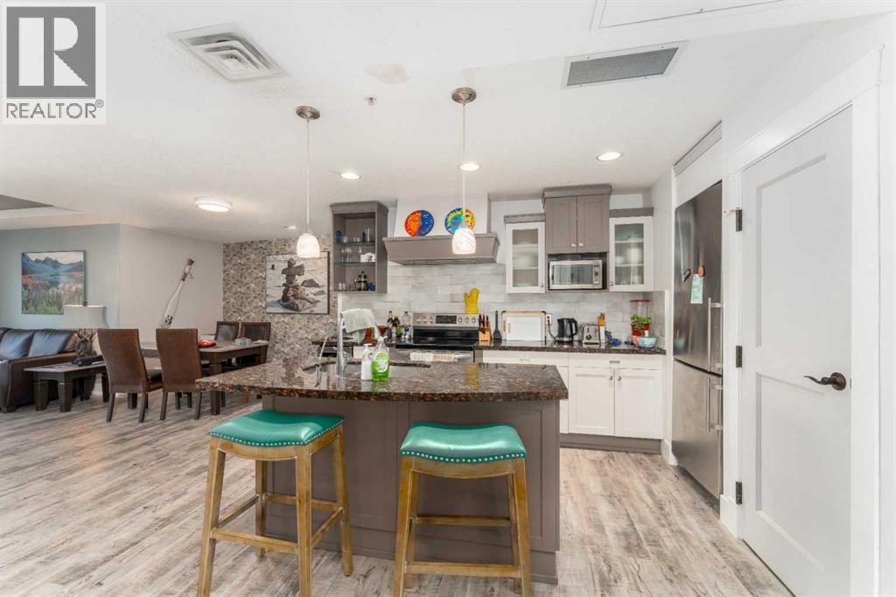
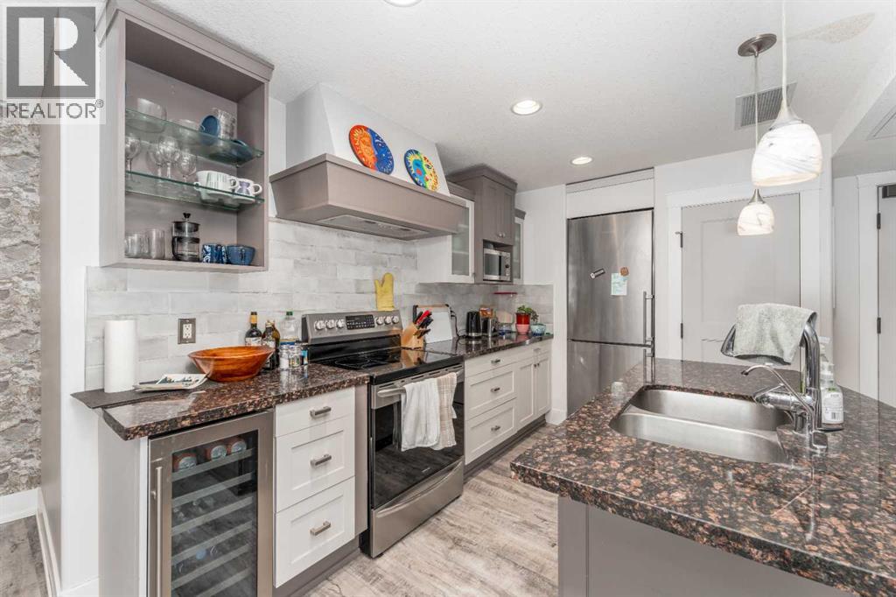
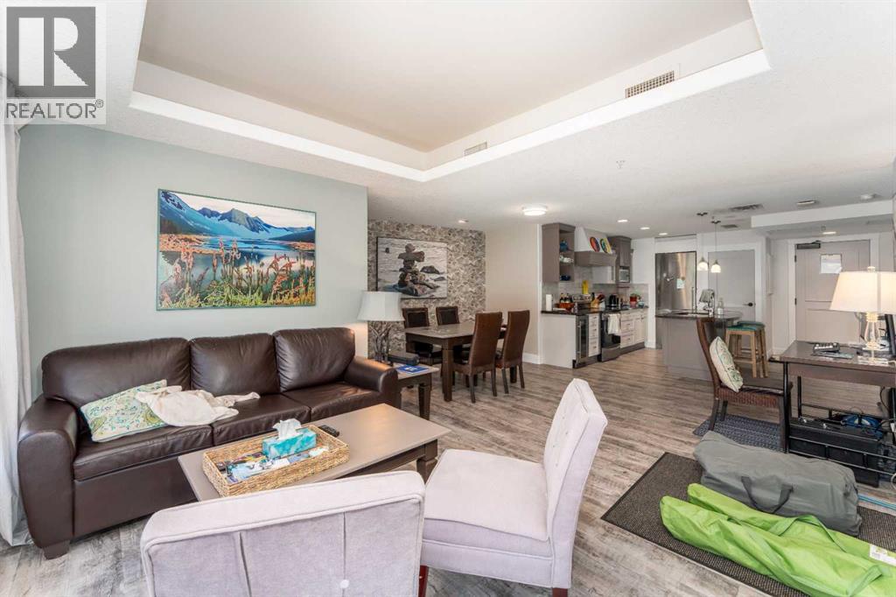
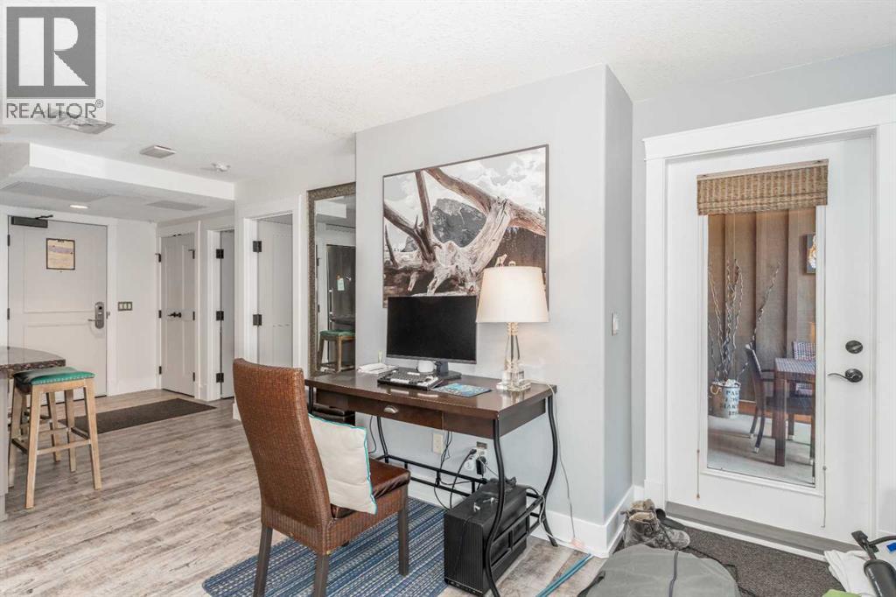
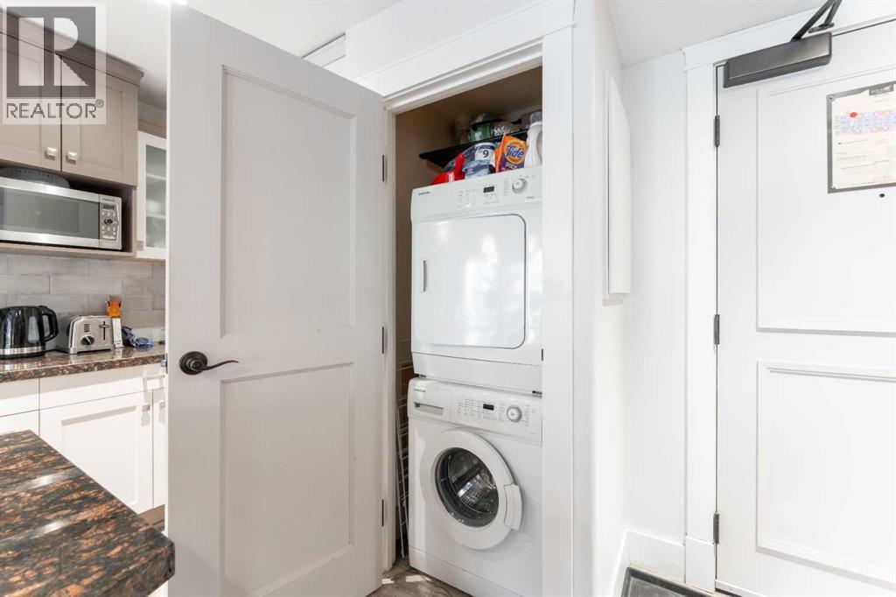
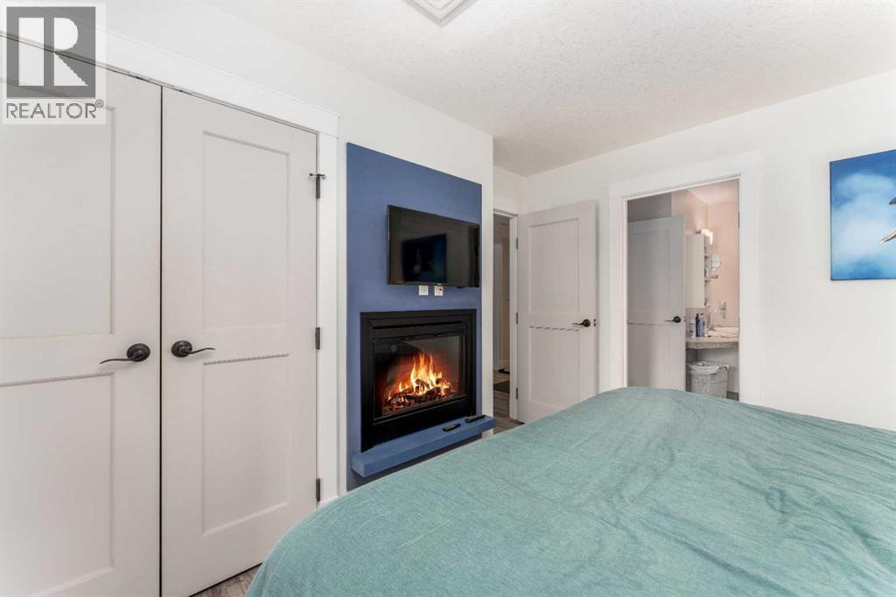
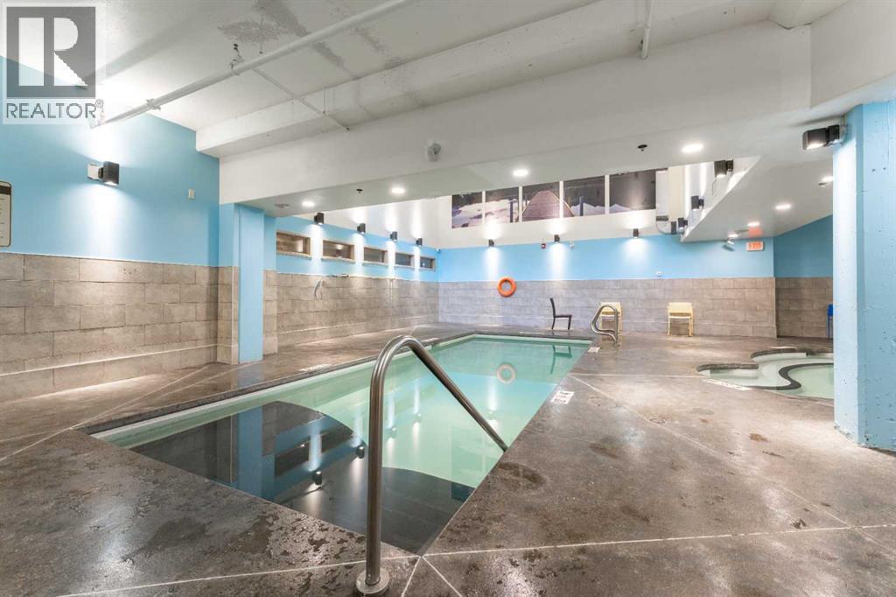
Welcome to Solara Resort, where luxury mountain living meets exceptional flexibility in the heart of Canmore. This beautifully appointed 1 bedroom condominium offers an open concept layout with quality finishes throughout, making it an ideal mountain retreat, full time residence, or investment opportunity. The bright living area flows seamlessly into the well equipped kitchen featuring granite countertops, while an electric fireplace adds warmth and ambiance. The spacious bedroom offers a peaceful retreat complete with its own electric fireplace, creating a cozy atmosphere year round. The well designed bathroom provides everyday comfort and functionality. Solara Resort is renowned for its outstanding amenities, including an indoor pool, hot tub, fitness centre, theatre room, and welcoming guest spaces. A keyed storage room on P3 provides convenient space for skis, bikes, and mountain gear. Located just minutes from downtown Canmore, walking trails, restaurants, shopping, and endless year round recreation, this is an exceptional opportunity to enjoy the mountain lifestyle in one of Canmore's most sought after resort communities. (id:67770)
Facts
- Bedrooms
- 1
- Bathrooms
- 1
- Living area
- 750 sq ft
- Home type
- Apartment
- Year built
- 2008
- Lot size
- 761 square feet
- Parking
- 1
- Condo / HOA fee
- $877 monthly
- MLS® number
- A2331921
Features
- Heating
- Forced air, Electric
- Cooling
- See Remarks
- Basement
- None
- Flooring
- Vinyl Plank
- Appliances
- Refrigerator, Oven - Electric, Dishwasher, Wine Fridge, Microwave, Window Coverings, Washer/Dryer Stack-Up
- Parking
- Underground
- Exterior Features
- Asphalt
- Building Features
- Exercise Centre, Recreation Centre, Swimming, Whirlpool
- Community Features
- Pets Allowed, Pets Allowed With Restrictions
Rooms
| Room | Level | Size |
|---|---|---|
| Kitchen | Main level | 4.19 M x 4.43 M |
| Living room | Main level | 5.92 M x 4.43 M |
| Dining room | Main level | 3.35 M x 2.83 M |
| 4pc Bathroom | Main level | 2.61 M x 3.05 M |
| Primary Bedroom | Main level | 3.59 M x 3.37 M |
Location
Listed by Coldwell Banker Mountain Central

Listing data is supplied by the CREA Data Distribution Facility (DDF®). It is deemed reliable but not guaranteed and should be independently verified. It is provided for consumers’ personal, non-commercial use to identify properties they may be interested in purchasing.