$1,175,000
54 Royal Ridge Mount NW
Royal Oak, Calgary
- 4 bedrooms
- 4 (1 half) bathrooms
- 2,805 sq ft
About this home
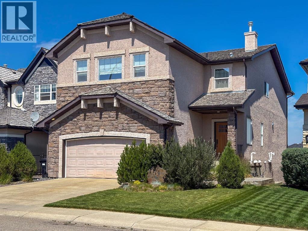
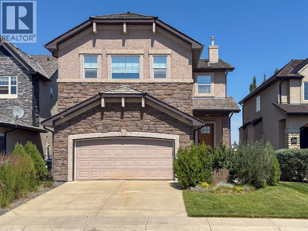
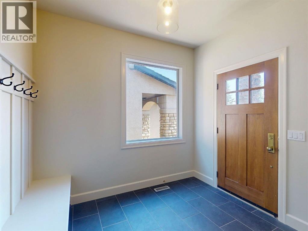
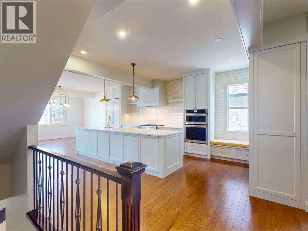
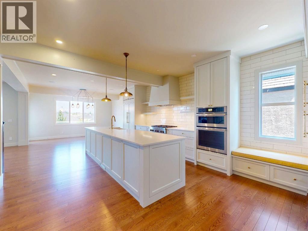
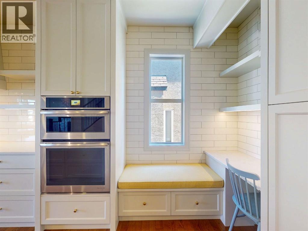
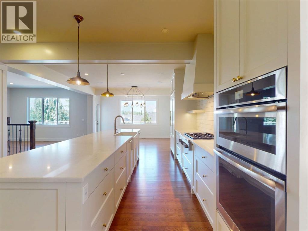
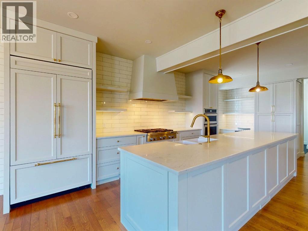
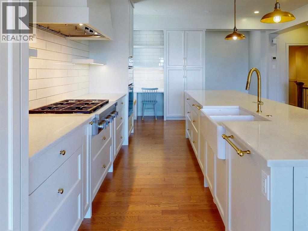
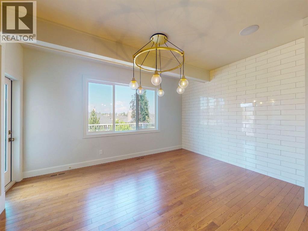
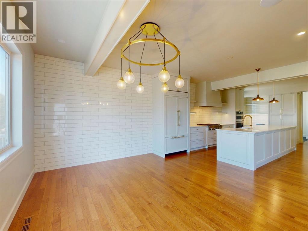
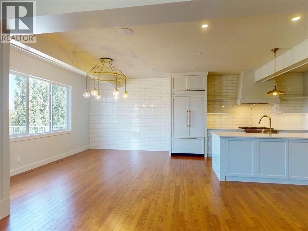
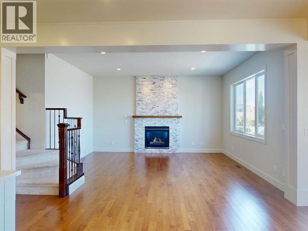
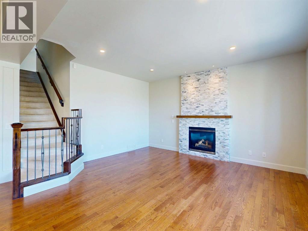
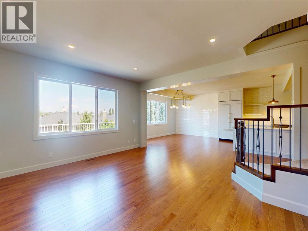
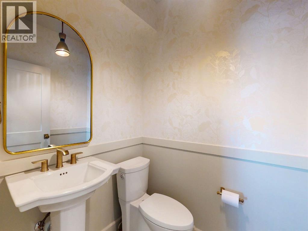
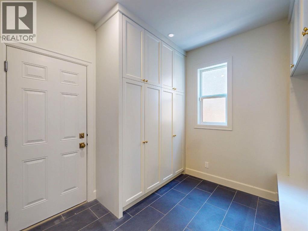
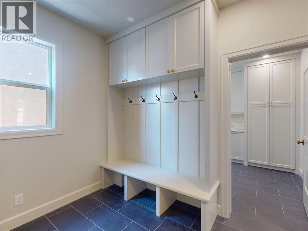
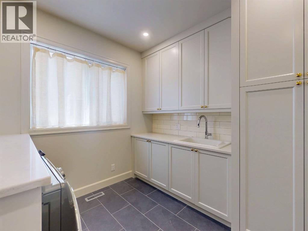
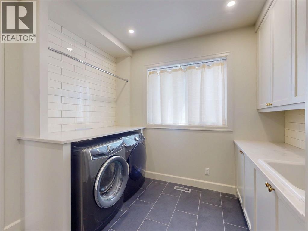
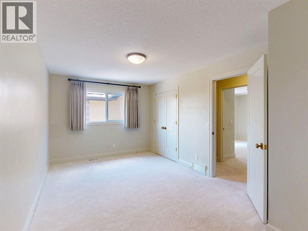
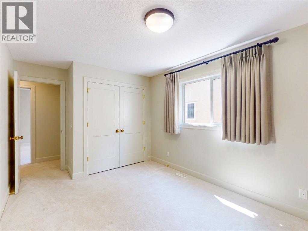
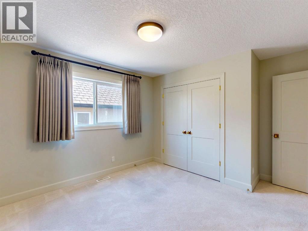
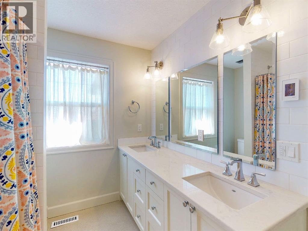
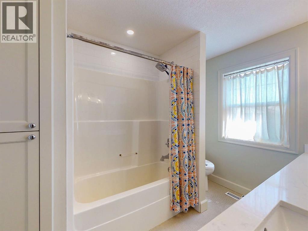
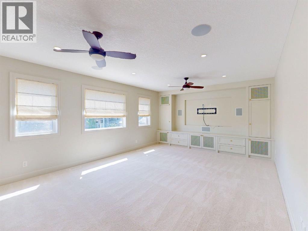
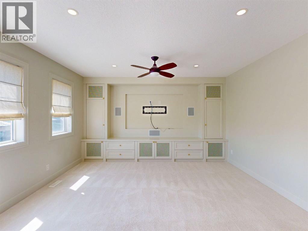
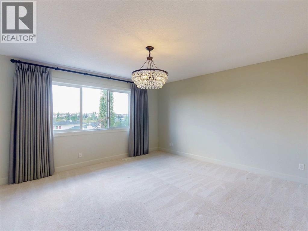
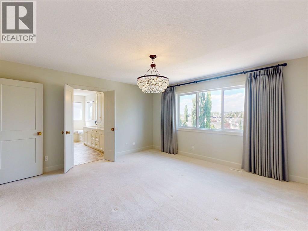
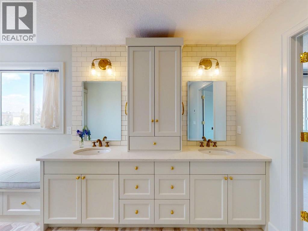
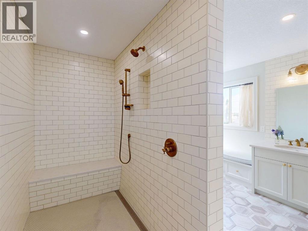
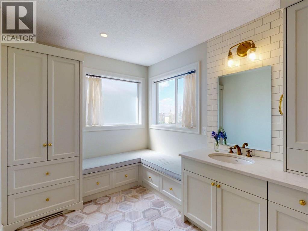
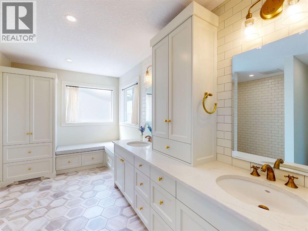
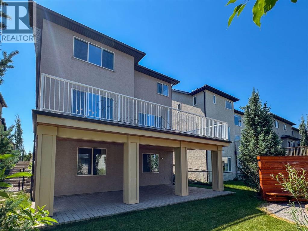
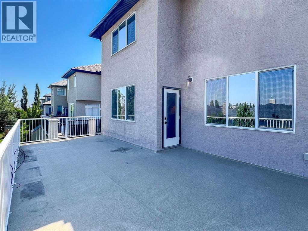
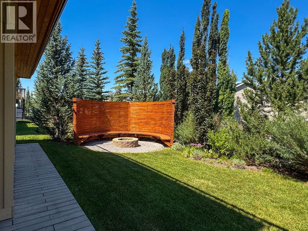
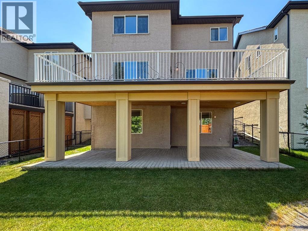
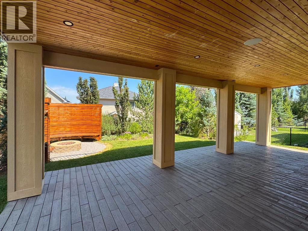
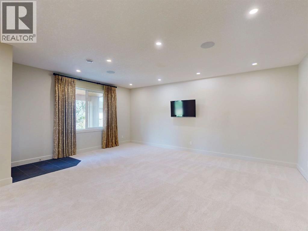
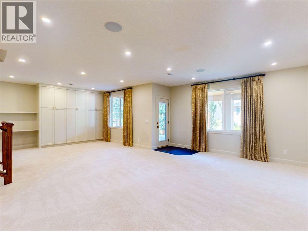
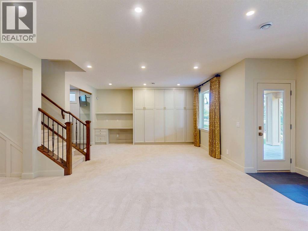
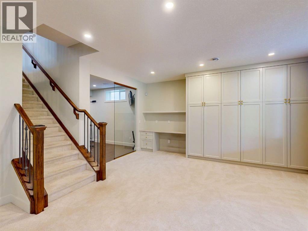
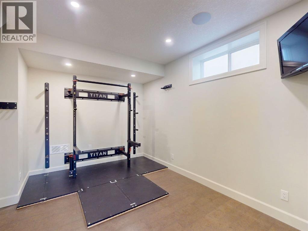
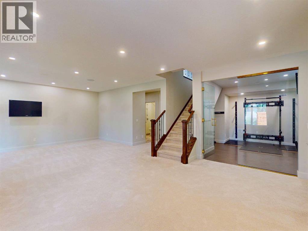
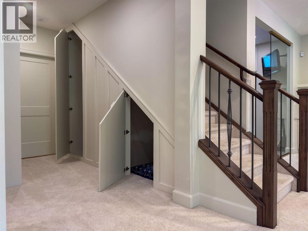
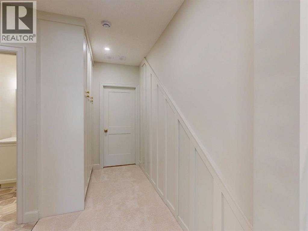
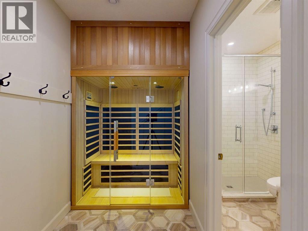
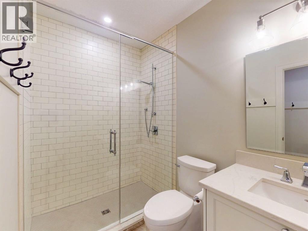
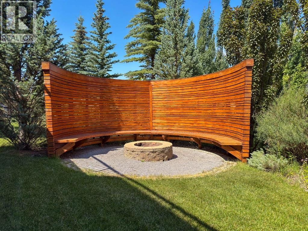
***50K PRICE REDUCTION***This is one house you don't want to miss out on. Lovingly cared for and renovated by the current owners, over 500k was spent, roughly 8 years ago, to thoroughly update the home top to bottom. As you walk in the front door, you see quality from every angle. Custom cabinets throughout the home, kitchen, all bathrooms, and laundry room. Rich mocha stained hardwood floors on the main floor. Plush carpet and underlay on the upper and lower levels. Kitchen is extremely open with high end Jenn-Air appliance package, white country sink, matched fridge doors to cabinets, tons of cabinet space and a built in bench. Flat painted ceilings throughout with stylish lighting package and tons of pot lights(including a light control package)Unique penny style and hexagonal tile in all the bathrooms including the en-suite. Extensive storage throughout. Solid core doors with amazing Emtek hardware in every room. There is a laundry room that is big enough for the largest families, all with finishings that are equal to the rest of the home. No expense was spared in the renovation, and this home needs nothing but new owners to make it complete. There is an oversized deck off the dining room, with watering lines for pots/flowerbeds. A covered patio below w/ linear cement tiles, overlooks a nicely sized and private backyard. A curved wood privacy fence wraps around the fire pit. Lots of time and effort went in to choosing and planting the trees and garden beds. The basement is AMAZING. Large with an open concept, perfect for the kids to play or watch movies as a family. There is a custom fitness room with 10mm glass doors and rubber flooring, complete with a built in weight rack(could easily be converted to a 5th bedroom), built in Sauna for those days where you just need a little break. 3pc bath with custom tile and shower, tons of storage including the hidden secret cubbies custom build under the stairs. Fully wired for sound and complete with sound system and co ntrols are included. The upstairs has 4 largely scaled bedrooms AND an enormous bonus room. More room than you'll ever need. Primary bedroom is large with a true spa inspired ensuite, custom walk in shower, double vanities, a built in bench with cushions, this will be something you won't see in any other house in the area. Walk through the home and pay attention to the quality and the details. It's worth your time. Call your favourite Realtor for a private showing before its gone. You couldn't build this level of home, or renovate a similar home for anywhere near the price of this property. It will surprise you. (id:67770)
Facts
- Bedrooms
- 4
- Bathrooms
- 4 (1 half)
- Living area
- 2,805 sq ft
- Home type
- House
- Year built
- 2005
- Lot size
- 461 square meters
- Parking
- 4
- Property taxes
- $6,633 (2026)
- MLS® number
- A2333179
Features
- Heating
- Forced air
- Cooling
- Central air conditioning
- Basement
- Finished, Full, Separate entrance, Walk out
- Flooring
- Hardwood, Carpeted, Ceramic Tile
- Appliances
- Refrigerator, Range - Gas, Dishwasher, Microwave, Freezer, Garburator, Oven - Built-In, Hood Fan, See remarks, Window Coverings
- Parking
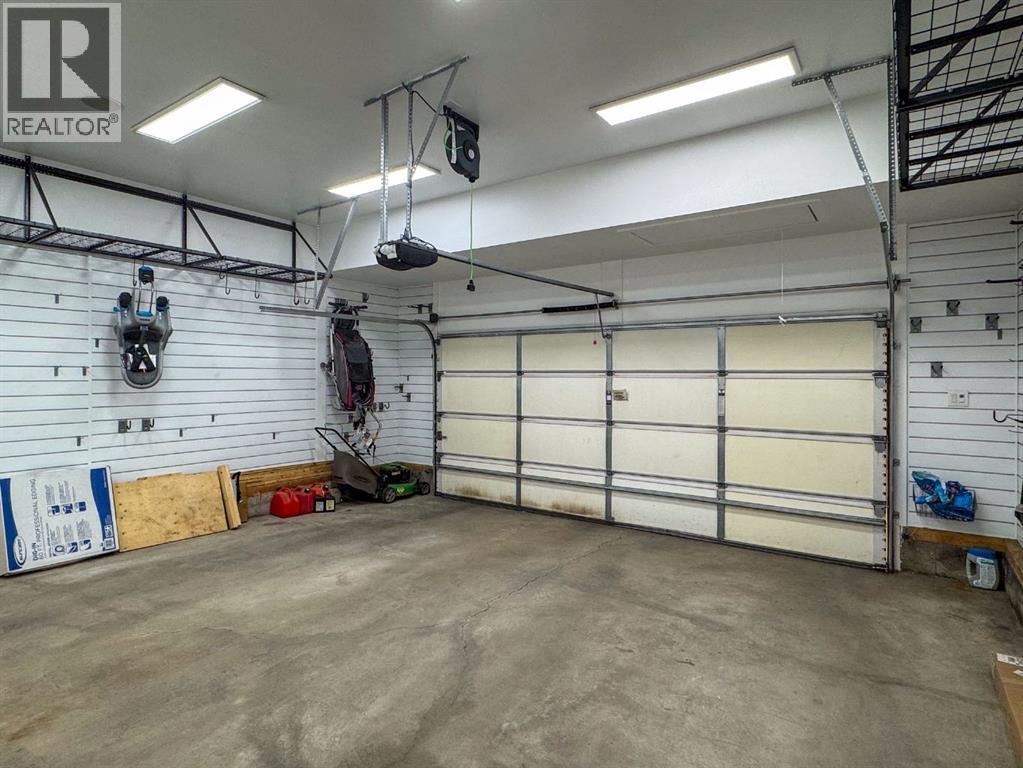
- Attached Garage
- Exterior Features
- Stone, Stucco
- Building Features
- Sauna
Rooms
| Room | Level | Size |
|---|---|---|
| Other | Main level | 7.58 Ft x 8.92 Ft |
| Kitchen | Main level | 13.42 Ft x 22.92 Ft |
| Dining room | Main level | 10.50 Ft x 14.92 Ft |
| Living room | Main level | 14.00 Ft x 15.33 Ft |
| Laundry room | Main level | 9.75 Ft x 9.83 Ft |
| Other | Main level | 8.83 Ft x 9.17 Ft |
| 2pc Bathroom | Main level | 4.92 Ft x 4.92 Ft |
| Primary Bedroom | Second level | 14.17 Ft x 15.00 Ft |
| Bedroom | Second level | 9.83 Ft x 14.42 Ft |
| Bedroom | Second level | 11.25 Ft x 13.17 Ft |
| Bedroom | Second level | 10.00 Ft x 17.17 Ft |
| Bonus Room | Second level | 13.67 Ft x 21.00 Ft |
| Other | Second level | 4.92 Ft x 8.50 Ft |
| 4pc Bathroom | Second level | 12.00 Ft x 13.58 Ft |
| 5pc Bathroom | Second level | 7.58 Ft x 9.67 Ft |
| Recreational, Games room | Basement | 19.25 Ft x 27.83 Ft |
| Exercise room | Basement | 9.25 Ft x 13.42 Ft |
| Furnace | Basement | 6.50 Ft x 11.25 Ft |
| 3pc Bathroom | Basement | 5.25 Ft x 8.58 Ft |
| Sauna | Basement | 3.33 Ft x 5.00 Ft |
| Storage | Basement | 7.25 Ft x 21.33 Ft |
Location
Listed by Royal LePage Blue Sky

Listing data is supplied by the CREA Data Distribution Facility (DDF®). It is deemed reliable but not guaranteed and should be independently verified. It is provided for consumers’ personal, non-commercial use to identify properties they may be interested in purchasing.