Skip to content
smartPRO RealtyRajesh Babunaidu, REALTOR®
  • #120 50434 RGE RD 232, photo 1 of 70
  • #120 50434 RGE RD 232, photo 2 of 70
  • #120 50434 RGE RD 232, photo 3 of 70
  • #120 50434 RGE RD 232, photo 4 of 70
  • #120 50434 RGE RD 232, photo 5 of 70
  • #120 50434 RGE RD 232, photo 6 of 70
  • #120 50434 RGE RD 232, photo 7 of 70
  • #120 50434 RGE RD 232, photo 8 of 70
  • #120 50434 RGE RD 232, photo 9 of 70
  • #120 50434 RGE RD 232, photo 10 of 70
  • #120 50434 RGE RD 232, photo 11 of 70
  • #120 50434 RGE RD 232, photo 12 of 70
  • #120 50434 RGE RD 232, photo 13 of 70
  • #120 50434 RGE RD 232, photo 14 of 70
  • #120 50434 RGE RD 232, photo 15 of 70
  • #120 50434 RGE RD 232, photo 16 of 70
  • #120 50434 RGE RD 232, photo 17 of 70
  • #120 50434 RGE RD 232, photo 18 of 70
  • #120 50434 RGE RD 232, photo 19 of 70
  • #120 50434 RGE RD 232, photo 20 of 70
  • #120 50434 RGE RD 232, photo 21 of 70
  • #120 50434 RGE RD 232, photo 22 of 70
  • #120 50434 RGE RD 232, photo 23 of 70
  • #120 50434 RGE RD 232, photo 24 of 70
  • #120 50434 RGE RD 232, photo 25 of 70
  • #120 50434 RGE RD 232, photo 26 of 70
  • #120 50434 RGE RD 232, photo 27 of 70
  • #120 50434 RGE RD 232, photo 28 of 70
  • #120 50434 RGE RD 232, photo 29 of 70
  • #120 50434 RGE RD 232, photo 30 of 70
  • #120 50434 RGE RD 232, photo 31 of 70
  • #120 50434 RGE RD 232, photo 32 of 70
  • #120 50434 RGE RD 232, photo 33 of 70
  • #120 50434 RGE RD 232, photo 34 of 70
  • #120 50434 RGE RD 232, photo 35 of 70
  • #120 50434 RGE RD 232, photo 36 of 70
  • #120 50434 RGE RD 232, photo 37 of 70
  • #120 50434 RGE RD 232, photo 38 of 70
  • #120 50434 RGE RD 232, photo 39 of 70
  • #120 50434 RGE RD 232, photo 40 of 70
  • #120 50434 RGE RD 232, photo 41 of 70
  • #120 50434 RGE RD 232, photo 42 of 70
  • #120 50434 RGE RD 232, photo 43 of 70
  • #120 50434 RGE RD 232, photo 44 of 70
  • #120 50434 RGE RD 232, photo 45 of 70
  • #120 50434 RGE RD 232, photo 46 of 70
  • #120 50434 RGE RD 232, photo 47 of 70
  • #120 50434 RGE RD 232, photo 48 of 70
  • #120 50434 RGE RD 232, photo 49 of 70
  • #120 50434 RGE RD 232, photo 50 of 70
  • #120 50434 RGE RD 232, photo 51 of 70
  • #120 50434 RGE RD 232, photo 52 of 70
  • #120 50434 RGE RD 232, photo 53 of 70
  • #120 50434 RGE RD 232, photo 54 of 70
  • #120 50434 RGE RD 232, photo 55 of 70
  • #120 50434 RGE RD 232, photo 56 of 70
  • #120 50434 RGE RD 232, photo 57 of 70
  • #120 50434 RGE RD 232, photo 58 of 70
  • #120 50434 RGE RD 232, photo 59 of 70
  • #120 50434 RGE RD 232, photo 60 of 70
  • #120 50434 RGE RD 232, photo 61 of 70
  • #120 50434 RGE RD 232, photo 62 of 70
  • #120 50434 RGE RD 232, photo 63 of 70
  • #120 50434 RGE RD 232, photo 64 of 70
  • #120 50434 RGE RD 232, photo 65 of 70
  • #120 50434 RGE RD 232, photo 66 of 70
  • #120 50434 RGE RD 232, photo 67 of 70
  • #120 50434 RGE RD 232, photo 68 of 70
  • #120 50434 RGE RD 232, photo 69 of 70
  • #120 50434 RGE RD 232, photo 70 of 70

$1,119,999

#120 50434 RGE RD 232

Rural Leduc County

  • 4 bedrooms
  • 5 (1 half) bathrooms
  • 1,808 sq ft

About this home

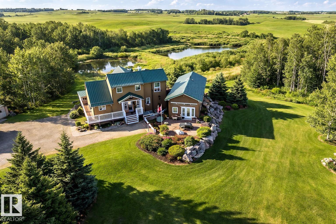
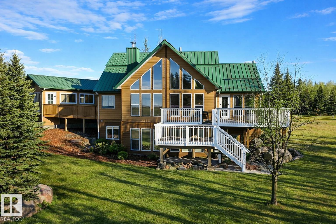
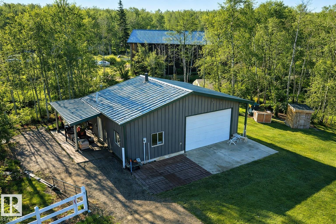
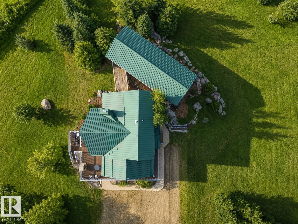
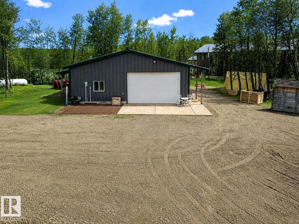
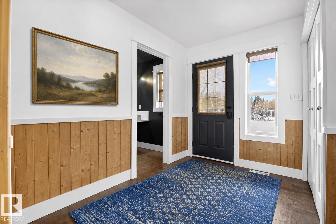
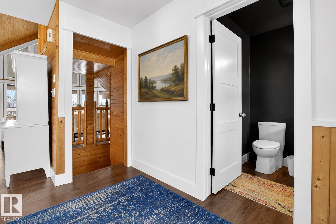
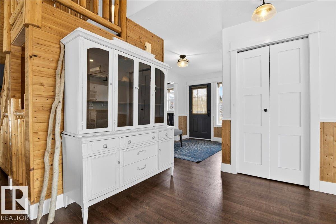
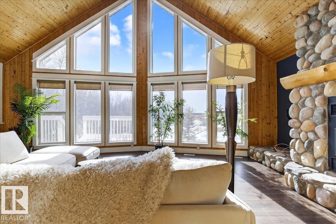
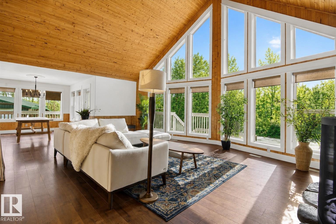
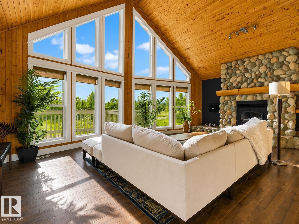
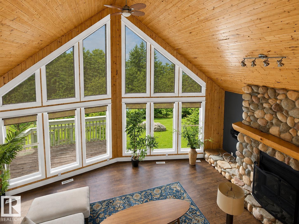
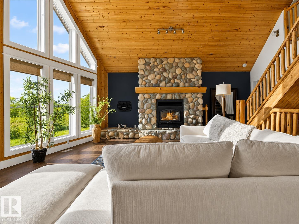
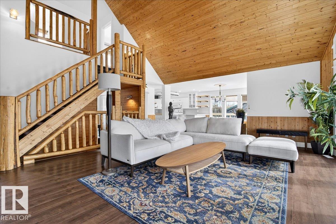
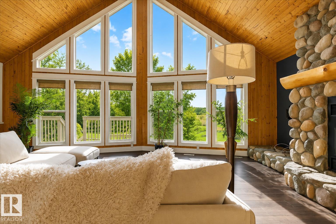
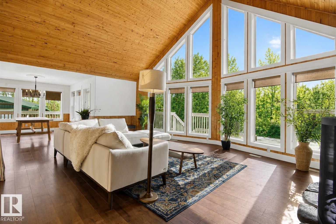
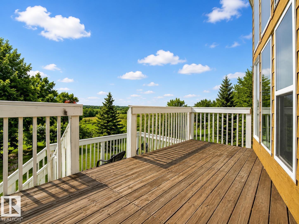
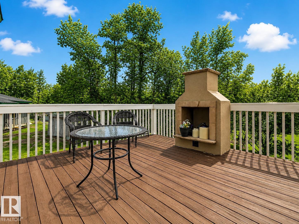
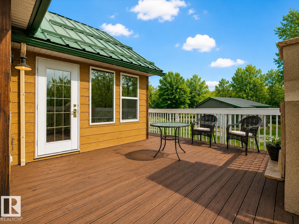
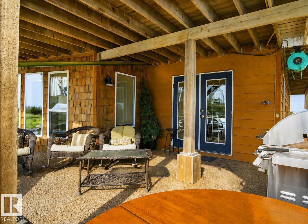
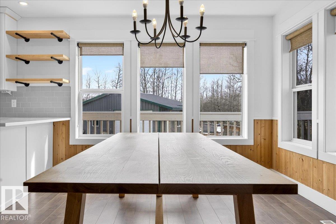
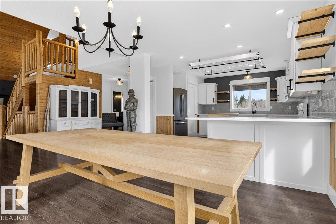
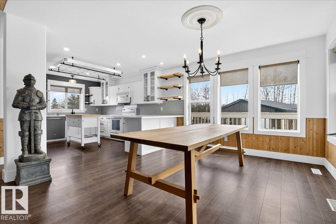
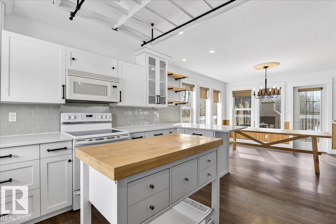
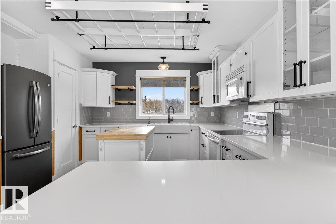
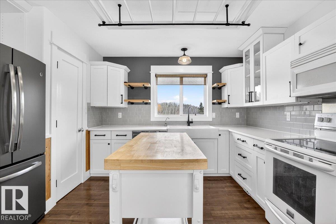
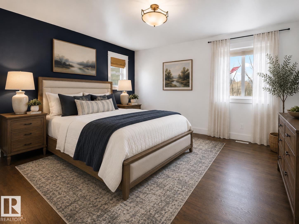
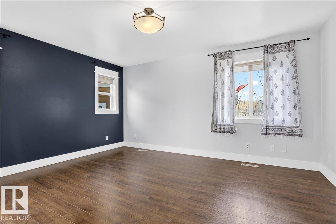
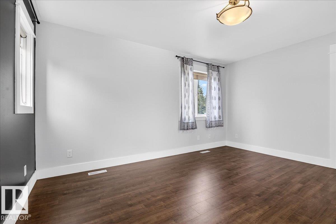
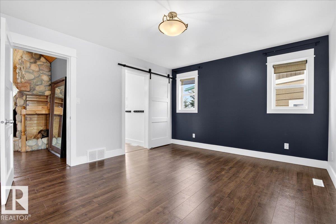
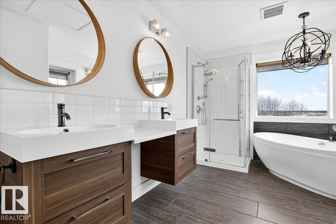
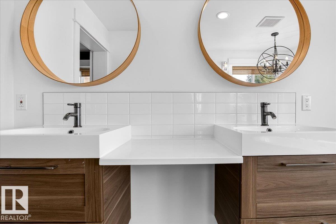
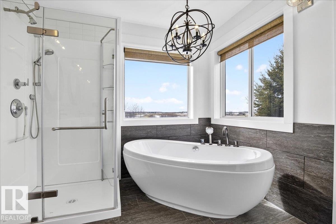
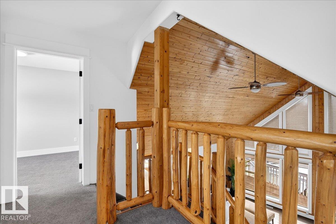
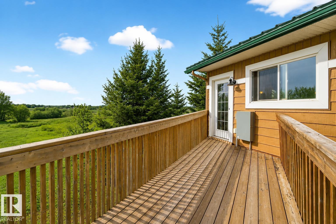
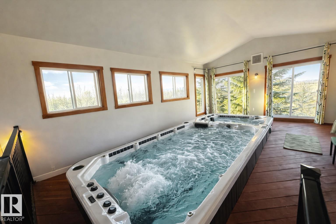
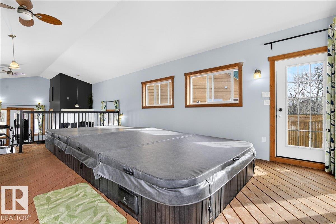
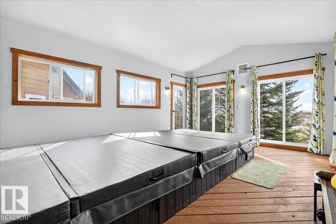
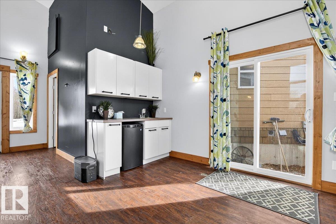
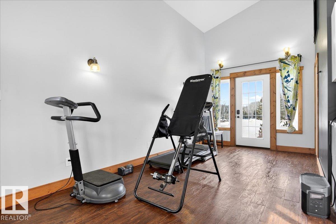
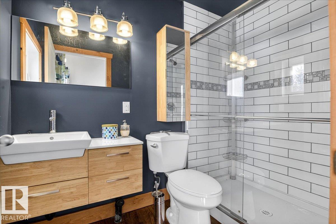
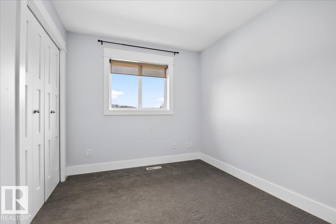
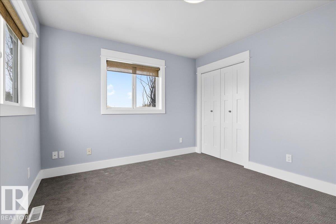
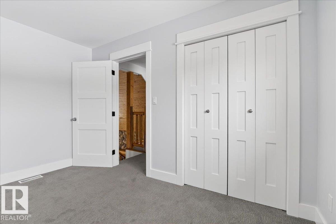
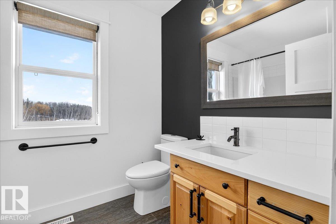
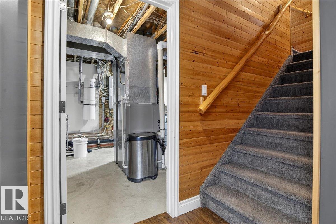
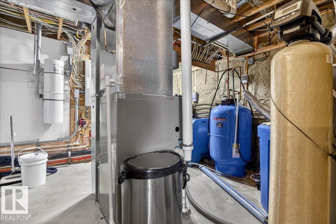
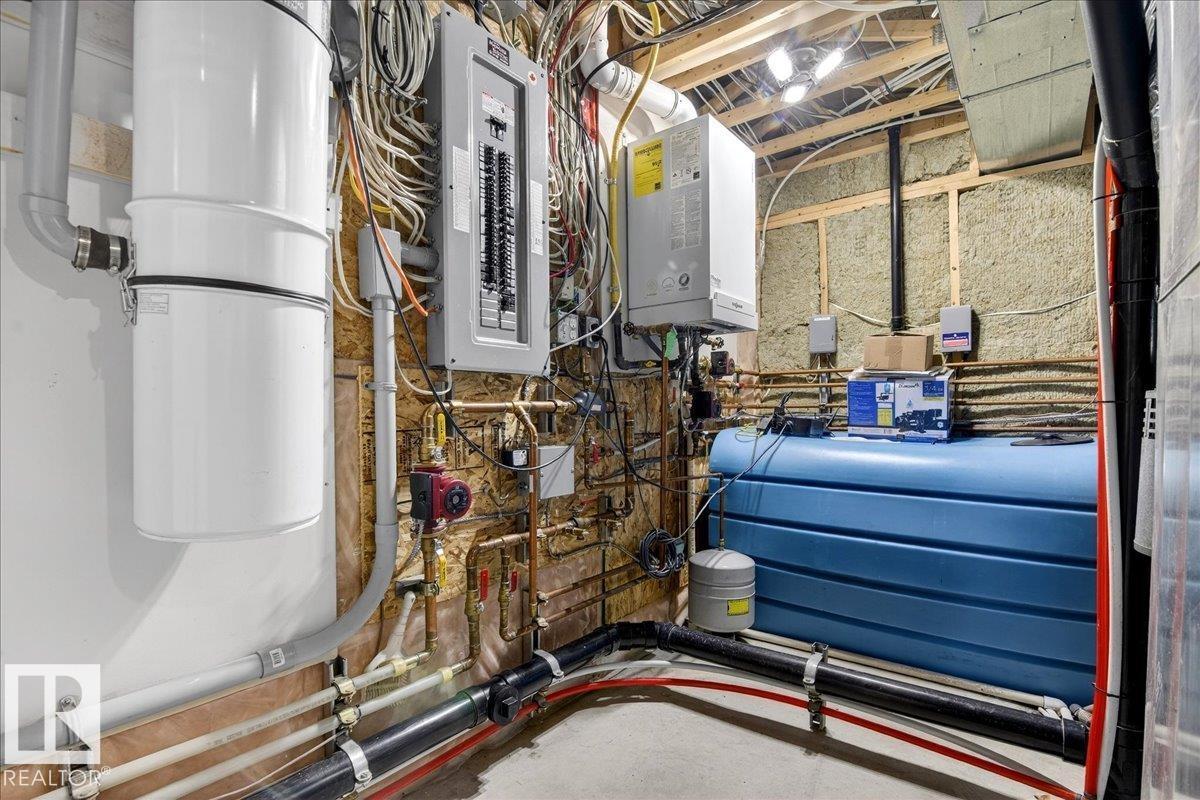
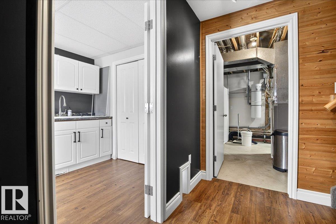
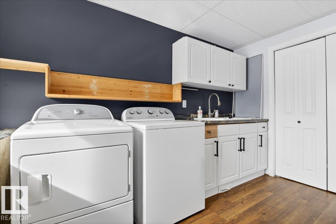
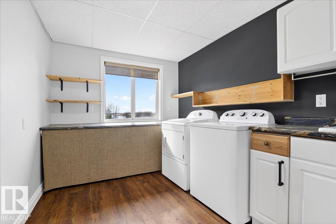
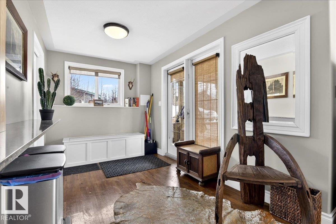
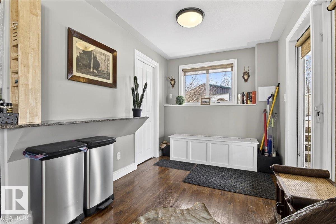
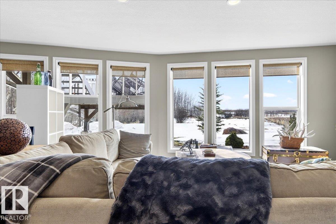
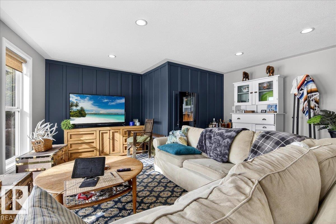
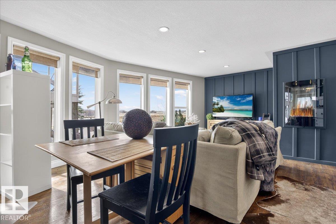
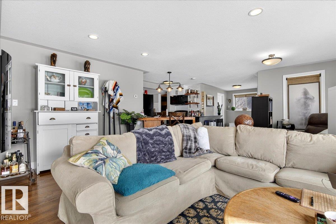
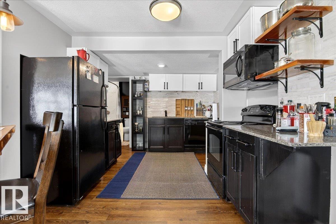
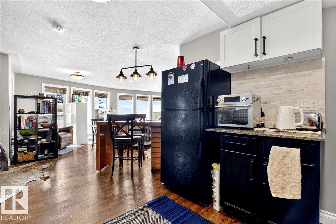
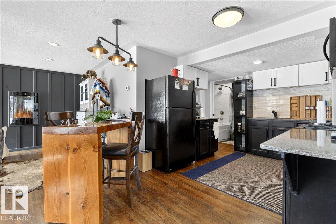
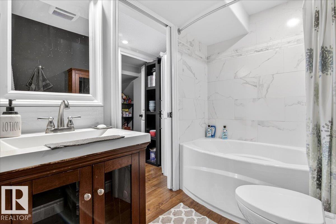
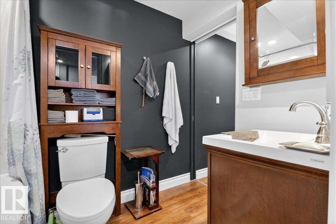
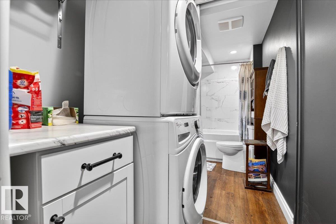
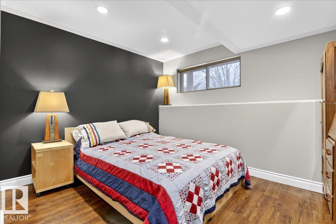
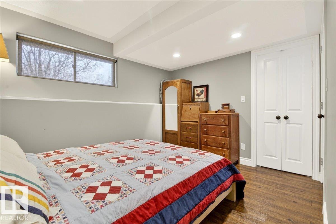
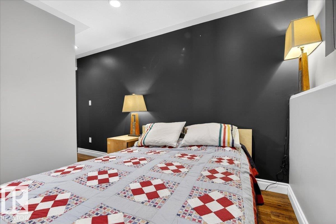
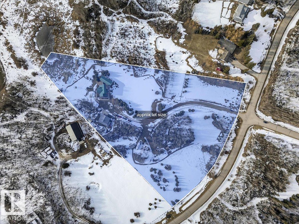
Rare opportunity you have to see to appreciate! 5.9 acres of private rolling land a tree lined driveway and horse paddock. This acreage offers: 1,805 sq ft home with a 864 sq ft fully finished 220V metal-clad shop, and a 650 sq ft auxiliary building with swim-spa, 3 pc bathroom and in floor heating! The home itself is the epitome of rustic elegance featuring: vaulted ceilings, expansive windows, quartz countertops, large pantry, under-cabinet lighting and a river-stone wood-burning fireplace. Enjoy a wraparound porch, multi-tiered deck, aggregate walkways, and walkout basement with a self-contained walkout LEGAL SECONDARY SUITE for family or guests facing a private pond! Additional features include a secondary rec building with in-floor heat and plumbing and acres of gorgeous country side suited for hobby or recreational use. This private property has it all in the perfect amount of space; a rare combination of comfortable living, workspace utility, and within quick proximity to Beaumont! (id:67770)

Facts

Bedrooms
4
Bathrooms
5 (1 half)
Living area
1,808 sq ft
Home type
House
Year built
2000
Lot size
5.9 acres
MLS® number
E4501202

Features

Heating
Forced air, In Floor Heating
Cooling
Central air conditioning
Basement
Finished, Full, Unknown
Appliances
Washer, Refrigerator, Central Vacuum, Dishwasher, Stove, Dryer, Microwave, Freezer, Microwave Range Hood Combo, Window Coverings
Parking
Detached Garage, RV, Heated Garage
Building Features
Ceiling - 9ft

Rooms

RoomLevelSize
Living roomMain level
Primary BedroomUpper Level
Bedroom 2Upper Level
Bedroom 3Basement
Bedroom 4Lower level

Location

Listed by CIR Realty

Powered by REALTOR.ca

Listing data is supplied by the CREA Data Distribution Facility (DDF®). It is deemed reliable but not guaranteed and should be independently verified. It is provided for consumers’ personal, non-commercial use to identify properties they may be interested in purchasing.