Skip to content
Rajesh BabunaiduREALTOR®smartPRO Realty
  • #114 190019 TWP ROAD 653, photo 1 of 56
  • #114 190019 TWP ROAD 653, photo 2 of 56
  • #114 190019 TWP ROAD 653, photo 3 of 56
  • #114 190019 TWP ROAD 653, photo 4 of 56
  • #114 190019 TWP ROAD 653, photo 5 of 56
  • #114 190019 TWP ROAD 653, photo 6 of 56
  • #114 190019 TWP ROAD 653, photo 7 of 56
  • #114 190019 TWP ROAD 653, photo 8 of 56
  • #114 190019 TWP ROAD 653, photo 9 of 56
  • #114 190019 TWP ROAD 653, photo 10 of 56
  • #114 190019 TWP ROAD 653, photo 11 of 56
  • #114 190019 TWP ROAD 653, photo 12 of 56
  • #114 190019 TWP ROAD 653, photo 13 of 56
  • #114 190019 TWP ROAD 653, photo 14 of 56
  • #114 190019 TWP ROAD 653, photo 15 of 56
  • #114 190019 TWP ROAD 653, photo 16 of 56
  • #114 190019 TWP ROAD 653, photo 17 of 56
  • #114 190019 TWP ROAD 653, photo 18 of 56
  • #114 190019 TWP ROAD 653, photo 19 of 56
  • #114 190019 TWP ROAD 653, photo 20 of 56
  • #114 190019 TWP ROAD 653, photo 21 of 56
  • #114 190019 TWP ROAD 653, photo 22 of 56
  • #114 190019 TWP ROAD 653, photo 23 of 56
  • #114 190019 TWP ROAD 653, photo 24 of 56
  • #114 190019 TWP ROAD 653, photo 25 of 56
  • #114 190019 TWP ROAD 653, photo 26 of 56
  • #114 190019 TWP ROAD 653, photo 27 of 56
  • #114 190019 TWP ROAD 653, photo 28 of 56
  • #114 190019 TWP ROAD 653, photo 29 of 56
  • #114 190019 TWP ROAD 653, photo 30 of 56
  • #114 190019 TWP ROAD 653, photo 31 of 56
  • #114 190019 TWP ROAD 653, photo 32 of 56
  • #114 190019 TWP ROAD 653, photo 33 of 56
  • #114 190019 TWP ROAD 653, photo 34 of 56
  • #114 190019 TWP ROAD 653, photo 35 of 56
  • #114 190019 TWP ROAD 653, photo 36 of 56
  • #114 190019 TWP ROAD 653, photo 37 of 56
  • #114 190019 TWP ROAD 653, photo 38 of 56
  • #114 190019 TWP ROAD 653, photo 39 of 56
  • #114 190019 TWP ROAD 653, photo 40 of 56
  • #114 190019 TWP ROAD 653, photo 41 of 56
  • #114 190019 TWP ROAD 653, photo 42 of 56
  • #114 190019 TWP ROAD 653, photo 43 of 56
  • #114 190019 TWP ROAD 653, photo 44 of 56
  • #114 190019 TWP ROAD 653, photo 45 of 56
  • #114 190019 TWP ROAD 653, photo 46 of 56
  • #114 190019 TWP ROAD 653, photo 47 of 56
  • #114 190019 TWP ROAD 653, photo 48 of 56
  • #114 190019 TWP ROAD 653, photo 49 of 56
  • #114 190019 TWP ROAD 653, photo 50 of 56
  • #114 190019 TWP ROAD 653, photo 51 of 56
  • #114 190019 TWP ROAD 653, photo 52 of 56
  • #114 190019 TWP ROAD 653, photo 53 of 56
  • #114 190019 TWP ROAD 653, photo 54 of 56
  • #114 190019 TWP ROAD 653, photo 55 of 56
  • #114 190019 TWP ROAD 653, photo 56 of 56

$539,000

#114 190019 TWP ROAD 653

Rural Athabasca County

  • 3 bedrooms
  • 3 (1 half) bathrooms
  • 1,648 sq ft

About this home

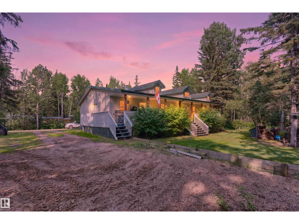
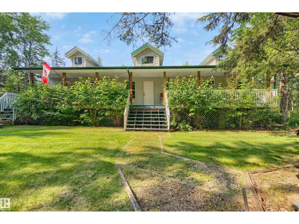
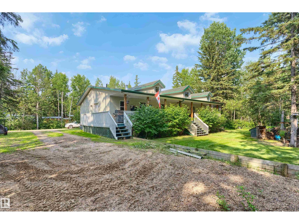
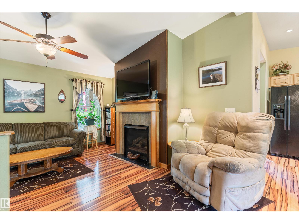
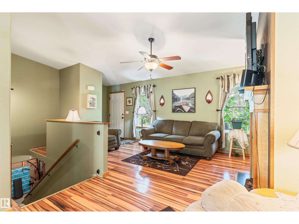
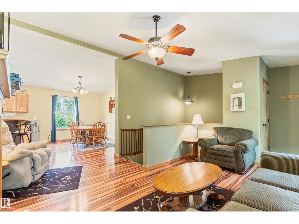
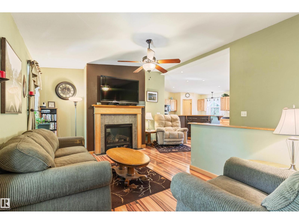
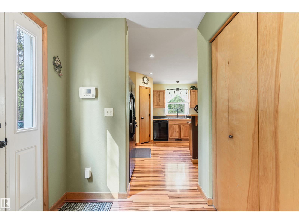
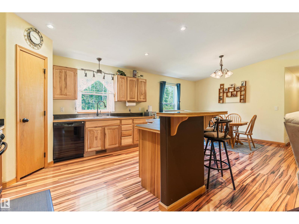
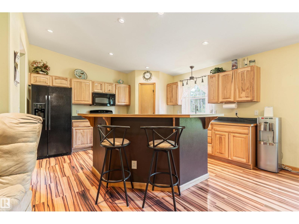
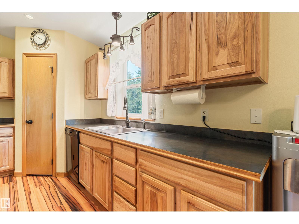
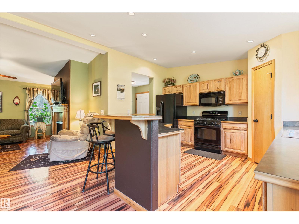
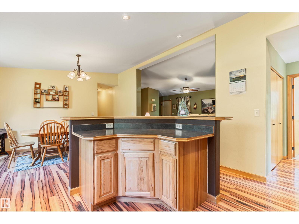
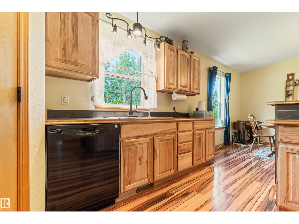
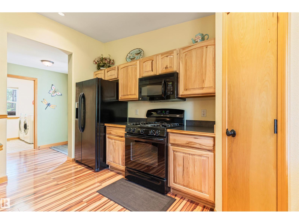
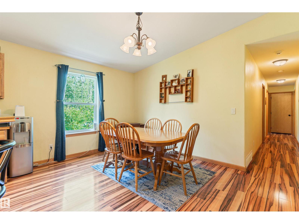
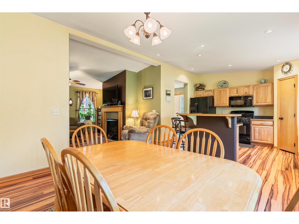
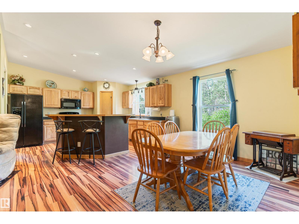
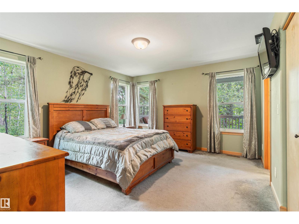
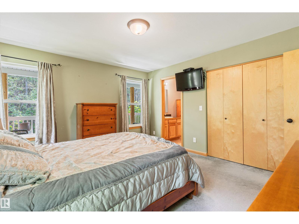
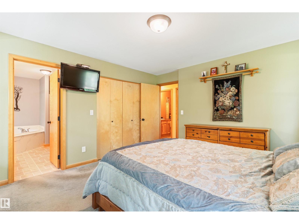
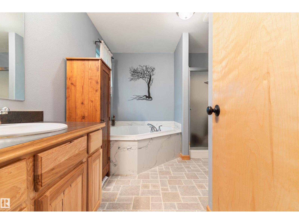
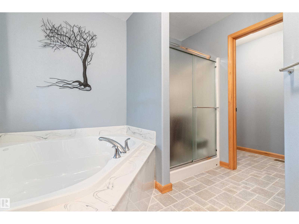
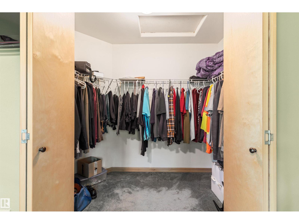
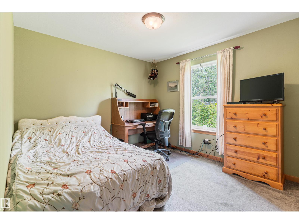
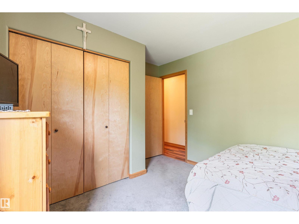
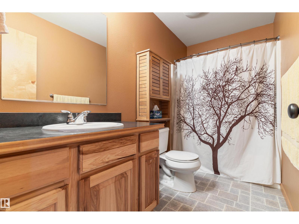
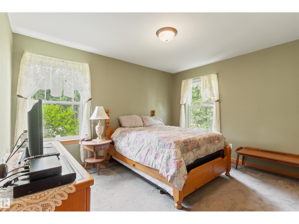
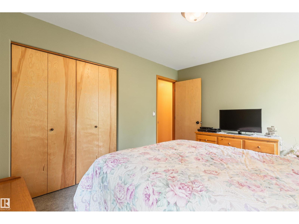
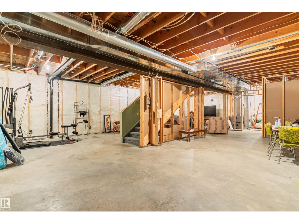
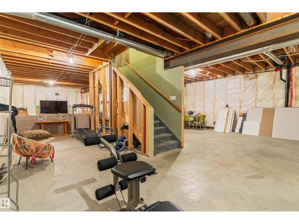
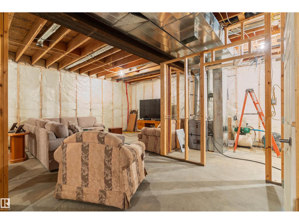
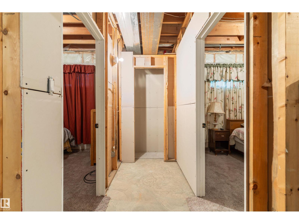
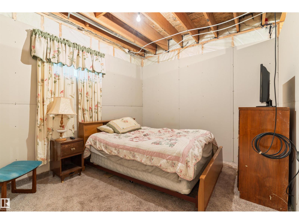
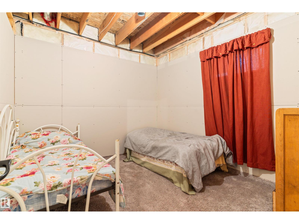
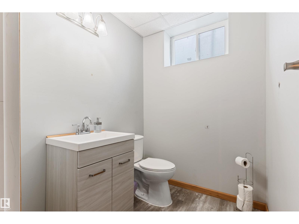
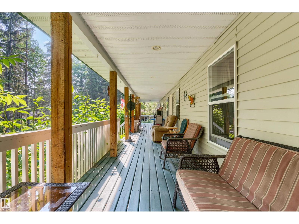
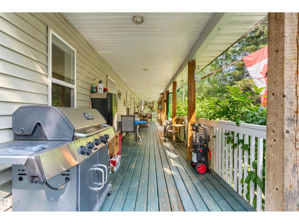
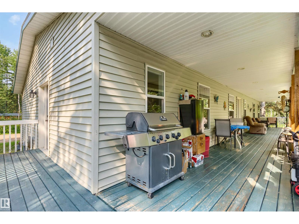
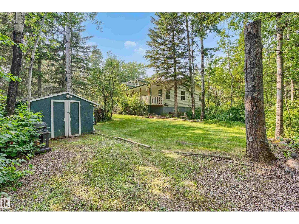
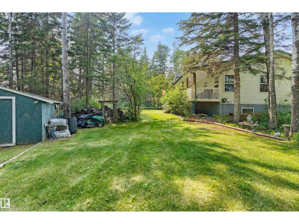
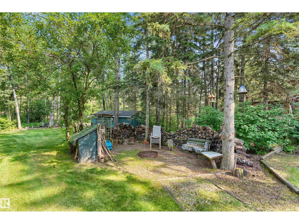
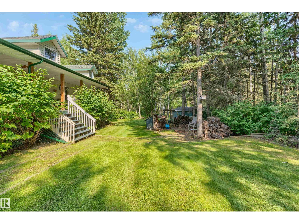
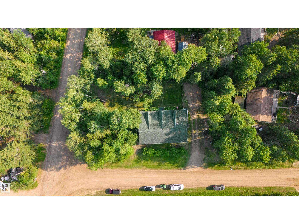
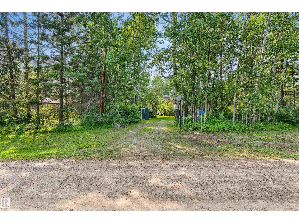
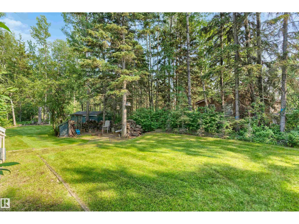
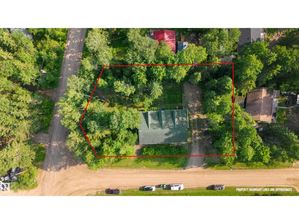
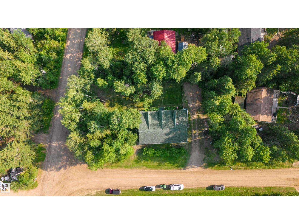
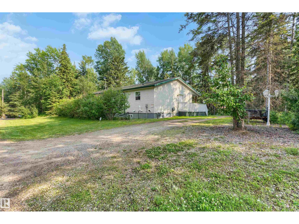
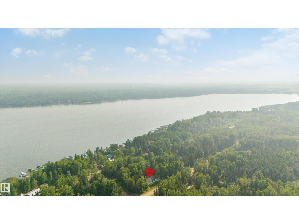
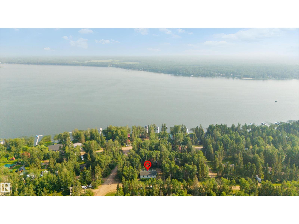
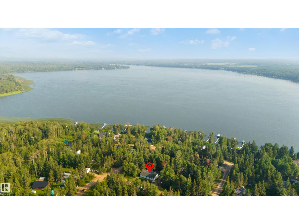
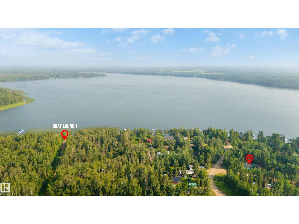
This charming 5-bedroom, 2.5-bath modular home boasts 9-foot ceilings, an open-concept kitchen with Hickory custom cabinets, and living room with a beautiful gas fireplace, offering plenty of room for the whole family. The mostly unfinished basement is a blank canvas for your creativity, whether you envision a hobby space, craft room, kids’ play area, or second living space. Step out onto the covered deck, an ideal spot to enjoy your morning coffee while listening to the birds, or watch the sunset over blooming lilac trees in the evening. Located at Harnaha Beach, you can take in Skeleton Lake without the crowds, with an outdoor fire pit just steps from the deck, ample RV parking, and space for overnight guests. Its close proximity to the lake means you can savor the best of a summer getaway all year long. A ten minute drive to Boyle means you are close to a great community school, hospital, restaurants, and shops, plus only minutes from the Skeleton lake golf course, there is so much to appreciate. (id:67770)

Facts

Bedrooms
3
Bathrooms
3 (1 half)
Living area
1,648 sq ft
Home type
House
Year built
2010
Lot size
0.38 acres
MLS® number
E4501200

Features

Heating
Forced air
Basement
Partially finished, Full
Appliances
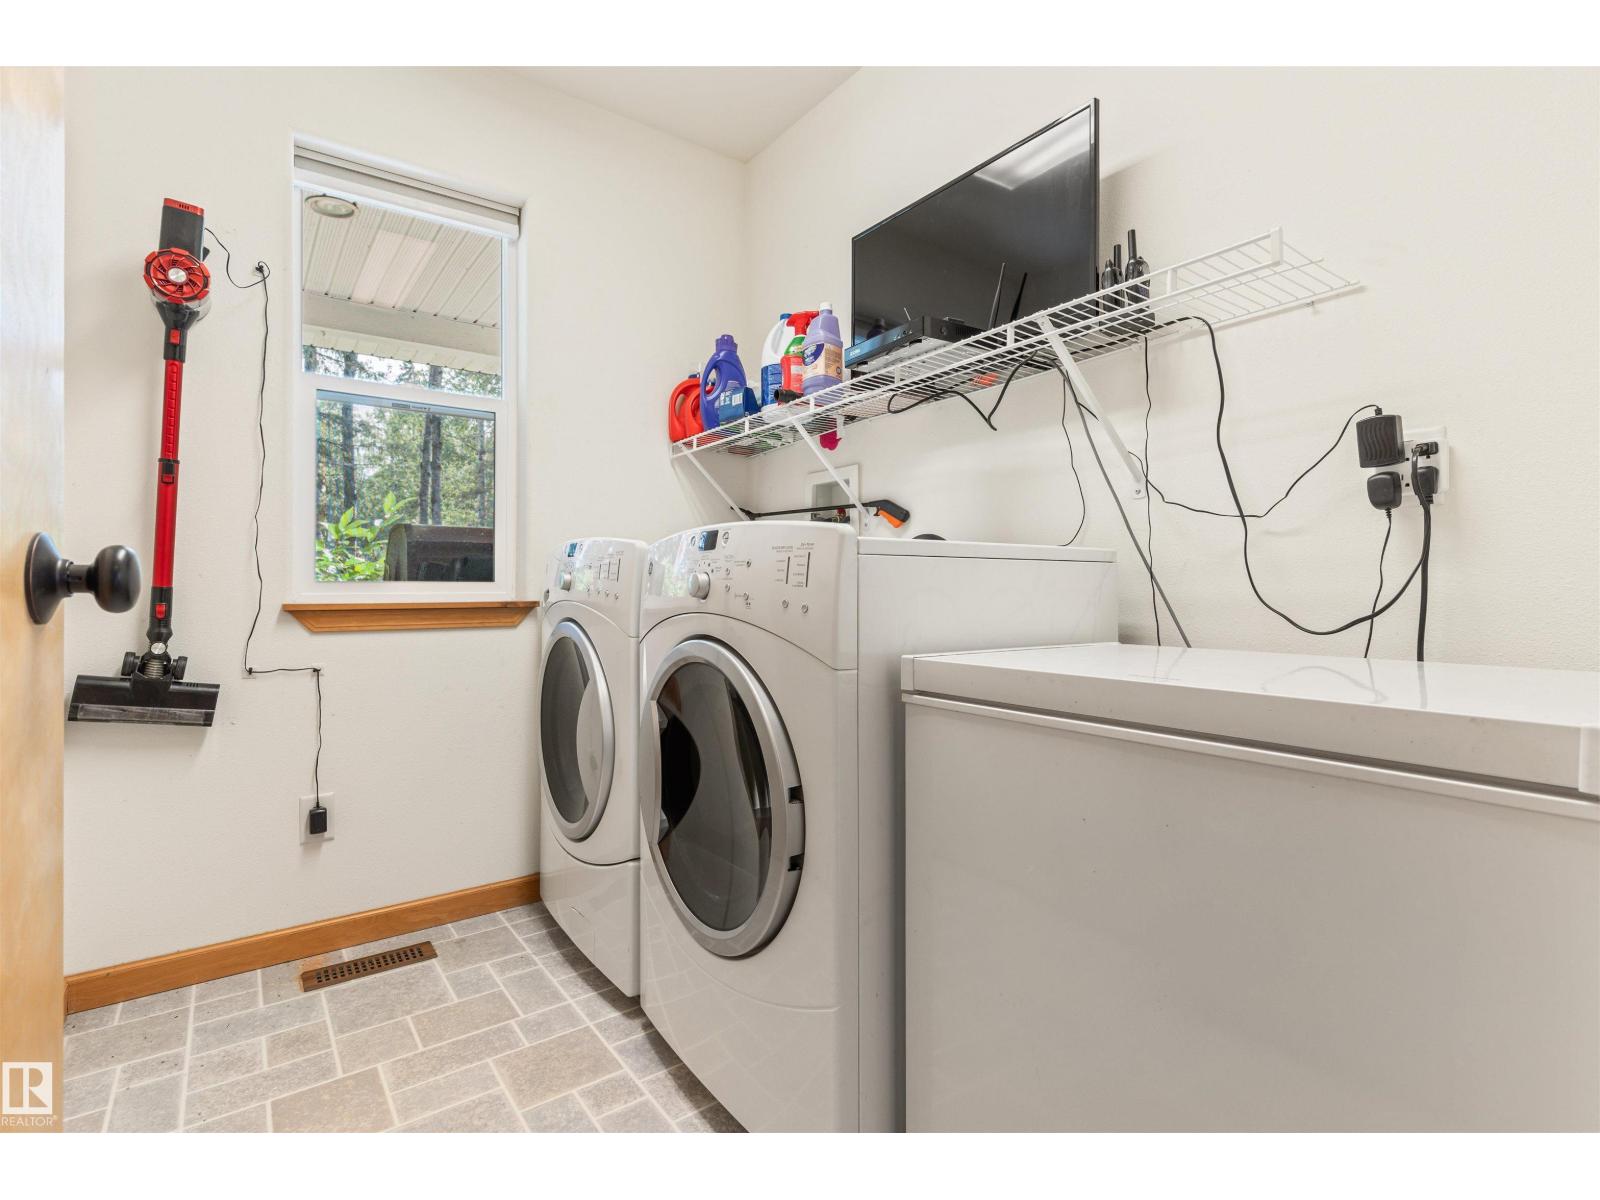
Washer, Refrigerator, Gas stove(s), Dishwasher, Dryer, Microwave Range Hood Combo, Window Coverings, Fan
Parking
No Garage, Stall
Building Features
Ceiling - 9ft
Community Features
Lake Privileges

Rooms

RoomLevelSize
Living roomMain level
Dining roomMain level
KitchenMain level
Primary BedroomMain level
Bedroom 2Main level
Bedroom 3Main level

Location

Listed by RE/MAX Excellence

Powered by REALTOR.ca

Listing data is supplied by the CREA Data Distribution Facility (DDF®). It is deemed reliable but not guaranteed and should be independently verified. It is provided for consumers’ personal, non-commercial use to identify properties they may be interested in purchasing.