$415,000
126 Thistle Way
Strathmore
- 4 bedrooms
- 2 bathrooms
- 1,045 sq ft
About this home
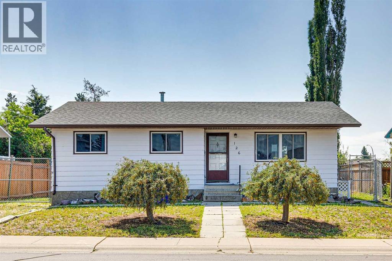
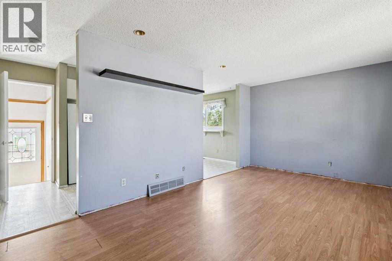
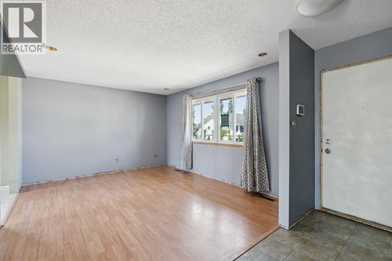
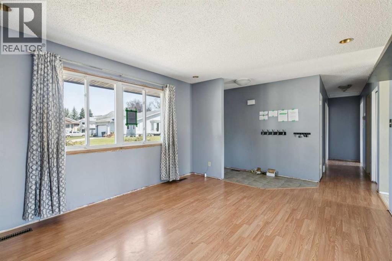
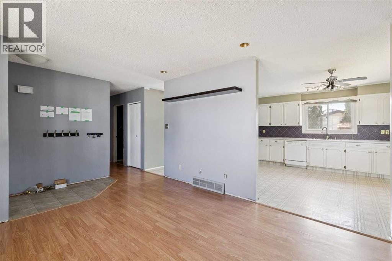
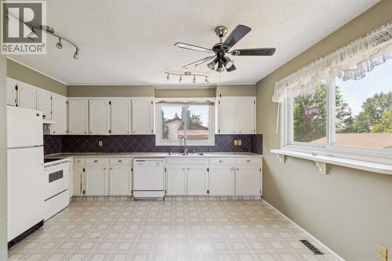
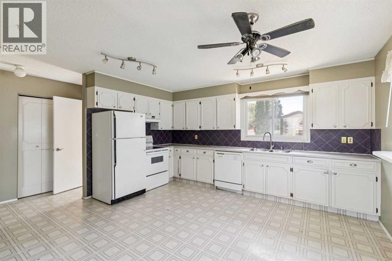
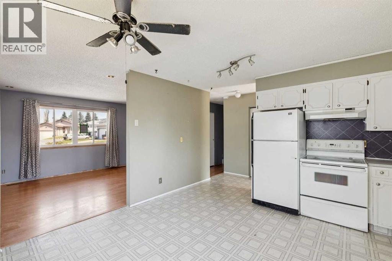
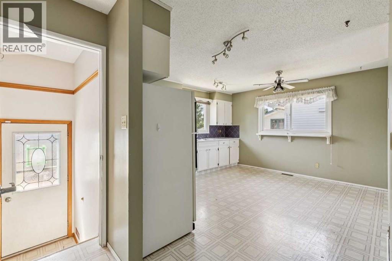
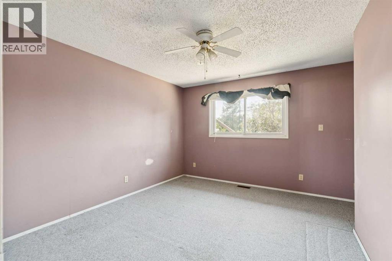
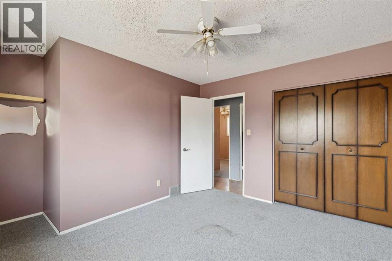
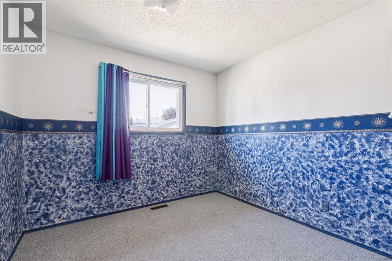
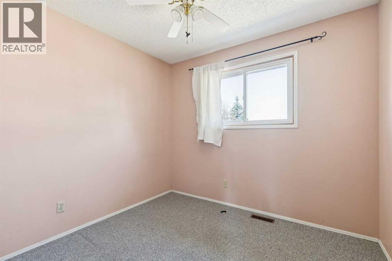
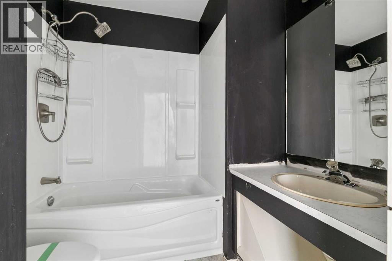
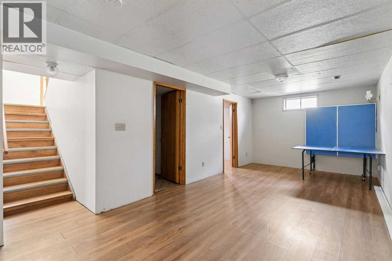
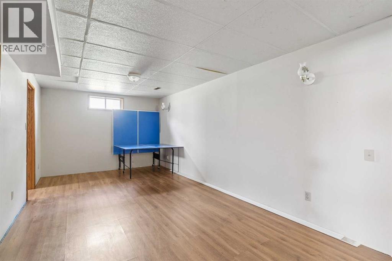
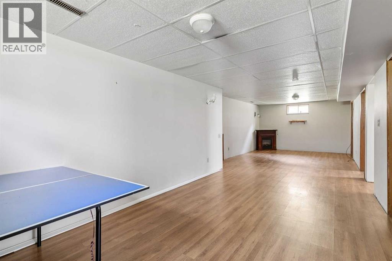
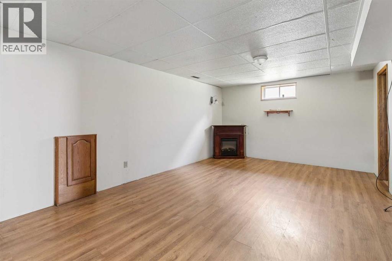
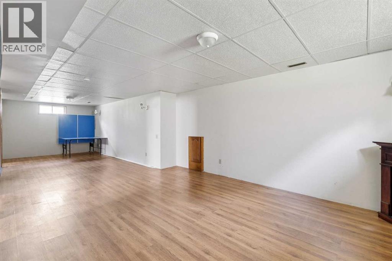
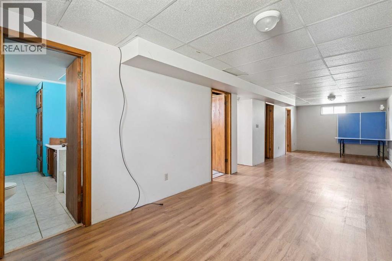
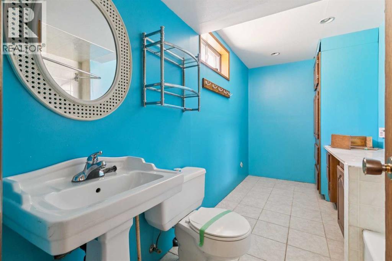
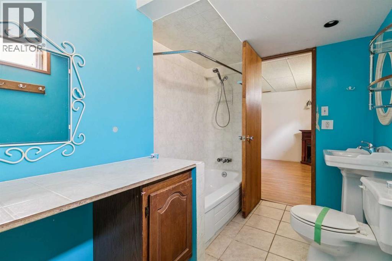
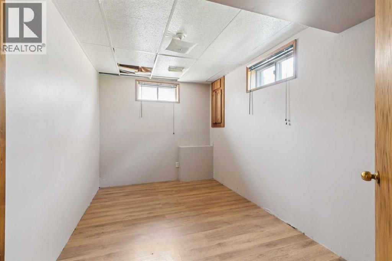
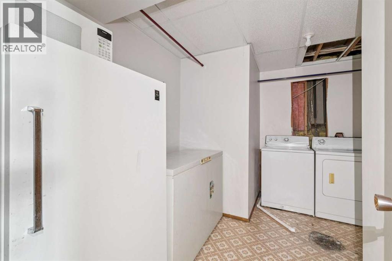
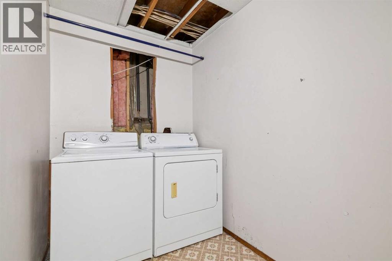
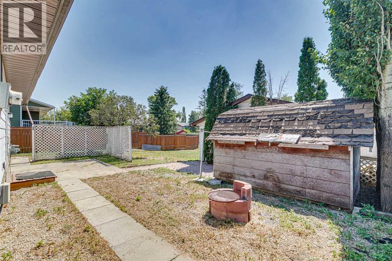
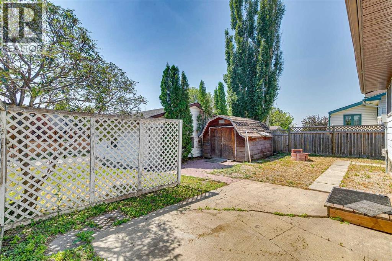
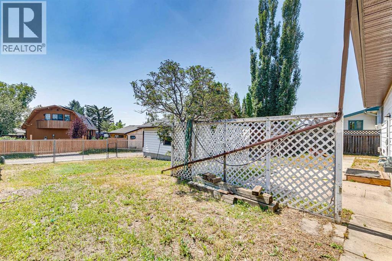
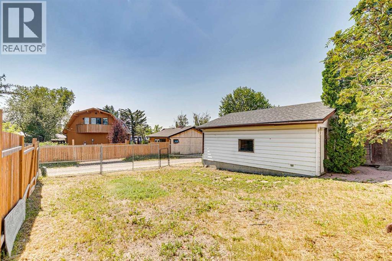
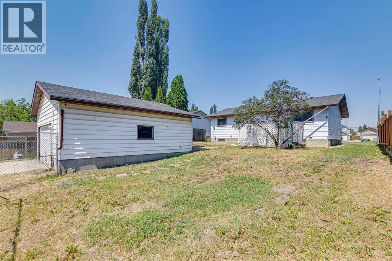
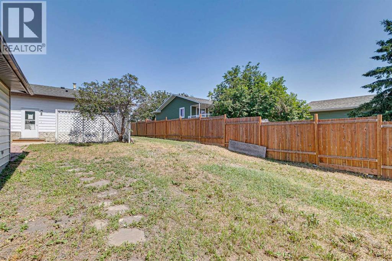
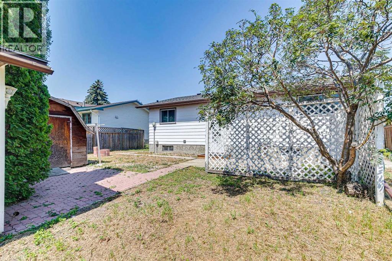
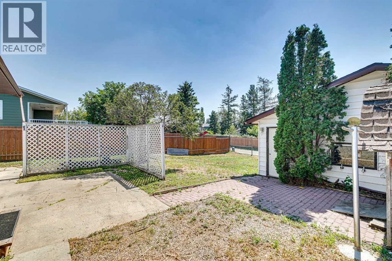
This fully developed bungalow offers excellent potential for renovators, investors, or buyers looking to add value. The home requires repairs, paint, new floor coverings, and general updating. It features 3 bedrooms and a 4-piece bathroom on the main level, plus an additional bedroom and 4-piece bathroom in the fully developed basement. The south-facing backyard is highly desirable, and the property is complete with a double detached garage. A great opportunity to renovate and build equity. (id:67770)
Facts
- Bedrooms
- 4
- Bathrooms
- 2
- Living area
- 1,045 sq ft
- Home type
- House
- Year built
- 1978
- Lot size
- 613 square meters
- Parking
- 2
- Property taxes
- $3,419 (2026)
- MLS® number
- A2332960
Features
- Heating
- Forced air, Natural gas
- Cooling
- None
- Basement
- Finished, Full
- Flooring
- Tile, Laminate, Linoleum
- Appliances
- None
- Parking
- Detached Garage
- Exterior Features
- Metal
Rooms
| Room | Level | Size |
|---|---|---|
| Other | Main level | 13.00 Ft x 14.42 Ft |
| Living room | Main level | 12.00 Ft x 18.25 Ft |
| Recreational, Games room | Basement | 12.58 Ft x 36.42 Ft |
| Laundry room | Basement | 6.92 Ft x 8.67 Ft |
| Furnace | Main level | 12.75 Ft x 8.33 Ft |
| Primary Bedroom | Main level | 13.00 Ft x 11.00 Ft |
| Bedroom | Main level | 9.33 Ft x 9.67 Ft |
| Bedroom | Main level | 8.25 Ft x 9.25 Ft |
| Bedroom | Basement | 12.83 Ft x 8.00 Ft |
| 4pc Bathroom | Main level | 8.67 Ft x 6.67 Ft |
| 4pc Bathroom | Basement | 12.83 Ft x 6.00 Ft |
Location
Listed by RE/MAX House of Real Estate

Listing data is supplied by the CREA Data Distribution Facility (DDF®). It is deemed reliable but not guaranteed and should be independently verified. It is provided for consumers’ personal, non-commercial use to identify properties they may be interested in purchasing.