$199,500
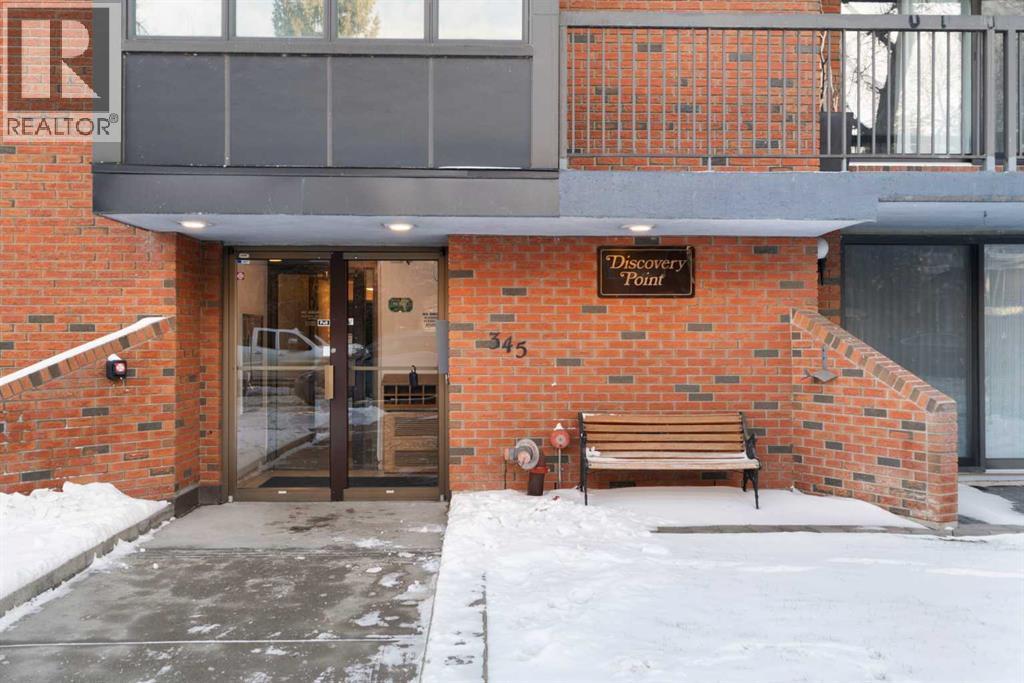
105, 345 4 Avenue NE
Crescent Heights, Calgary
- 1 bedrooms
- 1 bathrooms
- 783 sq ft
About this home
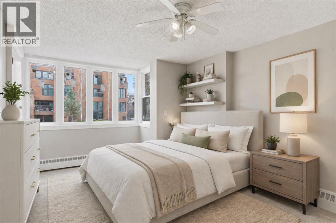
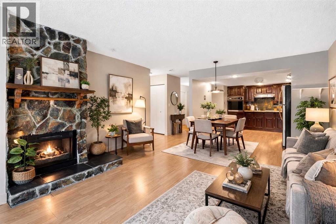
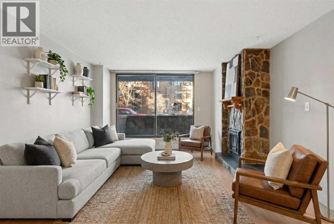
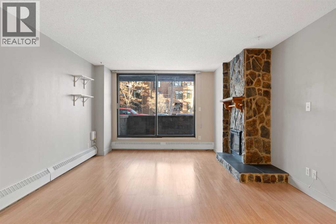
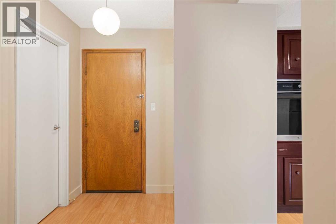
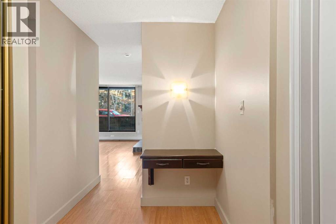
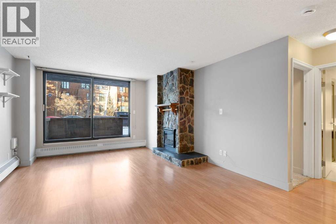
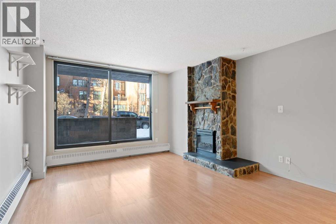
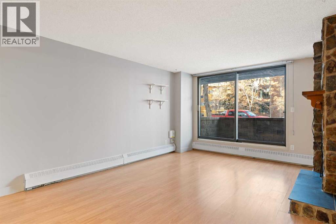
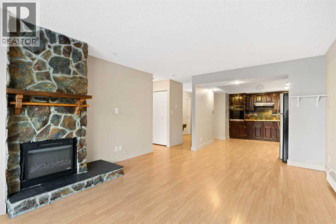
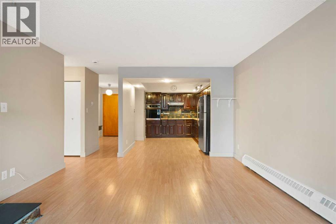
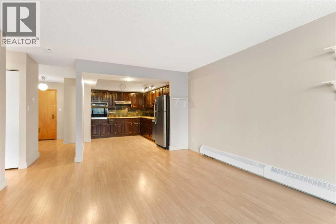
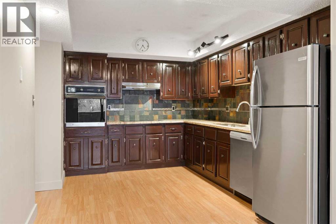
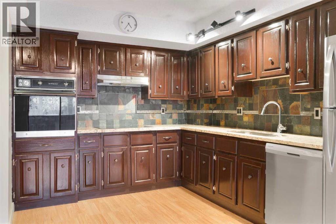
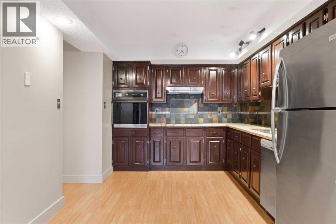
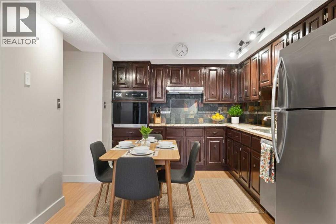
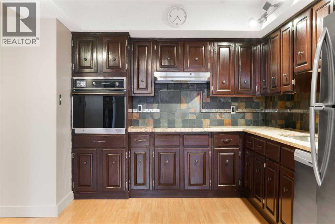
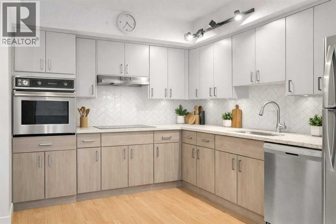
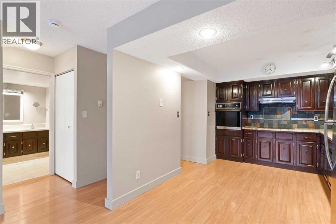
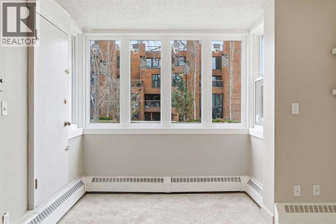
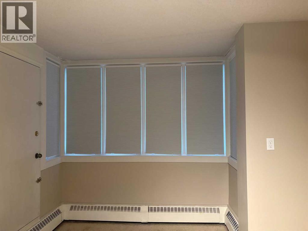
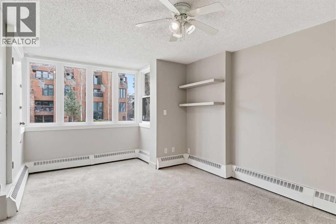
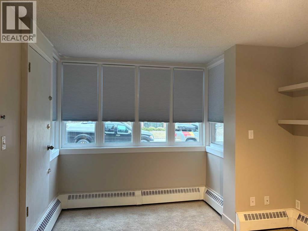
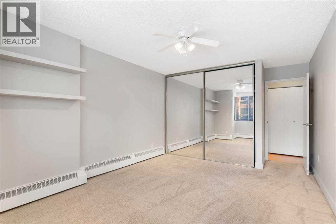
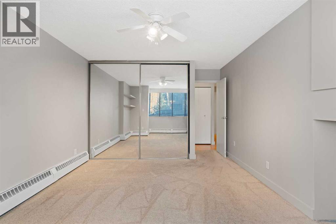
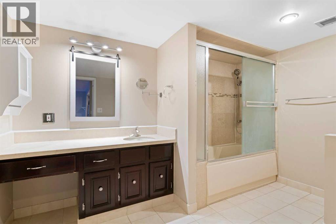
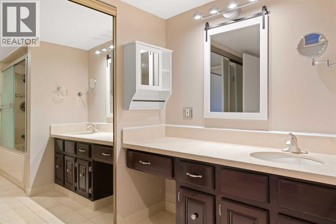
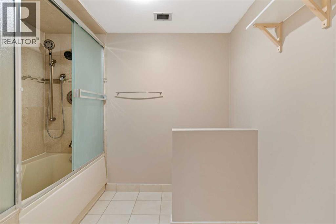
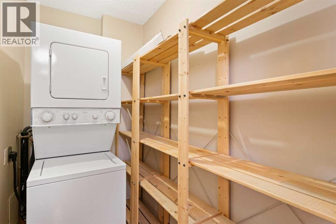
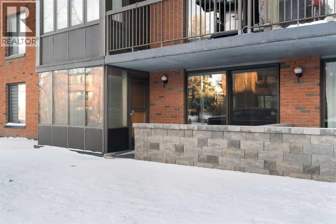
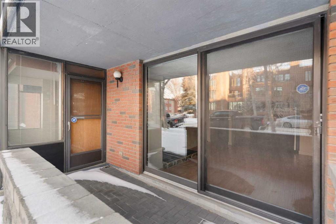
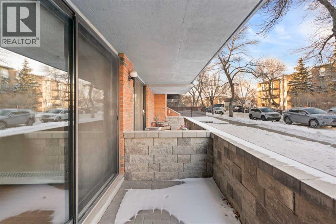
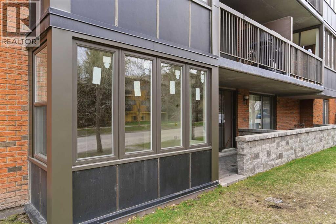
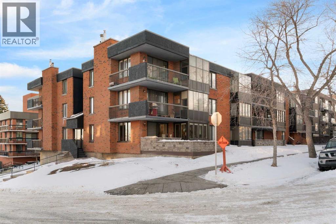
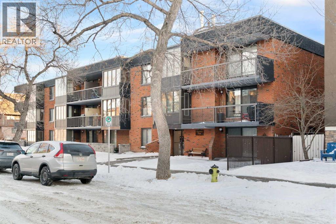
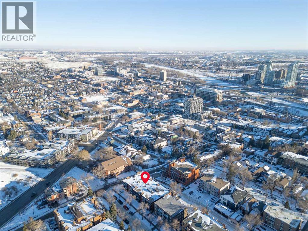
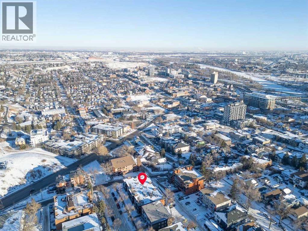
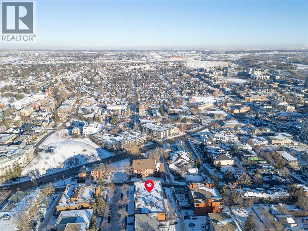
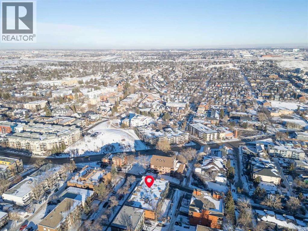
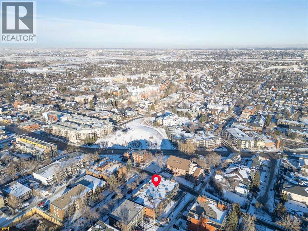
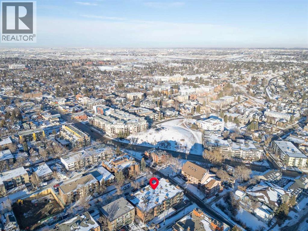
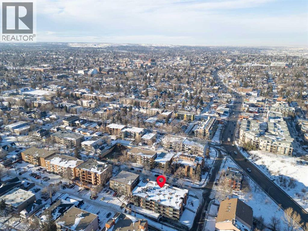
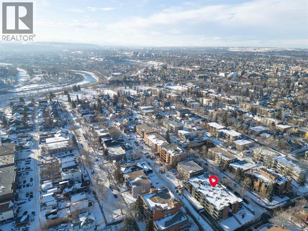
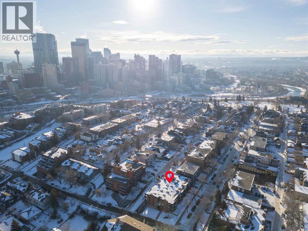
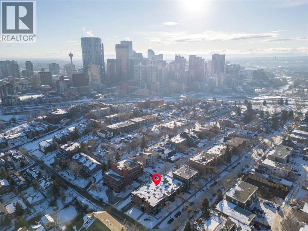
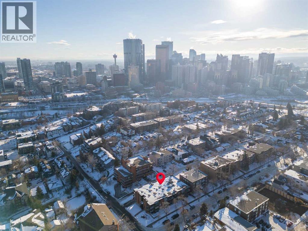
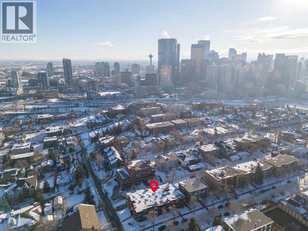
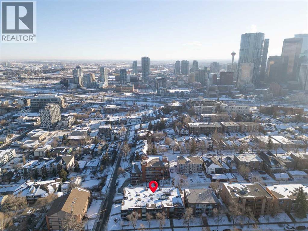
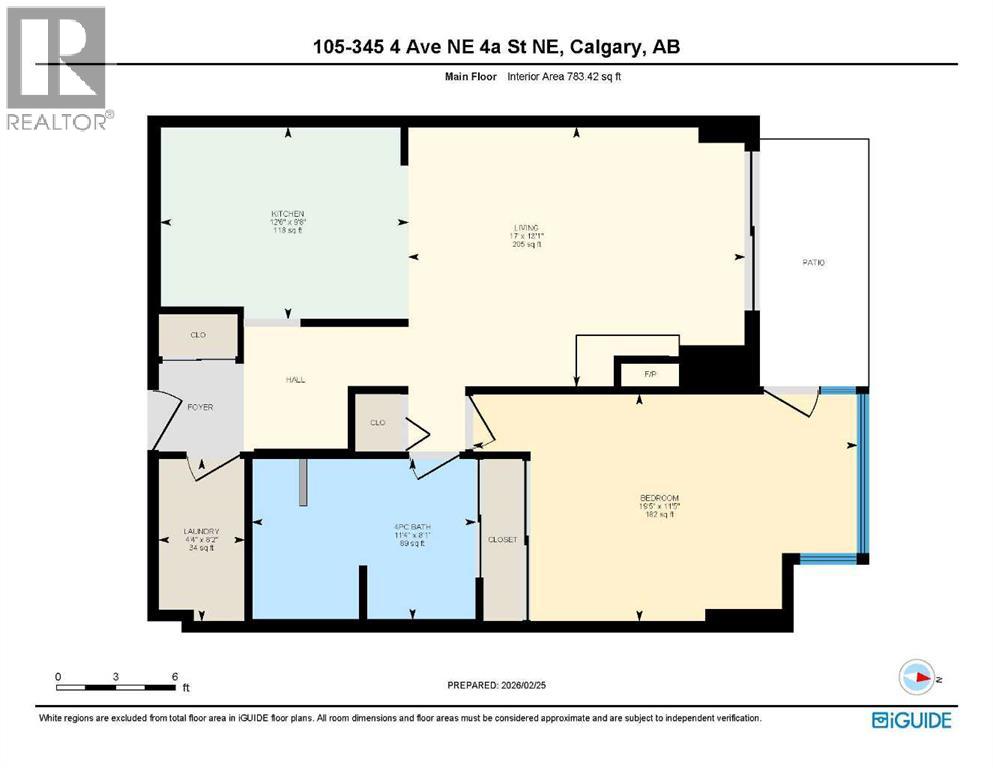
Larger than your typical one-bedroom, and it shows. Welcome to this spacious 783 sqft condo in the heart of Crescent Heights, offering a rare blend of size, comfort, and unbeatable inner-city walkability. From the moment you step inside, you’ll notice how much natural light fills the space, enhanced by brand new windows that not only elevate the look of the home but also improve energy efficiency and comfort year-round. It’s a meaningful upgrade you can feel immediately. The open-concept layout is both functional and inviting. The living room is anchored by a feature fireplace with an electric insert, creating a warm focal point, and flows seamlessly onto your oversized private patio. Framed by a stone privacy wall and set along an exceptionally quiet street, this outdoor space feels like a true extension of your living area, perfect for a full patio setup, BBQs, and slow morning coffees. The kitchen offers a great balance of style and practicality, with granite countertops, generous cabinetry, and mostly updated appliances. (The wall oven isn’t new, but it’s solid, reliable, and performs exactly as it should.) The adjacent dining area makes entertaining easy and everyday living comfortable. The bedroom is genuinely oversized, room for a king-sized bed plus a desk, reading nook, or lounge space by the windows, and even features direct access to the patio. A thoughtfully designed walk-through closet connects to the spacious bathroom, creating a functional and private flow. Additional highlights include in-suite laundry with extra storage, modern laminate flooring, and an underground assigned parking stall with the option to add a storage cage. And then there’s the main-floor advantage: no elevators, effortless grocery drop-offs, easy pet access, and a seamless indoor-outdoor lifestyle. something buyers consistently value. The building is secure, well-managed, and impressively quiet, with excellent soundproofing between units. All of this just steps from downtown, the Bow River pathways, and some of Calgary’s best restaurants, cafés, and shops. This isn’t just a one-bedroom, it’s a smart, spacious inner-city home with upgrades that actually matter. New Blackout cordless blinds. (id:67770)
Facts
- Bedrooms
- 1
- Bathrooms
- 1
- Living area
- 783 sq ft
- Home type
- Apartment
- Year built
- 1979
- Parking
- 1
- Property taxes
- $1,362 (2025)
- Condo / HOA fee
- $707 monthly
- MLS® number
- A2332532
Features
- Heating
- Baseboard heaters
- Cooling
- None
- Flooring
- Tile, Laminate, Carpeted
- Appliances
- Refrigerator, Cooktop - Electric, Dishwasher, Oven - Built-In, Hood Fan, Washer/Dryer Stack-Up
- Parking
- Underground
- Exterior Features
- Brick
- Community Features
- Pets Allowed With Restrictions
Rooms
| Room | Level | Size |
|---|---|---|
| Living room | Main level | 13.08 Ft x 17.00 Ft |
| Kitchen | Main level | 9.67 Ft x 12.50 Ft |
| Bedroom | Main level | 11.42 Ft x 19.42 Ft |
| Laundry room | Main level | 4.33 Ft x 8.17 Ft |
| 4pc Bathroom | Main level |
Location
Listed by Royal LePage Benchmark

Listing data is supplied by the CREA Data Distribution Facility (DDF®). It is deemed reliable but not guaranteed and should be independently verified. It is provided for consumers’ personal, non-commercial use to identify properties they may be interested in purchasing.