$482,500
8, 53503 Range Road 171
Rural Yellowhead County
- 3 bedrooms
- 2 bathrooms
- 1,520 sq ft
About this home
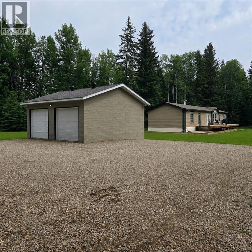
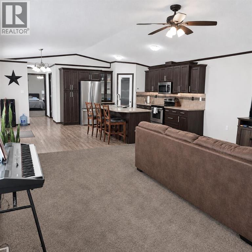
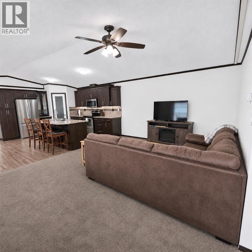
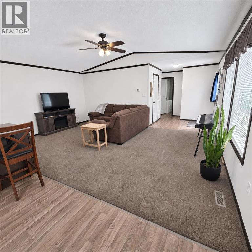
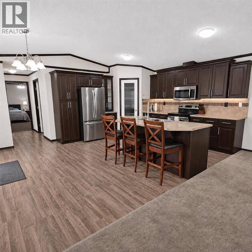
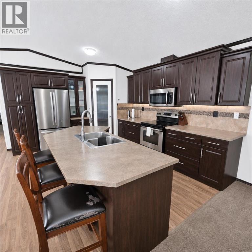
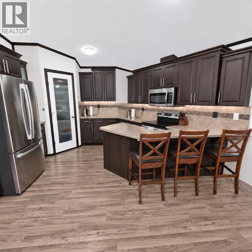
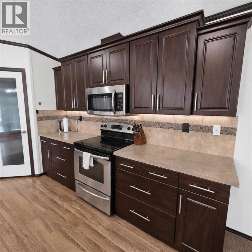
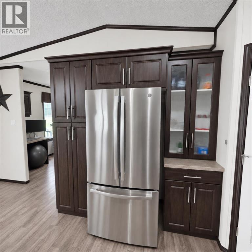
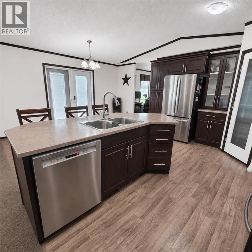
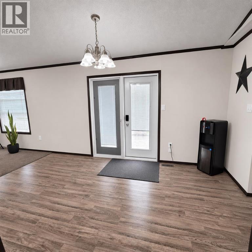
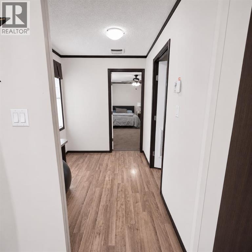
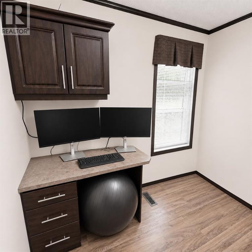
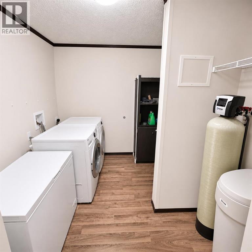
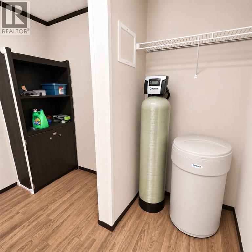
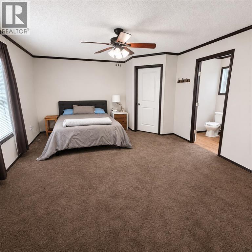
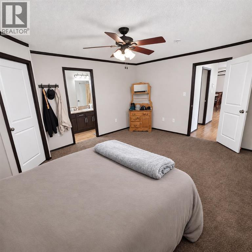
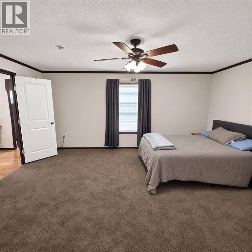
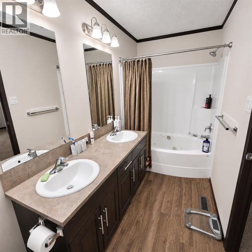
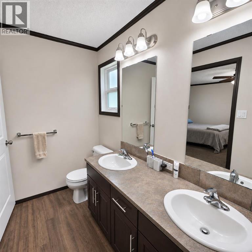
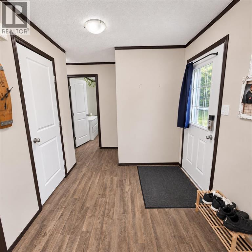
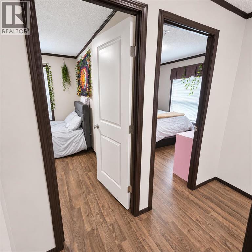
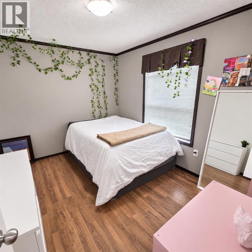
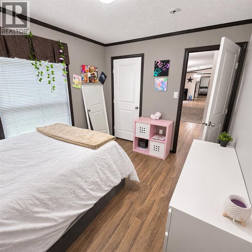
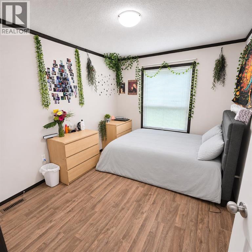
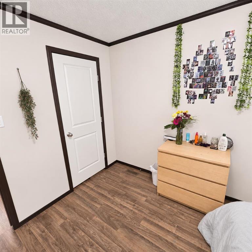
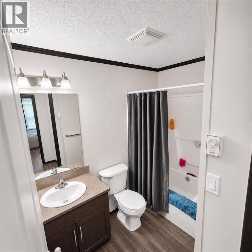
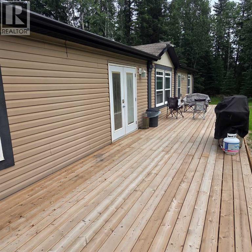
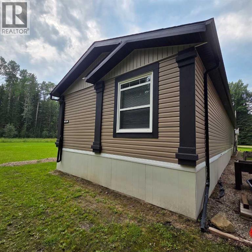
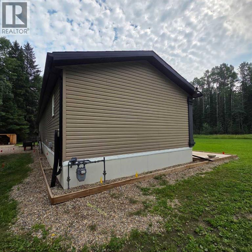
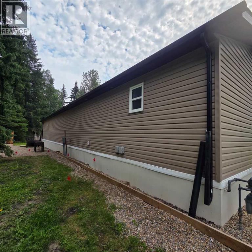
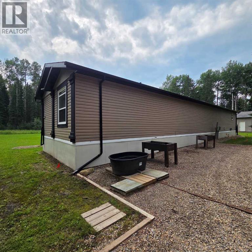
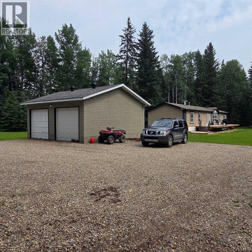
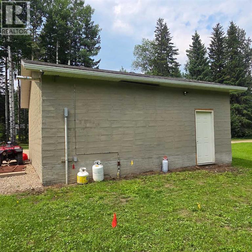
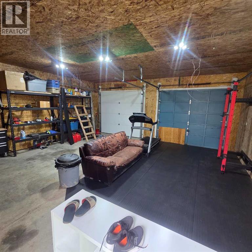
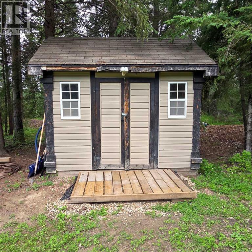
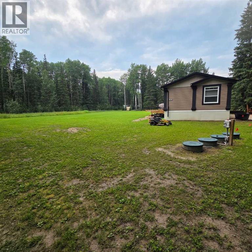
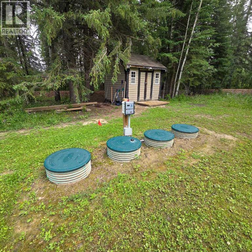
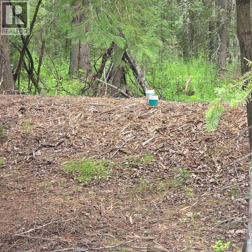
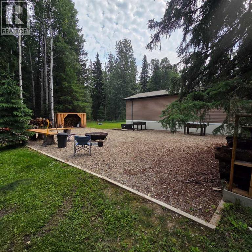
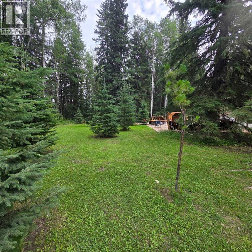
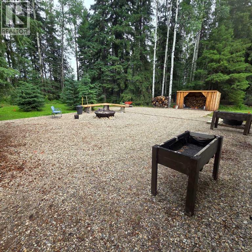
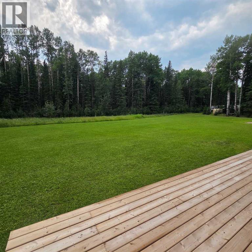
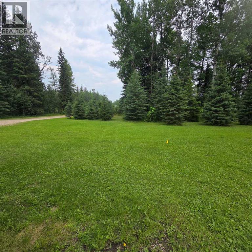
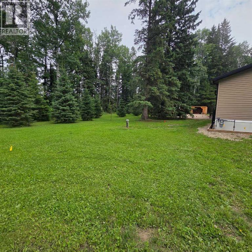
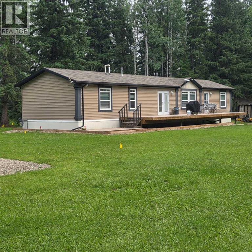
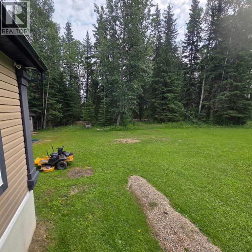
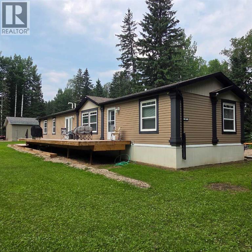
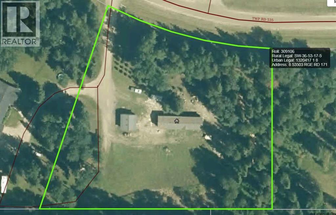
Escape to the peace and privacy of country living without sacrificing the convenience of town. Situated on 2.59 beautifully treed acres just 2 km from Edson, this move-in-ready property in the quiet Edson North Estates offers the best of both worlds. The immaculate 2013, 1,520 sq. ft. modular home was professionally relocated to the property in 2024 and thoughtfully upgraded with brand-new gas and power services, a new well, and a top-of-the-line septic system, giving you the confidence of modern infrastructure and worry-free living. Inside, the bright open-concept layout is designed for both everyday comfort and entertaining. The spacious living room flows seamlessly into the well-appointed kitchen featuring an abundance of cabinetry and counter space, a powered island with breakfast bar, upgraded stainless steel appliances, a corner pantry, and a generous dining area with garden doors leading to the expansive deck. The private primary suite easily accommodates a king-sized bedroom set and offers a large walk-in closet along with a 5-piece ensuite complete with a relaxing jetted oval tub. An office nook provides the perfect work-from-home space, while the laundry and utility room offers excellent storage and includes the new water treatment system. At the opposite end of the home are two additional generously sized bedrooms and a 4-piece bathroom, creating an ideal layout for families or guests. Step outside and enjoy your own private retreat. The impressive 10' x 51' deck is perfect for summer barbecues, morning coffee, or simply taking in the peaceful surroundings. A secluded fire pit area invites evenings spent with family and friends, while the mature trees surrounding the property create a beautiful park-like setting with exceptional privacy. The 24' x 24' heated detached garage provides plenty of room for vehicles, recreational toys, or a workshop, and the storage shed keeps all your yard equipment organized. A large, packed gravel driveway and parking area o ffer ample space for RVs, trailers, and guests. If you've been dreaming of acreage living with modern conveniences and minimal maintenance, this exceptional property is ready to welcome you home. (id:67770)
Facts
- Bedrooms
- 3
- Bathrooms
- 2
- Living area
- 1,520 sq ft
- Home type
- Manufactured Home
- Year built
- 2013
- Lot size
- 2.59 acres
- Parking
- 6
- Property taxes
- $2,004 (2026)
- MLS® number
- A2333083
Features
- Heating
- Forced air, Natural gas
- Cooling
- None
- Basement
- None
- Flooring
- Carpeted, Vinyl
- Appliances
- Washer, Refrigerator, Water softener, Dishwasher, Stove, Dryer, Garburator, Microwave Range Hood Combo, Window Coverings
- Parking
- Detached Garage, Garage, Parking Pad, RV, Gravel, Heated Garage
- Exterior Features
- Vinyl siding
- Community Features
- Golf Course Development
Rooms
| Room | Level | Size |
|---|---|---|
| Other | Main level | 6.08 Ft x 7.58 Ft |
| Living room | Main level | 18.67 Ft x 13.33 Ft |
| Kitchen | Main level | 12.00 Ft x 14.42 Ft |
| Dining room | Main level | 6.58 Ft x 14.42 Ft |
| Office | Main level | 6.58 Ft x 8.25 Ft |
| Primary Bedroom | Main level | 13.42 Ft x 17.00 Ft |
| 5pc Bathroom | Main level | 5.00 Ft x 12.58 Ft |
| Other | Main level | 4.83 Ft x 8.75 Ft |
| Bedroom | Main level | 9.17 Ft x 11.33 Ft |
| Bedroom | Main level | 9.17 Ft x 11.33 Ft |
| 4pc Bathroom | Main level | 5.08 Ft x 8.33 Ft |
| Laundry room | Main level | 8.17 Ft x 11.58 Ft |
Location
Listed by ROYAL LEPAGE EDSON REAL ESTATE

Listing data is supplied by the CREA Data Distribution Facility (DDF®). It is deemed reliable but not guaranteed and should be independently verified. It is provided for consumers’ personal, non-commercial use to identify properties they may be interested in purchasing.