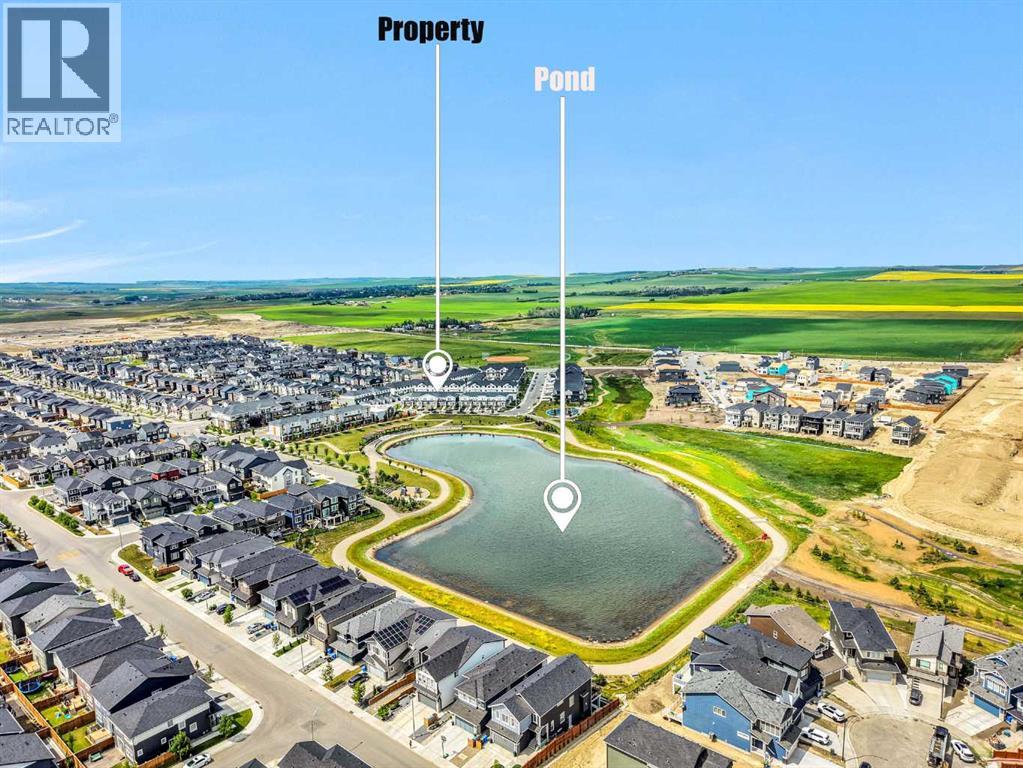
$575,000
76 Amblefield Terrace NW
Moraine, Calgary
- 3 bedrooms
- 3 (1 half) bathrooms
- 1,603 sq ft
About this home
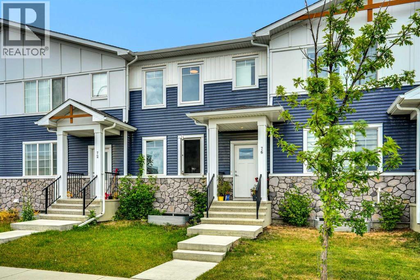
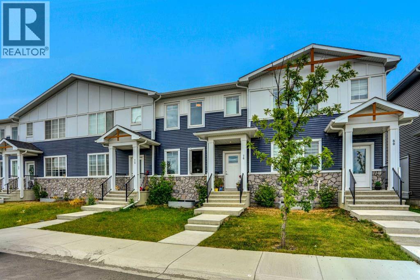
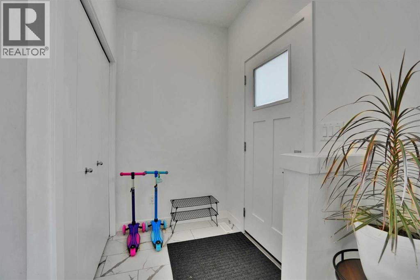
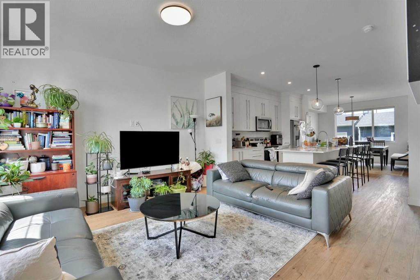
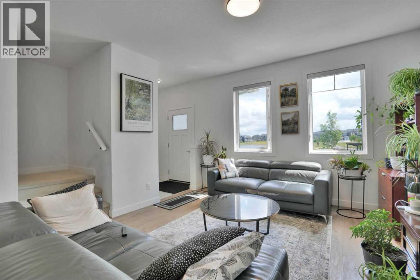
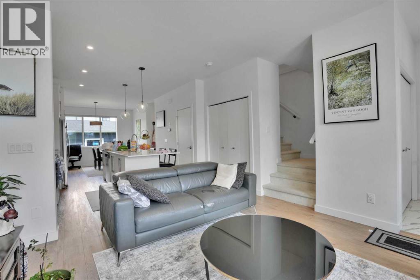
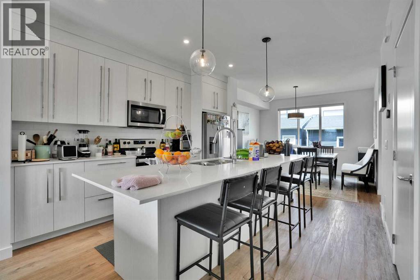
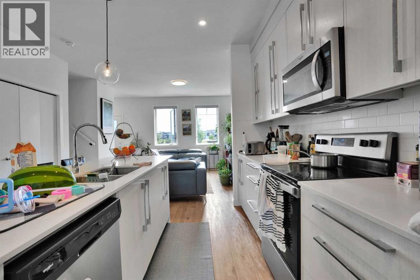
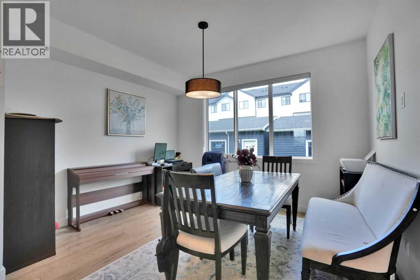
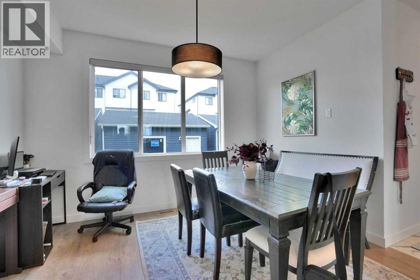
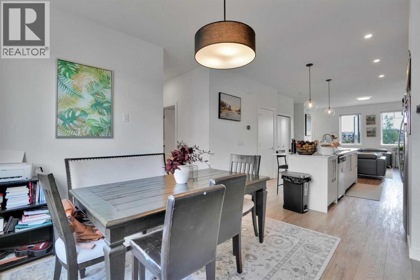
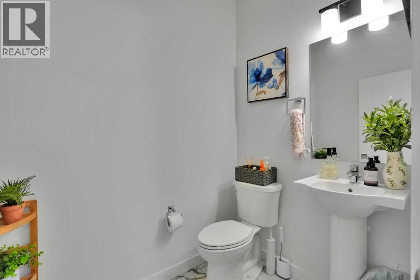
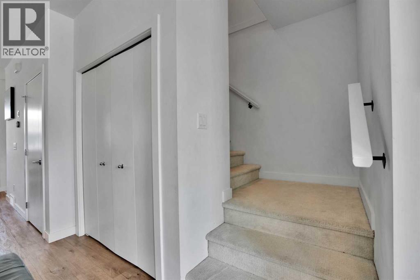
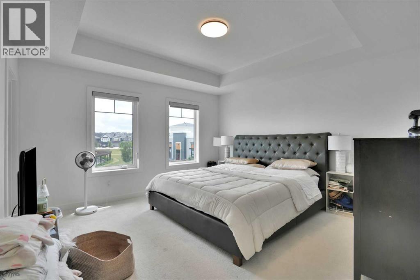
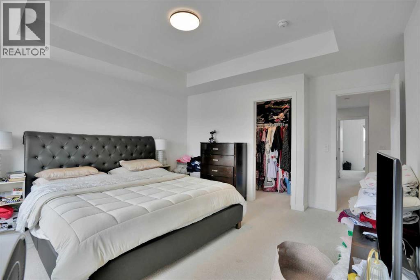
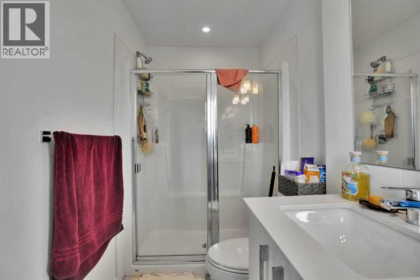
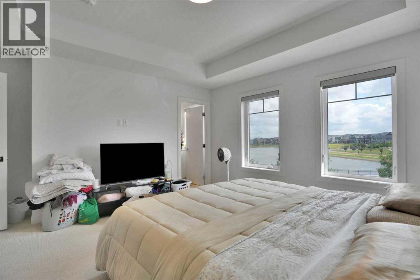
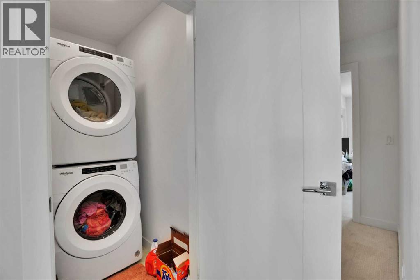
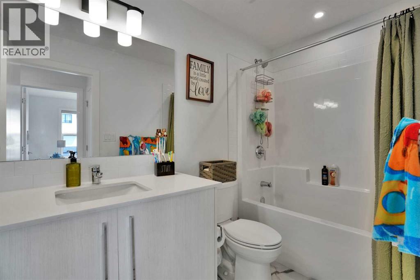
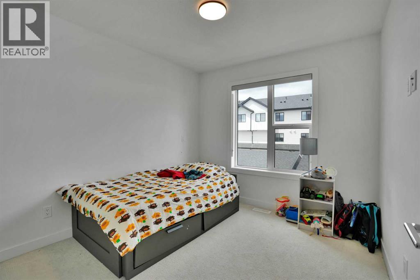
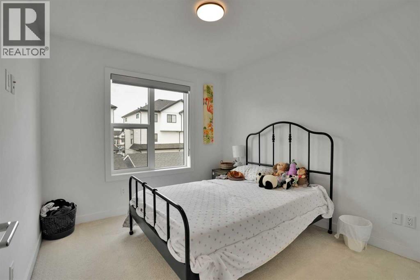
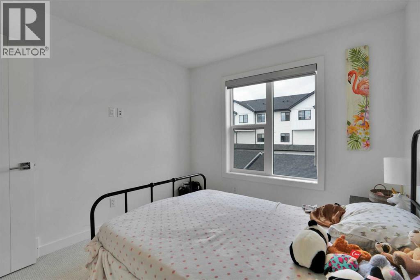
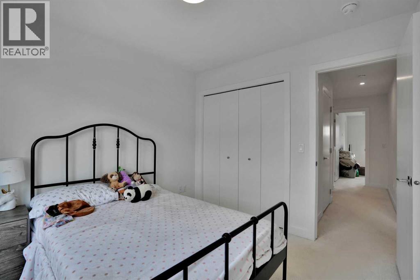
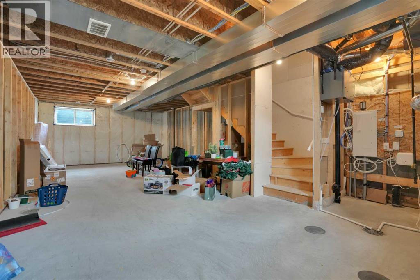
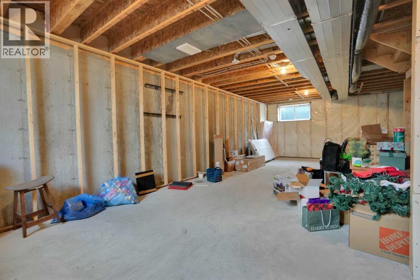
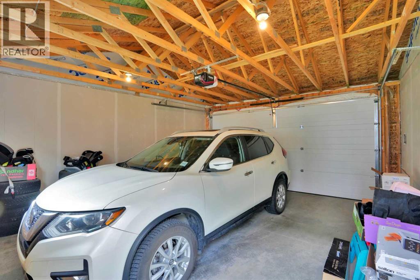
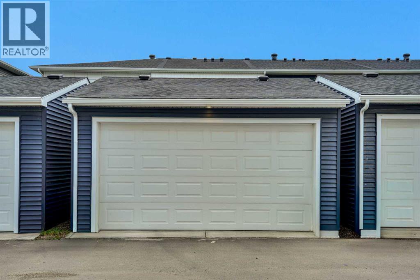
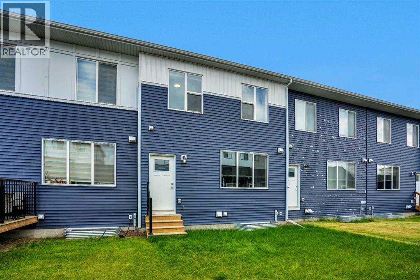
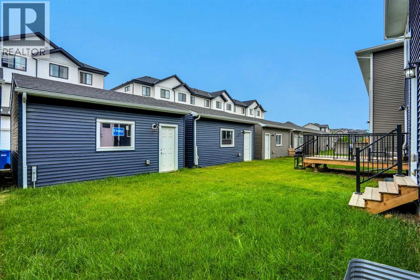
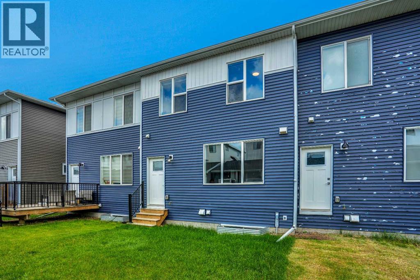
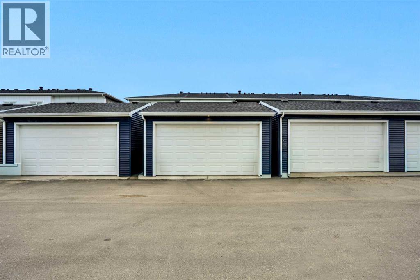
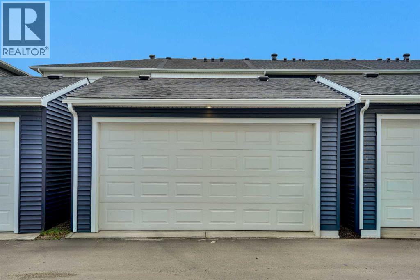
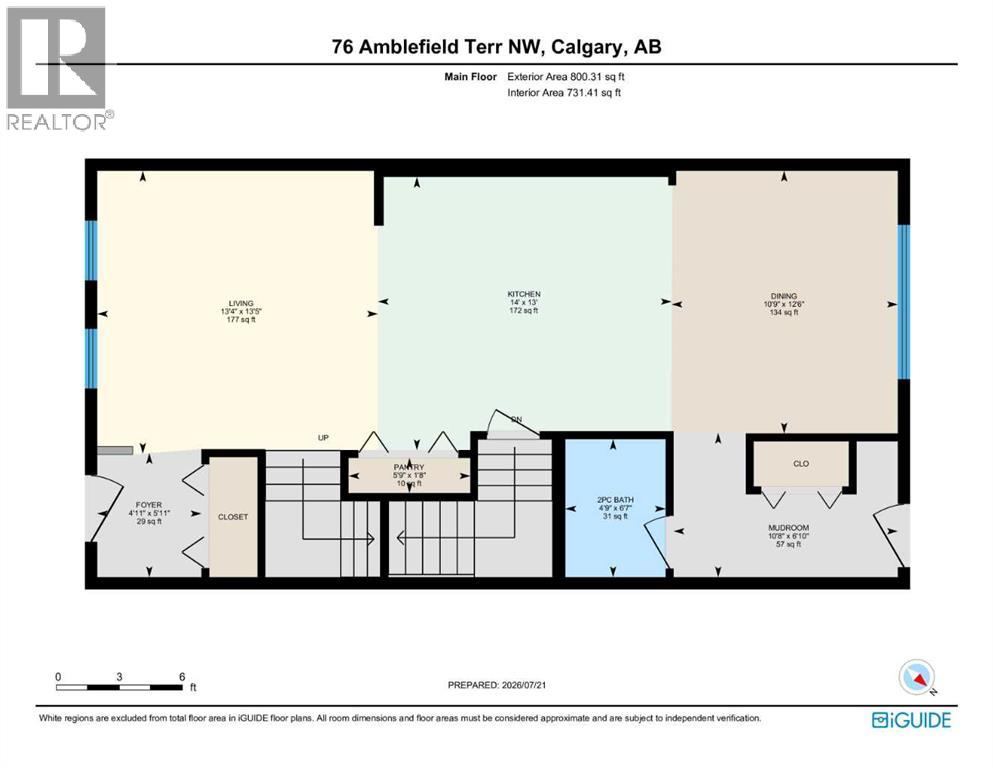
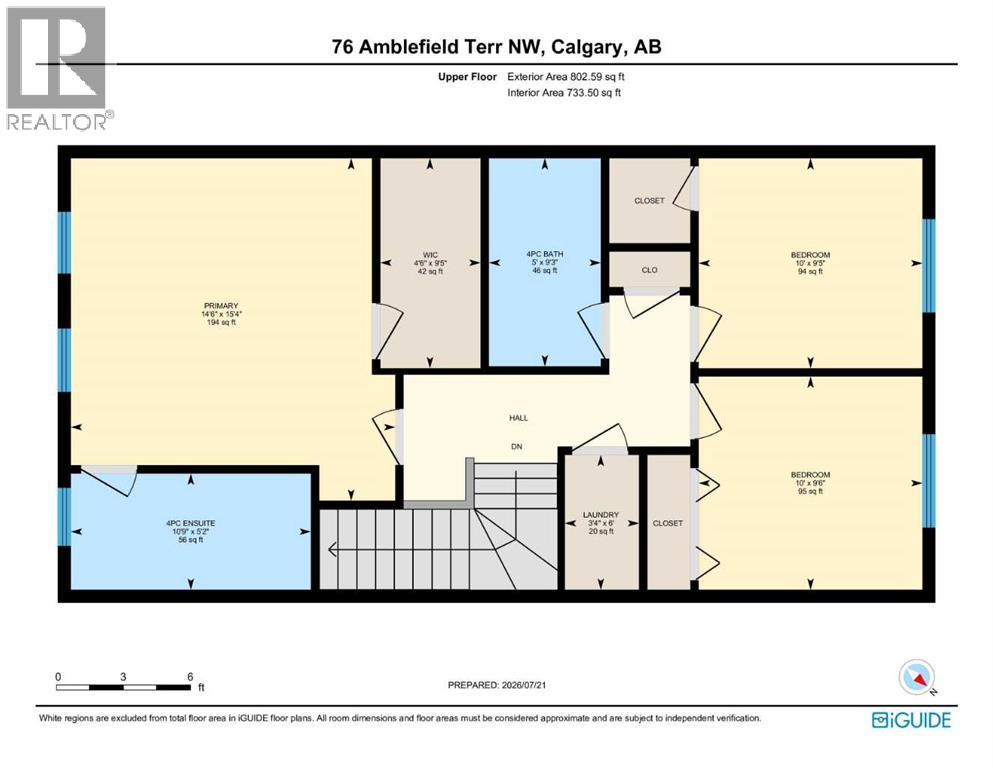
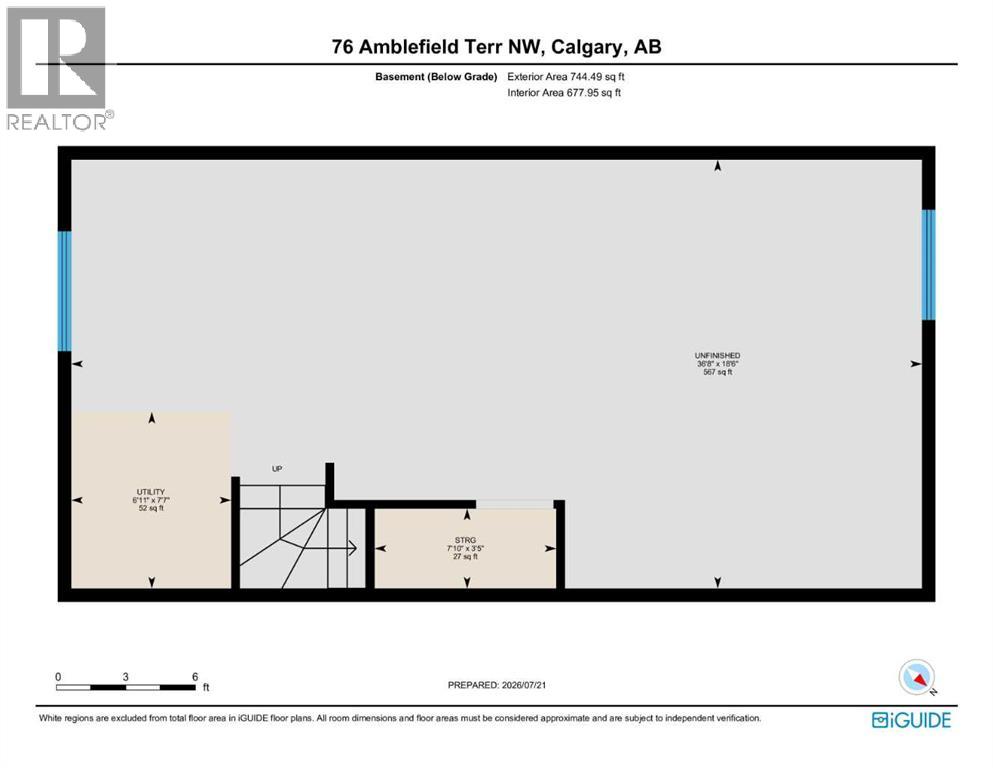
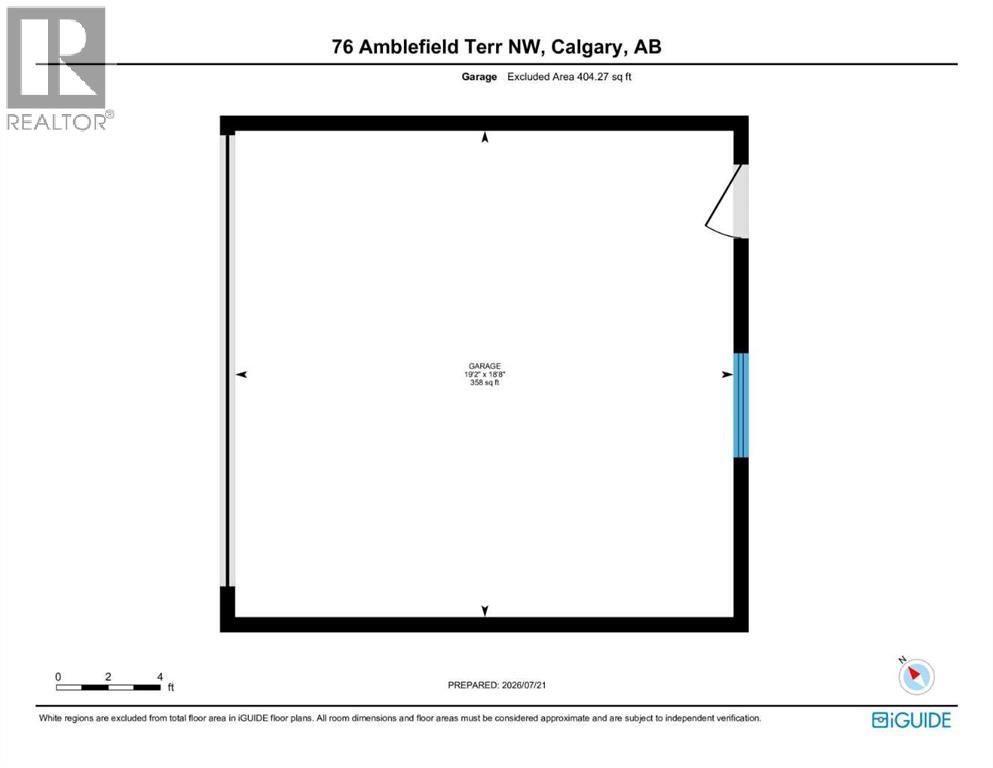
3 bedroom home with 2.5 baths. Main floor is bright and is open concept with large kitchen island. There is a living room in the front and in the rear is the dining area . Access to the double garage is through the mud room situated at the back. A 2 pc. bathroom is conveniently lactated on this main floor. Upstairs you have the primary bedroom with an ensuite bathroom and a walk-in closet. Two additional bedrooms and another 4 pc bathroom as well as your upper floor laundry are located on this floor. The basement is unfinished and waiting for your own finishing ideas. This home is occupied by a wonderful tenant so we need at least 24Hrs. notice. Thanks. (id:67770)
Facts
- Bedrooms
- 3
- Bathrooms
- 3 (1 half)
- Living area
- 1,603 sq ft
- Home type
- Row / Townhouse
- Year built
- 2022
- Lot size
- 195 square meters
- Parking
- 2
- Property taxes
- $4,106 (2026)
- MLS® number
- A2332304
Features
- Heating
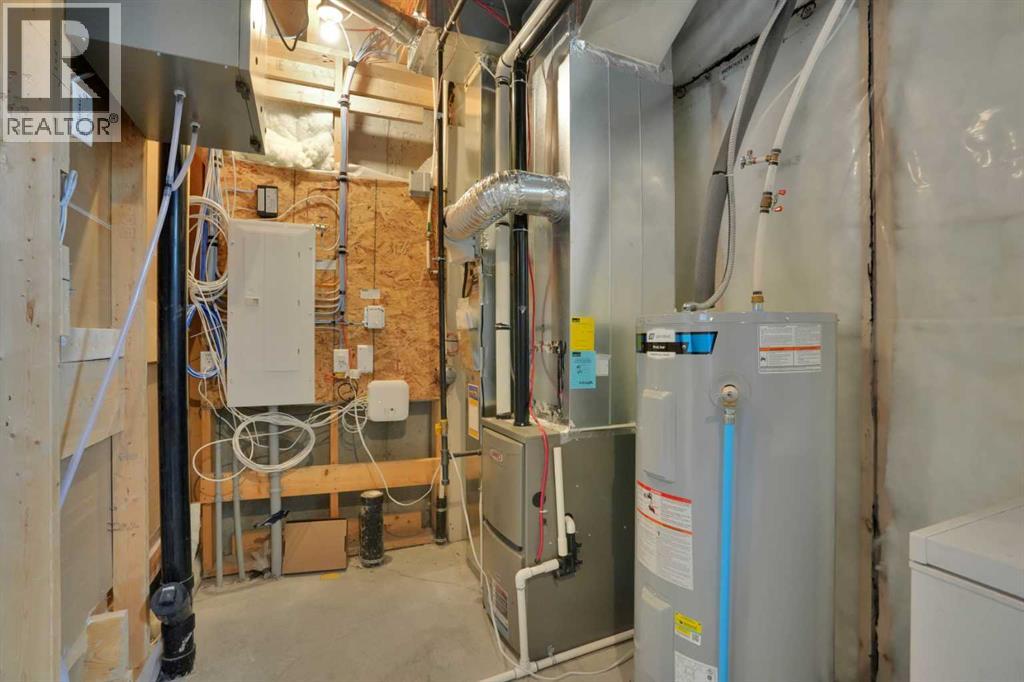
- Forced air, Natural gas
- Cooling
- None
- Basement
- Unfinished, Full
- Flooring
- Carpeted, Vinyl
- Appliances
- Washer, Refrigerator, Dishwasher, Stove, Dryer, Microwave Range Hood Combo, Garage door opener
- Parking
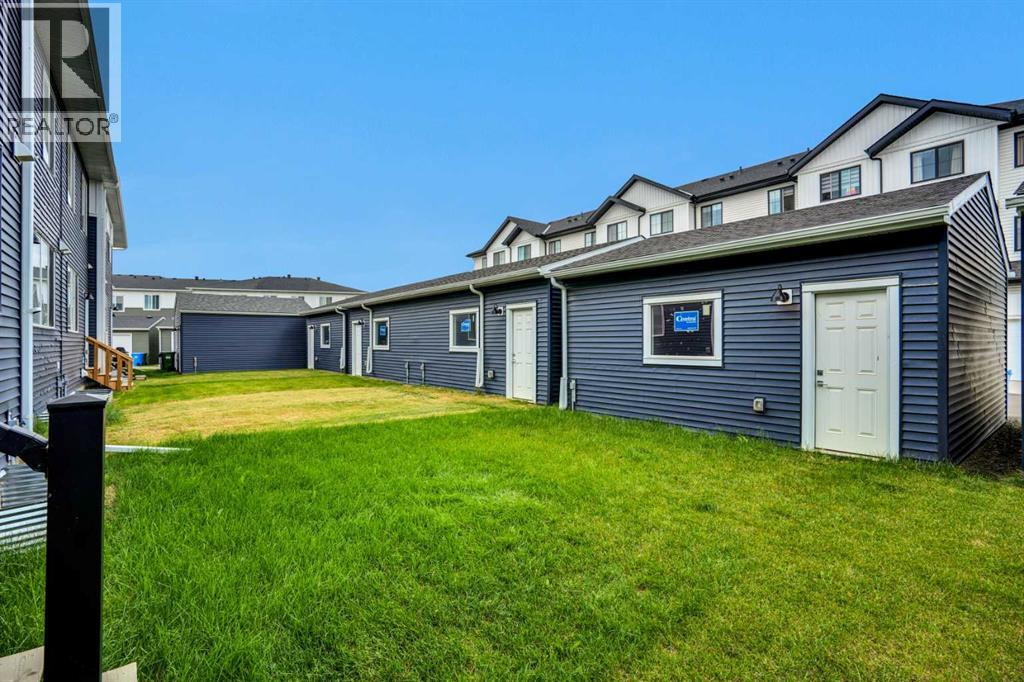
- Detached Garage
- Exterior Features
- Brick, Stucco
- View
- View
Rooms
| Room | Level | Size |
|---|---|---|
| Living room | Main level | 13.33 Ft x 13.42 Ft |
| Kitchen | Main level | 14.00 Ft x 13.00 Ft |
| Dining room | Main level | 10.75 Ft x 12.50 Ft |
| 2pc Bathroom | Main level | 4.75 Ft x 6.58 Ft |
| Primary Bedroom | Second level | 14.67 Ft x 15.33 Ft |
| Bedroom | Second level | 10.00 Ft x 9.42 Ft |
| Bedroom | Second level | 10.00 Ft x 9.50 Ft |
| 4pc Bathroom | Second level | 10.75 Ft x 5.17 Ft |
| 4pc Bathroom | Second level | 5.00 Ft x 9.25 Ft |
| Laundry room | Second level | 3.33 Ft x 6.00 Ft |
| Other | Second level | 4.50 Ft x 9.42 Ft |
Location
Listed by TREC The Real Estate Company

Listing data is supplied by the CREA Data Distribution Facility (DDF®). It is deemed reliable but not guaranteed and should be independently verified. It is provided for consumers’ personal, non-commercial use to identify properties they may be interested in purchasing.