$514,500
239 Vista Road
Crossfield
- 4 bedrooms
- 4 (1 half) bathrooms
- 1,348 sq ft
About this home
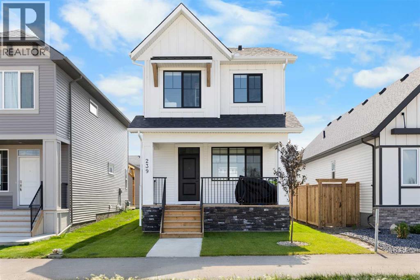
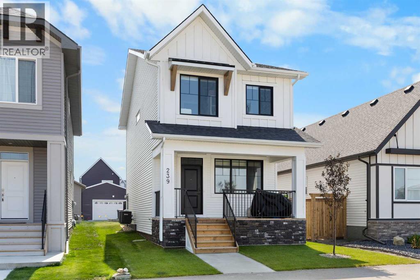
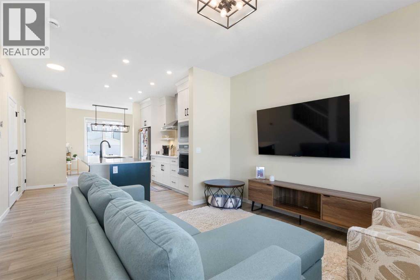
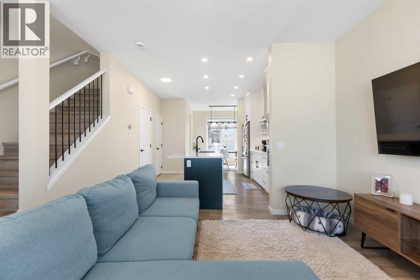
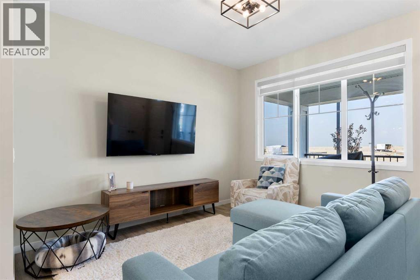
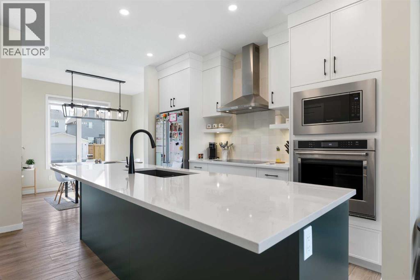
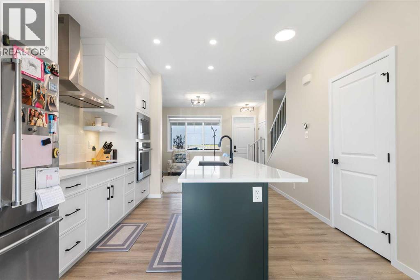
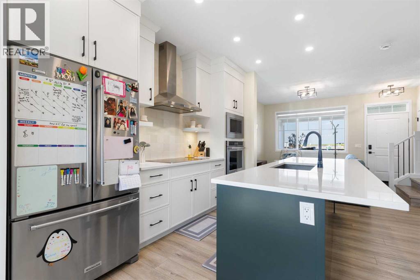
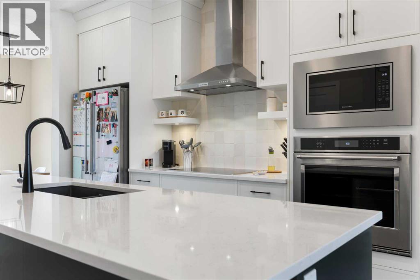
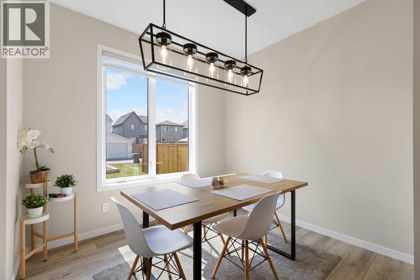
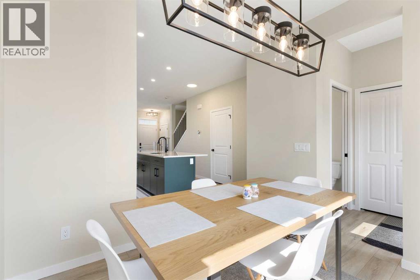
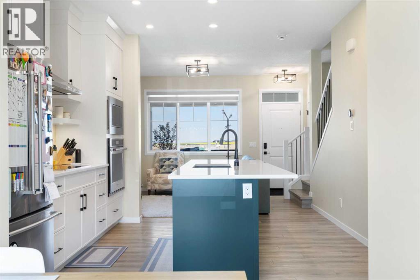
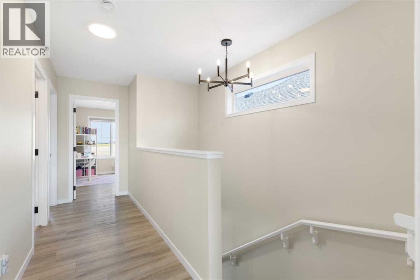
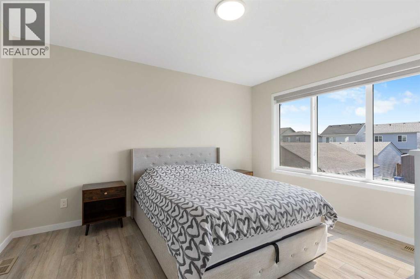
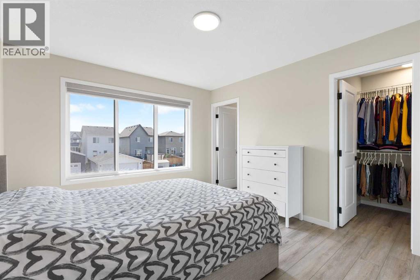
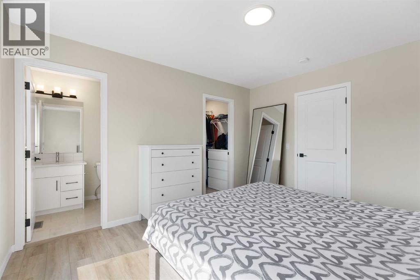
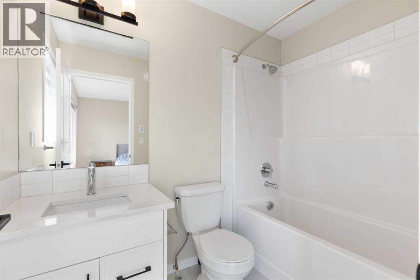
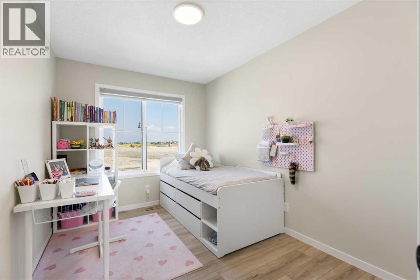
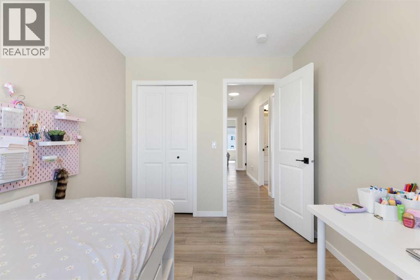
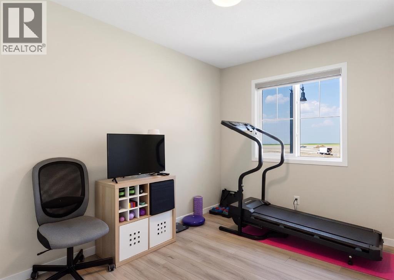
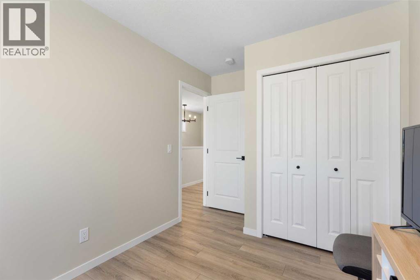
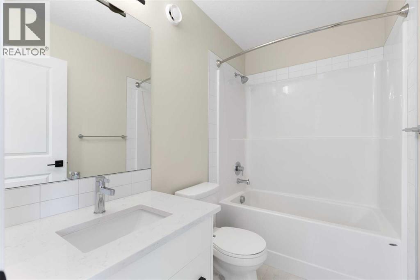
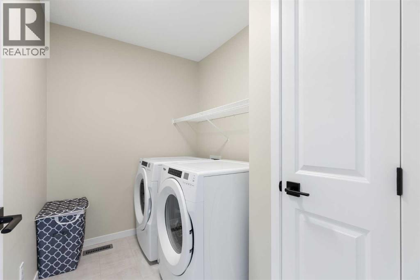
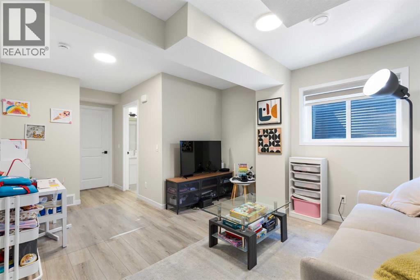
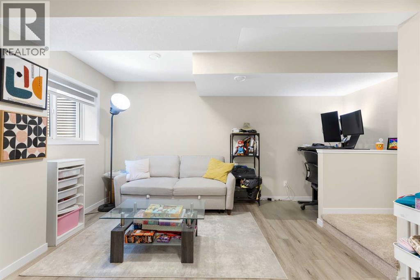
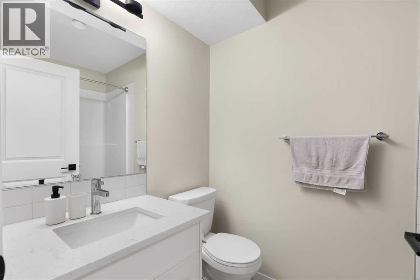
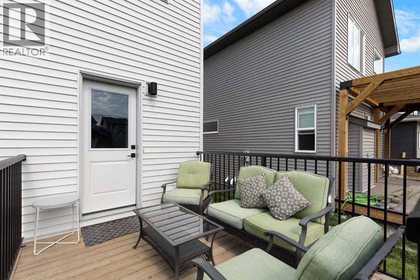
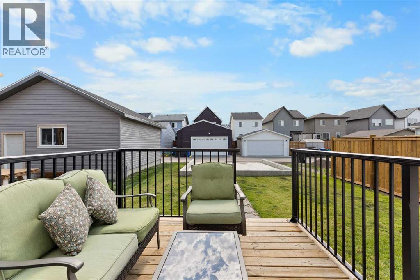
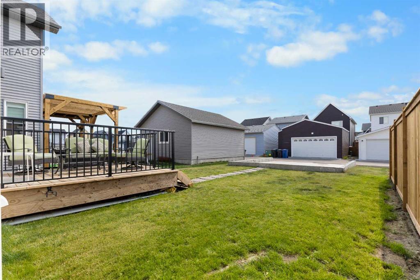
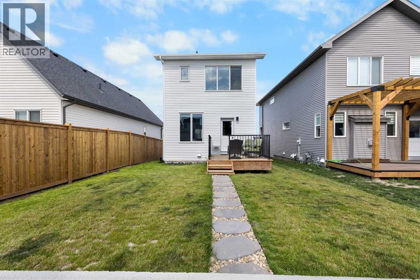
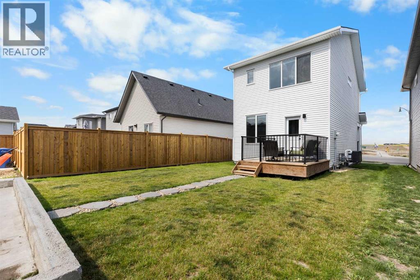
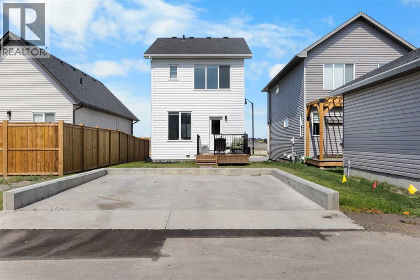
Nearly new and meticulously maintained, this immaculate Crossfield residence offers the peace of mind of a home built just over a year ago. Stepping inside, you’ll immediately notice high-end luxury vinyl plank flooring running throughout the home, offering a seamless blend of durability and style. Designed with both daily life and effortless entertaining in mind, the bright, open-concept main floor features a builder-upgraded gourmet kitchen. Home chefs will love the white shaker cabinets running full height to the ceiling, sleek built-in oven and microwave, built-in induction cooktop, and premium granite countertops anchored by an expansive center island. Central air conditioning ensures the entire home stays perfectly cool on hot summer days.The upper level hosts 3 bedrooms, including a primary suite complete with a walk-in closet and ensuite bath with granite finishes. A second 4-piece bathroom plus a laundry room completes this level.Adding incredible value, the fully finished basement was professionally developed by the builder, providing additional living space, a fourth bedroom, and a full 4-piece bathroom—ideal for guests, a growing family, or office space.Out back, the yard features a deck complete with a natural gas BBQ hookup, making outdoor dining and summer hosting a breeze. A double garage pad is ready for future garage development. Skip the build delay and upgrade costs—book your private tour of this feature-packed, turn-key home today! (id:67770)
Facts
- Bedrooms
- 4
- Bathrooms
- 4 (1 half)
- Living area
- 1,348 sq ft
- Home type
- House
- Year built
- 2024
- Lot size
- 3,447 square feet
- Parking
- 2
- Property taxes
- $3,521 (2026)
- MLS® number
- A2332621
Features
- Heating
- Forced air
- Cooling
- Central air conditioning
- Basement
- Finished, Full
- Flooring
- Tile, Carpeted, Vinyl Plank
- Appliances
- Washer, Refrigerator, Cooktop - Electric, Dishwasher, Dryer, Microwave, Oven - Built-In, Hood Fan, Window Coverings
- Parking
- Parking Pad
- Exterior Features
- Brick, Vinyl siding
Rooms
| Room | Level | Size |
|---|---|---|
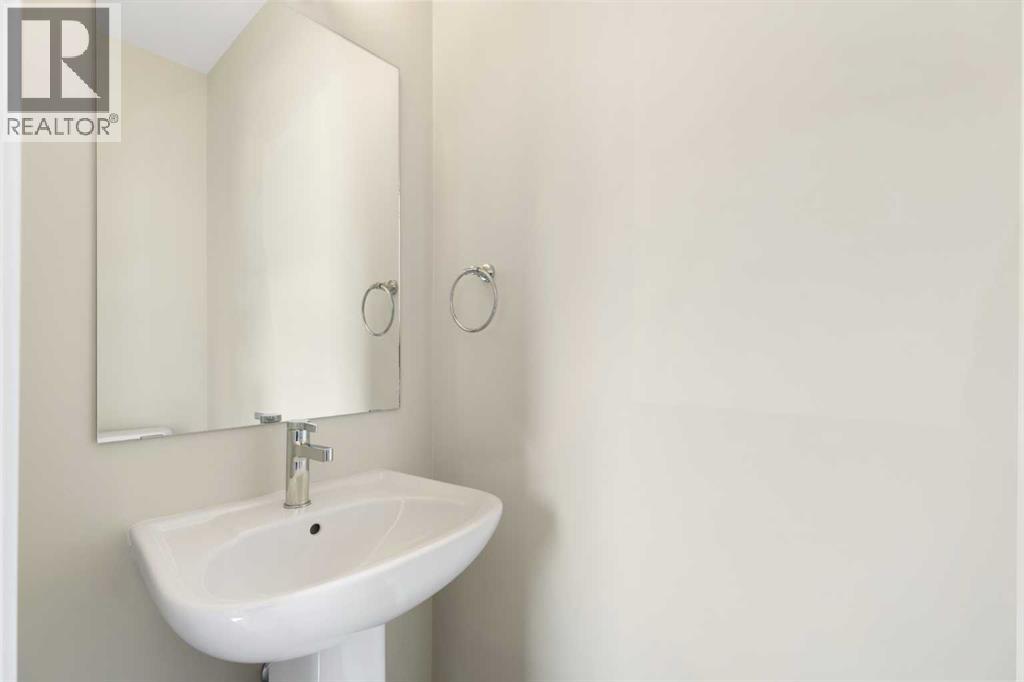
| 2pc Bathroom | Main level | .86 M x 2.06 M |
| Dining room | Main level | 2.74 M x 2.94 M |
| Kitchen | Main level | 3.88 M x 3.66 M |
| Living room | Main level | 3.73 M x 3.80 M |
| 4pc Bathroom | Second level | 1.50 M x 2.47 M |
| 4pc Bathroom | Second level | 2.39 M x 1.56 M |
| Bedroom | Second level | 4.10 M x 2.47 M |
| Bedroom | Second level | 3.47 M x 2.58 M |
| Laundry room | Second level | 1.80 M x 2.47 M |
| Primary Bedroom | Second level | 3.93 M x 3.46 M |
| 4pc Bathroom | Basement | 2.38 M x 1.48 M |
| Bedroom | Basement | 3.73 M x 2.58 M |
| Recreational, Games room | Basement | 6.08 M x 4.74 M |
| Furnace | Basement | 4.86 M x 2.05 M |
Location
Listed by CIR Realty

Listing data is supplied by the CREA Data Distribution Facility (DDF®). It is deemed reliable but not guaranteed and should be independently verified. It is provided for consumers’ personal, non-commercial use to identify properties they may be interested in purchasing.