$699,900
173 Southborough Common
Southbow Landing, Cochrane
- 4 bedrooms
- 4 (1 half) bathrooms
- 1,998 sq ft
About this home
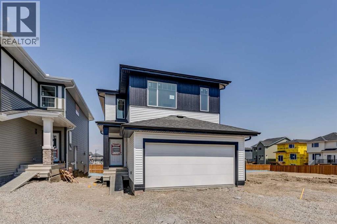
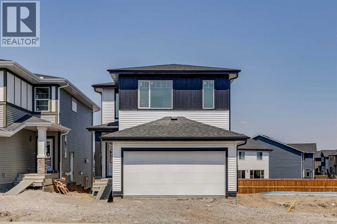
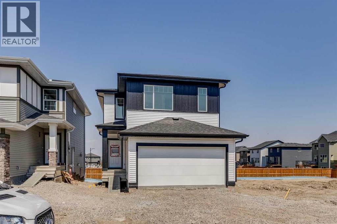
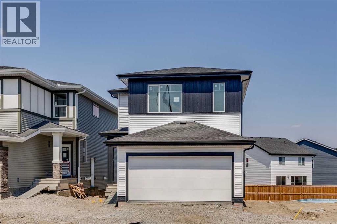
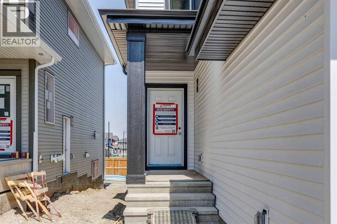
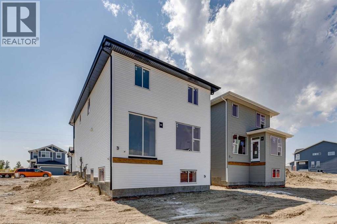
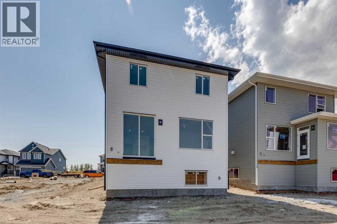
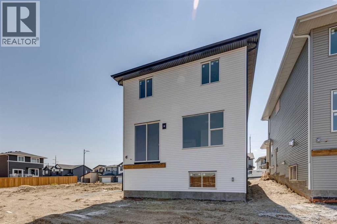
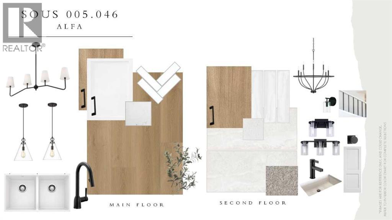
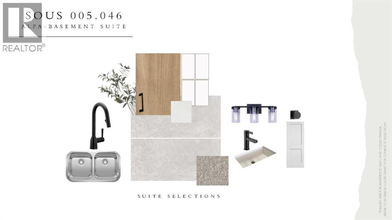
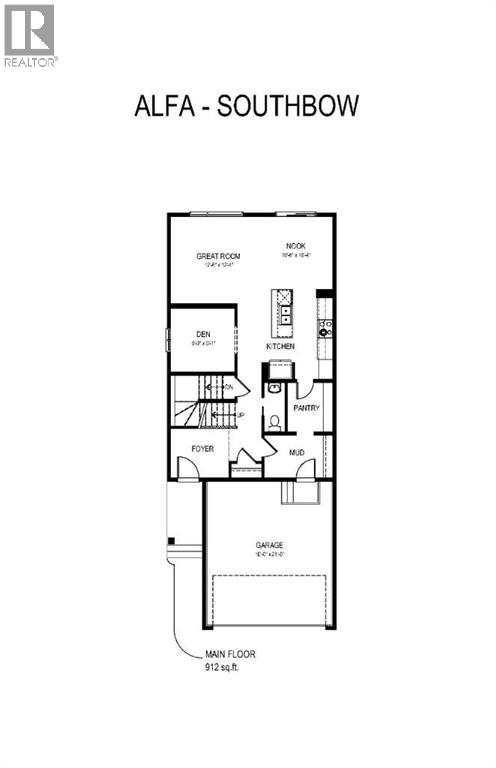
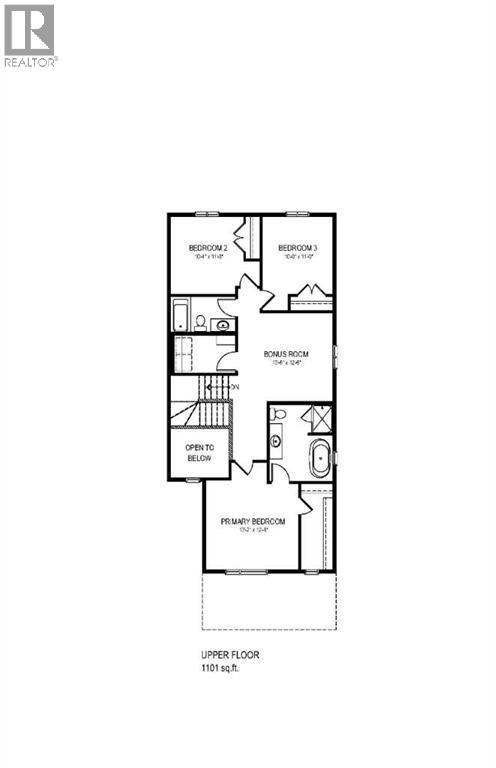
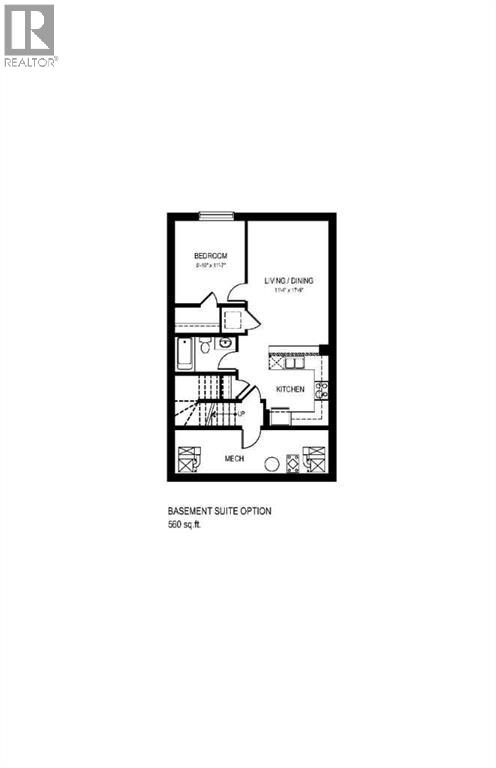
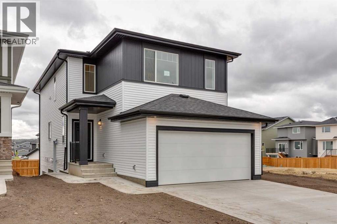
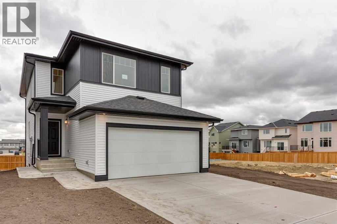
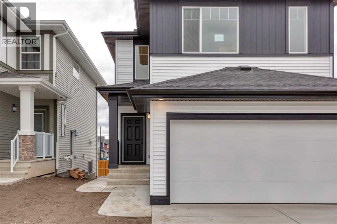
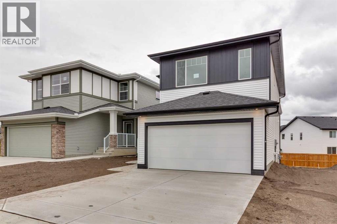
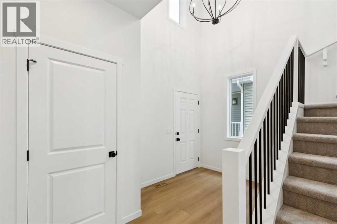
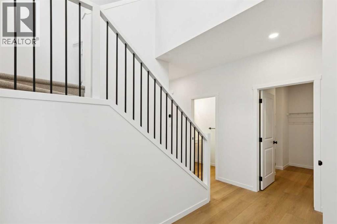
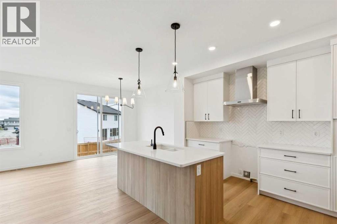
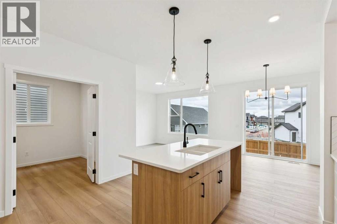
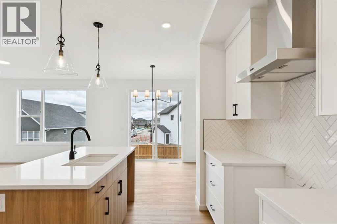
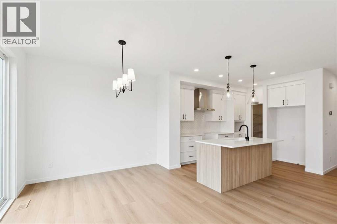
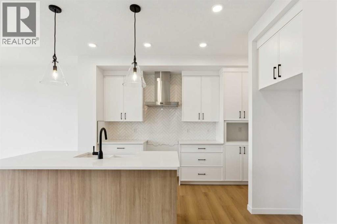
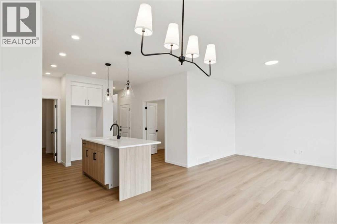
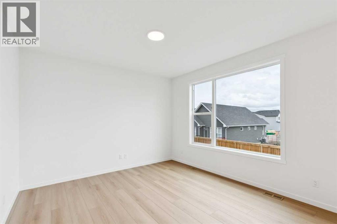
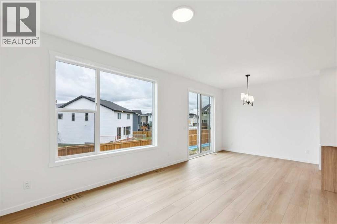
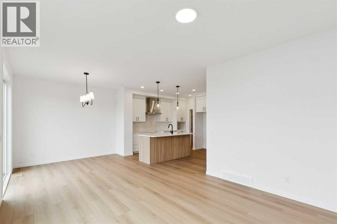
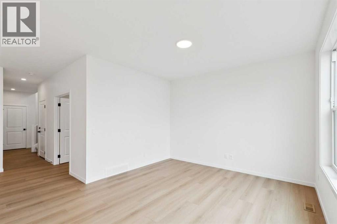
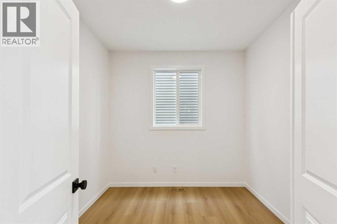
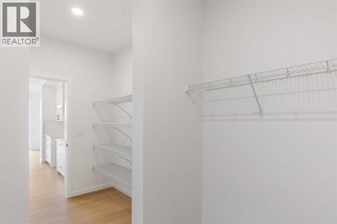
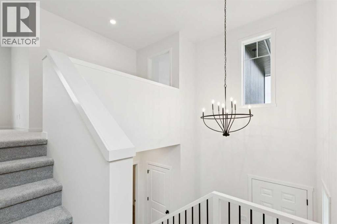
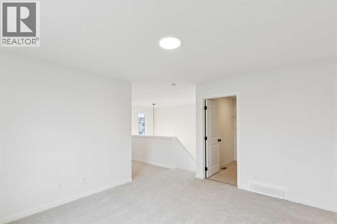
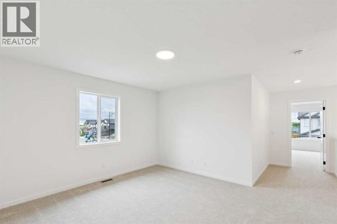
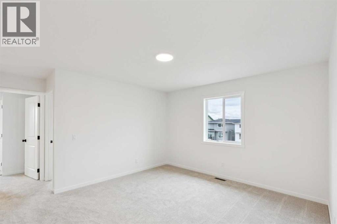
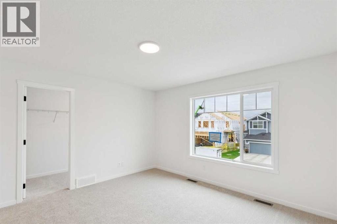
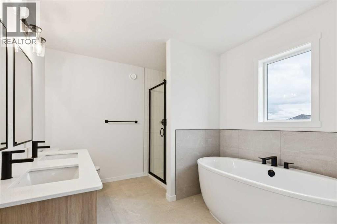
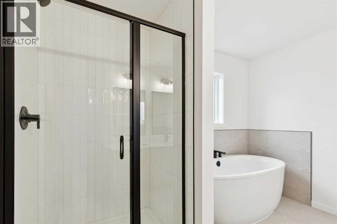
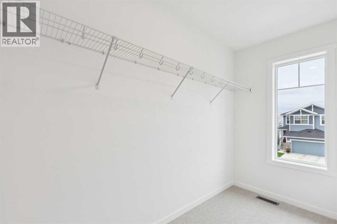
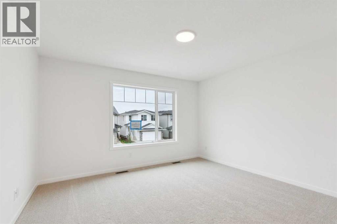
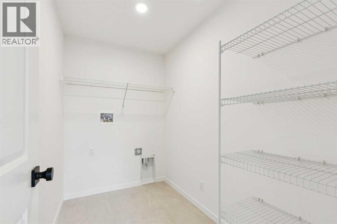
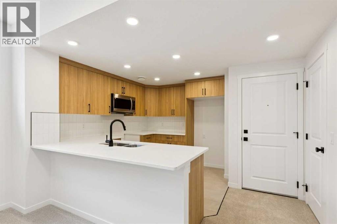
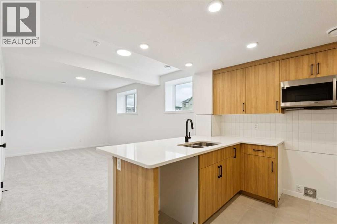
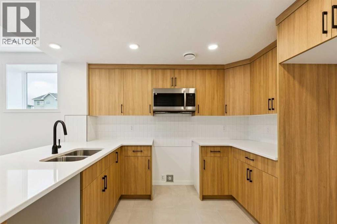
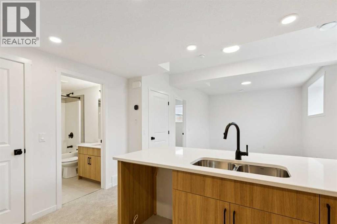
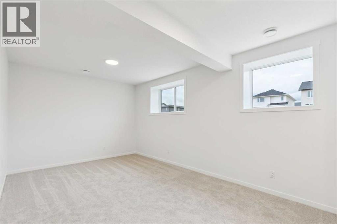
Legal basement suite! Whether you're looking to create the perfect space for extended family, this professionally designed legal suite adds outstanding value and flexibility. Welcome to the Alfa in Southbow Landing, a thoughtfully designed home that blends modern style with everyday functionality. The main floor features a private den, ideal for a home office or study, while the expansive open-concept kitchen offers plenty of room to gather, complete with a convenient walkthrough pantry for effortless organization. Upstairs, a central bonus room provides the perfect secondary living space for movie nights or a kids' play area. Retreat to the spacious primary bedroom featuring a luxurious 5-piece ensuite with a beautifully finished tiled shower. Located in one of Cochrane's newest master-planned communities, this home offers incredible versatility, stylish finishes, and the lifestyle you've been waiting for. Photos are representative. (id:67770)
Facts
- Bedrooms
- 4
- Bathrooms
- 4 (1 half)
- Living area
- 1,998 sq ft
- Home type
- House
- Year built
- 2026
- Lot size
- 341.61 square meters
- Parking
- 4
- Property taxes
- $907 (2026)
- MLS® number
- A2332905
Features
- Heating
- Forced air, Natural gas
- Cooling
- None
- Basement
- Finished, Full, Separate entrance, Suite
- Flooring
- Carpeted, Ceramic Tile, Vinyl Plank
- Appliances
- Refrigerator, Range - Electric, Dishwasher, Microwave
- Parking
- Attached Garage, Parking Pad
- Exterior Features
- Vinyl siding
Rooms
| Room | Level | Size |
|---|---|---|
| Bedroom | Unknown | 11.58 Ft x 9.83 Ft |
| Living room/Dining room | Unknown | 17.75 Ft x 11.33 Ft |
| 4pc Bathroom | Unknown | .00 Ft x .00 Ft |
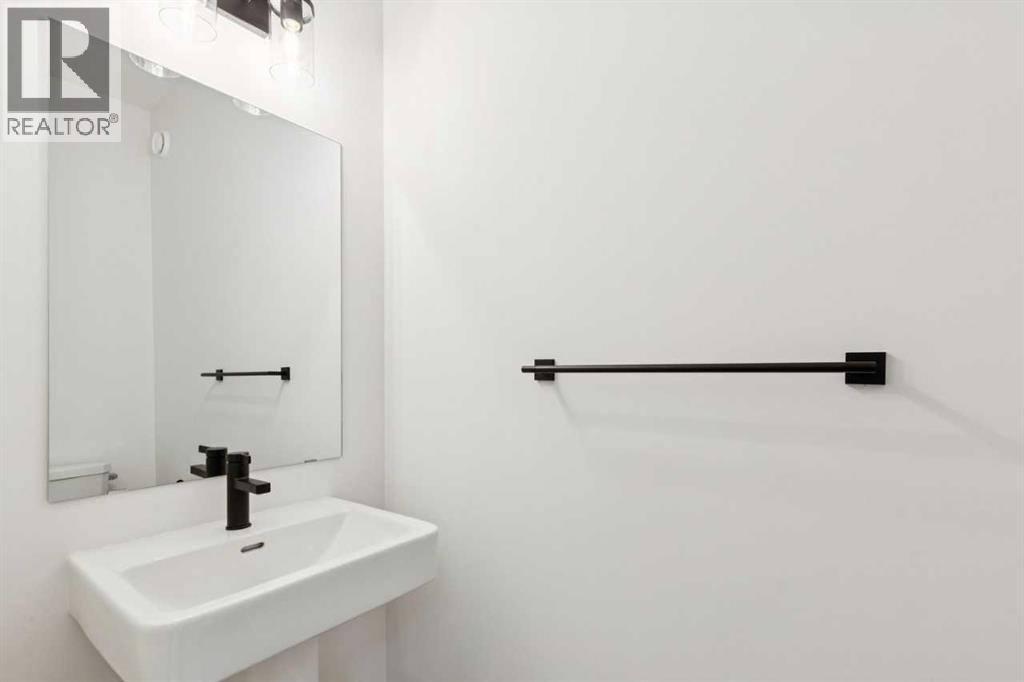
| 2pc Bathroom | Main level | .00 Ft x .00 Ft |
| Den | Main level | 9.08 Ft x 9.00 Ft |
| Great room | Main level | 12.33 Ft x 12.50 Ft |
| Other | Main level | 10.33 Ft x 10.50 Ft |
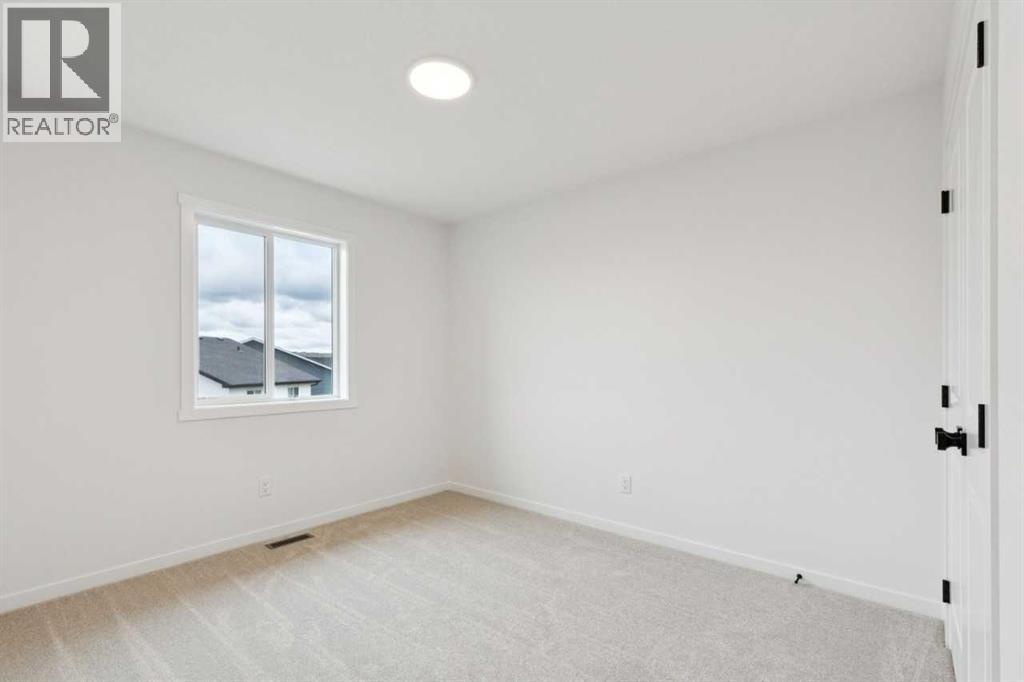
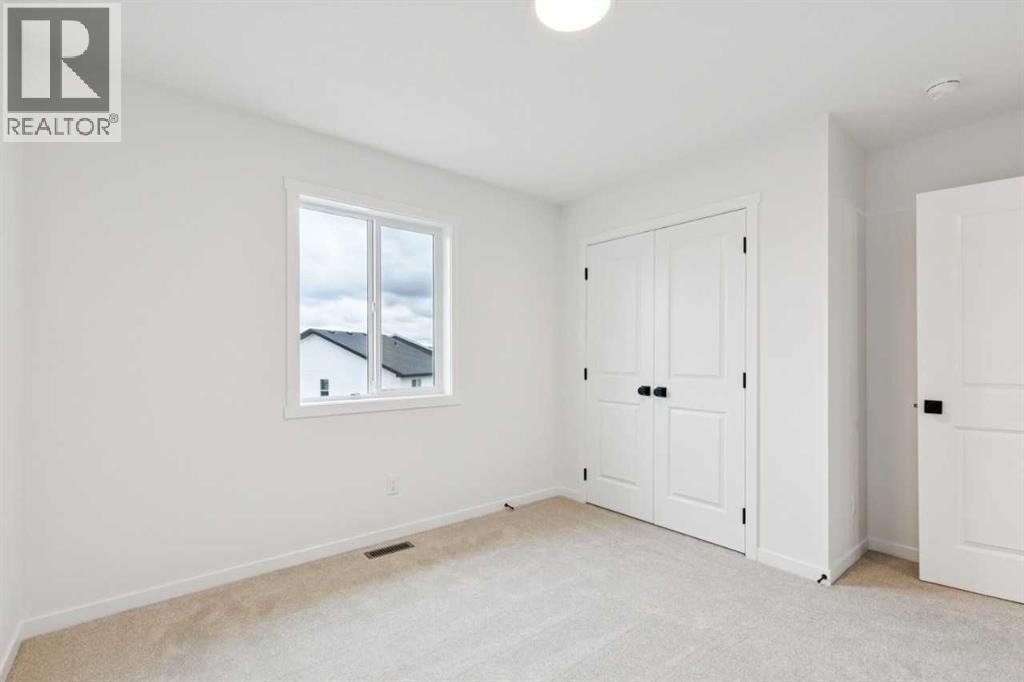
| Bedroom | Upper Level | 11.00 Ft x 10.33 Ft |
| Bedroom | Upper Level | 11.00 Ft x 10.00 Ft |
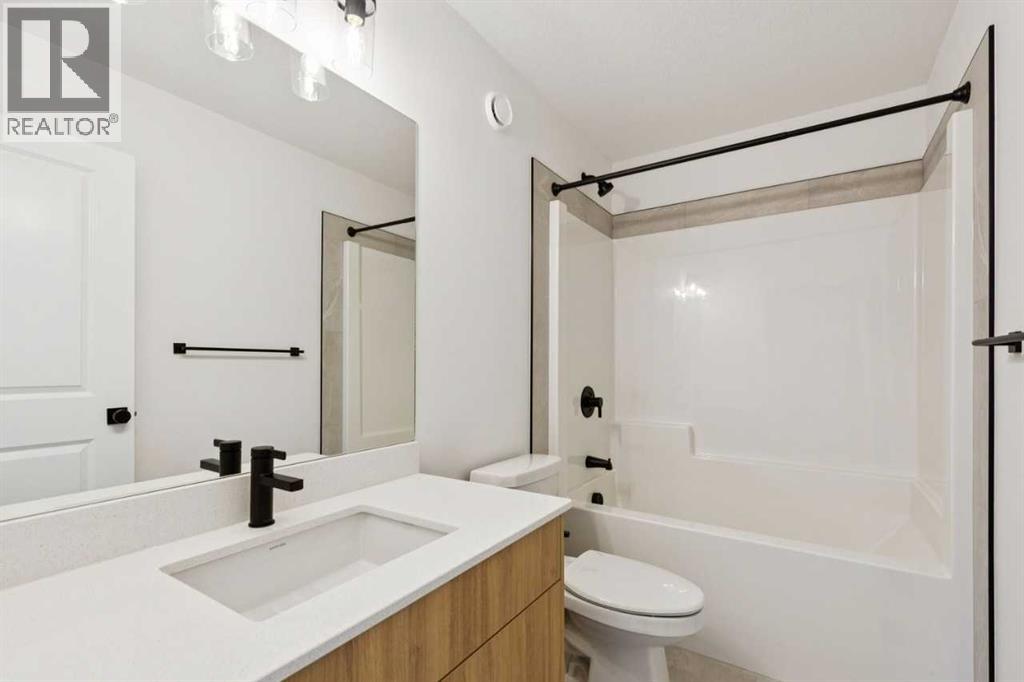
| 4pc Bathroom | Upper Level | .00 Ft x .00 Ft |
| Bonus Room | Upper Level | 12.50 Ft x 13.50 Ft |
| 5pc Bathroom | Upper Level | .00 Ft x .00 Ft |
| Primary Bedroom | Upper Level | 12.67 Ft x 13.17 Ft |
Location
Listed by Bode Platform Inc.

Listing data is supplied by the CREA Data Distribution Facility (DDF®). It is deemed reliable but not guaranteed and should be independently verified. It is provided for consumers’ personal, non-commercial use to identify properties they may be interested in purchasing.