Skip to content
smartPRO RealtyRajesh Babunaidu, REALTOR®
  • 80031 TWP RD 471, photo 1 of 75
  • 80031 TWP RD 471, photo 2 of 75
  • 80031 TWP RD 471, photo 3 of 75
  • 80031 TWP RD 471, photo 4 of 75
  • 80031 TWP RD 471, photo 5 of 75
  • 80031 TWP RD 471, photo 6 of 75
  • 80031 TWP RD 471, photo 7 of 75
  • 80031 TWP RD 471, photo 8 of 75
  • 80031 TWP RD 471, photo 9 of 75
  • 80031 TWP RD 471, photo 10 of 75
  • 80031 TWP RD 471, photo 11 of 75
  • 80031 TWP RD 471, photo 12 of 75
  • 80031 TWP RD 471, photo 13 of 75
  • 80031 TWP RD 471, photo 14 of 75
  • 80031 TWP RD 471, photo 15 of 75
  • 80031 TWP RD 471, photo 16 of 75
  • 80031 TWP RD 471, photo 17 of 75
  • 80031 TWP RD 471, photo 18 of 75
  • 80031 TWP RD 471, photo 19 of 75
  • 80031 TWP RD 471, photo 20 of 75
  • 80031 TWP RD 471, photo 21 of 75
  • 80031 TWP RD 471, photo 22 of 75
  • 80031 TWP RD 471, photo 23 of 75
  • 80031 TWP RD 471, photo 24 of 75
  • 80031 TWP RD 471, photo 25 of 75
  • 80031 TWP RD 471, photo 26 of 75
  • 80031 TWP RD 471, photo 27 of 75
  • 80031 TWP RD 471, photo 28 of 75
  • 80031 TWP RD 471, photo 29 of 75
  • 80031 TWP RD 471, photo 30 of 75
  • 80031 TWP RD 471, photo 31 of 75
  • 80031 TWP RD 471, photo 32 of 75
  • 80031 TWP RD 471, photo 33 of 75
  • 80031 TWP RD 471, photo 34 of 75
  • 80031 TWP RD 471, photo 35 of 75
  • 80031 TWP RD 471, photo 36 of 75
  • 80031 TWP RD 471, photo 37 of 75
  • 80031 TWP RD 471, photo 38 of 75
  • 80031 TWP RD 471, photo 39 of 75
  • 80031 TWP RD 471, photo 40 of 75
  • 80031 TWP RD 471, photo 41 of 75
  • 80031 TWP RD 471, photo 42 of 75
  • 80031 TWP RD 471, photo 43 of 75
  • 80031 TWP RD 471, photo 44 of 75
  • 80031 TWP RD 471, photo 45 of 75
  • 80031 TWP RD 471, photo 46 of 75
  • 80031 TWP RD 471, photo 47 of 75
  • 80031 TWP RD 471, photo 48 of 75
  • 80031 TWP RD 471, photo 49 of 75
  • 80031 TWP RD 471, photo 50 of 75
  • 80031 TWP RD 471, photo 51 of 75
  • 80031 TWP RD 471, photo 52 of 75
  • 80031 TWP RD 471, photo 53 of 75
  • 80031 TWP RD 471, photo 54 of 75
  • 80031 TWP RD 471, photo 55 of 75
  • 80031 TWP RD 471, photo 56 of 75
  • 80031 TWP RD 471, photo 57 of 75
  • 80031 TWP RD 471, photo 58 of 75
  • 80031 TWP RD 471, photo 59 of 75
  • 80031 TWP RD 471, photo 60 of 75
  • 80031 TWP RD 471, photo 61 of 75
  • 80031 TWP RD 471, photo 62 of 75
  • 80031 TWP RD 471, photo 63 of 75
  • 80031 TWP RD 471, photo 64 of 75
  • 80031 TWP RD 471, photo 65 of 75
  • 80031 TWP RD 471, photo 66 of 75
  • 80031 TWP RD 471, photo 67 of 75
  • 80031 TWP RD 471, photo 68 of 75
  • 80031 TWP RD 471, photo 69 of 75
  • 80031 TWP RD 471, photo 70 of 75
  • 80031 TWP RD 471, photo 71 of 75
  • 80031 TWP RD 471, photo 72 of 75
  • 80031 TWP RD 471, photo 73 of 75
  • 80031 TWP RD 471, photo 74 of 75
  • 80031 TWP RD 471, photo 75 of 75

$1,485,000

80031 TWP RD 471

Rural Clearwater County

  • 5 bedrooms
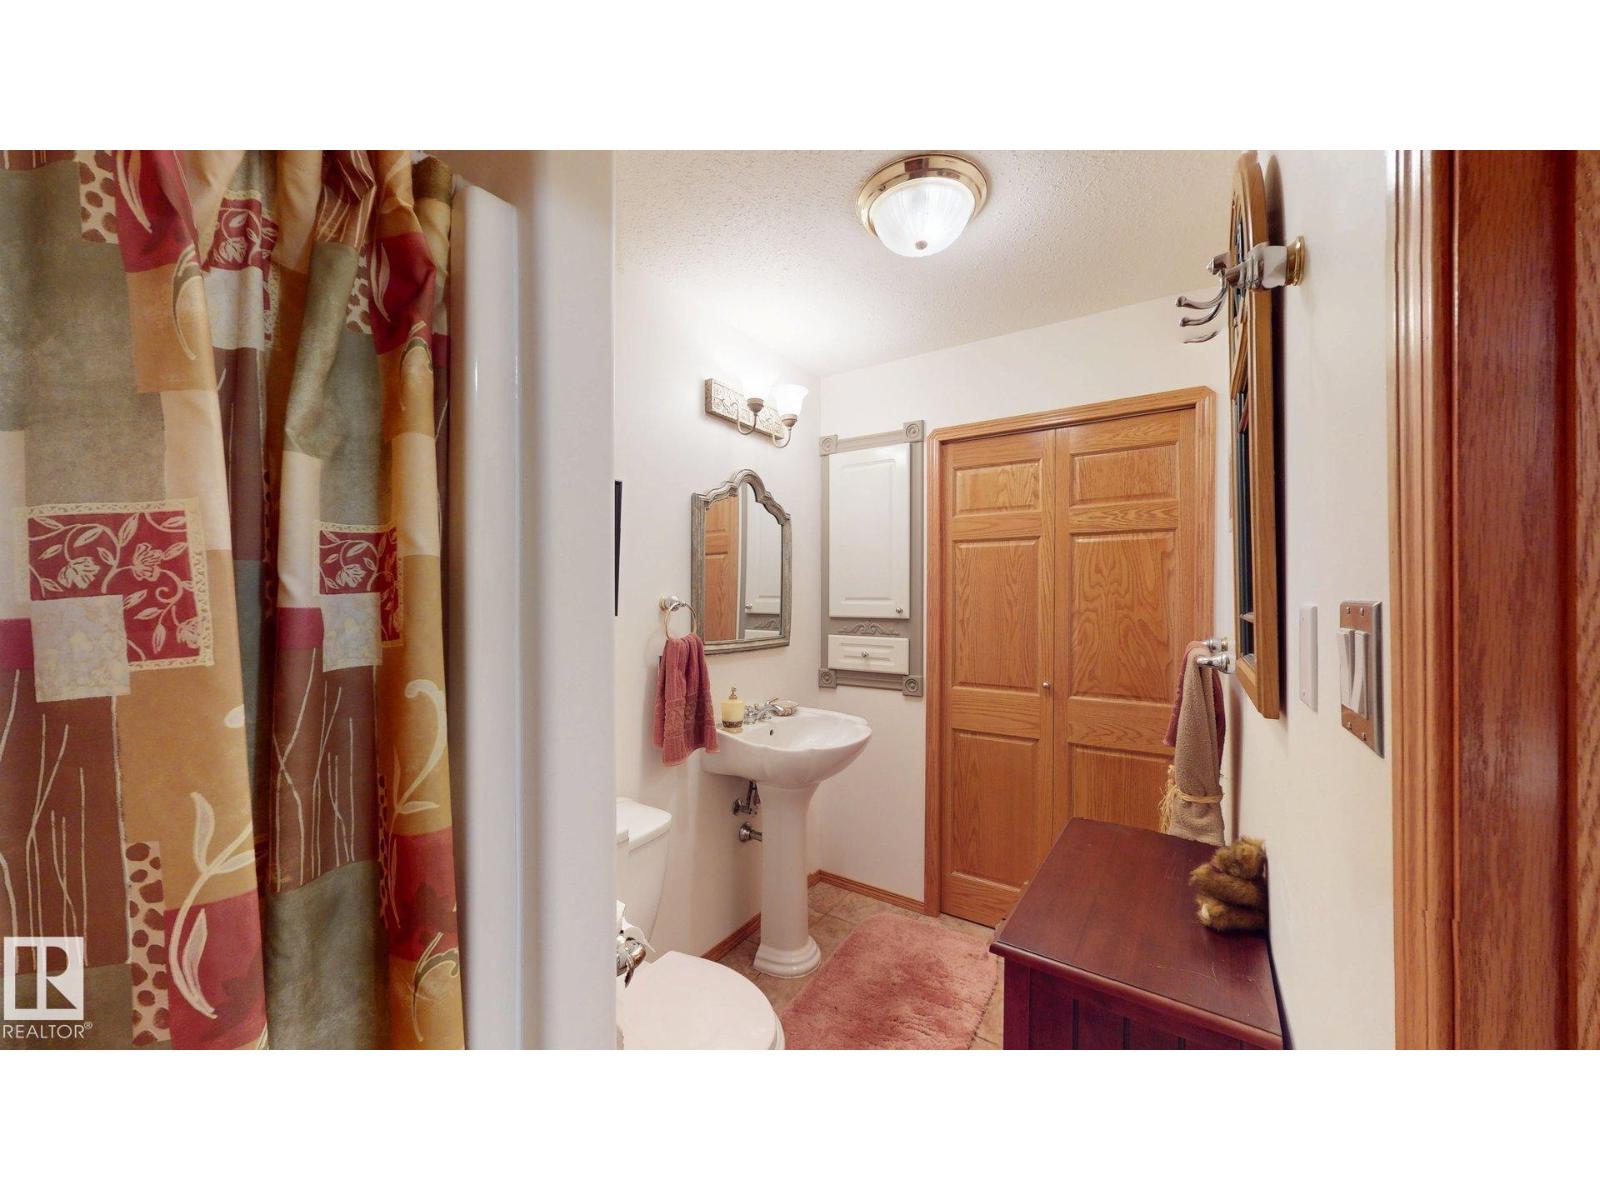
  • 4 (1 half) bathrooms
  • 2,519 sq ft

About this home

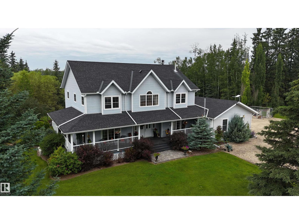
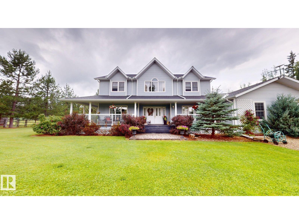
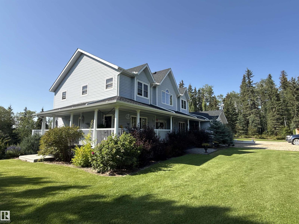
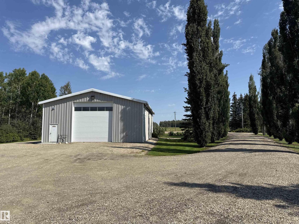
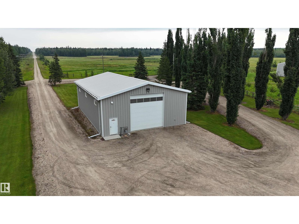
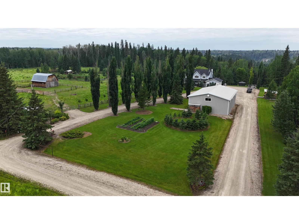
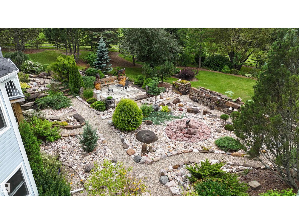
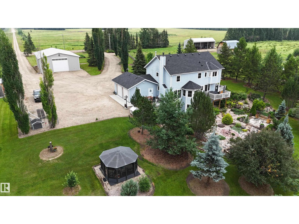
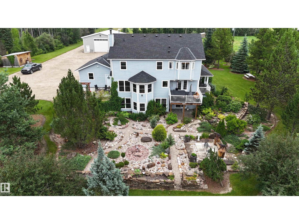
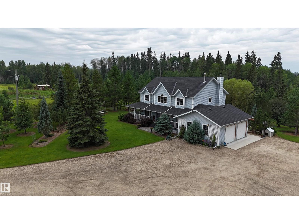
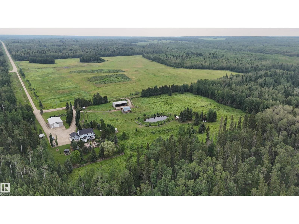
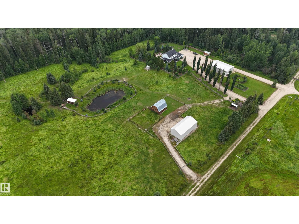
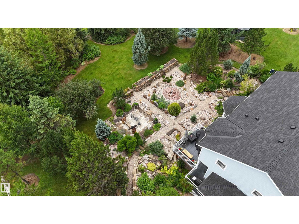
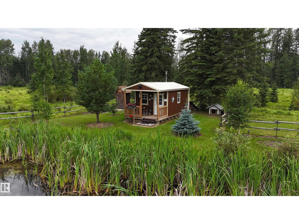
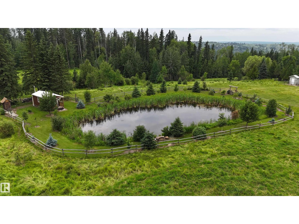
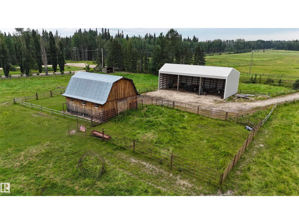
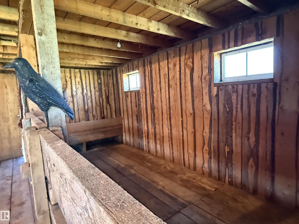
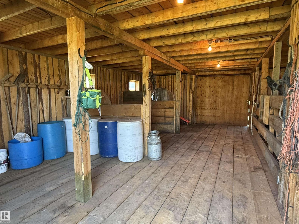
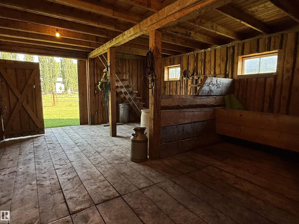
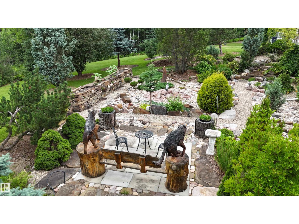
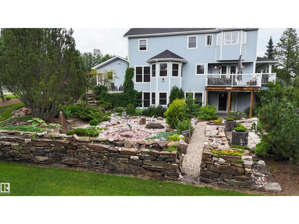
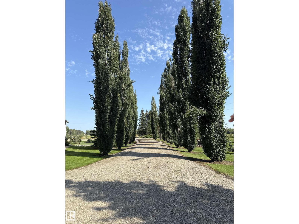
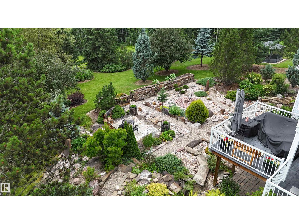
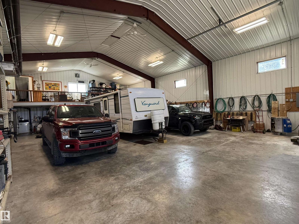
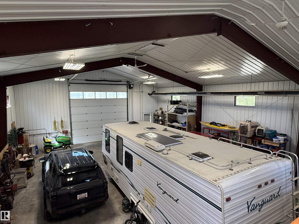
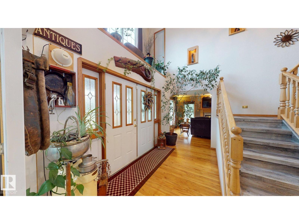
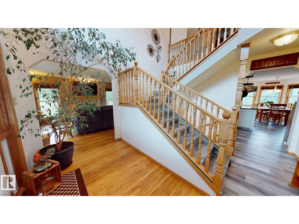
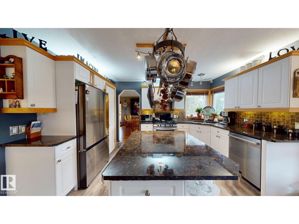
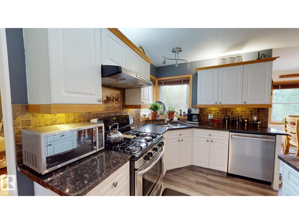
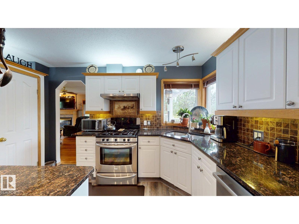
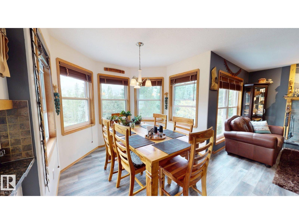
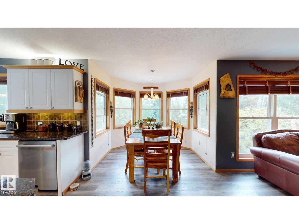
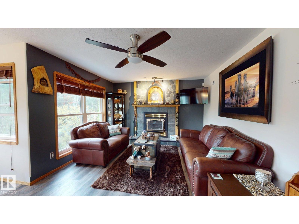
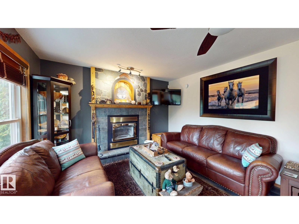
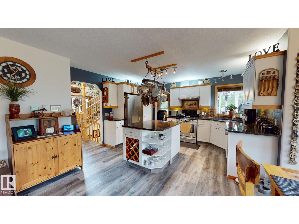
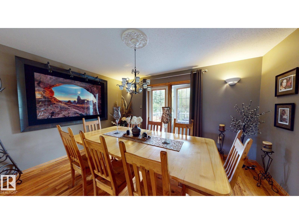
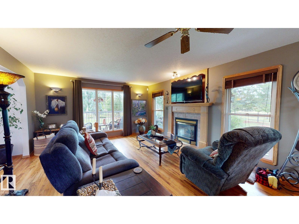
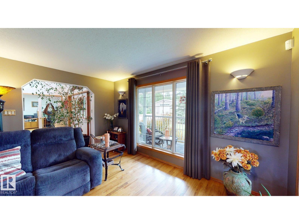
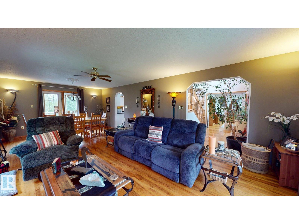
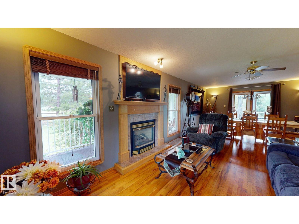
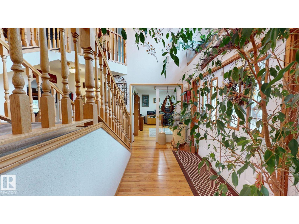
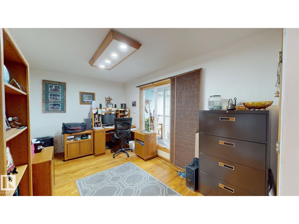
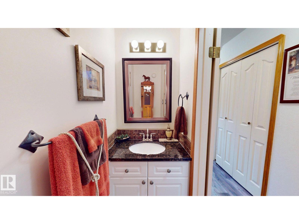
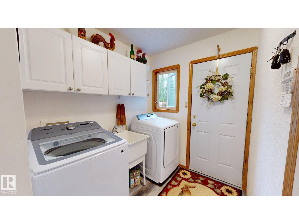
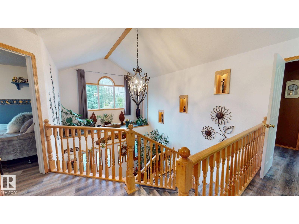
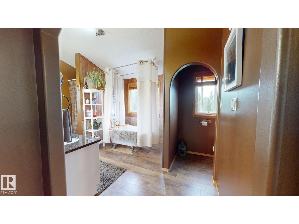
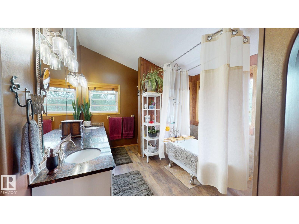
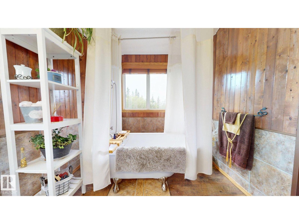
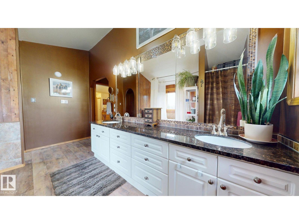
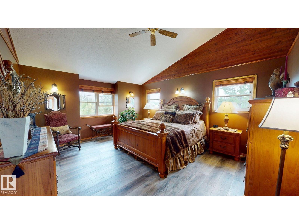
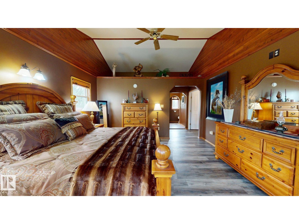
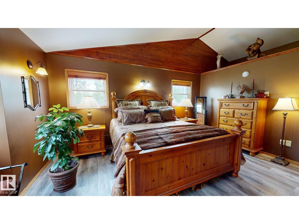
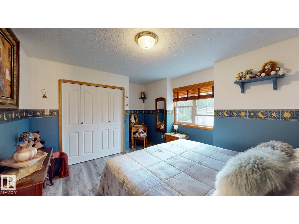
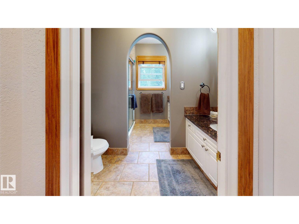
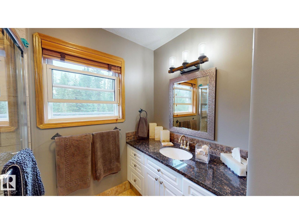
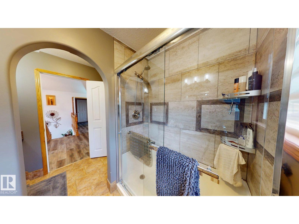
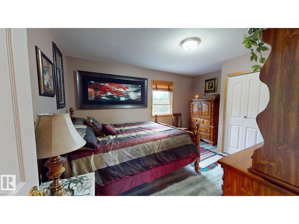
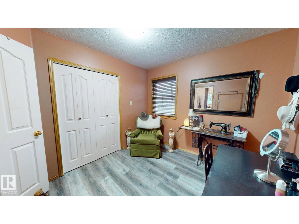
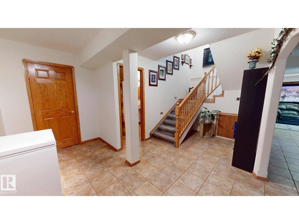
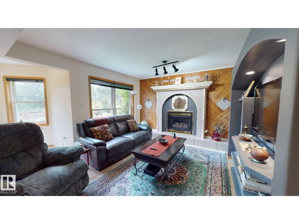
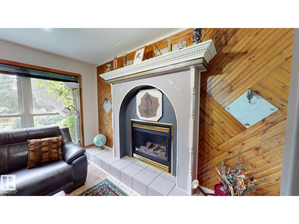
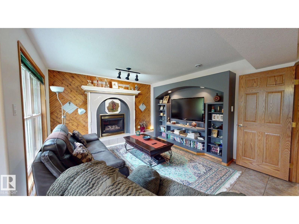
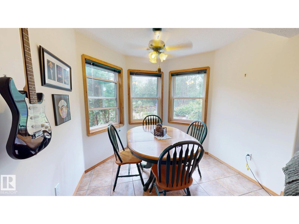
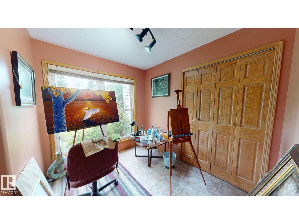
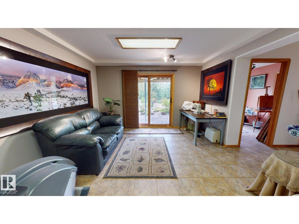
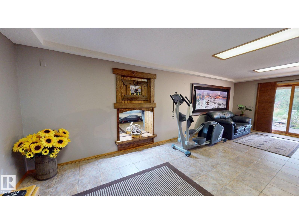
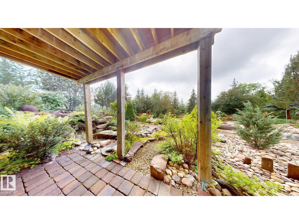
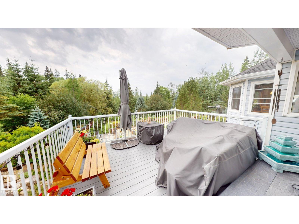
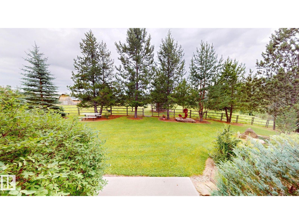
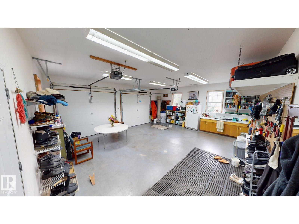
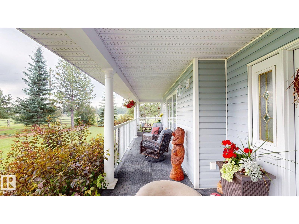
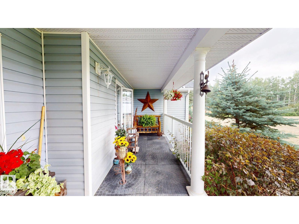
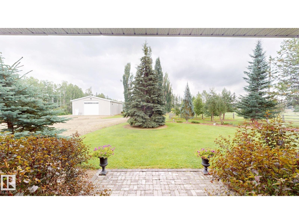
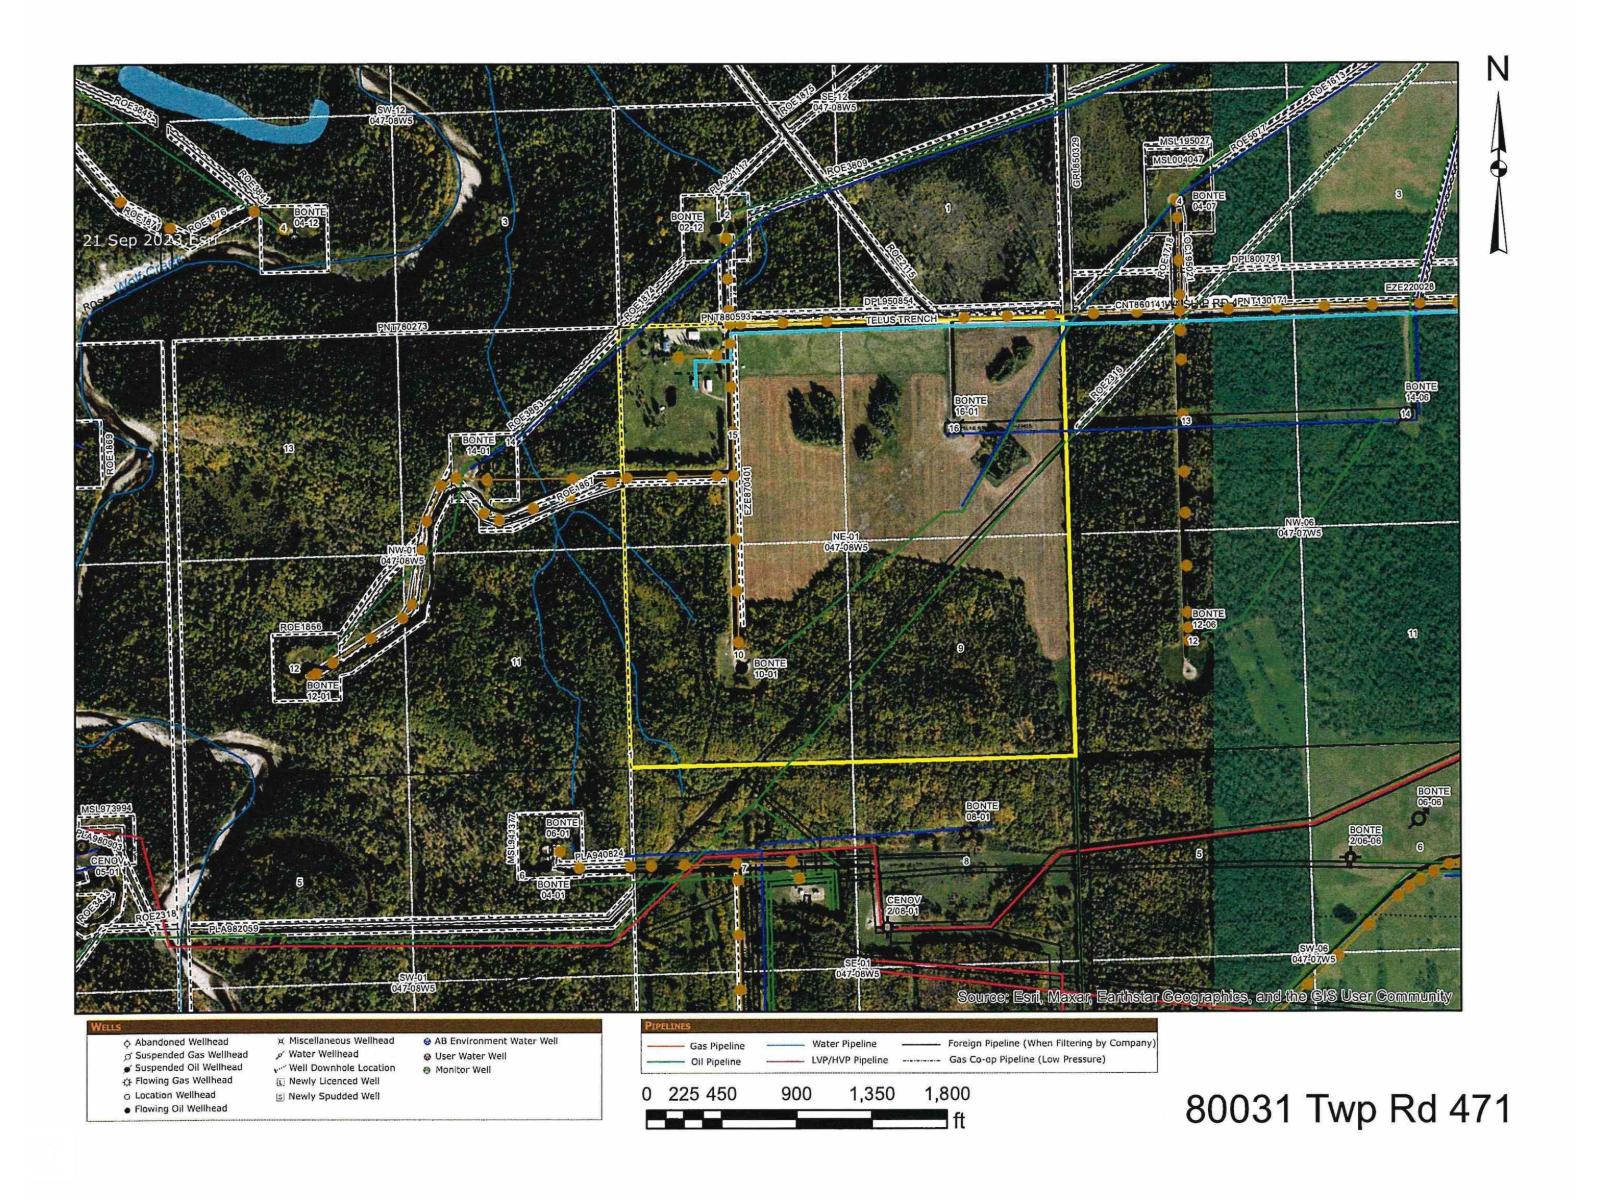
“Immaculate” doesn’t do this property justice! This exceptional 2,500+ sq ft 2 storey home sits on a full quarter backing onto Crown land. Offering 4 bdrms up, 1 down, 3.5 baths, main floor laundry, 2 gas fireplaces, as well as a wood burning fireplace, this home truly checks all the boxes! The kitchen overlooks a backyard worthy of Homes & Gardens, complete with stunning stone walls, rock gardens, & picturesque pathways. Unwind on the rear deck while taking in Alberta’s breathtaking sunsets, or enjoy your morning coffee from the covered front deck. Outside, the heated 40x60 shop features a mezzanine, water, laundry, plumbing for a future bath, & a 16’ overhead door. The fenced property is ready for horses w/ hydrants, a barn, animal shelters, & a large pole shed. A beautiful gated pond beside the home hosts a cabin (negotiable), while a 2nd pond has previously been stocked w/ trout. Annual lease revenue of $10,582. 60 acres leased(2026 in wheat)with $1500 revenue. Rose creek is just a short walk away! (id:67770)

Facts

Bedrooms
5
Bathrooms
4 (1 half)
Living area
2,519 sq ft
Home type
House
Year built
1995
Lot size
161 acres
MLS® number
E4501061

Features

Heating
In Floor Heating
Basement
Finished, Full
Appliances
Washer, Refrigerator, Gas stove(s), Dishwasher, Dryer, Hood Fan, See remarks, Storage Shed, Window Coverings, Garage door opener, Garage door opener remote(s)
Parking
Attached Garage
Building Features
Vinyl Windows

Rooms

RoomLevelSize
Living roomMain level
Dining roomMain level
KitchenMain level
Family roomBasement
Primary BedroomUpper Level
Bedroom 2Upper Level
Bedroom 3Upper Level
Bedroom 4Upper Level
Bedroom 5Basement

Location

Listed by RE/MAX Vision Realty

Powered by REALTOR.ca

Listing data is supplied by the CREA Data Distribution Facility (DDF®). It is deemed reliable but not guaranteed and should be independently verified. It is provided for consumers’ personal, non-commercial use to identify properties they may be interested in purchasing.