$429,999
1834 42 Street SE
Forest Lawn, Calgary
- 4 bedrooms
- 3 (1 half) bathrooms
- 890 sq ft
About this home
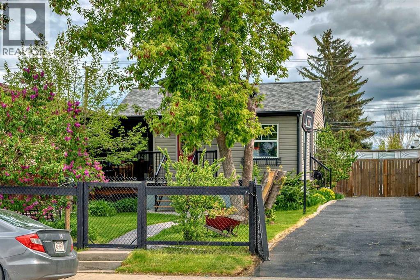
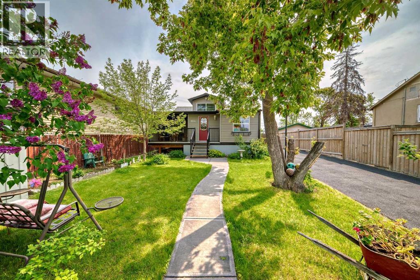
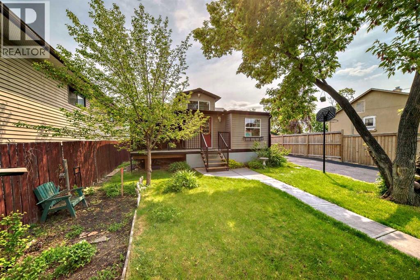
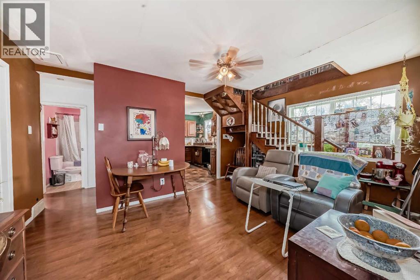
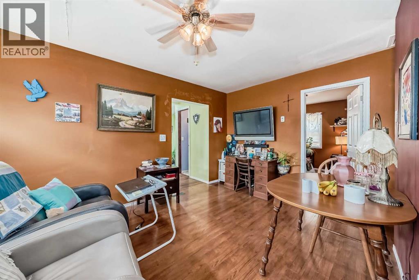
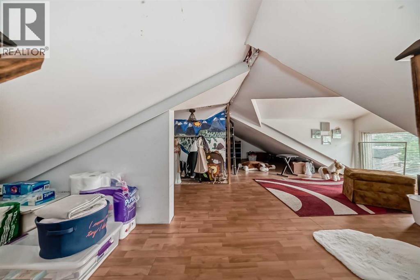
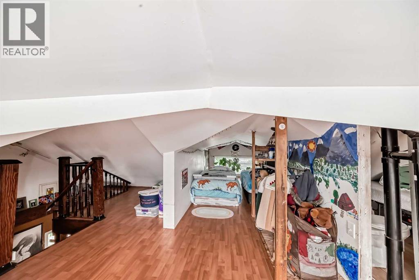
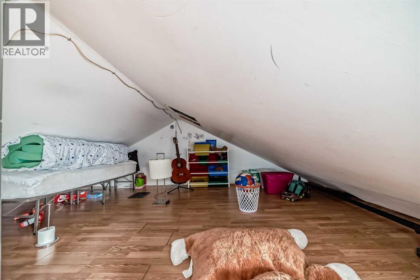
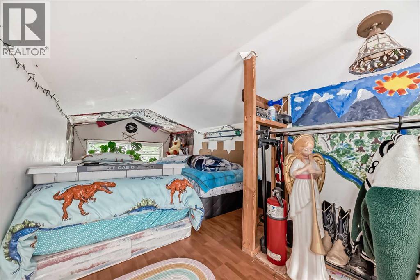
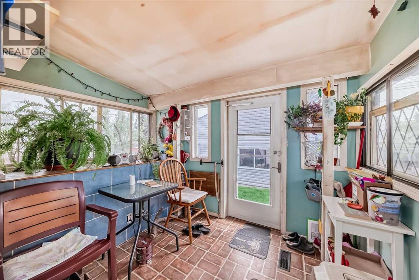
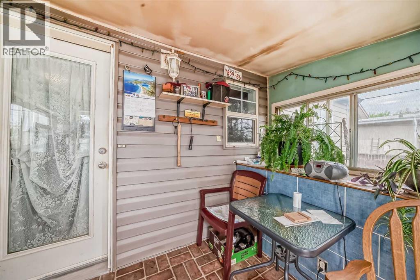
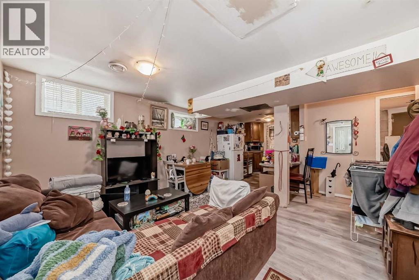
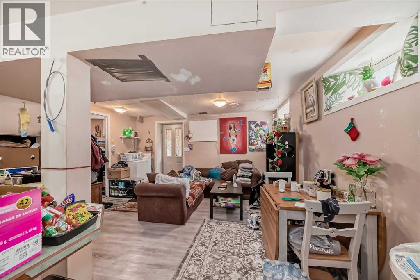
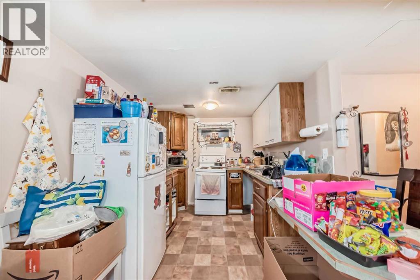
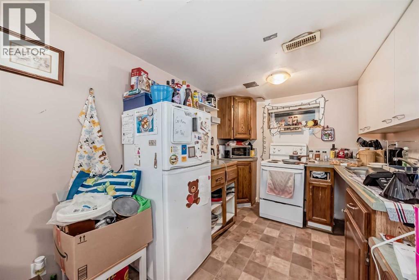
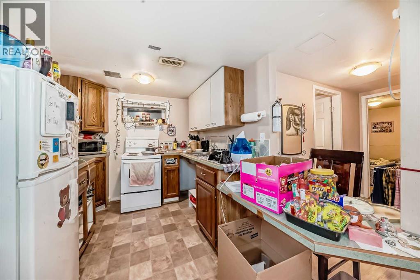
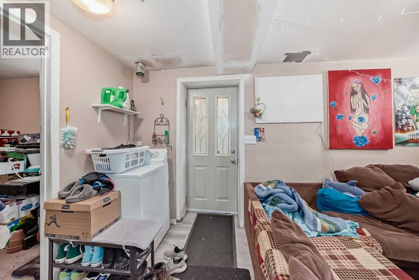
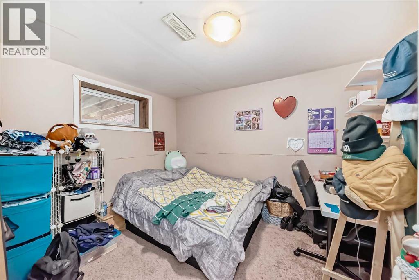
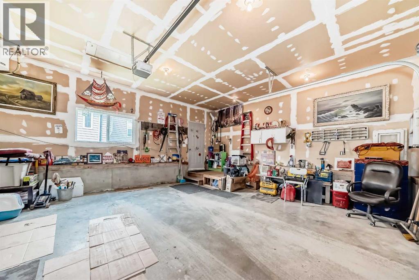
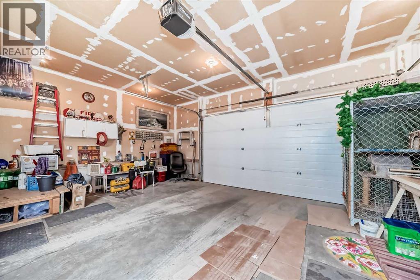
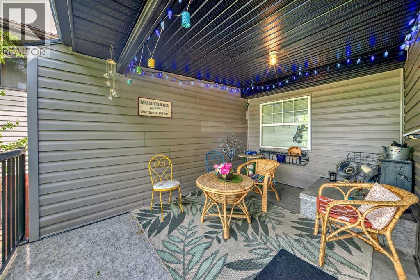
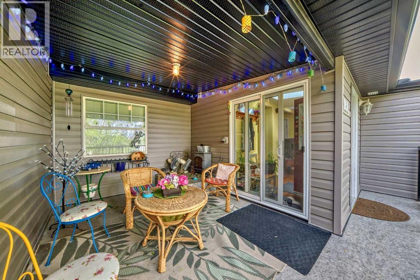
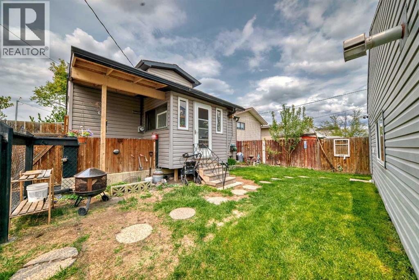
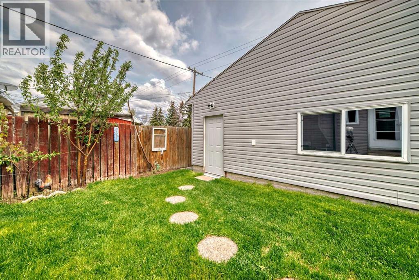
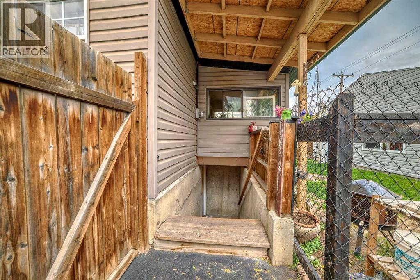
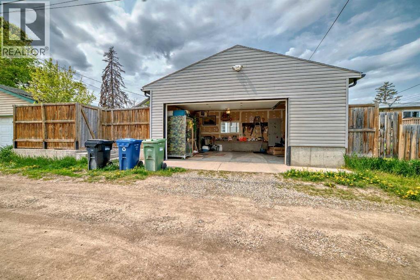
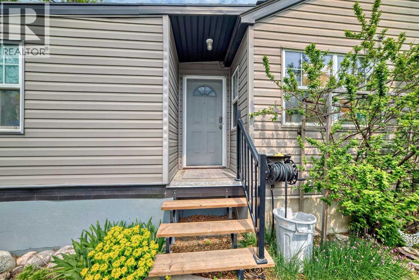
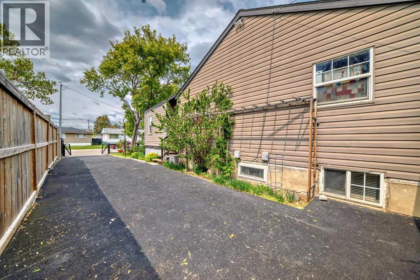
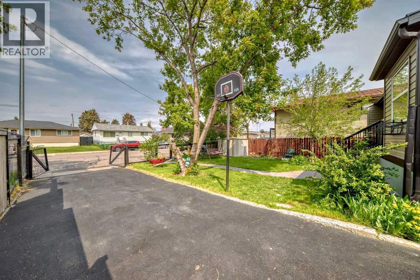
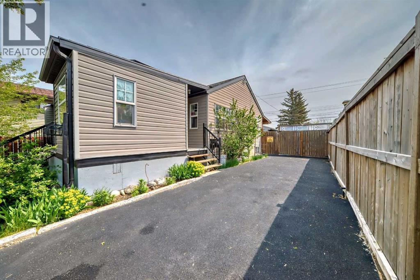
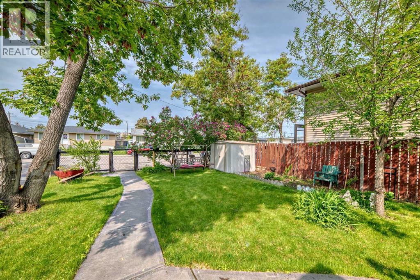
Timeless character bungalow with loft. Perfect for first time buyers, empty nesters, investors, or builders. Premium lot. Illegal suite down. Close to teeming International Avenue. Convenient to transit, shops and everyday amenities. Double heated garage plus front drive for extra parking. Enjoy the private rear yard. (id:67770)
Facts
- Bedrooms
- 4
- Bathrooms
- 3 (1 half)
- Living area
- 890 sq ft
- Home type
- House
- Year built
- 1949
- Lot size
- 5,629 square feet
- Parking
- 4
- Property taxes
- $2,683 (2026)
- MLS® number
- A2332851
Features
- Heating
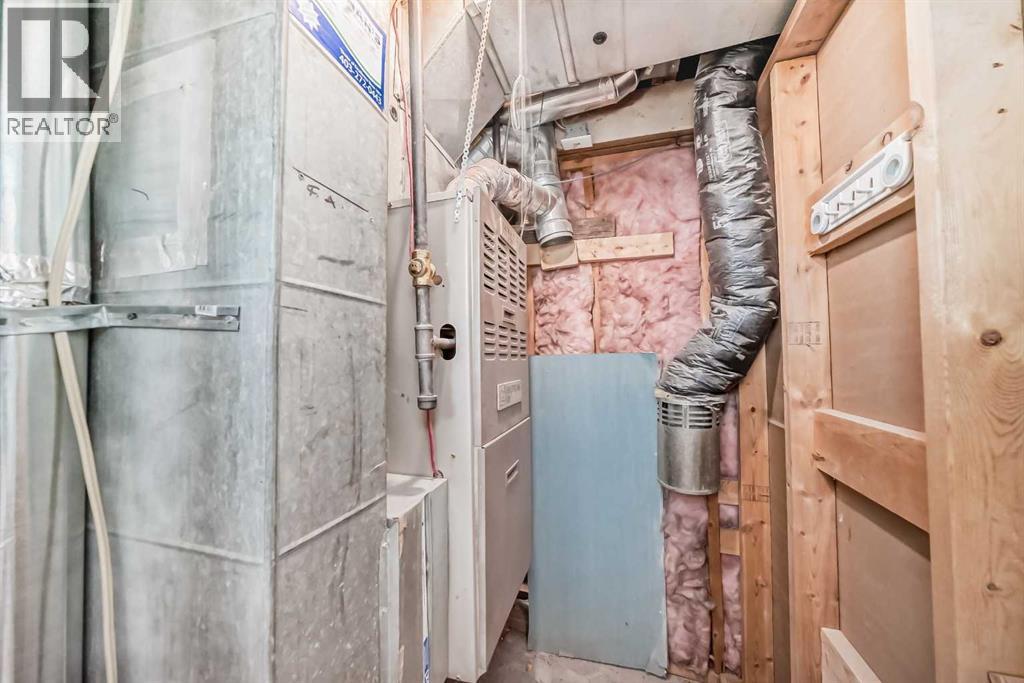
- Forced air, Natural gas
- Cooling
- None
- Basement
- Finished, Full, Separate entrance, Suite
- Flooring
- Carpeted, Linoleum
- Appliances
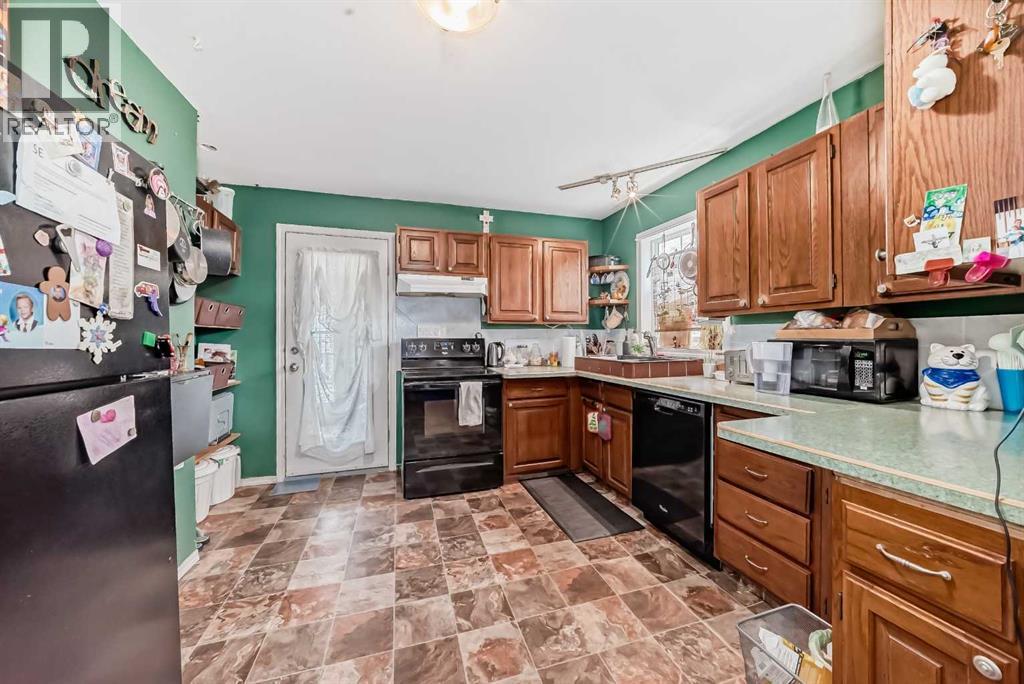
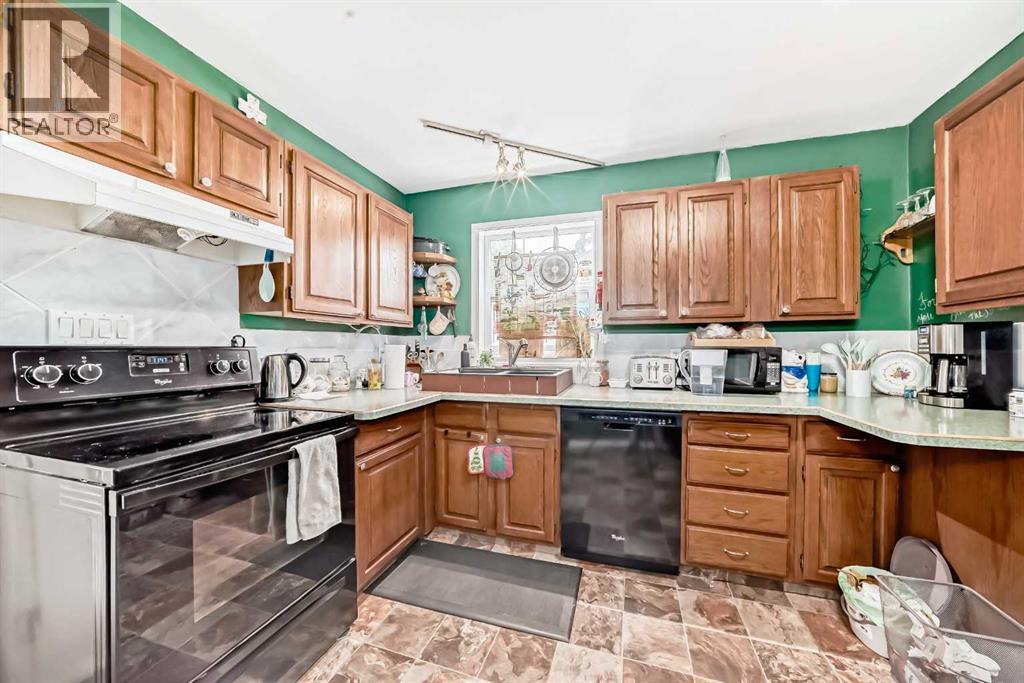
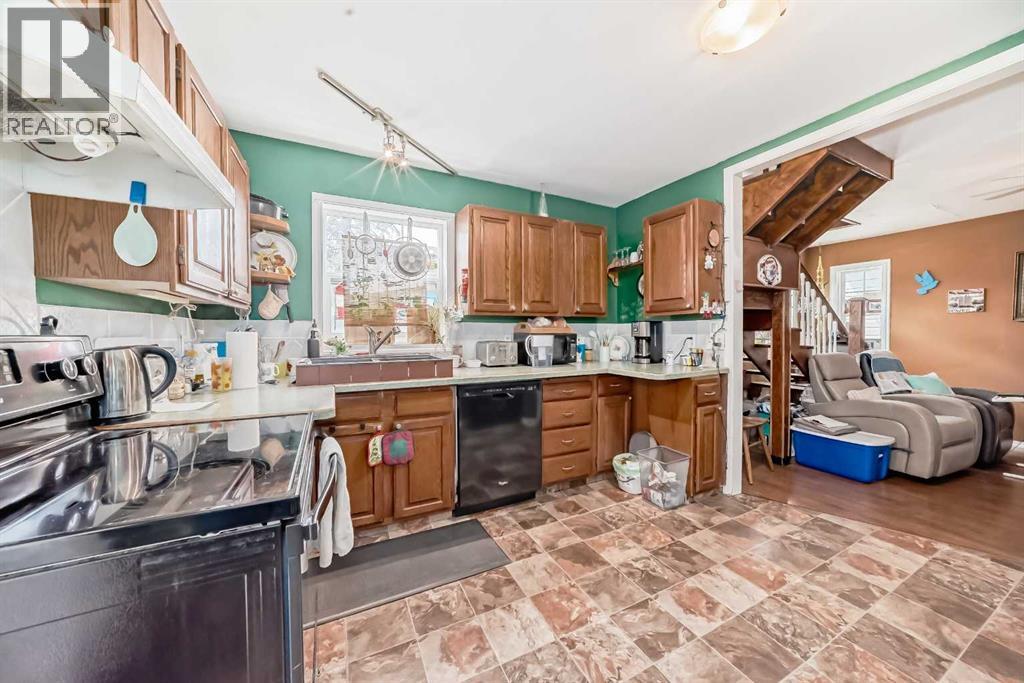
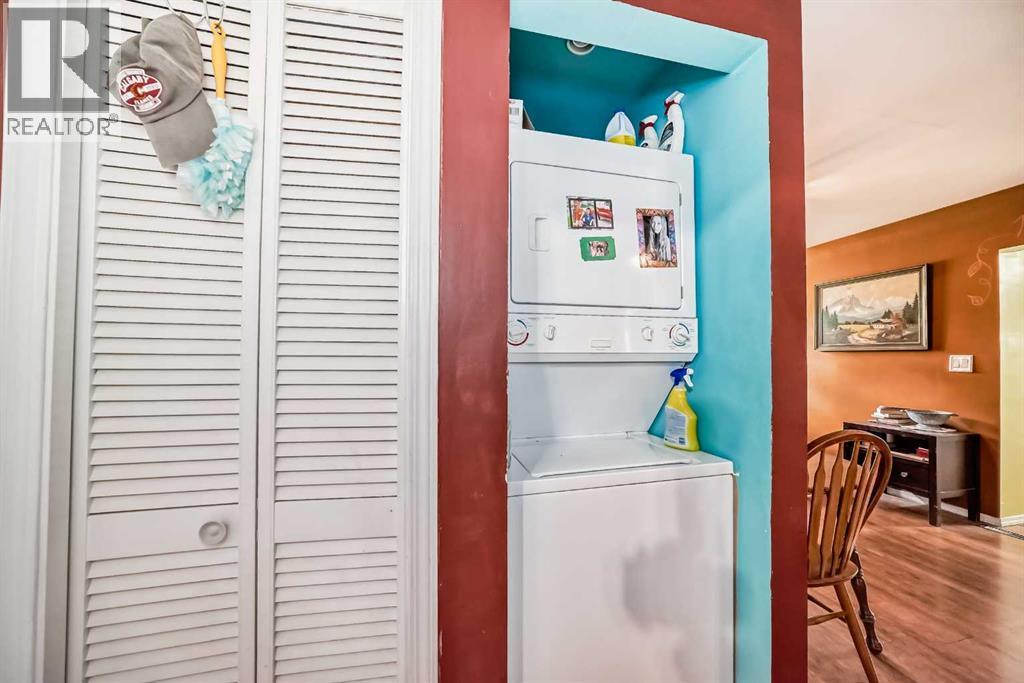
- Refrigerator, Dishwasher, Stove, Dryer
- Parking
- Detached Garage, Other
- Exterior Features
- Vinyl siding
Rooms
| Room | Level | Size |
|---|---|---|
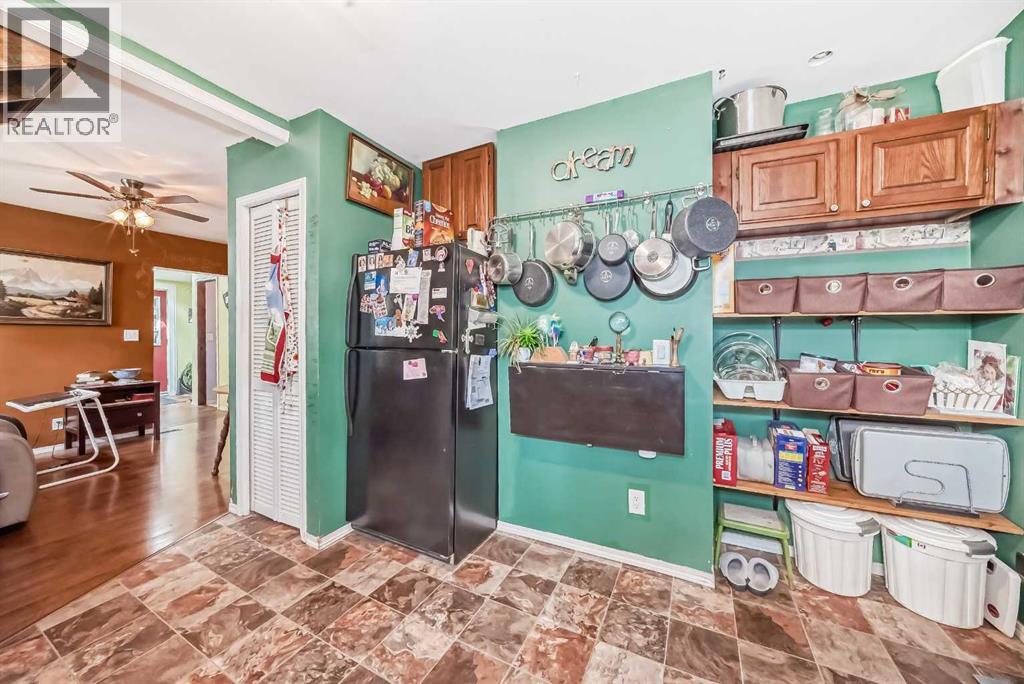
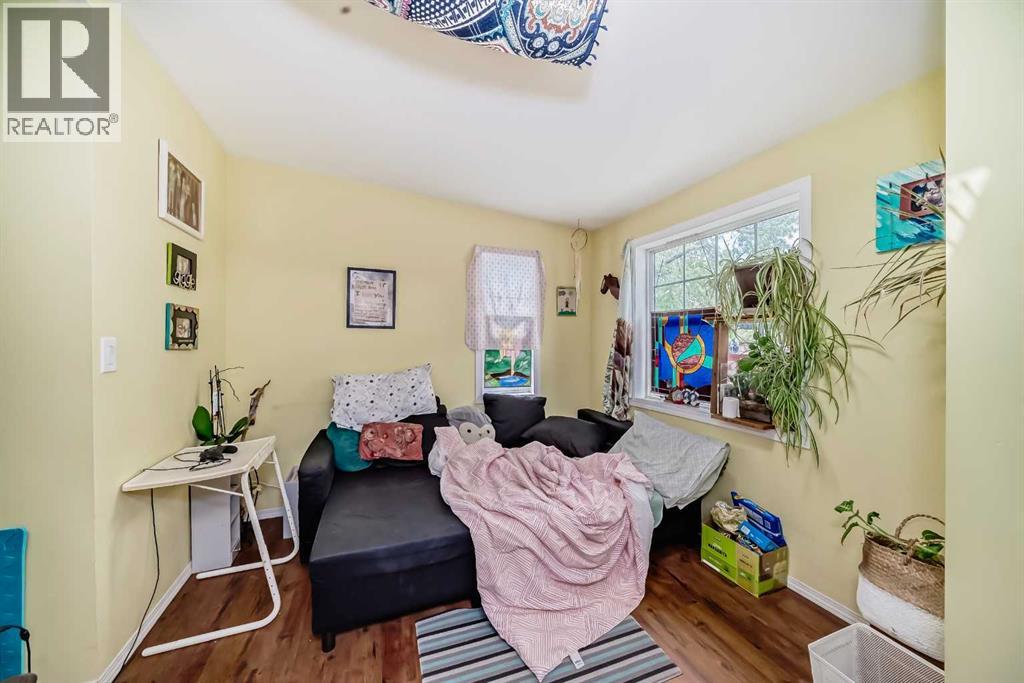
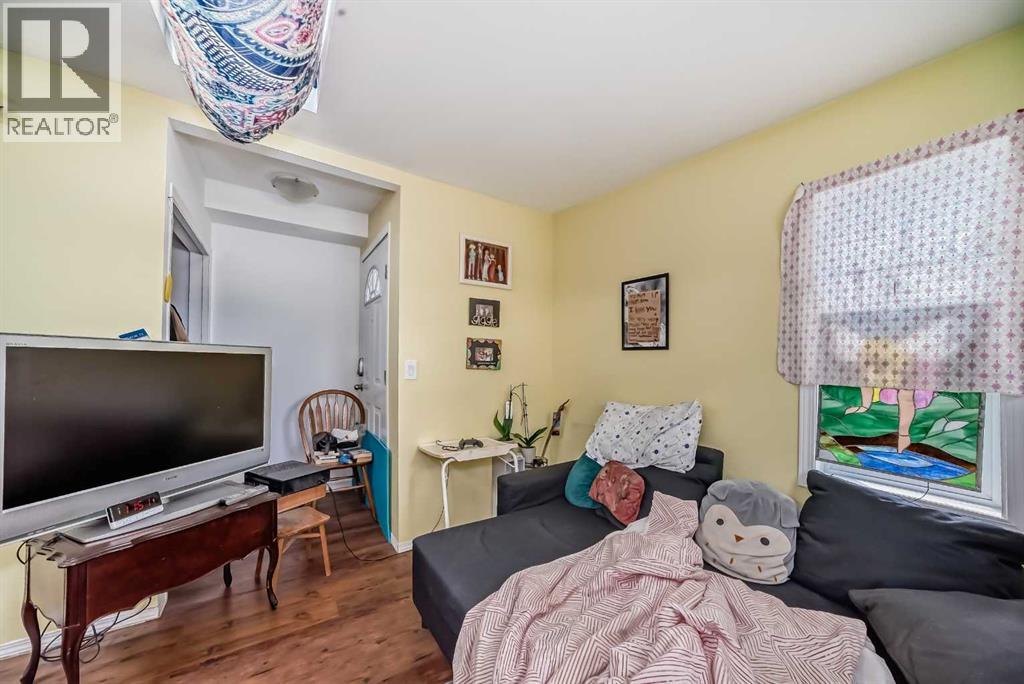
| Living room | Main level | 11.42 Ft x 9.08 Ft |
| Dining room | Main level | 13.08 Ft x 10.08 Ft |
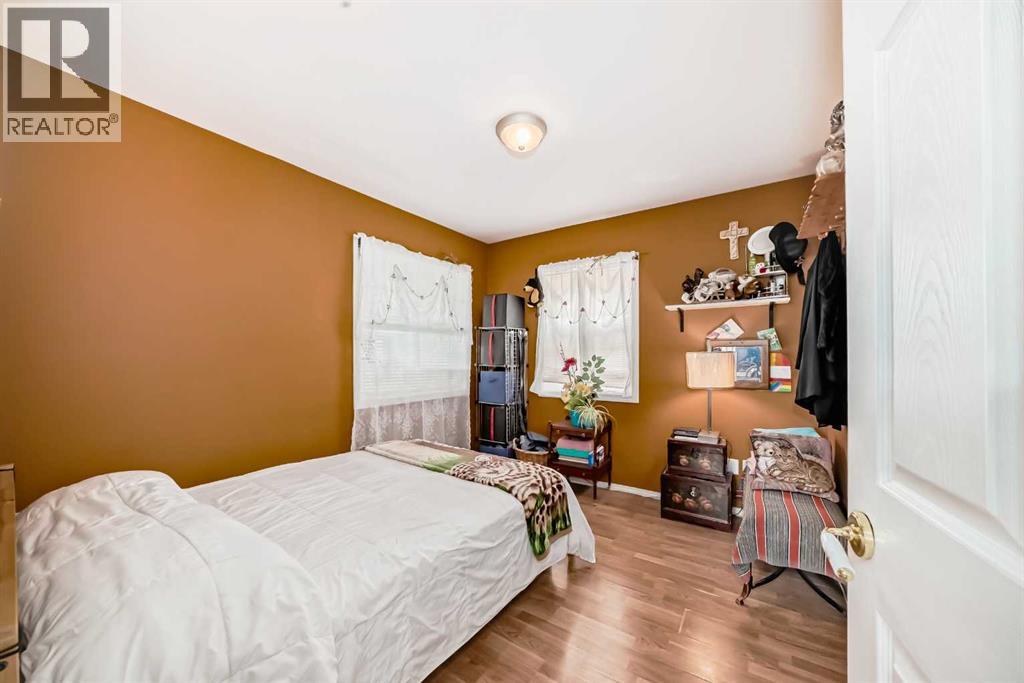
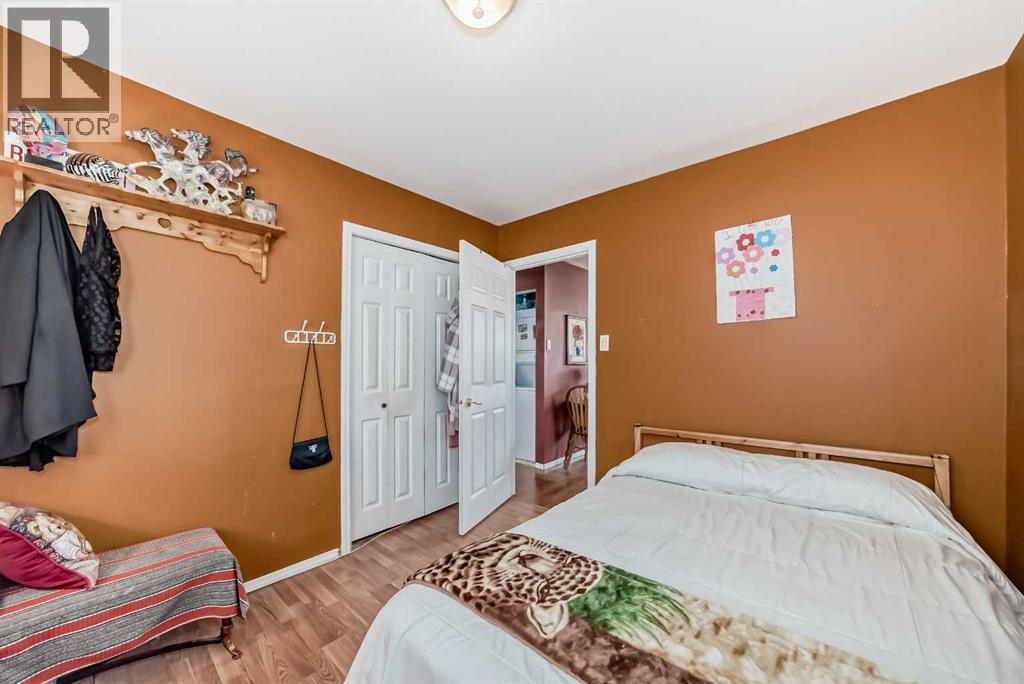
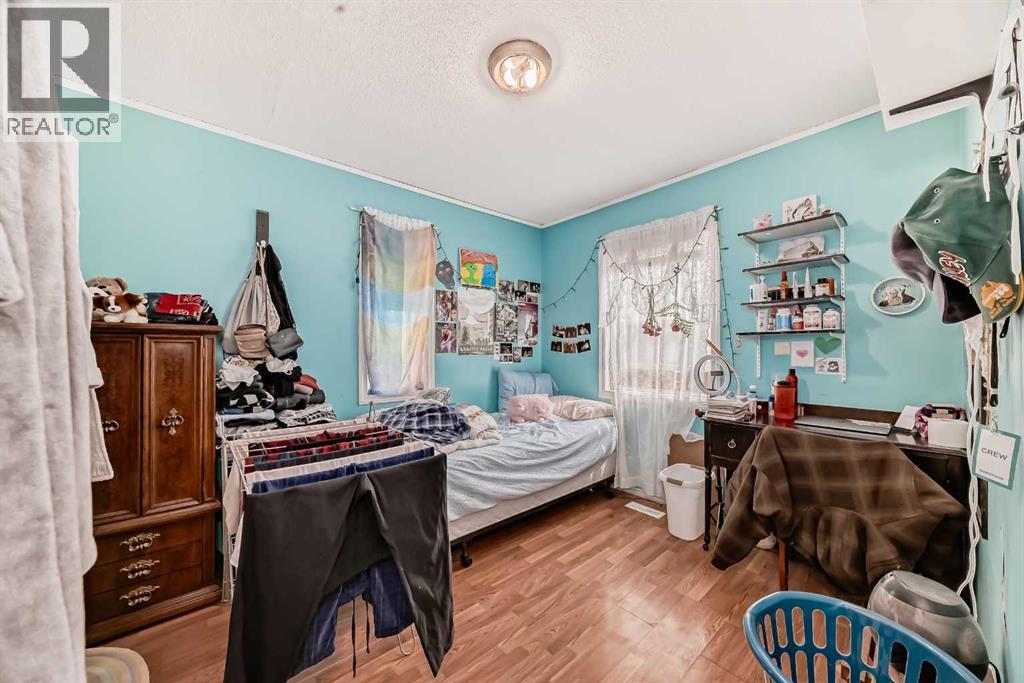
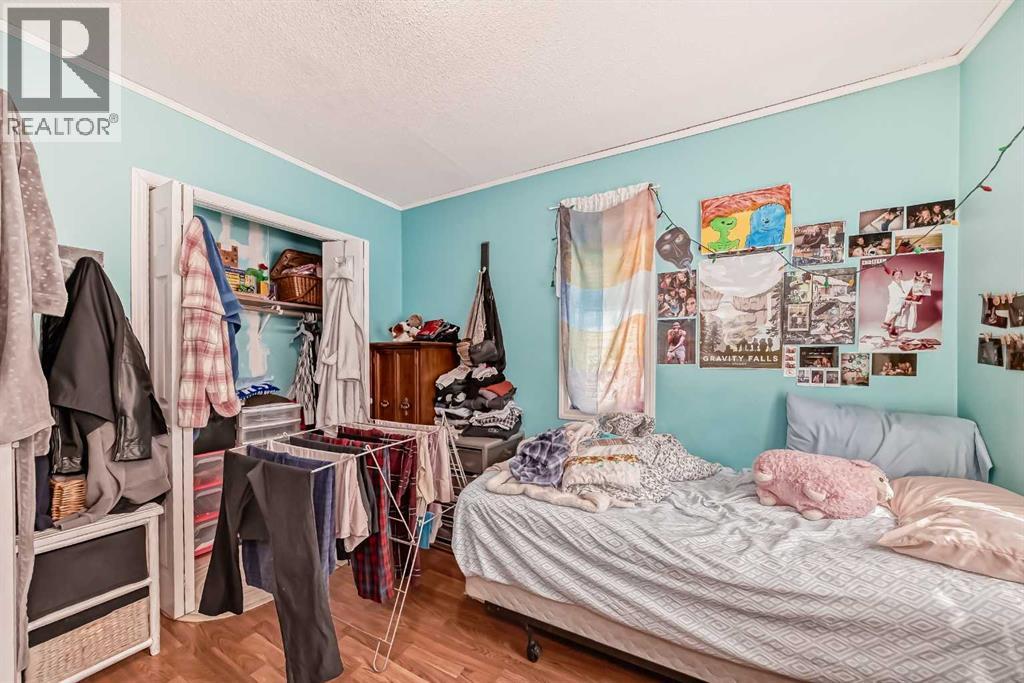
| Bedroom | Main level | 10.67 Ft x 9.08 Ft |
| Bedroom | Main level | 10.42 Ft x 9.50 Ft |
| Kitchen | Main level | 11.83 Ft x 9.92 Ft |
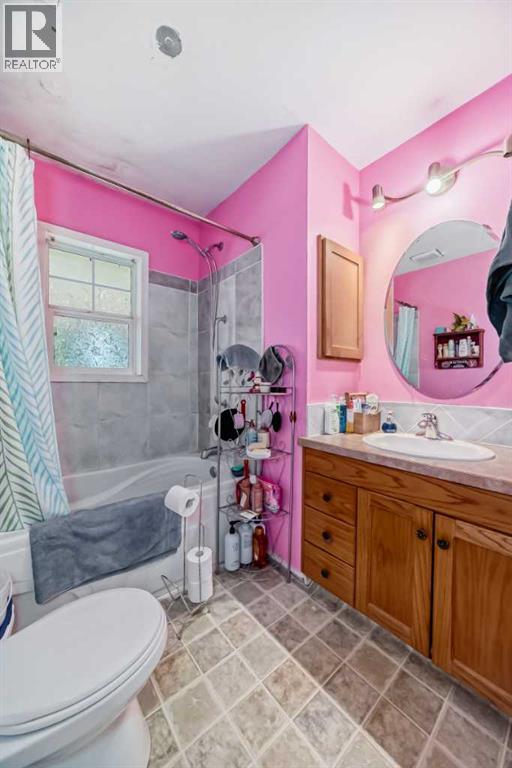
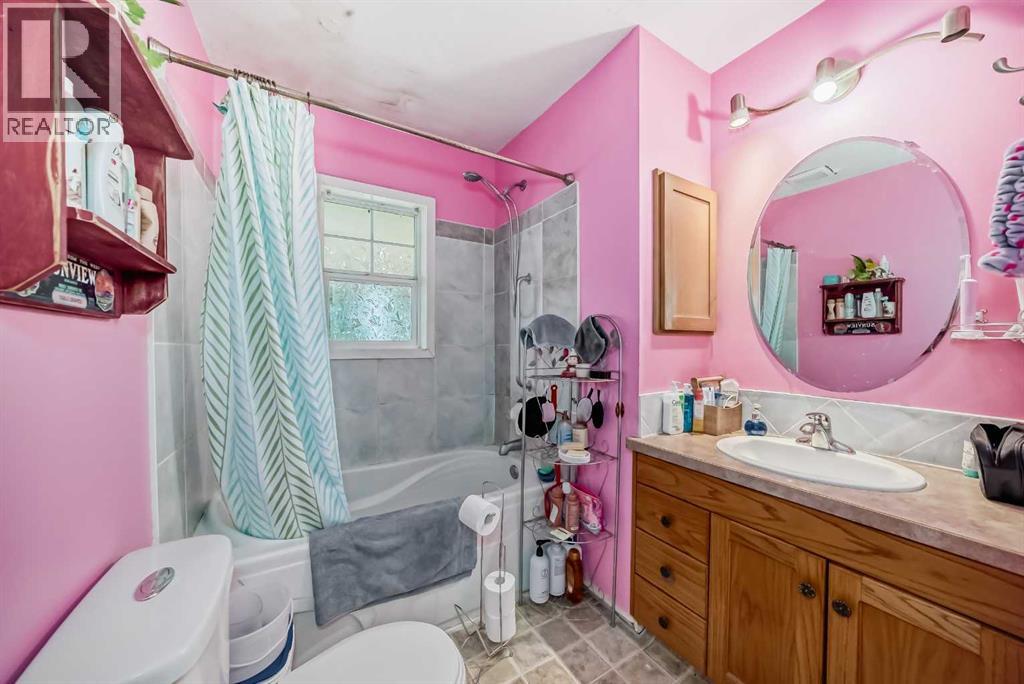
| 4pc Bathroom | Main level | 7.17 Ft x 6.67 Ft |
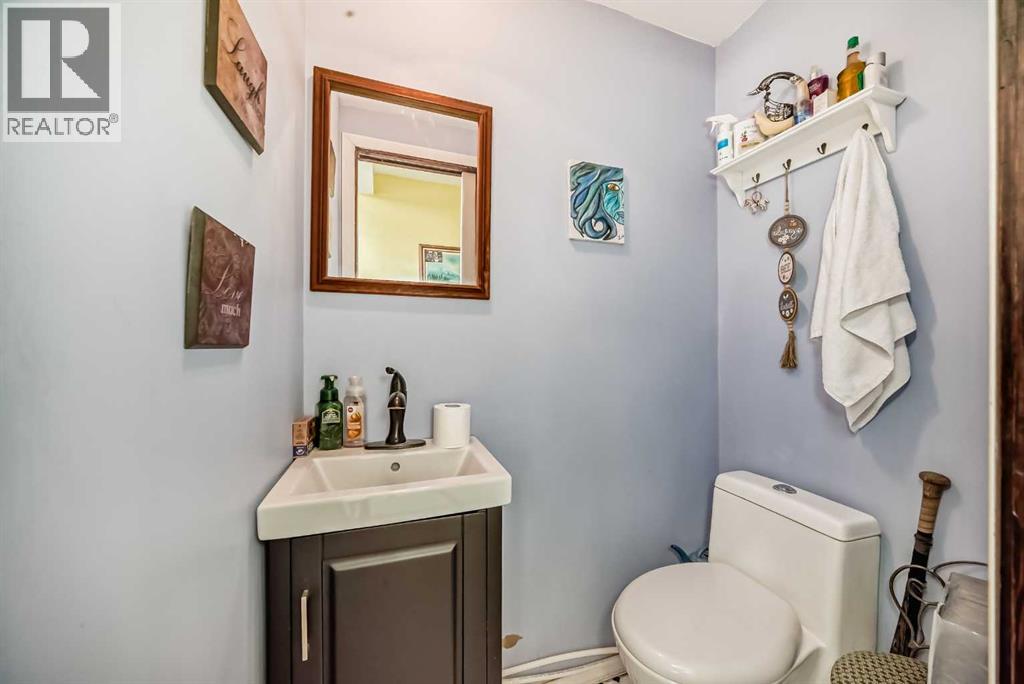
| 2pc Bathroom | Main level | 4.58 Ft x 3.33 Ft |
| Other | Main level | 5.83 Ft x 5.42 Ft |
| Dining room | Basement | 5.67 Ft x 4.67 Ft |
| Kitchen | Basement | 10.33 Ft x 7.92 Ft |
| Recreational, Games room | Basement | 8.67 Ft x 7.00 Ft |
| Bedroom | Basement | 10.42 Ft x 8.17 Ft |
| Bedroom | Basement | 8.83 Ft x 11.33 Ft |
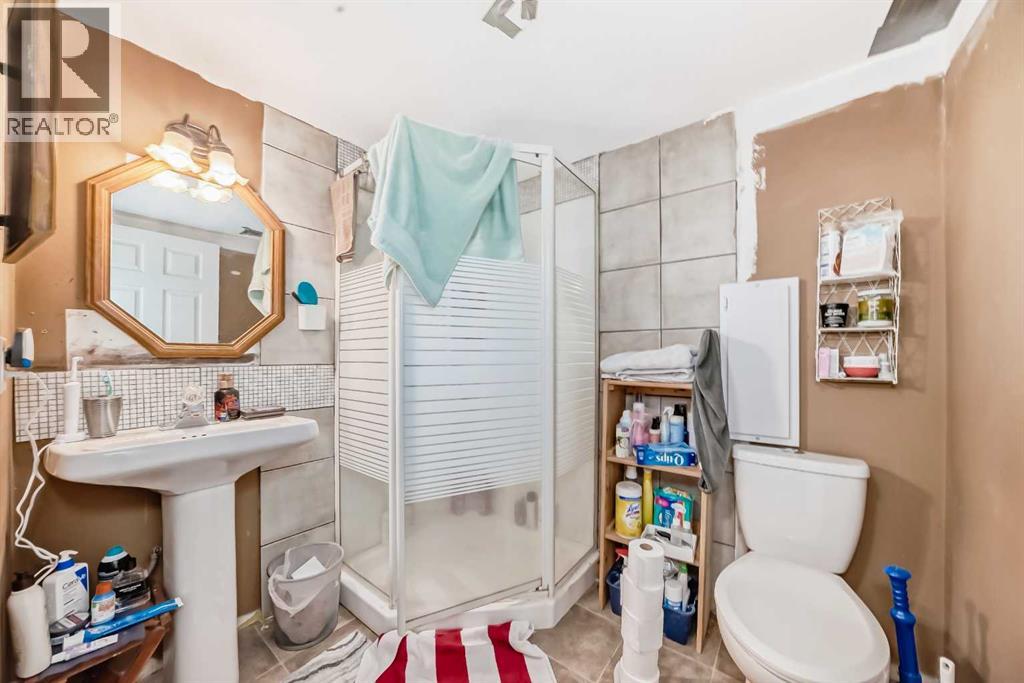
| 3pc Bathroom | Basement | 5.83 Ft x 7.00 Ft |
| Furnace | Basement | 4.50 Ft x 6.50 Ft |
Location
Listed by RE/MAX Real Estate (Mountain View)

Listing data is supplied by the CREA Data Distribution Facility (DDF®). It is deemed reliable but not guaranteed and should be independently verified. It is provided for consumers’ personal, non-commercial use to identify properties they may be interested in purchasing.