$270,000
5A, 6101 20 Avenue
Coleman
- 3 bedrooms
- 2 bathrooms
- 1,120 sq ft
About this home
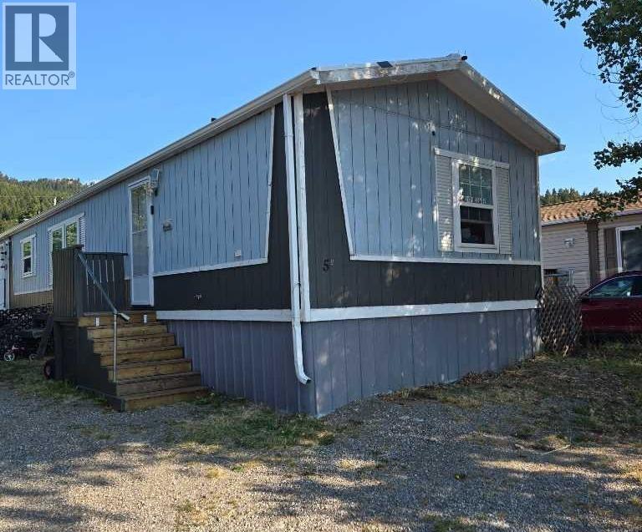
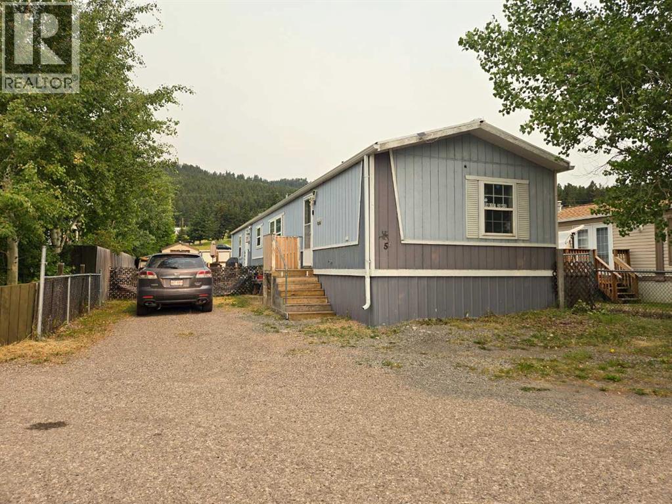
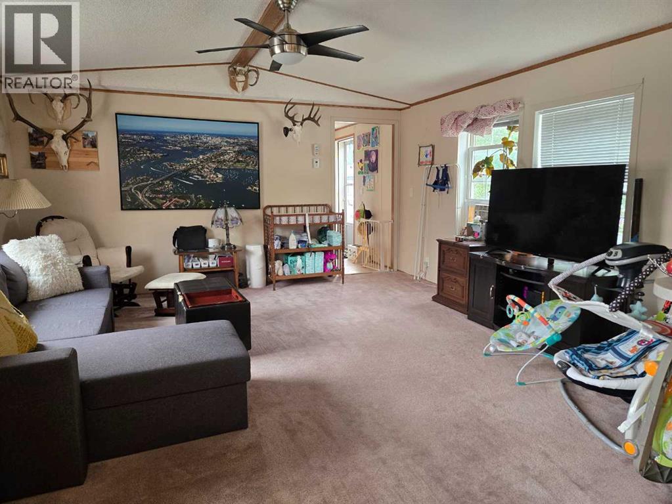
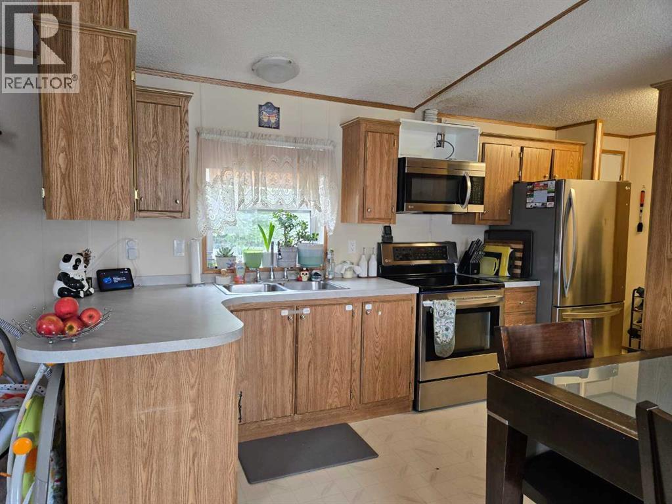
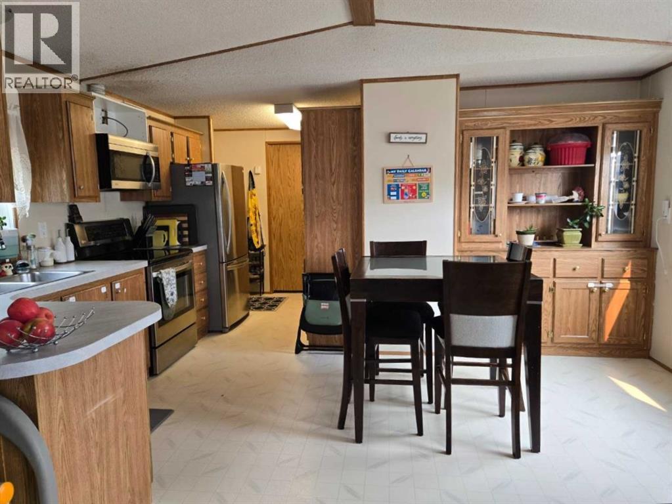
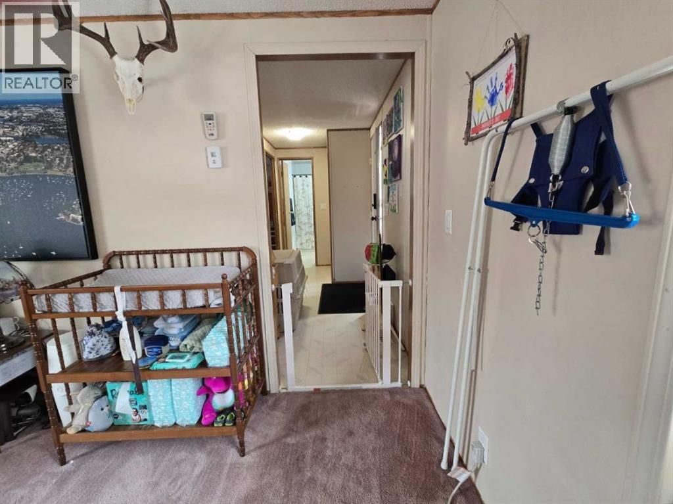
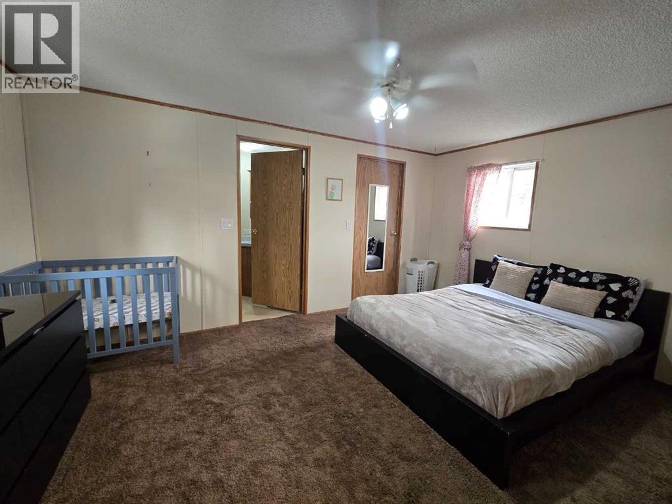
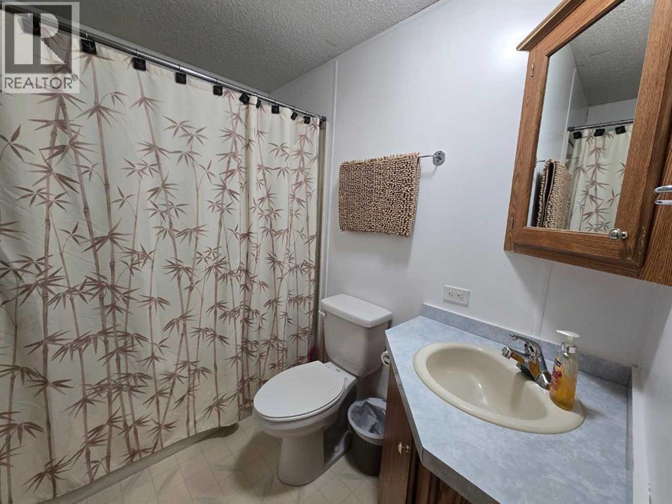
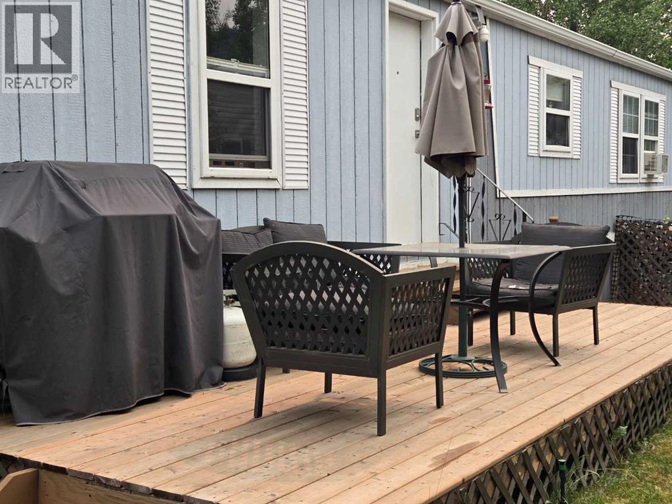
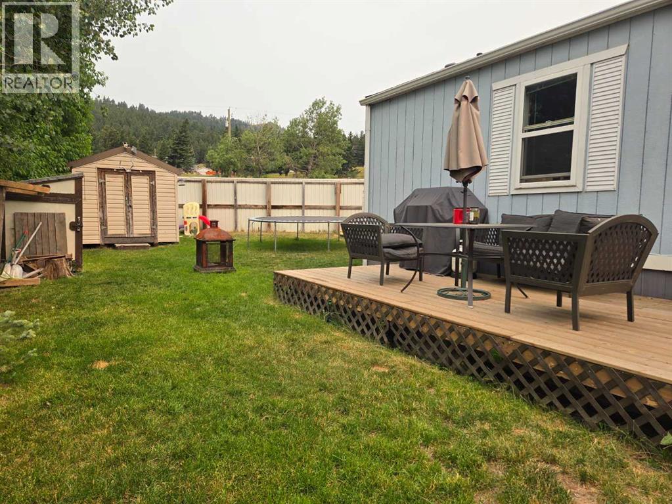
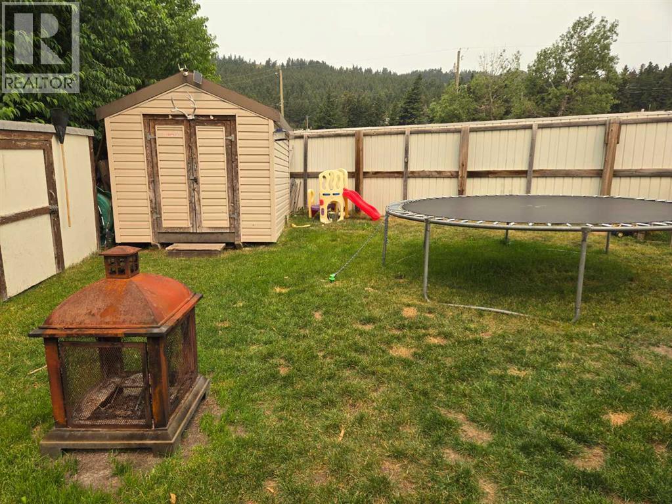
Affordable Living in the Crowsnest Pass and you own the lot!Located on the west end of Coleman, this 3 bedroom, 2 bathroom home offers an excellent opportunity for affordable home ownership. Ideal as an investment property, starter home, family home, or weekend getaway. The spacious primary bedroom features a 4 piece ensuite and walk in closet, while the bright living room and large kitchen are enhanced by vaulted ceilings that create an open, inviting feel. A newly built rear deck provides additional outdoor living space. Condo fees are just $15 per month, covering winter snow clearing of the roadway. With limited purchasing opportunities at this price point in the Crowsnest Pass, this property is well worth a look. (id:67770)
Facts
- Bedrooms
- 3
- Bathrooms
- 2
- Living area
- 1,120 sq ft
- Home type
- Manufactured Home
- Year built
- 1993
- Lot size
- 4,968 square feet
- Parking
- 2
- Property taxes
- $1,537 (2026)
- Condo / HOA fee
- $15 monthly
- MLS® number
- A2319619
Features
- Heating
- Forced air
- Cooling
- None
- Basement
- None
- Flooring
- Laminate, Carpeted
- Appliances
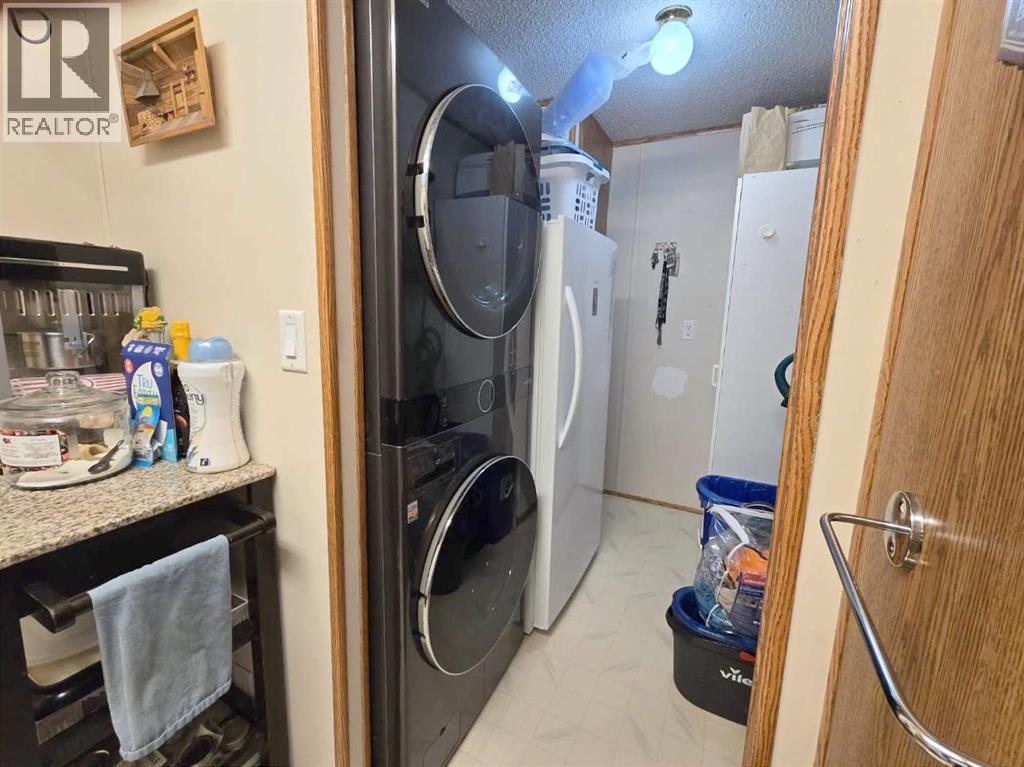
- Refrigerator, Range - Electric, Washer & Dryer
- Parking
- Other
- Exterior Features
- Composite Siding
- Community Features
- Fishing, Pets Allowed With Restrictions
Rooms
| Room | Level | Size |
|---|---|---|
| Living room | Main level | 14.75 Ft x 14.92 Ft |
| Other | Main level | 5.17 Ft x 12.33 Ft |
| Kitchen | Main level | 22.97 Ft x 42.65 Ft |
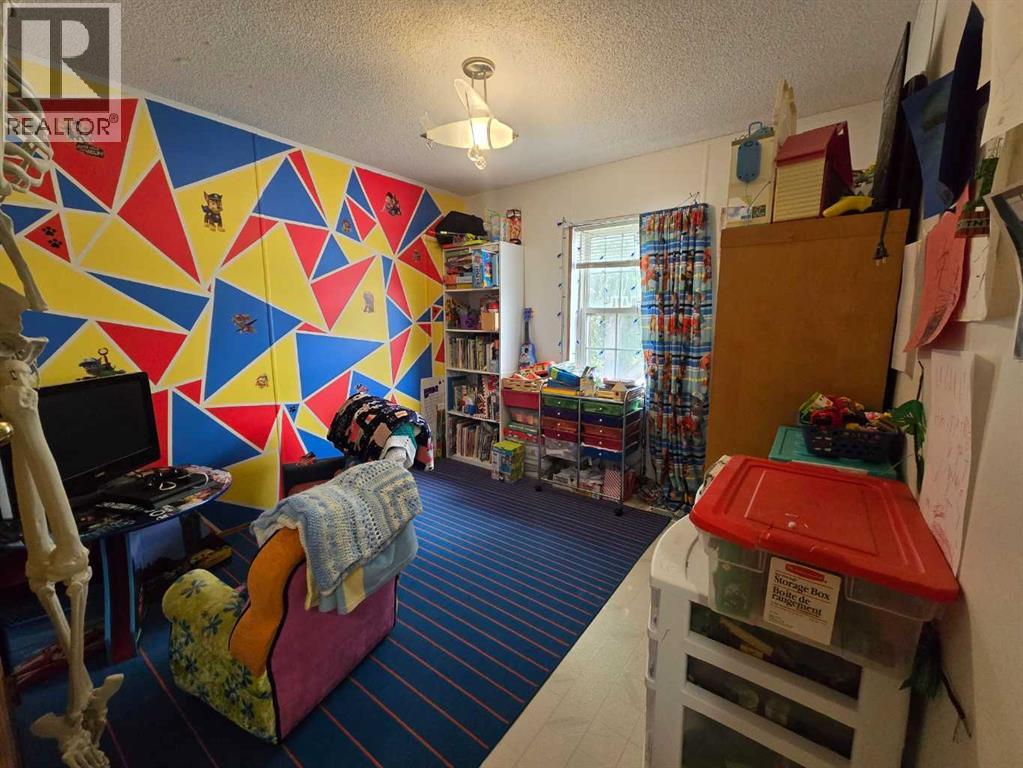
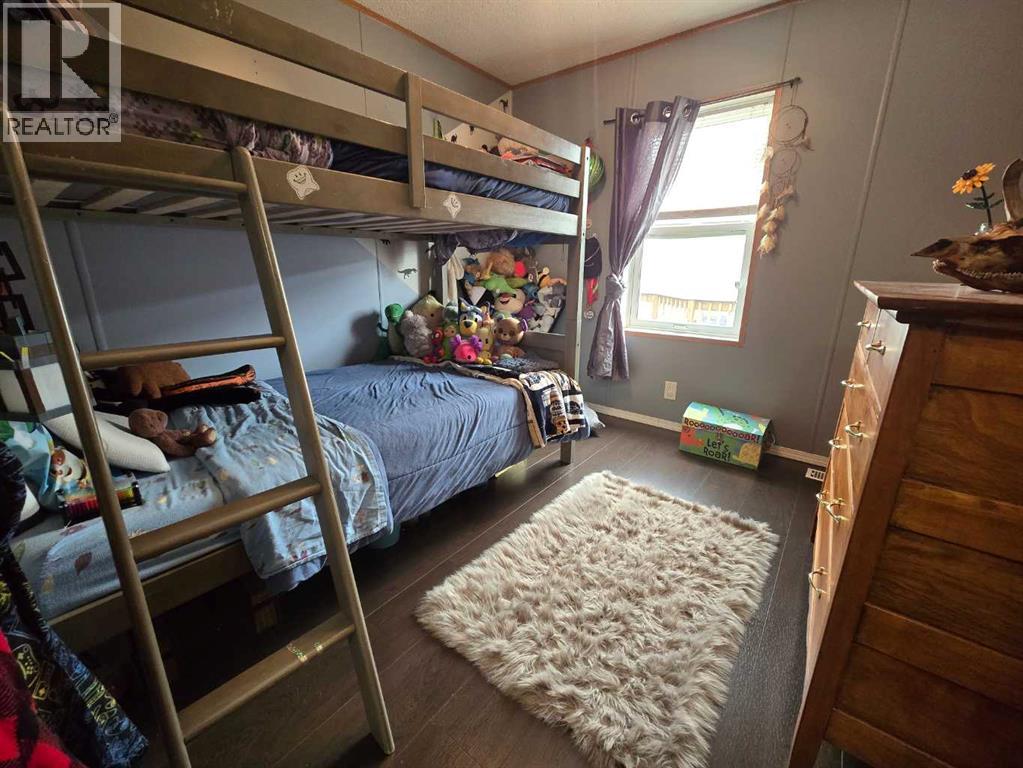
| Bedroom | Main level | 8.00 Ft x 9.00 Ft |
| Bedroom | Main level | 9.42 Ft x 9.00 Ft |
| Primary Bedroom | Main level | 11.83 Ft x 14.83 Ft |
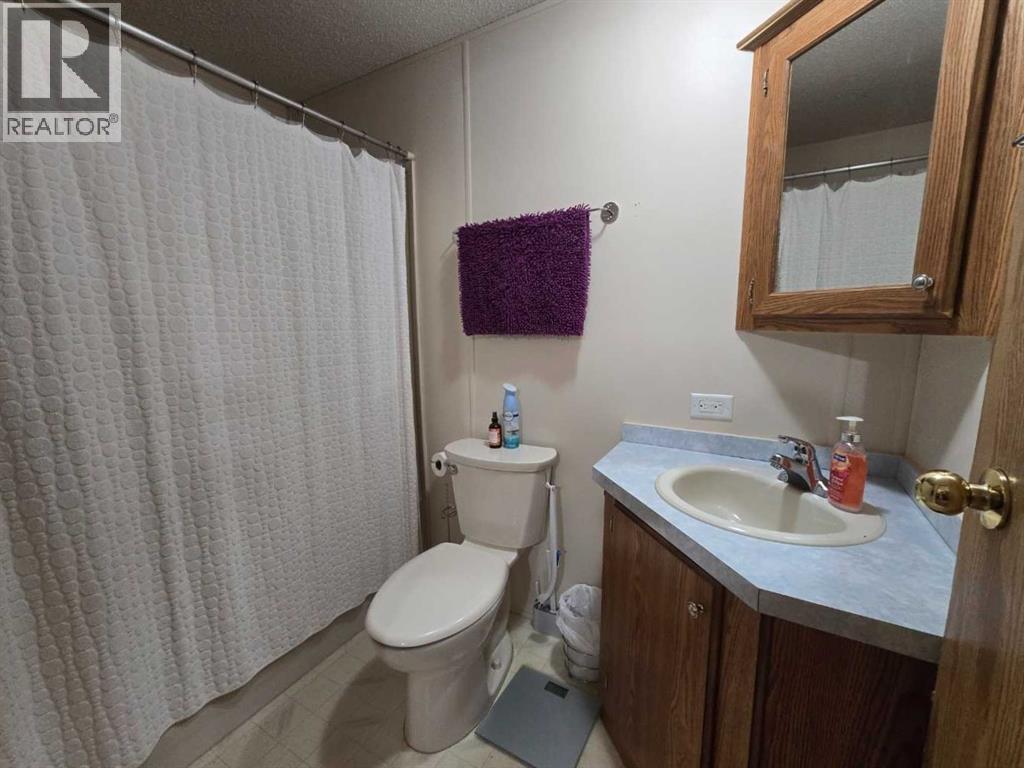
| 4pc Bathroom | Main level | 4.92 Ft x 5.00 Ft |
| 4pc Bathroom | Main level | 5.33 Ft x 7.67 Ft |
Location
Listed by TREC The Real Estate Company

Listing data is supplied by the CREA Data Distribution Facility (DDF®). It is deemed reliable but not guaranteed and should be independently verified. It is provided for consumers’ personal, non-commercial use to identify properties they may be interested in purchasing.