$950,000
286 Nolan Hill Boulevard NW
Nolan Hill, Calgary
- 4 bedrooms
- 4 (1 half) bathrooms
- 2,732 sq ft
About this home
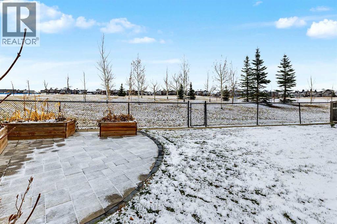
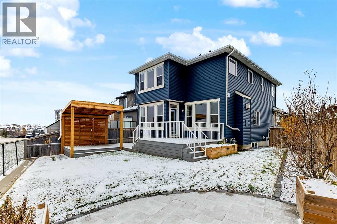
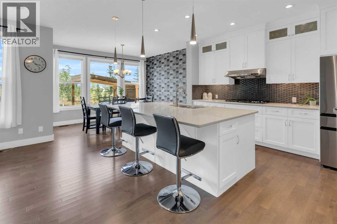
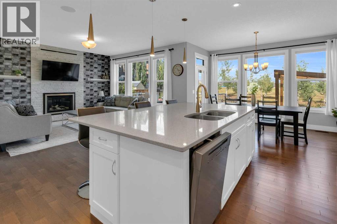
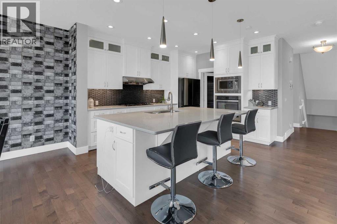
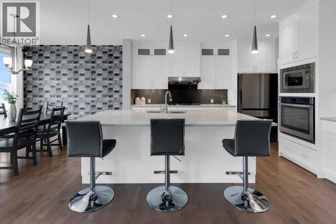
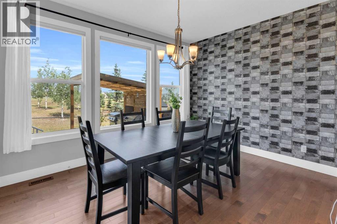
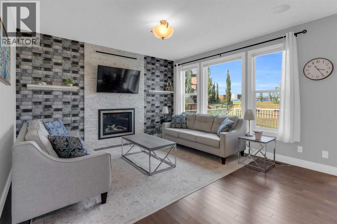
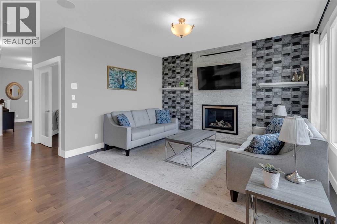
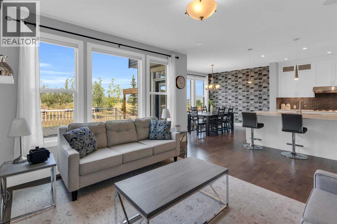
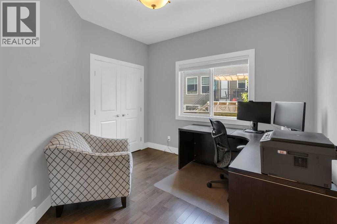
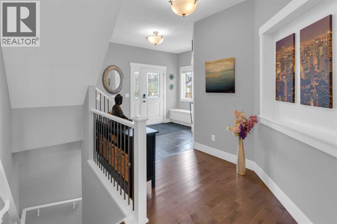
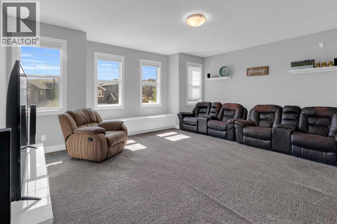
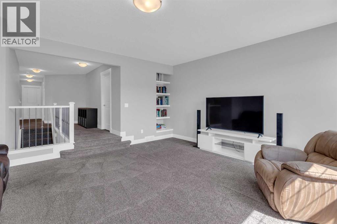
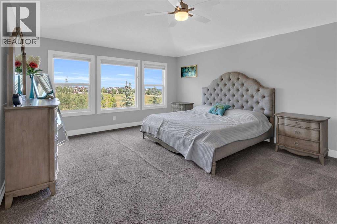
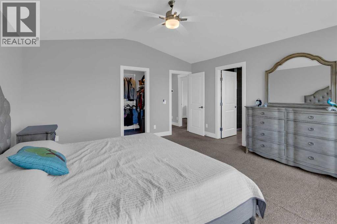
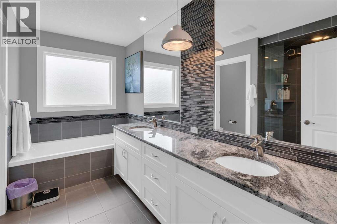
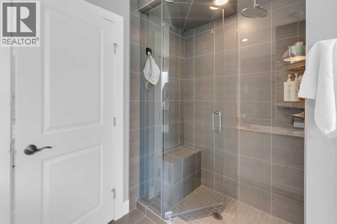
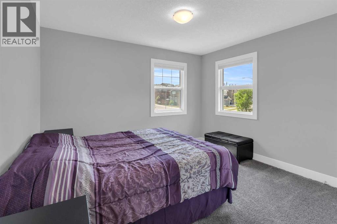
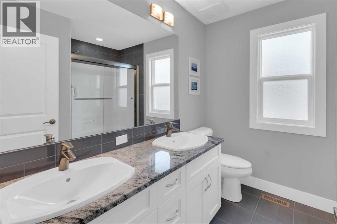
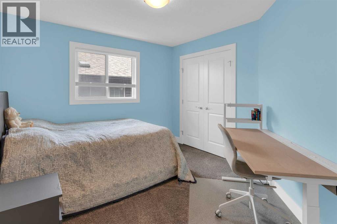
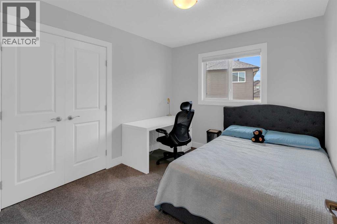
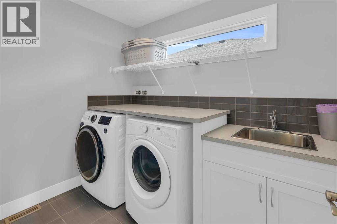
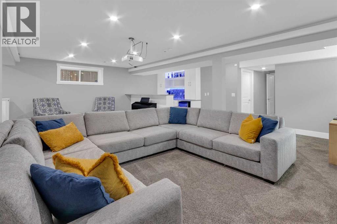
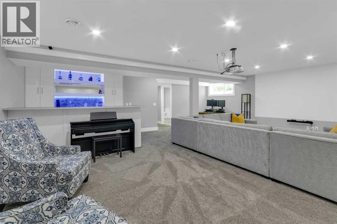
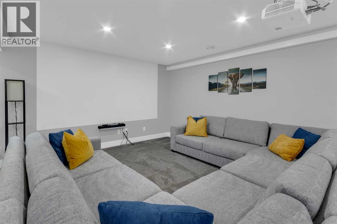
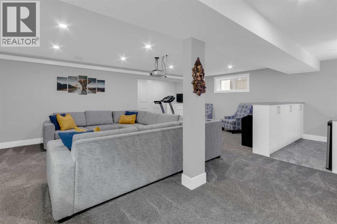
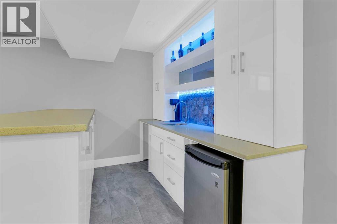
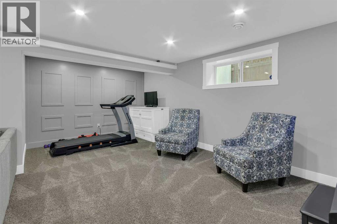
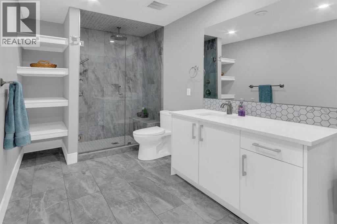
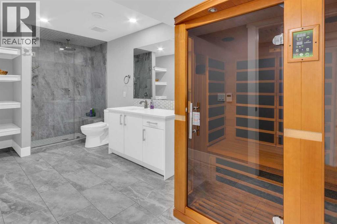
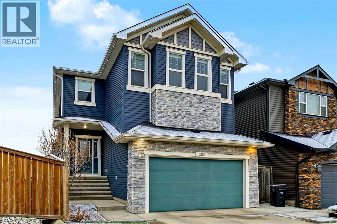
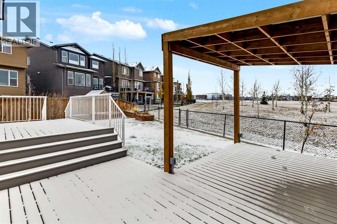
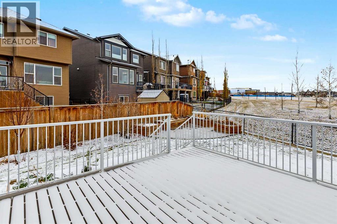
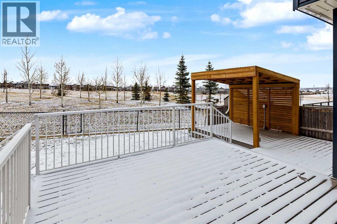
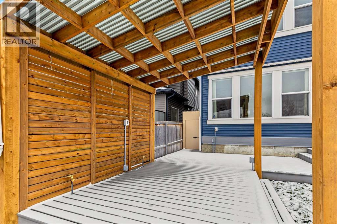
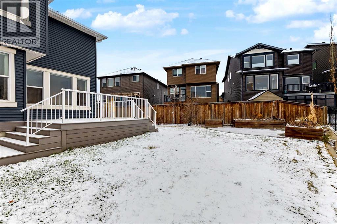
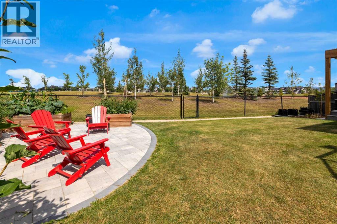
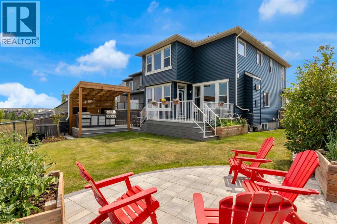
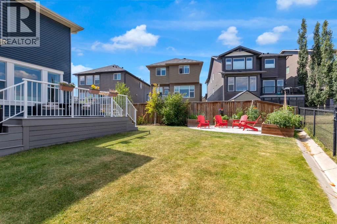
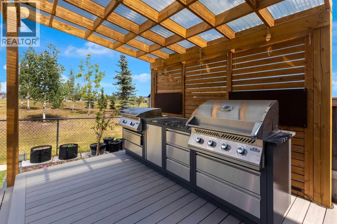
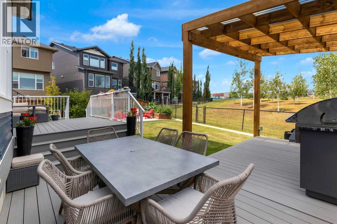
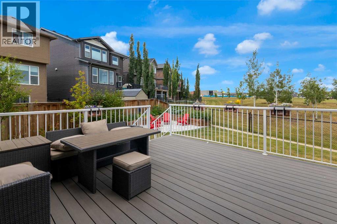
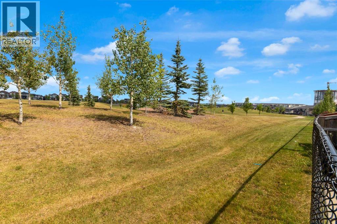
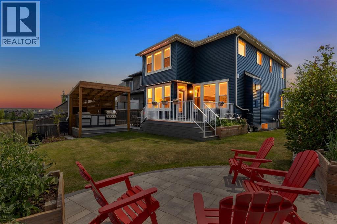
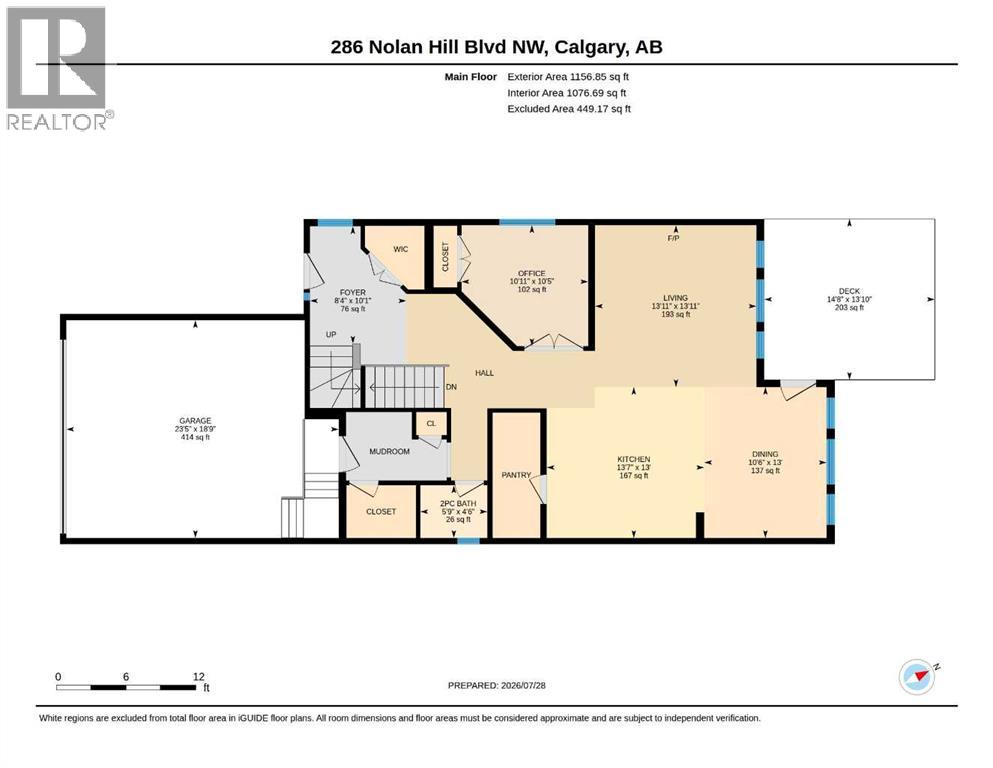
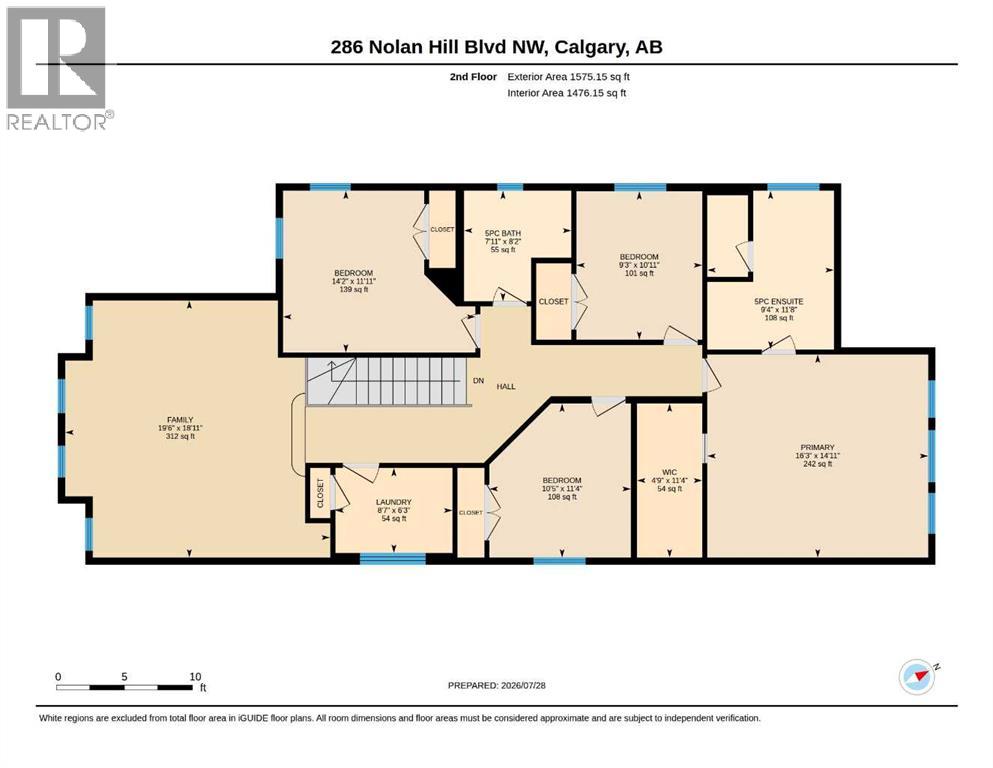
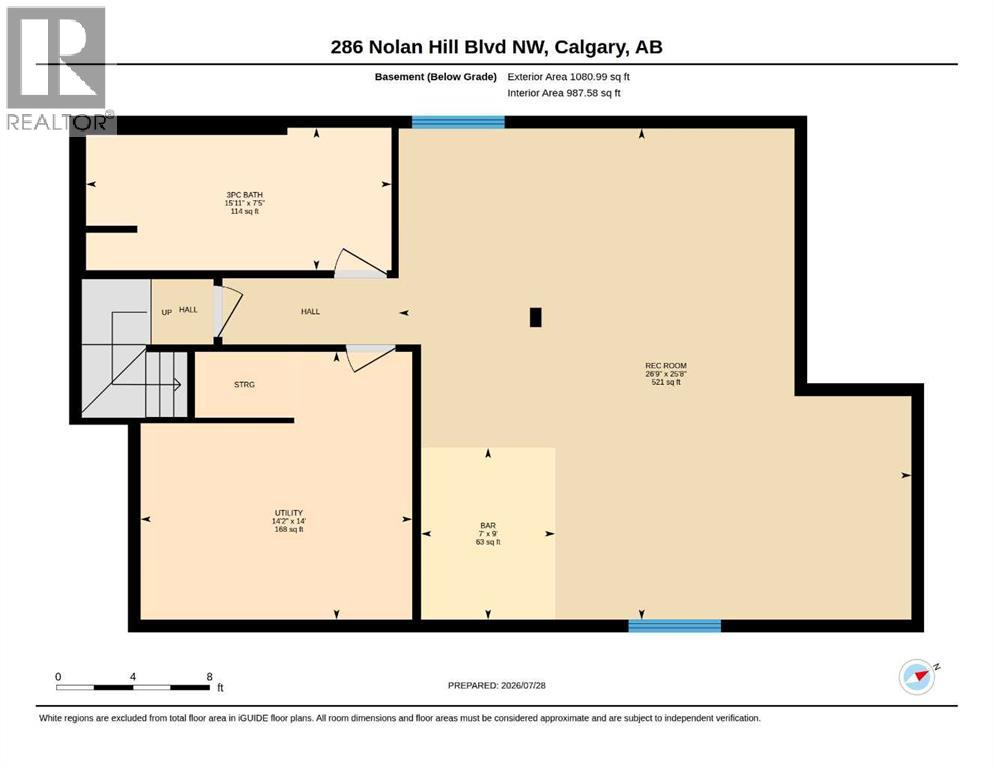
Designed with families in mind, this beautifully appointed, original-owner home in Nolan Hill offers an exceptional layout, stunning outdoor living, & an unbeatable location backing onto expansive green space with two soccer fields, baseball diamonds, & a brand-new Catholic K-9 school just across the park! The solar panels substantially reduce the electricity bills, even bringing them to as low as zero in the summer!! A spacious front foyer welcomes you with a built-in storage bench & a large walk-in closet, while the bright, open-concept main floor is ideal for everyday living & entertaining. The chef-inspired kitchen features a massive island with an eating bar, white quartz countertops, abundant cabinetry, & an oversized walk-in pantry. The inviting living room is anchored by a striking Valor gas fireplace with a white stone surround, & the main floor den with double French doors provides the perfect home office or study. Upstairs, the expansive bonus room with a charming window seat is ready for movie nights or family gatherings. The soundproofed laundry room is thoughtfully designed with a sink & linen closet, while four generously sized bedrooms include an impressive primary retreat overlooking the back yard & green space with spacious walk-in closet & dream ensuite with 2 sinks, soaker tub & large separate shower. The professionally finished basement (2022, with permits) expands your living space with a large family room featuring projector, theatre lighting & a painted screen wall, a stylish wet bar, & a full 4-piece bathroom. Step outside to your private backyard oasis, complete with composite decking, a stone patio, an outdoor kitchen area, gazebo, mature landscaping, & plenty of room to relax or entertain while enjoying uninterrupted views of the park behind. Additional features include central air conditioning, a double attached garage with a bike pulley storage system, solar panels (2023), tankless hot water heater, water softener (2025), upgraded Valor fireplace, new shingles (2025), & over $75,000 in backyard landscaping completed in 2025, including trees, garden beds, stone pathways, fencing, & more. With outstanding indoor & outdoor living spaces, thoughtful upgrades throughout, & an incredible location close to parks, schools, & amenities, this is the perfect place to call home!! (id:67770)
Facts
- Bedrooms
- 4
- Bathrooms
- 4 (1 half)
- Living area
- 2,732 sq ft
- Home type
- House
- Year built
- 2015
- Lot size
- 481 square meters
- Parking
- 4
- Property taxes
- $6,250 (2026)
- MLS® number
- A2331809
Features
- Heating
- Forced air
- Cooling
- Central air conditioning
- Basement
- Finished, Full
- Flooring
- Hardwood, Carpeted, Ceramic Tile
- Appliances
- Refrigerator, Water softener, Cooktop - Gas, Dishwasher, Microwave Range Hood Combo, Oven - Built-In, Window Coverings, Garage door opener, Washer & Dryer
- Parking
- Attached Garage
- Exterior Features
- Stone, Vinyl siding
Rooms
| Room | Level | Size |
|---|---|---|
| Foyer | Main level | 8.33 Ft x 10.08 Ft |
| Office | Main level | 10.92 Ft x 10.42 Ft |
| Living room | Main level | 13.92 Ft x 13.92 Ft |
| Kitchen | Main level | 13.58 Ft x 13.00 Ft |
| Dining room | Main level | 10.50 Ft x 13.00 Ft |
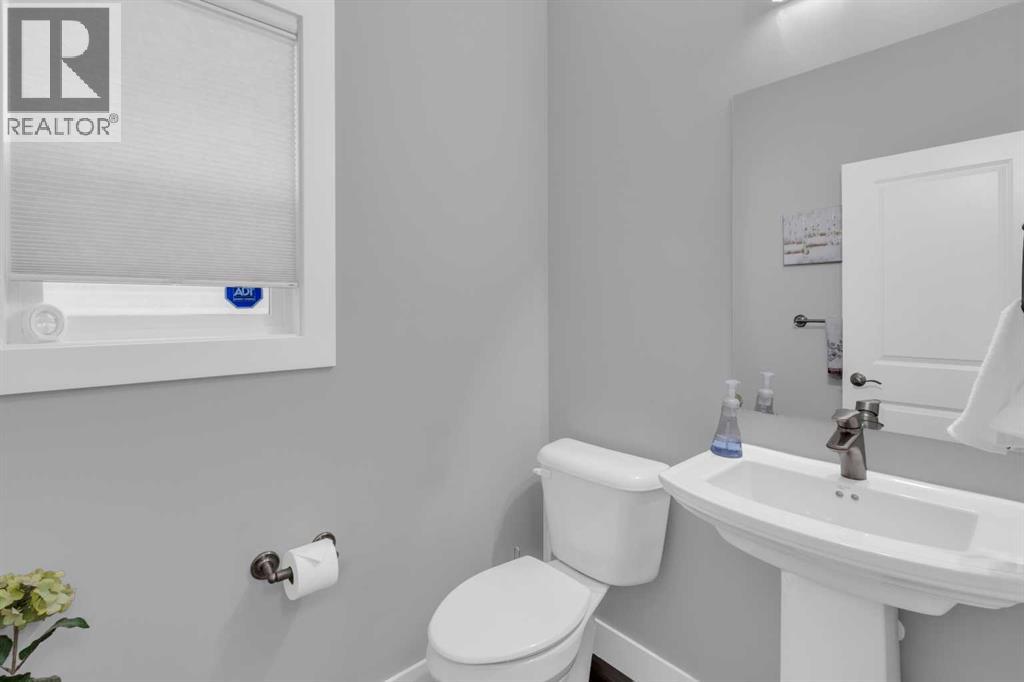
| 2pc Bathroom | Main level | 5.75 Ft x 4.42 Ft |
| Bonus Room | Upper Level | 19.50 Ft x 18.92 Ft |
| Primary Bedroom | Upper Level | 16.25 Ft x 14.92 Ft |
| 5pc Bathroom | Upper Level | 9.33 Ft x 11.67 Ft |
| Other | Upper Level | 4.75 Ft x 11.33 Ft |
| Bedroom | Upper Level | 14.17 Ft x 11.92 Ft |
| Bedroom | Upper Level | 10.42 Ft x 11.33 Ft |
| Bedroom | Upper Level | 9.25 Ft x 10.92 Ft |
| 5pc Bathroom | Upper Level | 7.92 Ft x 8.17 Ft |
| Laundry room | Upper Level | 8.58 Ft x 6.25 Ft |
| Recreational, Games room | Basement | 26.75 Ft x 25.67 Ft |
| 3pc Bathroom | Basement | 15.92 Ft x 7.42 Ft |
| Furnace | Basement | 14.17 Ft x 14.00 Ft |
Location
Listed by RE/MAX First

Listing data is supplied by the CREA Data Distribution Facility (DDF®). It is deemed reliable but not guaranteed and should be independently verified. It is provided for consumers’ personal, non-commercial use to identify properties they may be interested in purchasing.