$924,900
15 Sorensen Close
Sunnybrook South, Red Deer
- 6 bedrooms
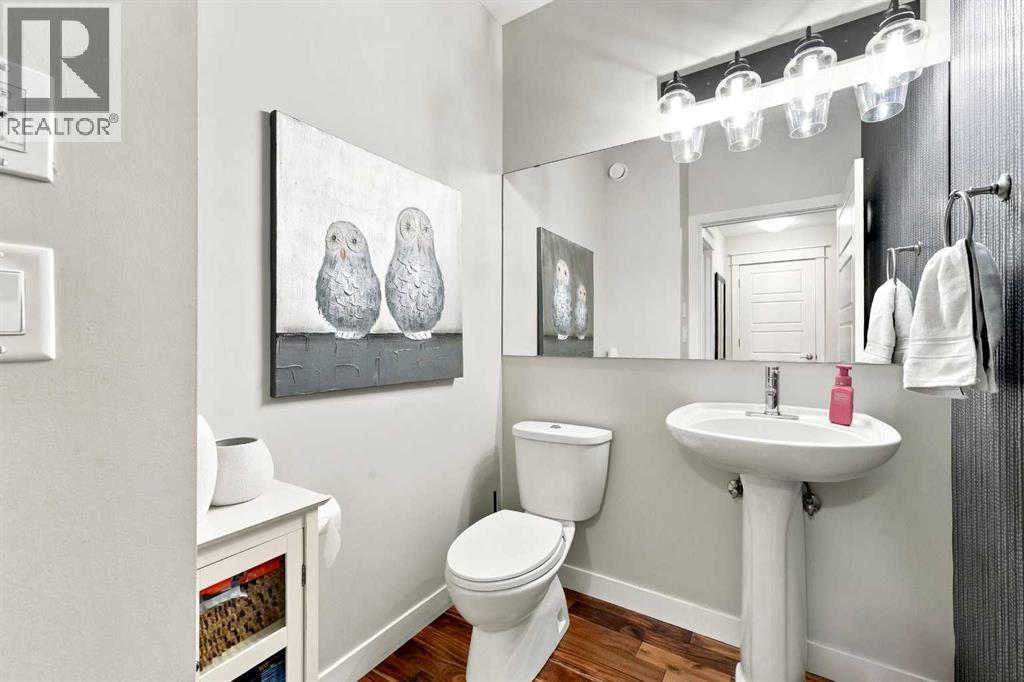
- 4 (1 half) bathrooms
- 2,945 sq ft
About this home
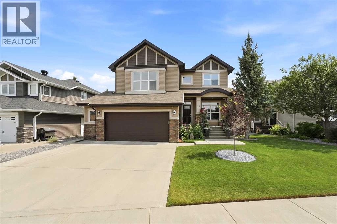
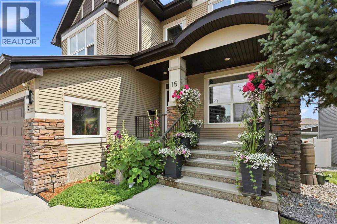
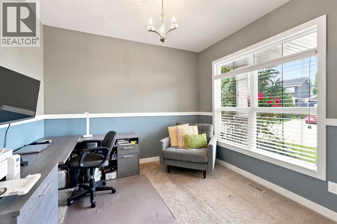
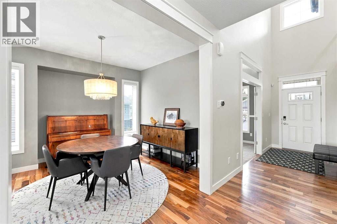
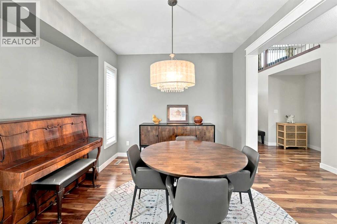
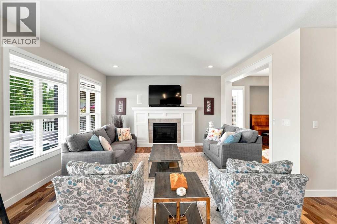
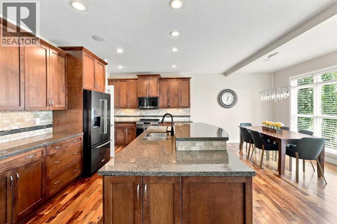
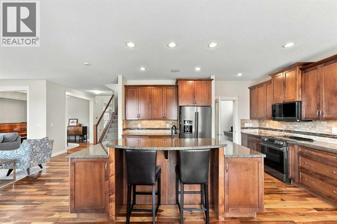
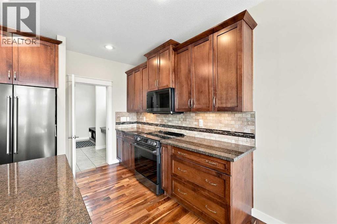
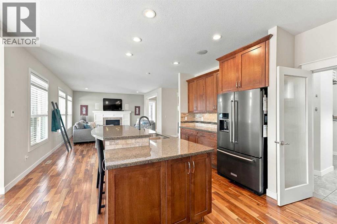
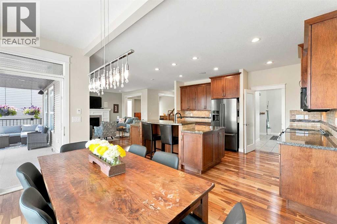
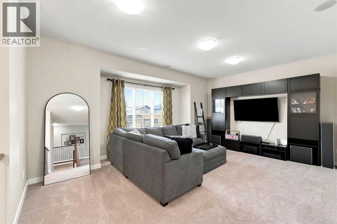
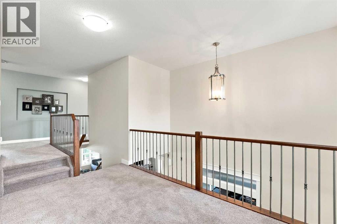
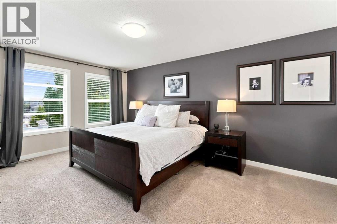
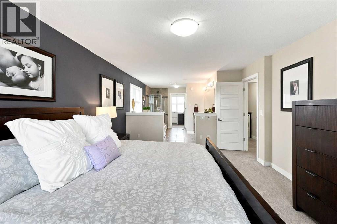
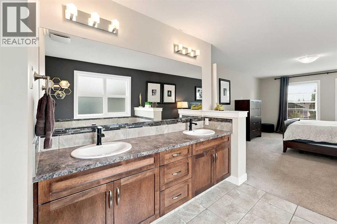
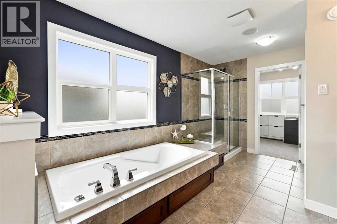
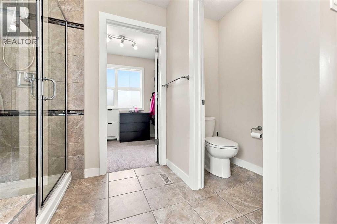
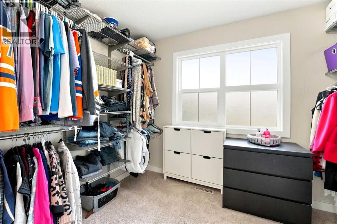
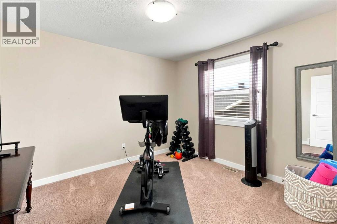
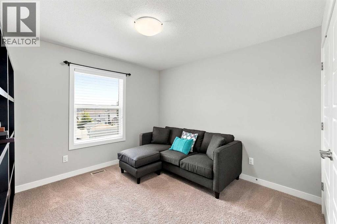
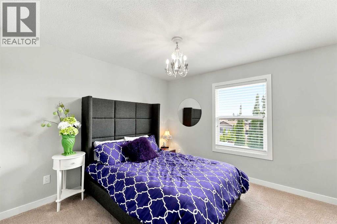
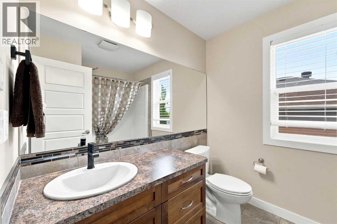
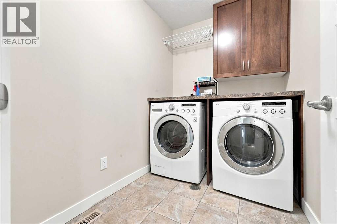
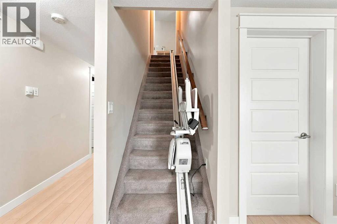
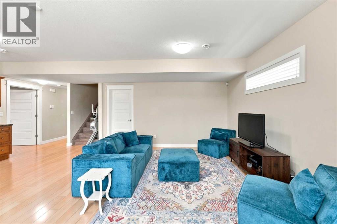
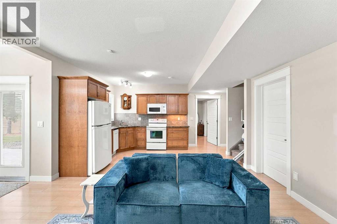
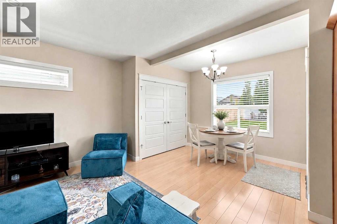
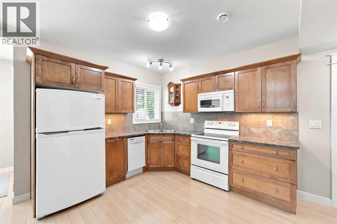
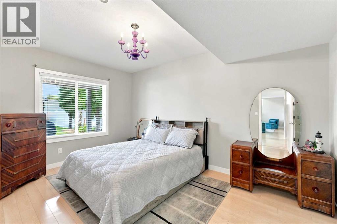
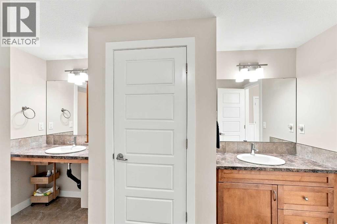
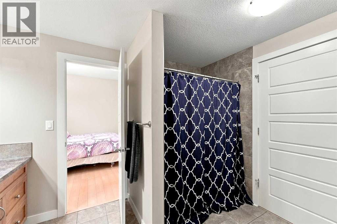
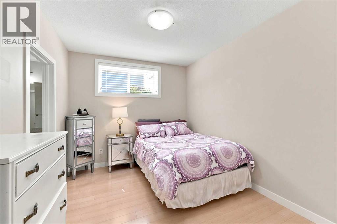
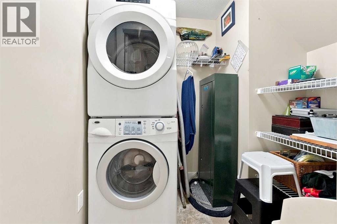
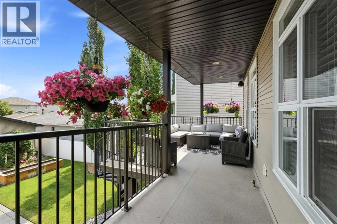
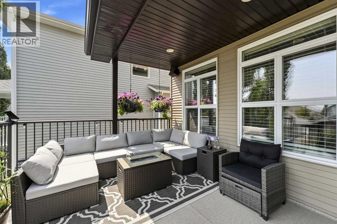
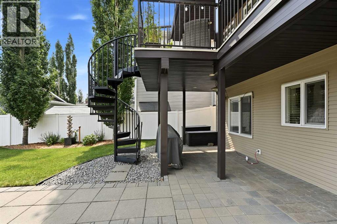
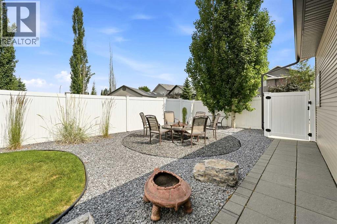
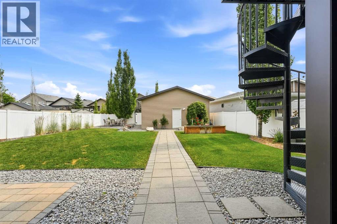
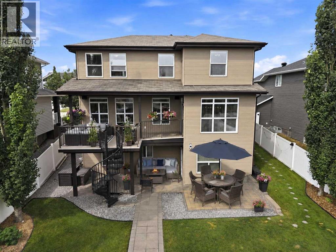
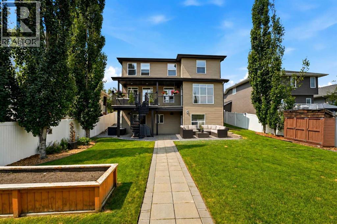
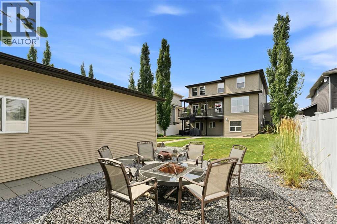
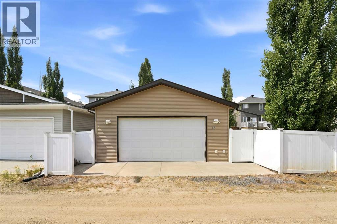
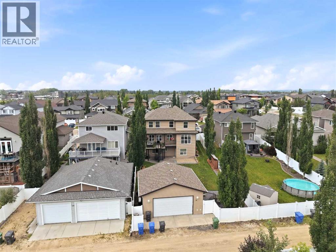
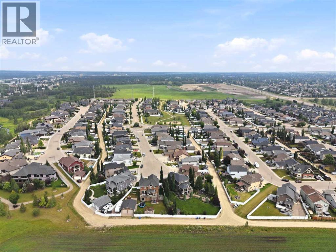
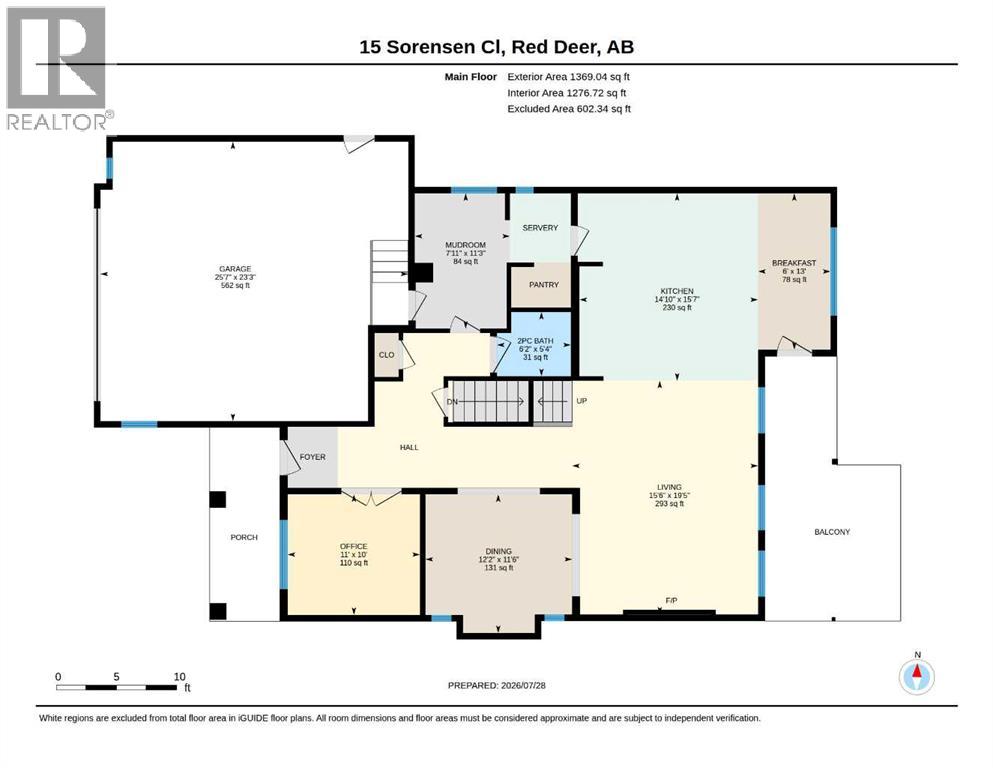
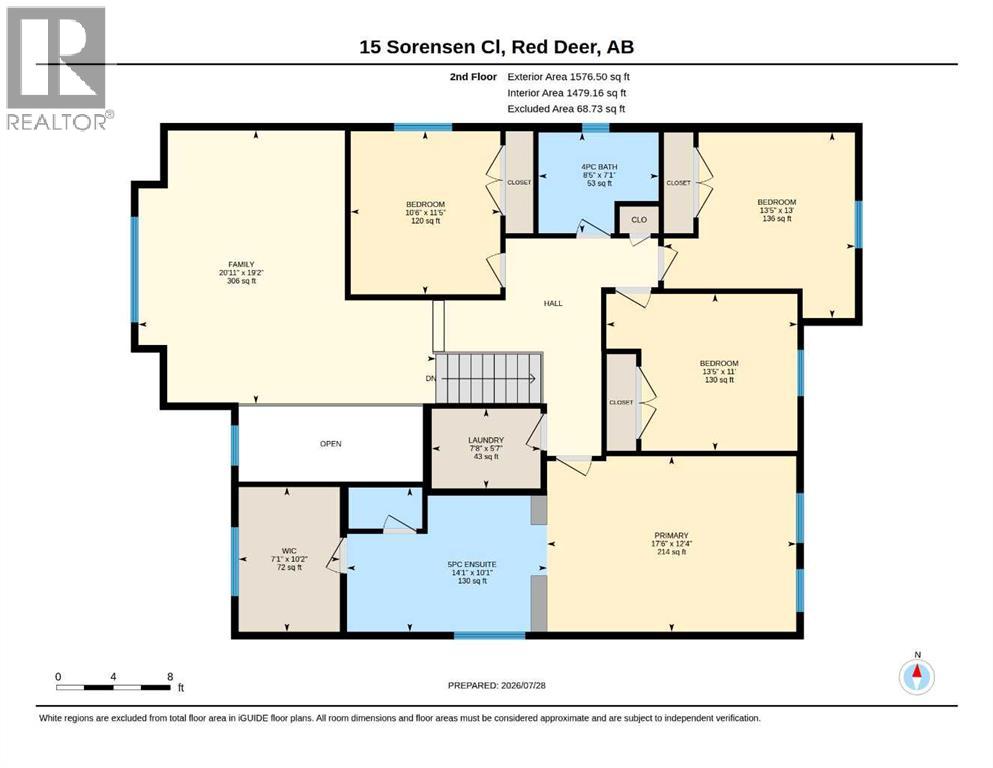
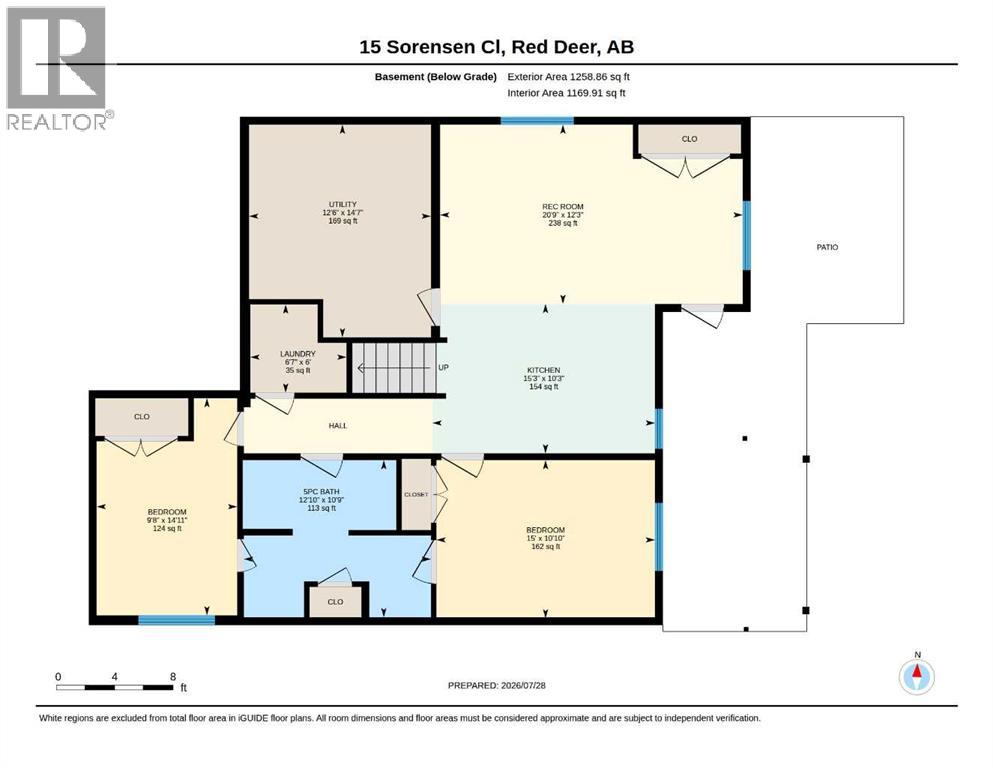
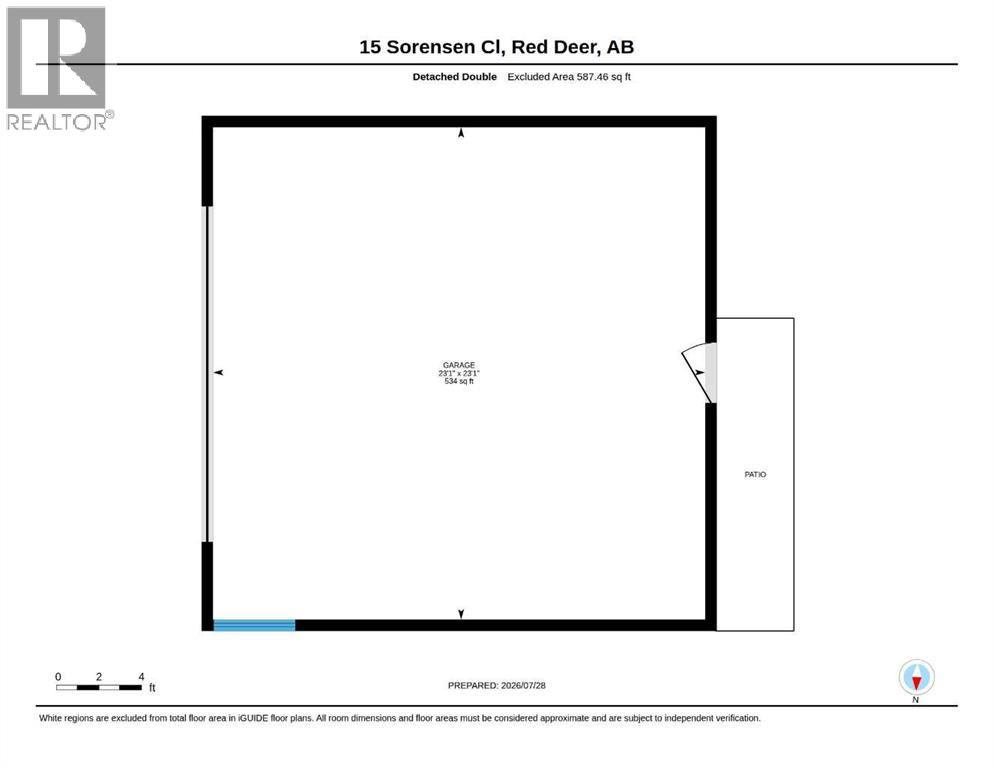
A large two storey in desirable Southbrook with a legal suite and two garages! The curb appeal is accented by the covered front veranda with duradeck and aluminum railings. The front entryway greets you with soaring two storey ceilings and acacia hardwood flooring that runs through the open style main floor. Follow the french doors to the office that has a large window looking out to the front yard. Maple staggered ceiling height kitchen cabinets are accented by full tile backsplash, pot/pan drawers, black stainless steel appliances, an expansive island with a raised, rounded eating bar, granite countertops and a walkthrough butler's pantry. The eating area has a patio door with a Phantom screen to the partially covered upper deck that features 2 gas outlets. The living room has a gas fireplace with a mantle and is flooded with natural light. There is a formal dining room. The back entryway has built in cubbies for your convenience. Follow the maple and wrought iron railings upstairs to the large bonus room. The oversized primary bedroom features a walk in closet and 5 piece ensuite with a custom glass/tile shower, double vanities, a separate tub and a water closet. There are 3 additional bedrooms upstairs, a 4 piece bathroom and upper floor laundry with a folding counter, built-in cabinets and a hanging rack. The legal suite is wheelchair accessible. The living room adjoins the eating area and the kitchen that has maple cabinets, pot/pan drawers and room for an island. There are two more bedrooms, laundry, a 4 piece jack & jill bathroom with double sinks, a custom glass/tile shower and a linen closet. You'll enjoy the fully landscaped and fenced backyard that boasts a spiral staircase from the upper deck that leads to the large unistone lower level patio with a covered portion that has a gas line. There is a detached double car garage (24x24). 240 wiring on the exterior of the detached garage for rv plug. A fantastic location within steps from a direct connection to the trails along Piper Creek in Bower/Kin Canyon. (id:67770)
Facts
- Bedrooms
- 6
- Bathrooms
- 4 (1 half)
- Living area
- 2,945 sq ft
- Home type
- House
- Year built
- 2010
- Lot size
- 8,653 square feet
- Parking
- 4
- Property taxes
- $9,474 (2026)
- MLS® number
- A2332686
Features
- Heating
- Forced air, In Floor Heating, Natural gas
- Cooling
- None
- Basement
- Finished, Full, Separate entrance, Suite
- Flooring
- Tile, Hardwood, Carpeted, Other
- Appliances
- Washer, Refrigerator, Water softener, Dishwasher, Stove, Dryer, Microwave, Window Coverings, Garage door opener
- Parking
- Attached Garage, Detached Garage, Garage, Heated Garage
- Exterior Features
- Stone, Vinyl siding
Rooms
| Room | Level | Size |
|---|---|---|
| Living room | Main level | 15.50 Ft x 19.42 Ft |
| Dining room | Main level | 12.17 Ft x 11.50 Ft |
| Office | Main level | 11.00 Ft x 10.00 Ft |
| Kitchen | Main level | 14.83 Ft x 15.58 Ft |
| Breakfast | Main level | 6.00 Ft x 13.00 Ft |
| 2pc Bathroom | Main level | |
| Other | Main level | 7.92 Ft x 11.25 Ft |
| Bonus Room | Upper Level | 20.92 Ft x 19.17 Ft |
| Primary Bedroom | Upper Level | 17.50 Ft x 12.33 Ft |
| Other | Upper Level | 7.08 Ft x 10.17 Ft |
| 5pc Bathroom | Upper Level | .00 Ft x .00 Ft |
| Bedroom | Upper Level | 10.50 Ft x 11.42 Ft |
| Bedroom | Upper Level | 13.42 Ft x 11.00 Ft |
| Bedroom | Upper Level | 13.42 Ft x 13.00 Ft |
| 4pc Bathroom | Upper Level | |
| Laundry room | Upper Level | 7.67 Ft x 5.58 Ft |
| Living room/Dining room | Basement | 20.75 Ft x 12.25 Ft |
| Kitchen | Basement | 15.25 Ft x 10.25 Ft |
| Bedroom | Basement | 15.00 Ft x 10.83 Ft |
| Bedroom | Basement | 9.67 Ft x 14.92 Ft |
| 4pc Bathroom | Basement | |
| Laundry room | Basement | 6.58 Ft x 6.00 Ft |
| Furnace | Basement | 12.50 Ft x 14.58 Ft |
Location
Listed by Century 21 Maximum

Listing data is supplied by the CREA Data Distribution Facility (DDF®). It is deemed reliable but not guaranteed and should be independently verified. It is provided for consumers’ personal, non-commercial use to identify properties they may be interested in purchasing.