$375,000
443 3 Street E
Central, Brooks
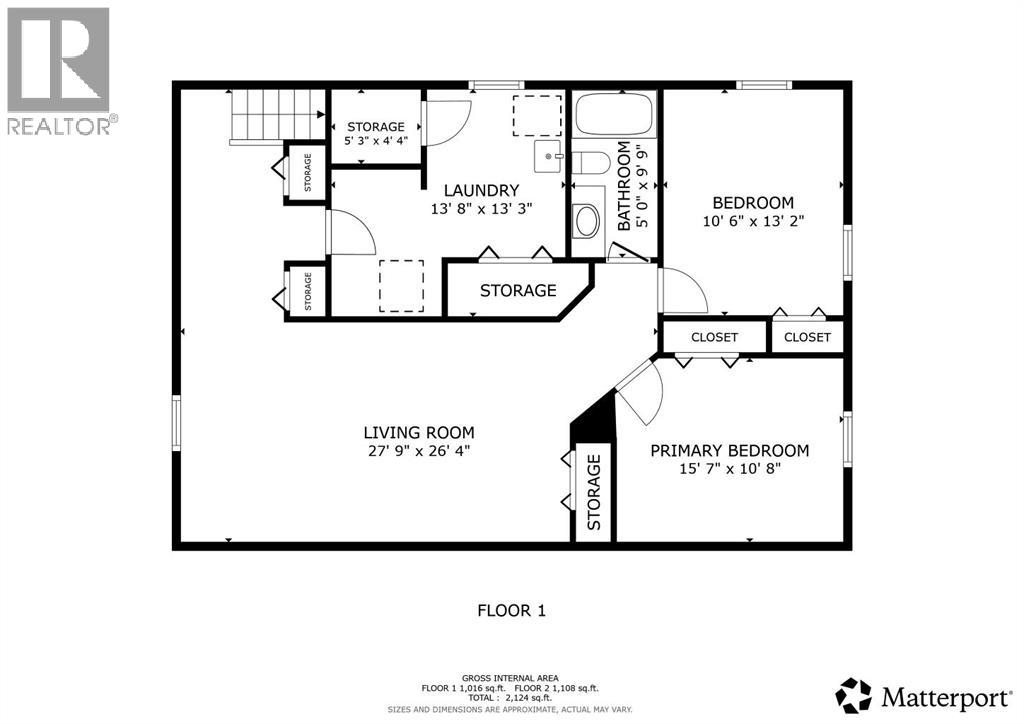
- 5 bedrooms
- 2 bathrooms
- 1,108 sq ft
About this home
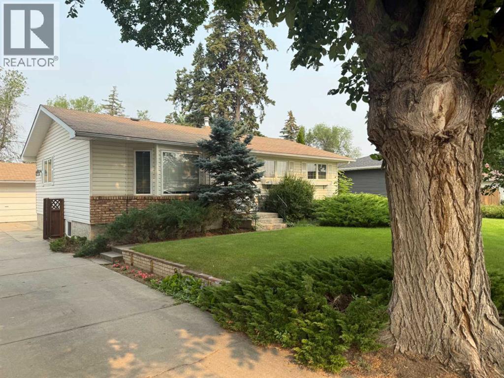
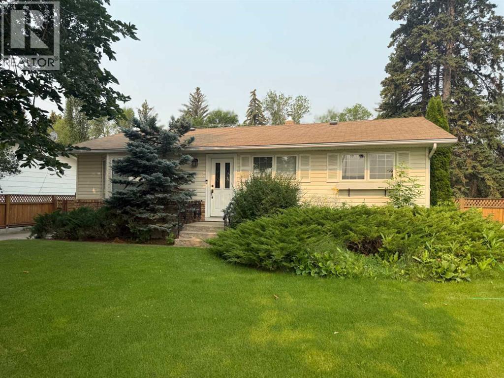
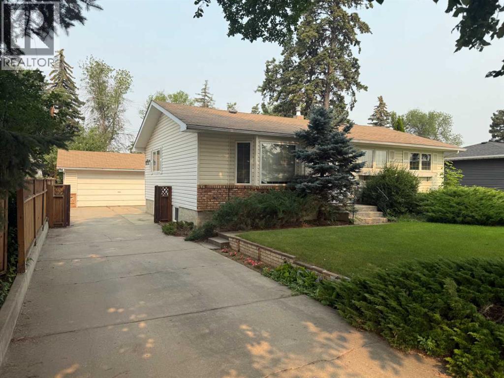
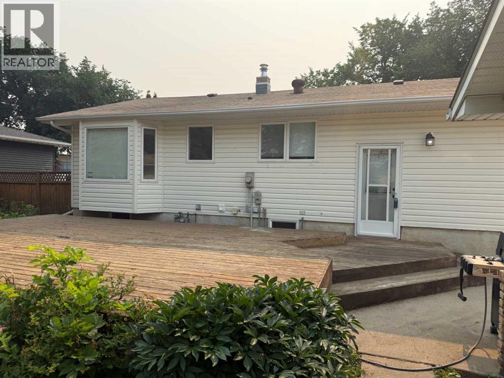
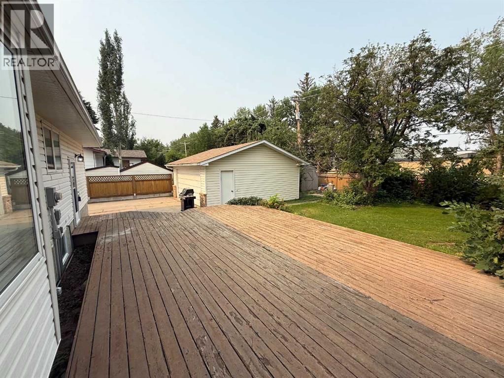
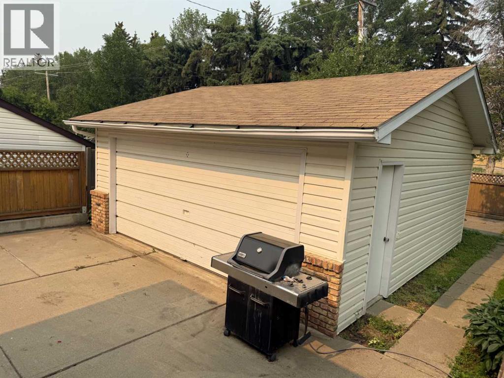
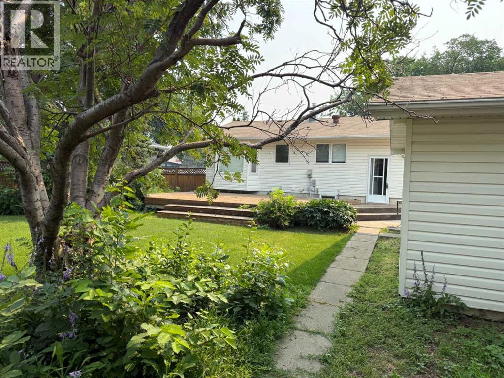
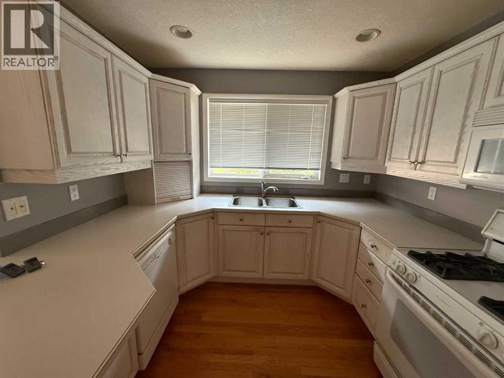
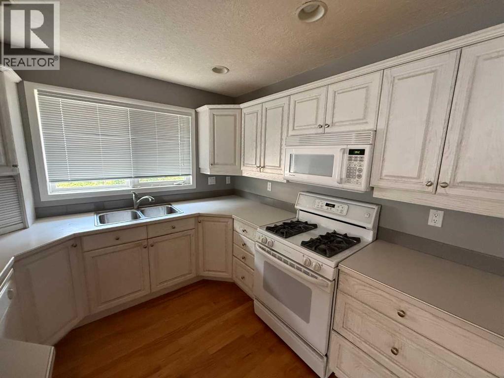
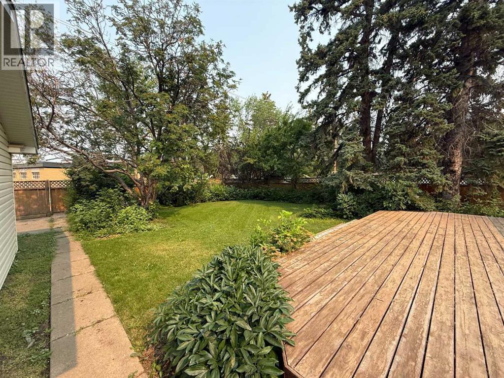
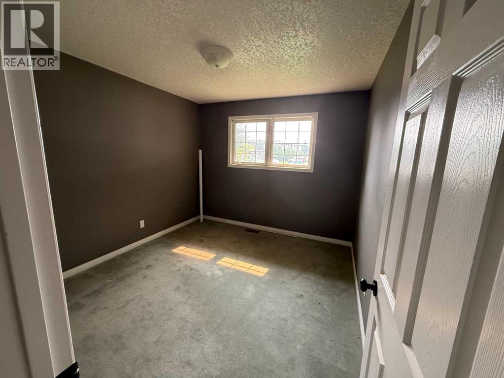
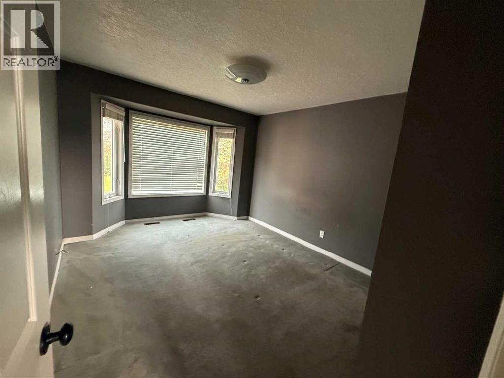
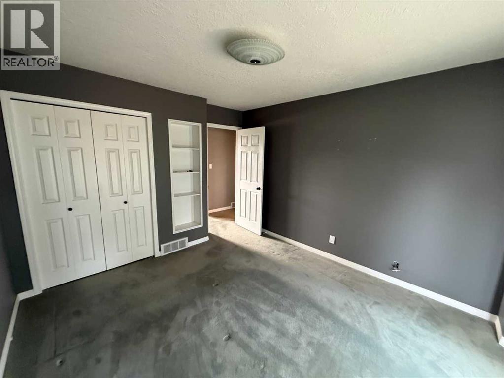
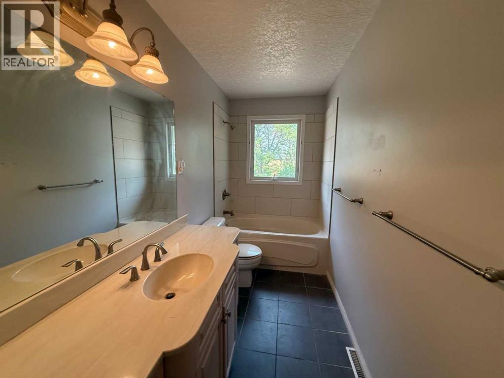
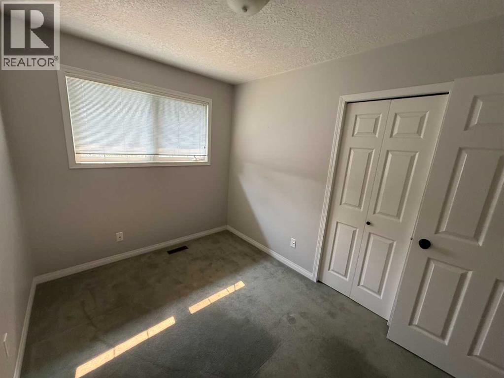
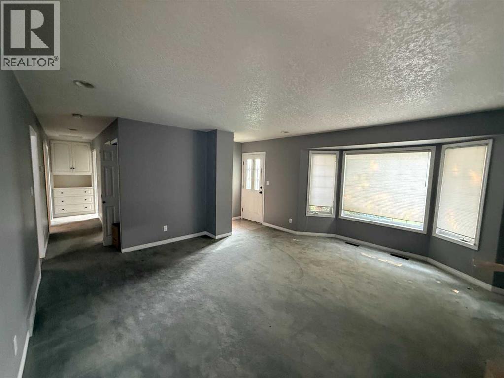
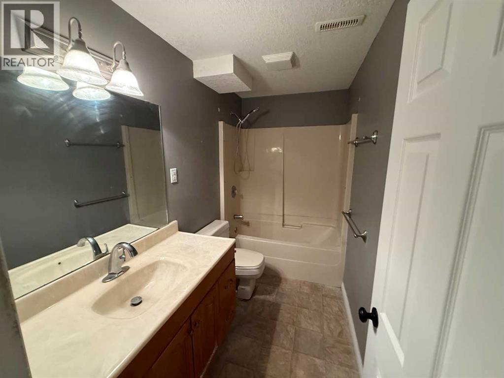
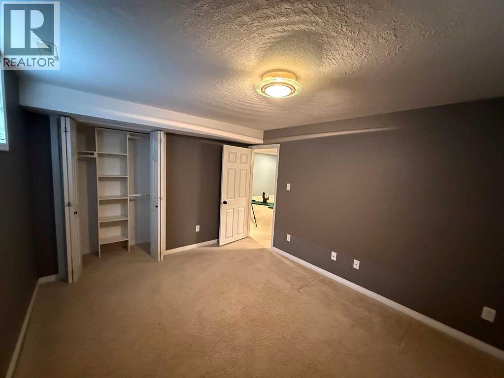
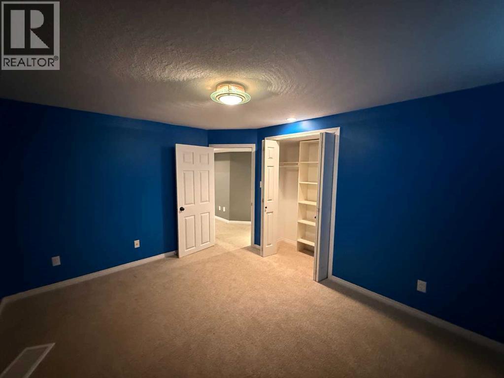
Welcome home to this functional bungalow, ideally located directly across the street from the hospital in one of the community's most convenient and established neighborhoods. Offering over 1,100 square feet of thoughtfully designed living space, this inviting home combines classic charm with the peace of mind that comes from numerous updates completed over the past years. With five generous bedrooms and two full bathrooms, there's plenty of room for a growing family, visiting guests, or the flexibility for your needs. Warm and welcoming throughout, this home is ready for its next chapter. Find outside and discover your own private oasis. The mature, tree-lined backyard offers exceptional privacy, while the expansive deck provides the perfect setting for summer barbecues, morning coffee, or relaxing evenings with family and friends. A double detached garage completes the package, offering excellent storage and space for vehicles, tools, or recreational equipment. Whether you're looking for a spacious family home or appreciate the unmatched convenience of being just steps from healthcare services, schools, parks, and everyday amenities, this property delivers comfort, space, and an exceptional location. Opportunities like this don't come along often! (id:67770)
Facts
- Bedrooms
- 5
- Bathrooms
- 2
- Living area
- 1,108 sq ft
- Home type
- House
- Year built
- 1960
- Lot size
- 803 square meters
- Parking
- 4
- Property taxes
- $4,088 (2026)
- MLS® number
- A2331755
Features
- Heating
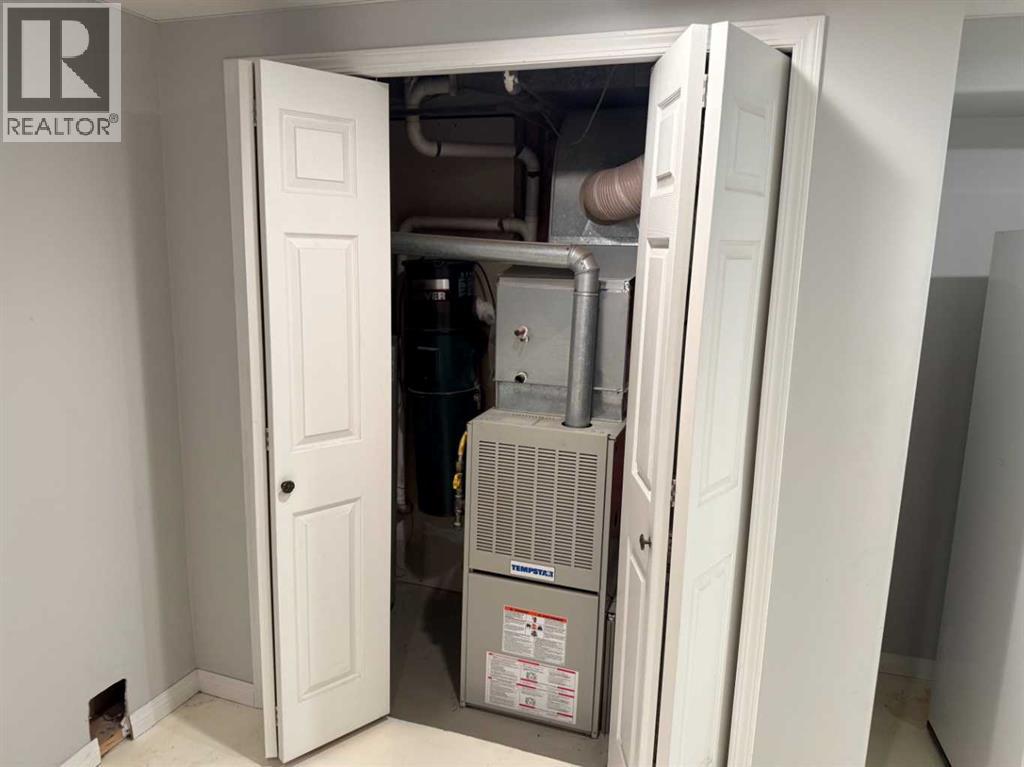
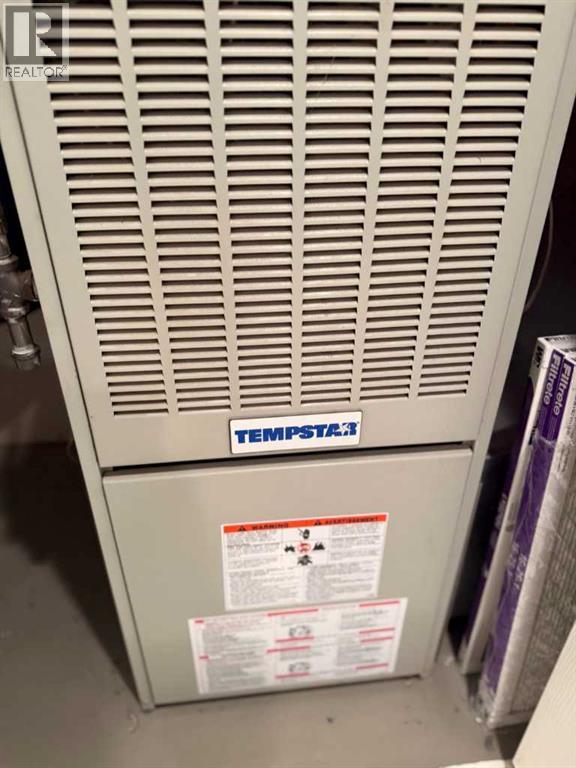
- Forced air, Natural gas
- Cooling
- None
- Basement
- Finished, Full
- Flooring
- Hardwood, Marble, Carpeted, Linoleum
- Appliances
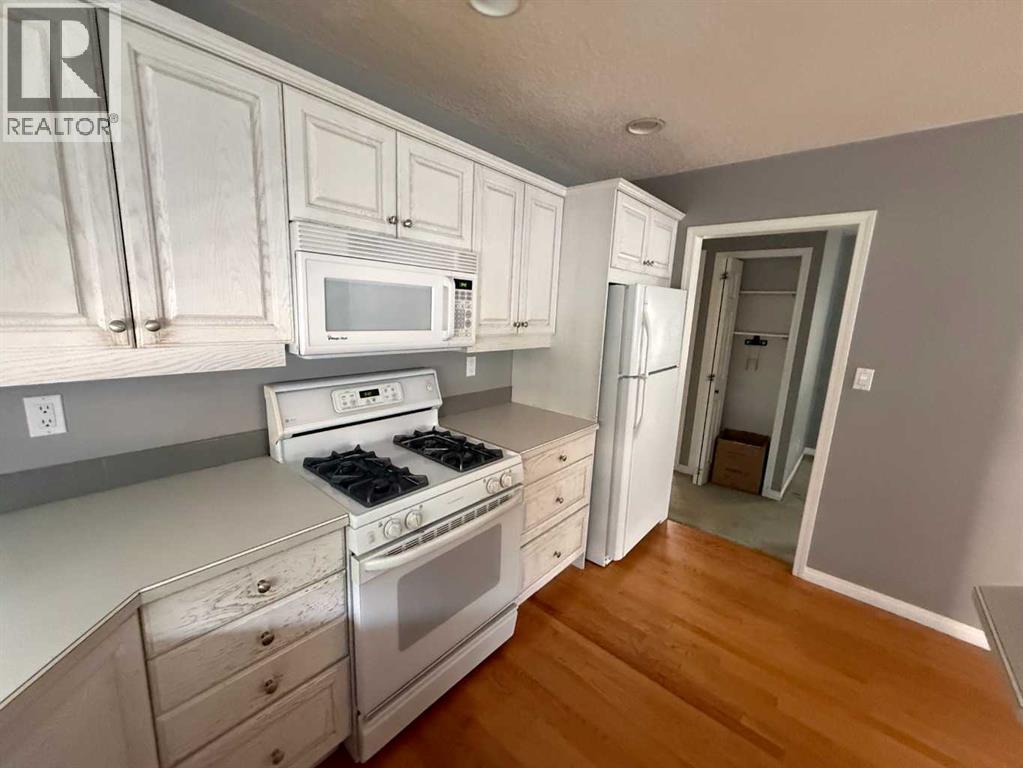
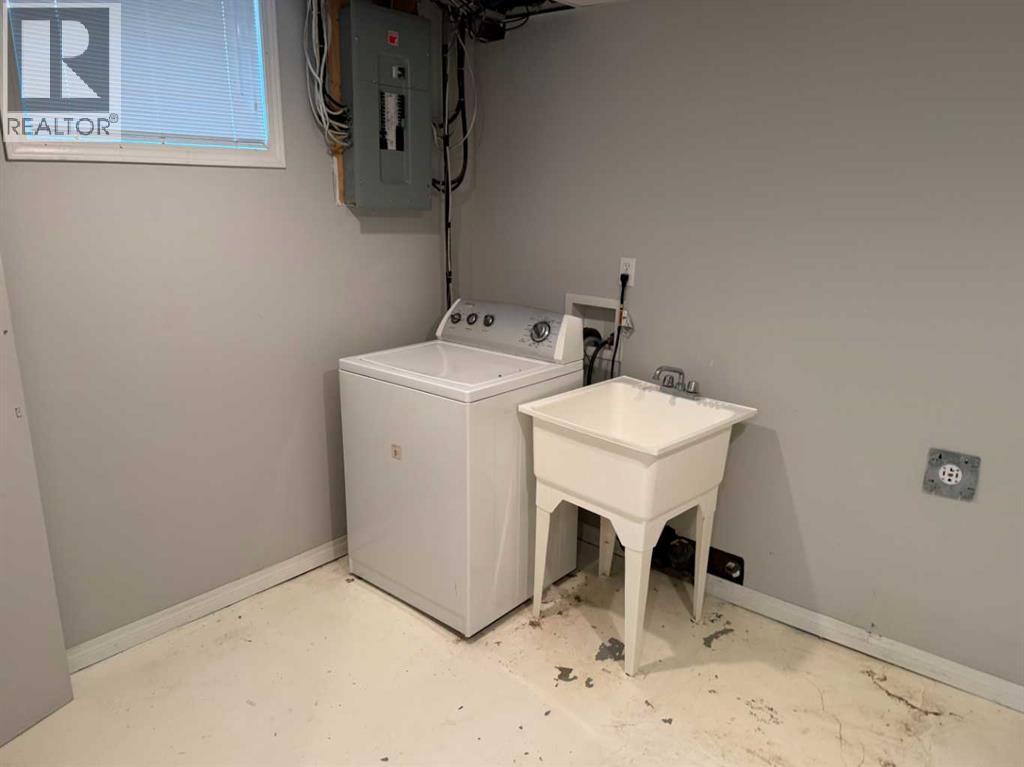
- Washer, Refrigerator, Gas stove(s), Dishwasher, Microwave Range Hood Combo
- Parking
- Detached Garage, Parking Pad, Other
- Exterior Features
- Vinyl siding
Rooms
| Room | Level | Size |
|---|---|---|
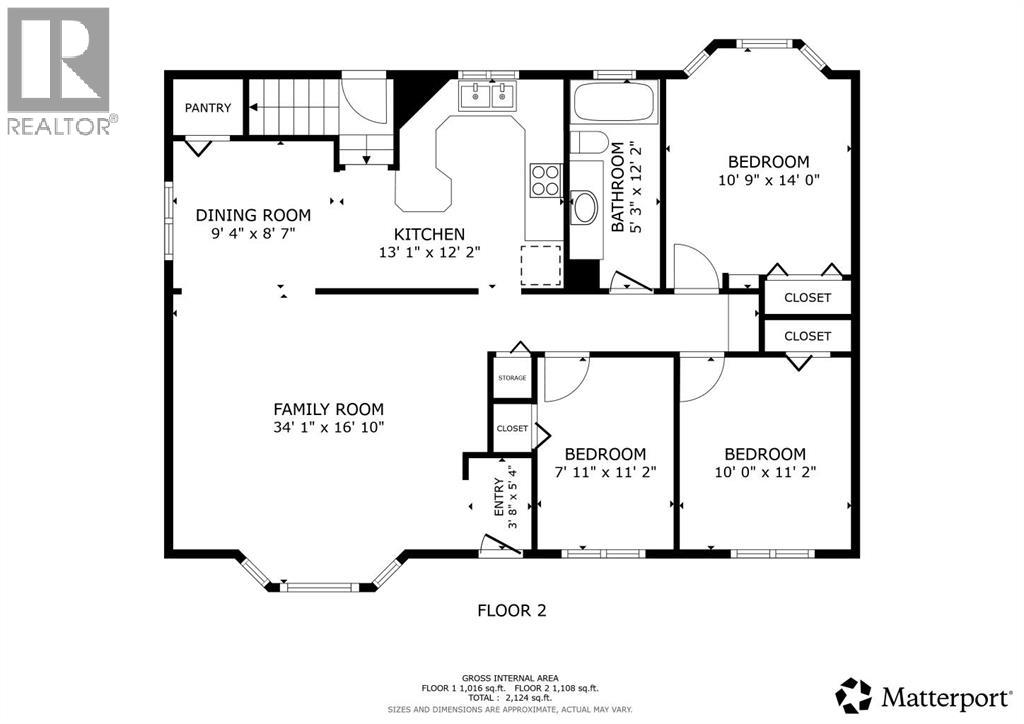
| Primary Bedroom | Main level | 14.00 Ft x 10.75 Ft |
| Bedroom | Main level | 11.17 Ft x 10.00 Ft |
| Bedroom | Main level | 11.17 Ft x 7.92 Ft |
| 4pc Bathroom | Main level | |
| 4pc Bathroom | Basement | |
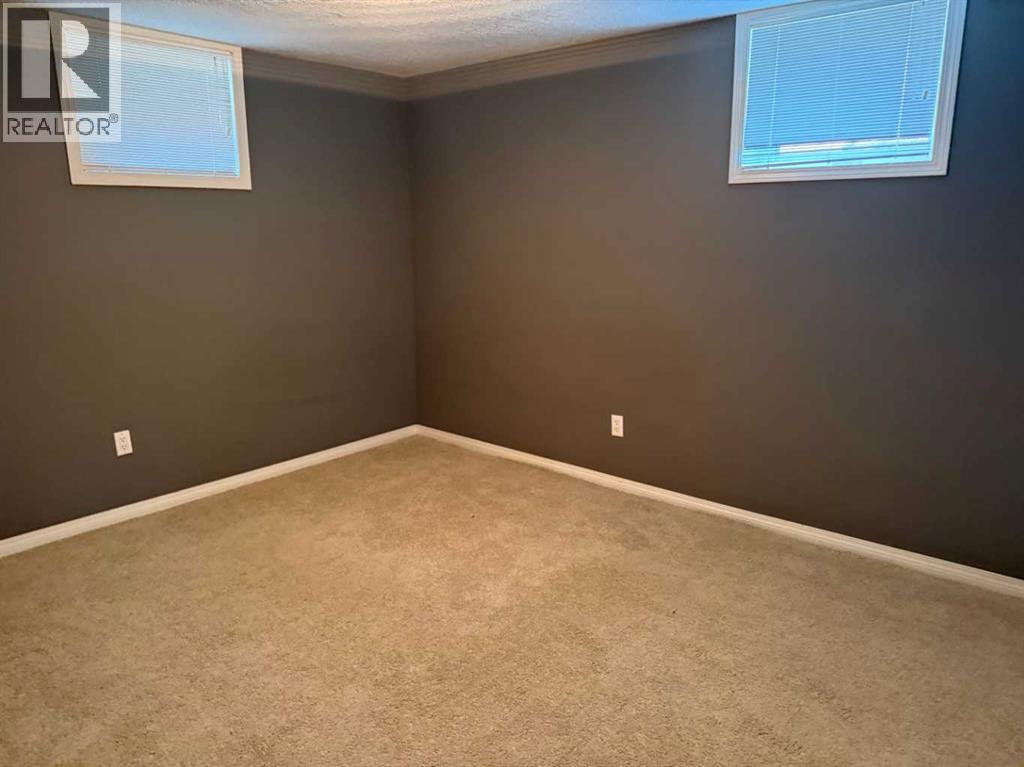
| Bedroom | Basement | 10.67 Ft x 15.58 Ft |
| Bedroom | Basement | 13.17 Ft x 10.50 Ft |
Location
Listed by RE/MAX Main Street Realty

Listing data is supplied by the CREA Data Distribution Facility (DDF®). It is deemed reliable but not guaranteed and should be independently verified. It is provided for consumers’ personal, non-commercial use to identify properties they may be interested in purchasing.