$430,000
223, 75 Cornerstone Row NE
Cornerstone, Calgary
- 3 bedrooms
- 3 (1 half) bathrooms
- 1,471 sq ft
About this home
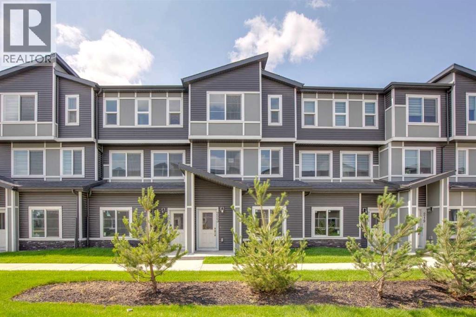
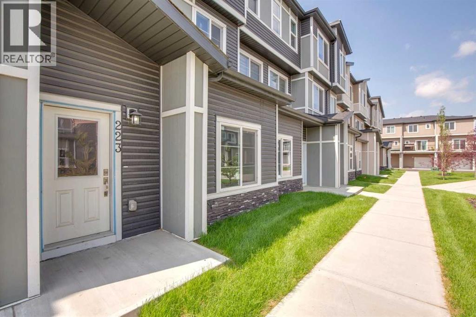
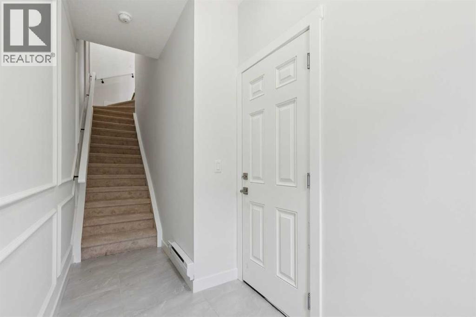
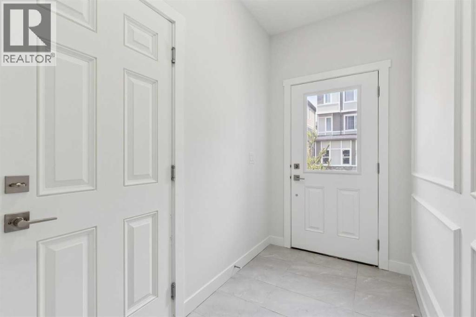
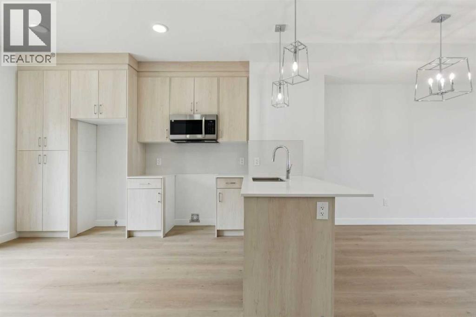
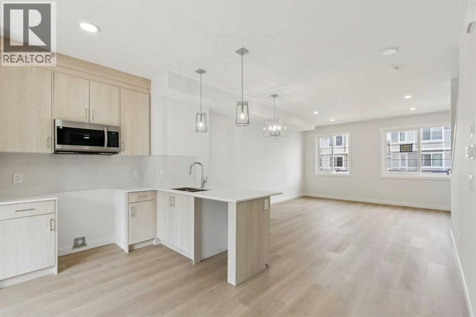
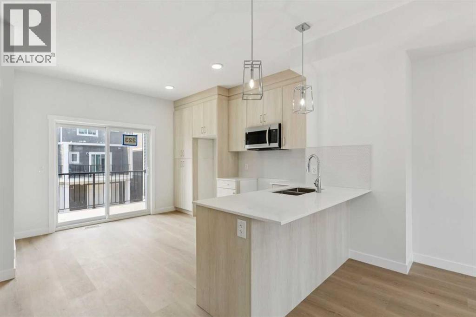
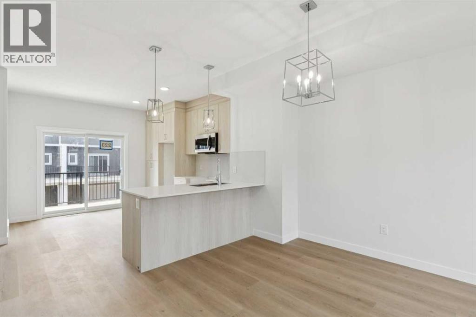
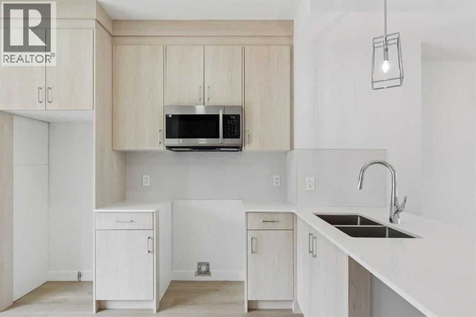
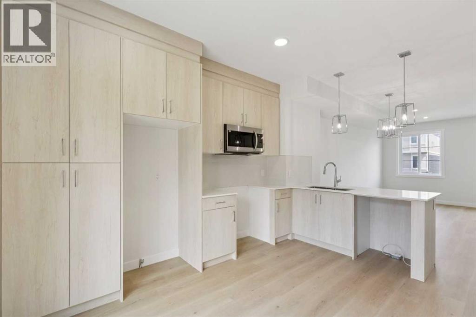
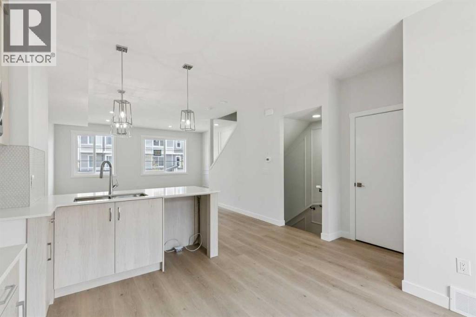
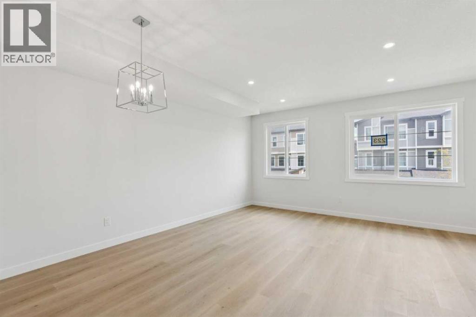
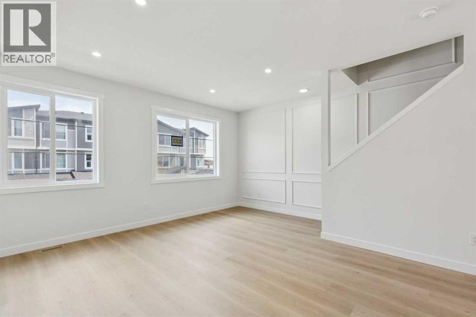
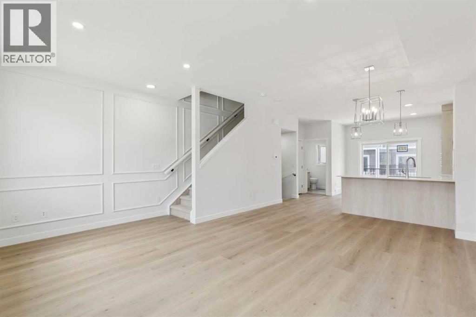
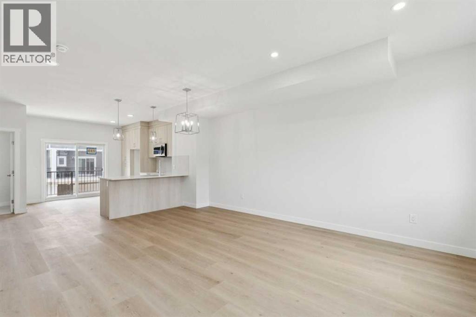
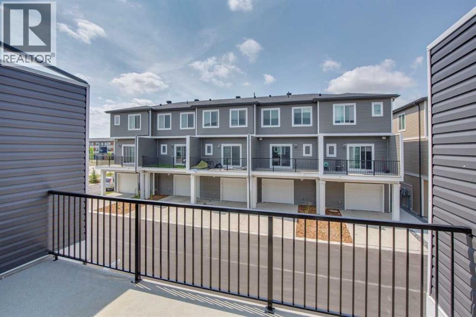
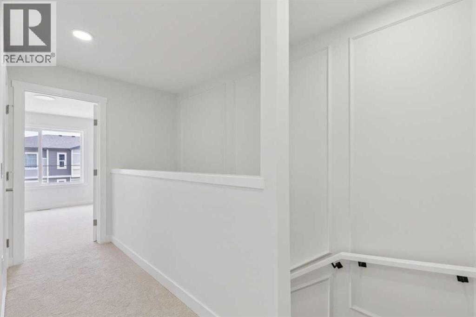
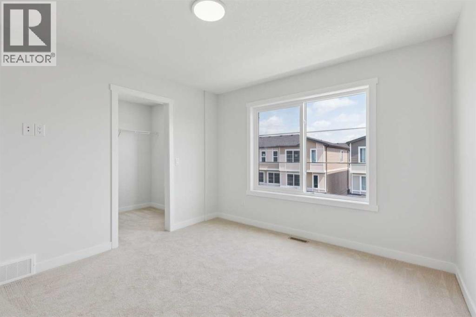
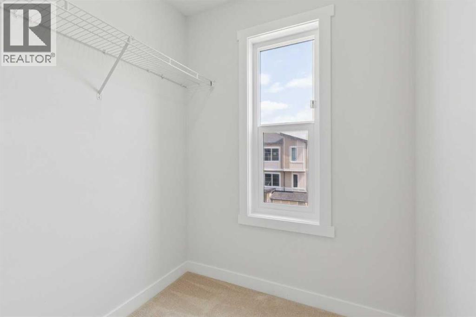
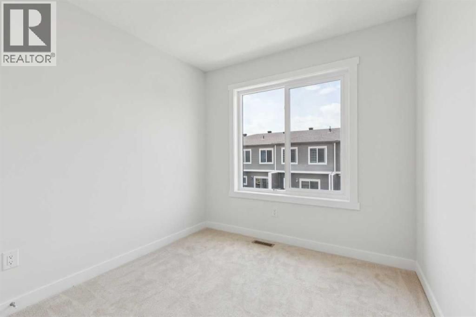
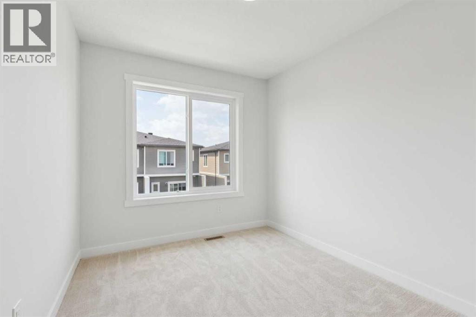
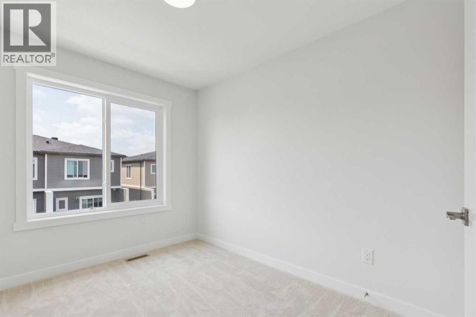
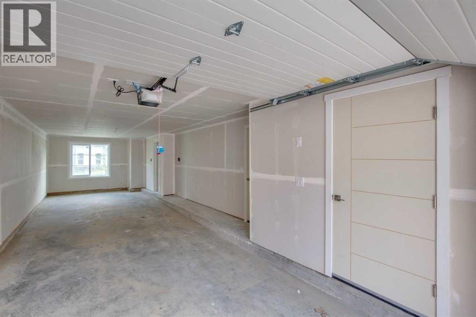
This west-facing home offers over 1,400 square feet of thoughtfully designed living space in the highly sought-after community of Cornerstone. Blending style and function, the main floor features durable LVP flooring throughout, while the staircase and entire upper level are finished in soft, cozy carpet for added warmth and comfort. The gourmet kitchen shines with quartz countertops, a double-bowl sink, and ceiling-height cabinetry, perfect for daily living and entertaining. Step out onto the spacious balcony—ideal for morning coffee or evening gatherings. Parking is a breeze with a tandem double attached garage plus an oversized driveway, accommodating up to four vehicles. Additional comforts include a central humidifier for year-round ease. Built by a trusted builder backed by over 20 years of experience, this community is professionally managed, with meticulously maintained landscaping and lush greenery throughout. Select images contain digitally rendered appliances for illustrative purposes. (id:67770)
Facts
- Bedrooms
- 3
- Bathrooms
- 3 (1 half)
- Living area
- 1,471 sq ft
- Home type
- Row / Townhouse
- Year built
- 2024
- Parking
- 4
- Property taxes
- $3,328 (2026)
- Condo / HOA fee
- $218 monthly
- MLS® number
- A2332684
Features
- Heating
- Forced air, Natural gas
- Cooling
- None
- Basement
- None
- Flooring
- Ceramic Tile, Vinyl Plank
- Appliances
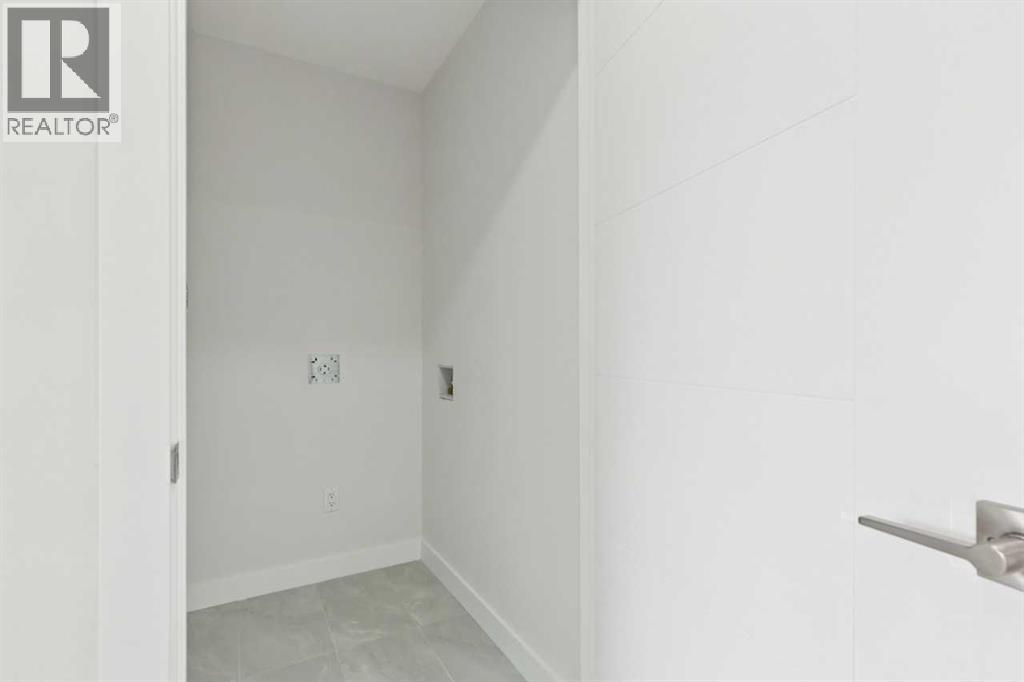
- Washer, Refrigerator, Range - Electric, Dishwasher, Dryer, Microwave Range Hood Combo
- Parking
- Attached Garage, Tandem
- Exterior Features
- Brick, Vinyl siding
- Community Features
- Pets not Allowed
Rooms
| Room | Level | Size |
|---|---|---|
| Furnace | Lower level | 9.33 Ft x 5.00 Ft |
| Great room | Second level | 10.00 Ft x 17.33 Ft |
| Dining room | Second level | 8.08 Ft x 13.67 Ft |
| Kitchen | Second level | 15.00 Ft x 11.25 Ft |
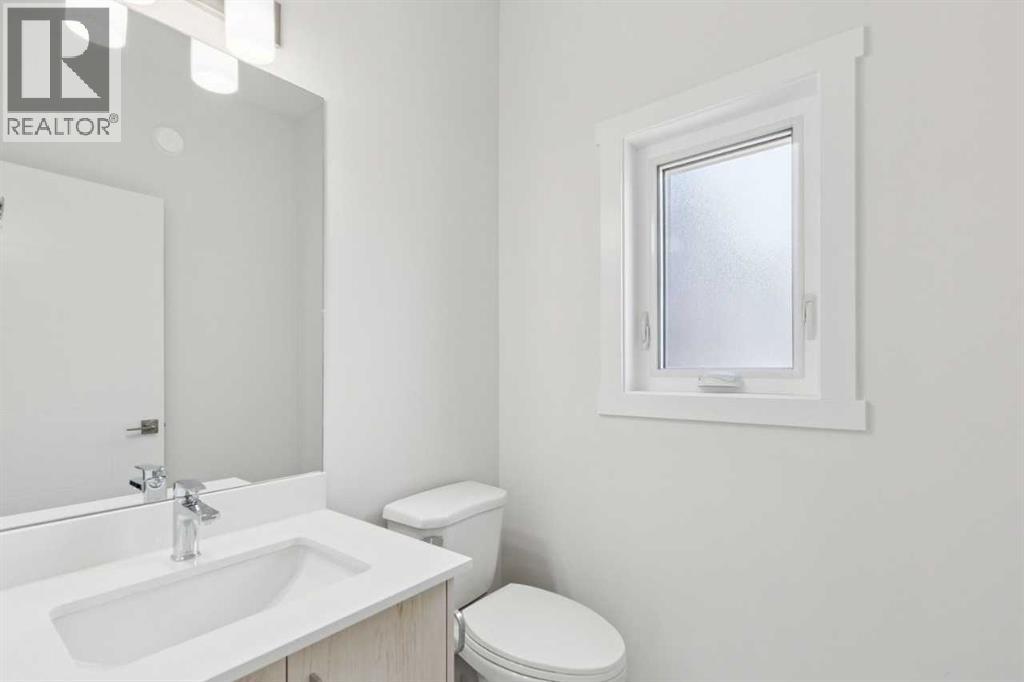
| 2pc Bathroom | Second level | 5.08 Ft x 5.42 Ft |
| Primary Bedroom | Third level | 12.17 Ft x 11.17 Ft |
| Other | Third level | 6.50 Ft x 5.83 Ft |
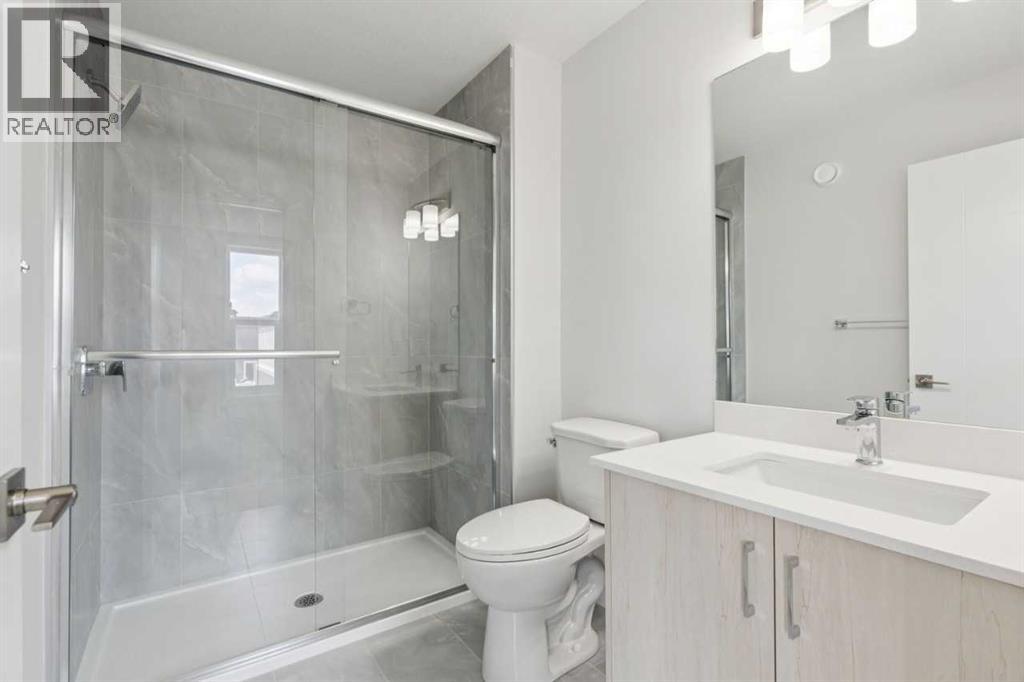
| 3pc Bathroom | Third level | 8.50 Ft x 5.83 Ft |
| Bedroom | Third level | 10.08 Ft x 8.50 Ft |
| Bedroom | Third level | 9.08 Ft x 8.50 Ft |
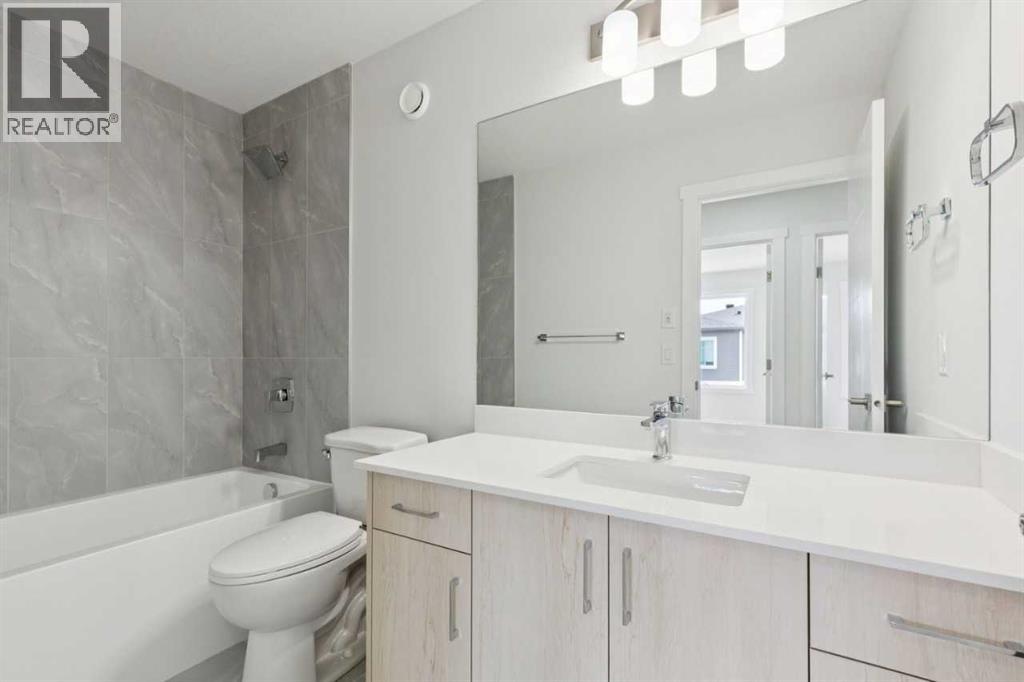
| 4pc Bathroom | Third level | 5.00 Ft x 9.92 Ft |
Location
Listed by Bode Platform Inc.

Listing data is supplied by the CREA Data Distribution Facility (DDF®). It is deemed reliable but not guaranteed and should be independently verified. It is provided for consumers’ personal, non-commercial use to identify properties they may be interested in purchasing.