$514,395
182 Lanark Gate SE
Lanark, Airdrie
- 4 bedrooms
- 3 bathrooms
- 1,685 sq ft
About this home
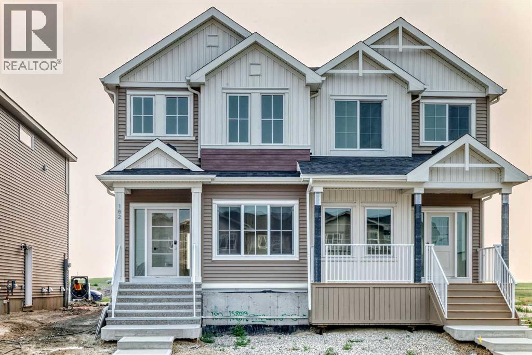
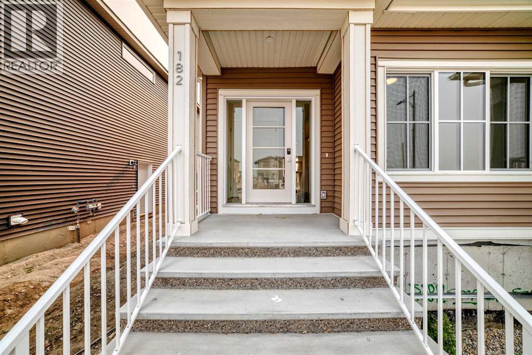
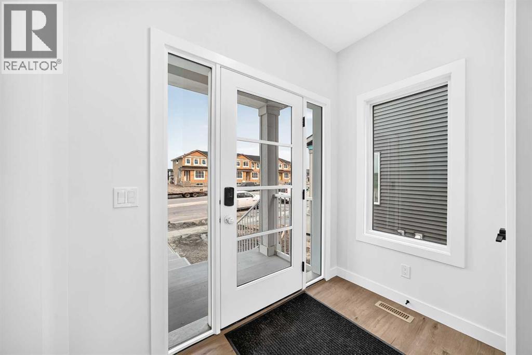
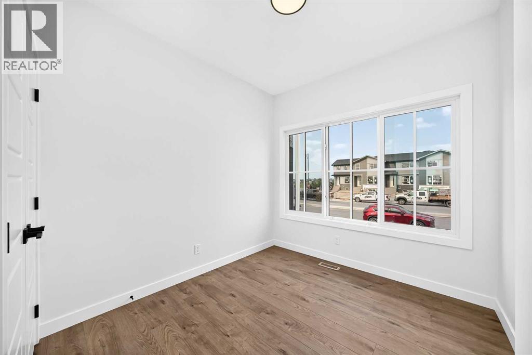
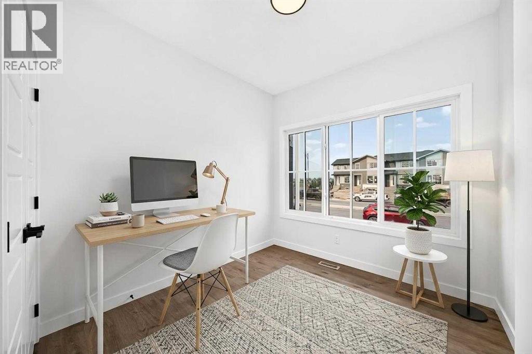
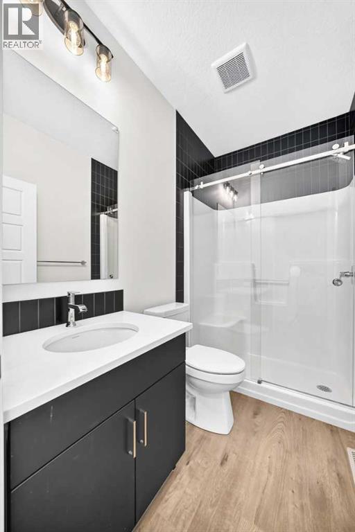
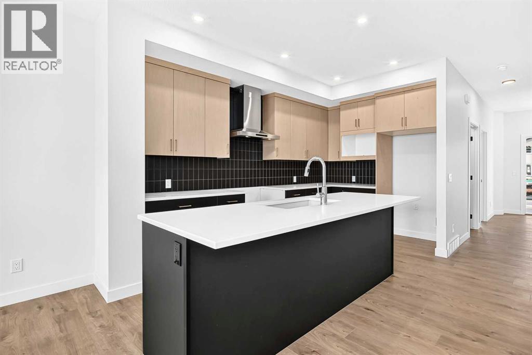
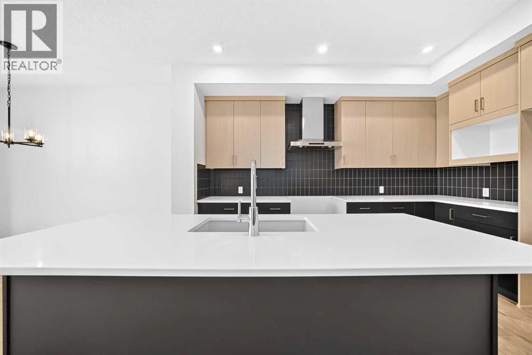
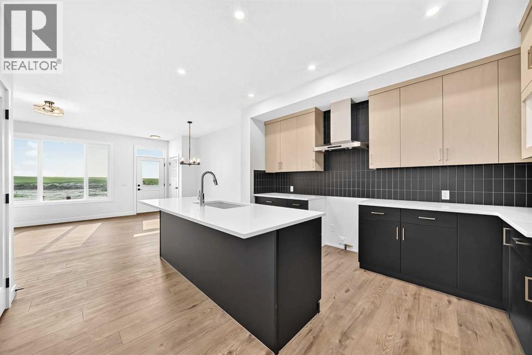
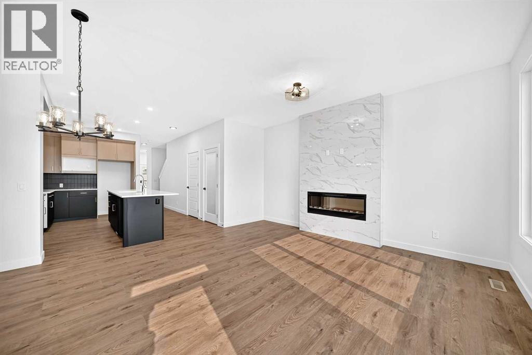
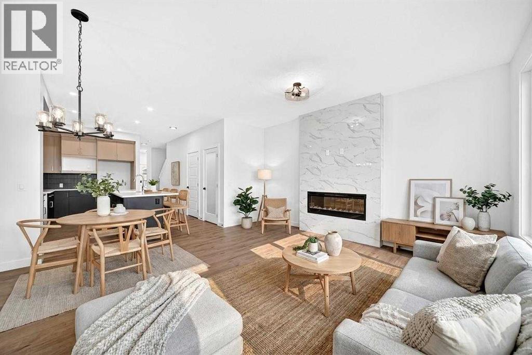
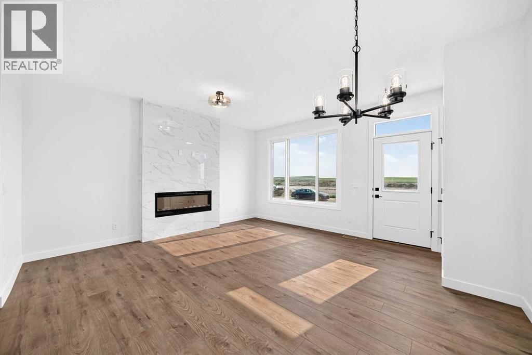
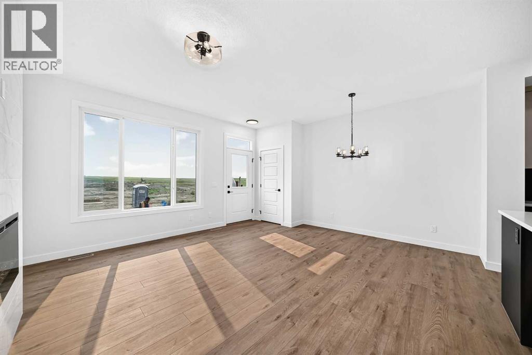
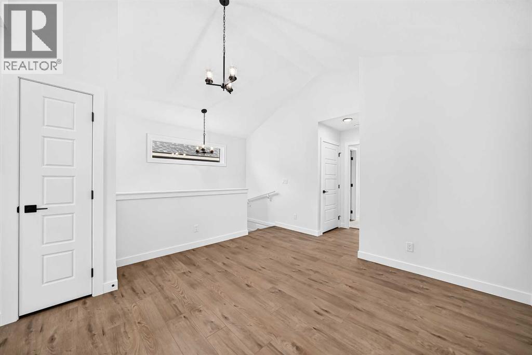
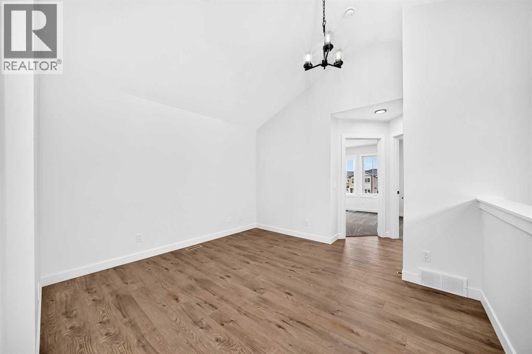
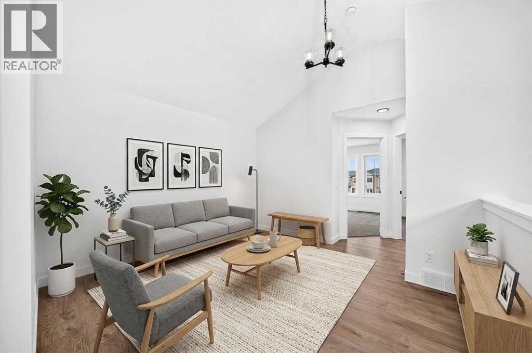
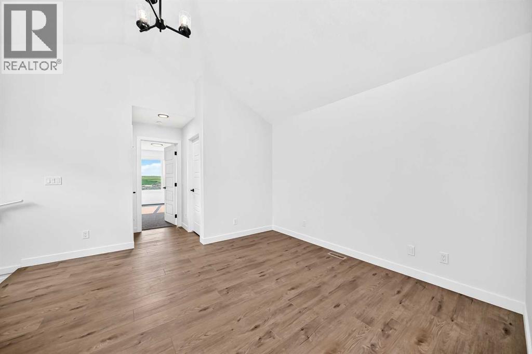
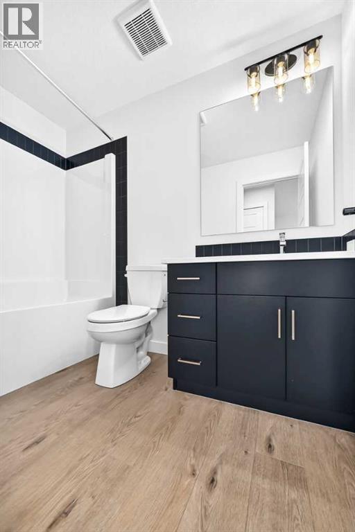
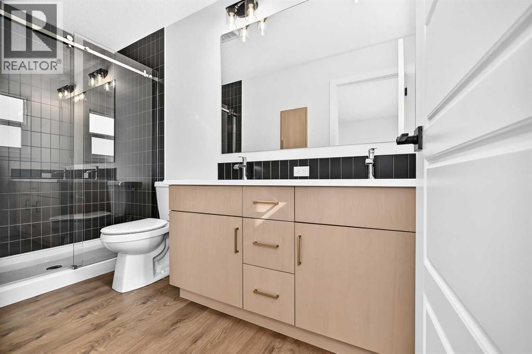
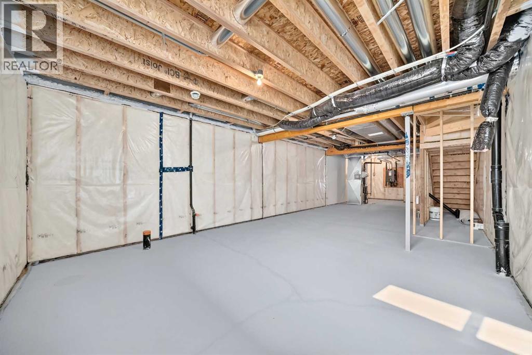
Welcome to Lanark Landing, where contemporary design, energy efficiency, and smart home technology come together in this beautifully appointed move-in ready home. Showcasing professionally curated designer finishes, this home features luxury vinyl plank flooring, triple pane windows, a vaulted bonus room, and a striking floor to ceiling tiled electric fireplace.The gourmet kitchen is complete with quartz countertops, stainless steel appliances, a chimney style hood fan, built in microwave, single bowl Silgranit sink, and a spacious French door pantry. A main floor bedroom and full bathroom offer flexibility for guests or multi-generational living, while upstairs you'll find a spacious primary retreat with a stylish 4 piece ensuite, and thoughtfully designed bathrooms with upgraded vanities.Built Green® certified, this home includes a high efficiency furnace, solar chase, EV charger rough-in, 9' basement walls, a separate side entrance, and integrated smart home features including an Alexa hub, Ring doorbell, smart lock, programmable thermostat, and motion-activated lighting.Outside, enjoy a rear cement parking pad and a backyard ready for your personal touch. Ideally located with quick access to Deerfoot Trail (QEII), Calgary International Airport, CrossIron Mills, schools, parks, shopping, restaurants, and scenic pathways, this exceptional home offers the perfect blend of style, comfort, and convenience. Book your private showing today! (id:67770)
Facts
- Bedrooms
- 4
- Bathrooms
- 3
- Living area
- 1,685 sq ft
- Home type
- Duplex
- Year built
- 2026
- Lot size
- 242 square meters
- Parking
- 2
- Property taxes
- $1,859 (2026)
- MLS® number
- A2331971
Features
- Heating
- Forced air
- Cooling
- None
- Basement
- Unfinished, Full, Separate entrance
- Flooring
- Carpeted, Vinyl Plank
- Appliances
- Refrigerator, Range - Gas, Dishwasher, Microwave, Hood Fan
- Parking
- Parking Pad
- Exterior Features
- Vinyl siding
- Building Features
- Other
Rooms
| Room | Level | Size |
|---|---|---|
| Living room/Dining room | Main level | 16.50 Ft x 15.33 Ft |
| Other | Main level | 8.67 Ft x 14.25 Ft |
| 3pc Bathroom | Main level | 4.92 Ft x 8.17 Ft |
| Bedroom | Main level | 11.67 Ft x 8.75 Ft |
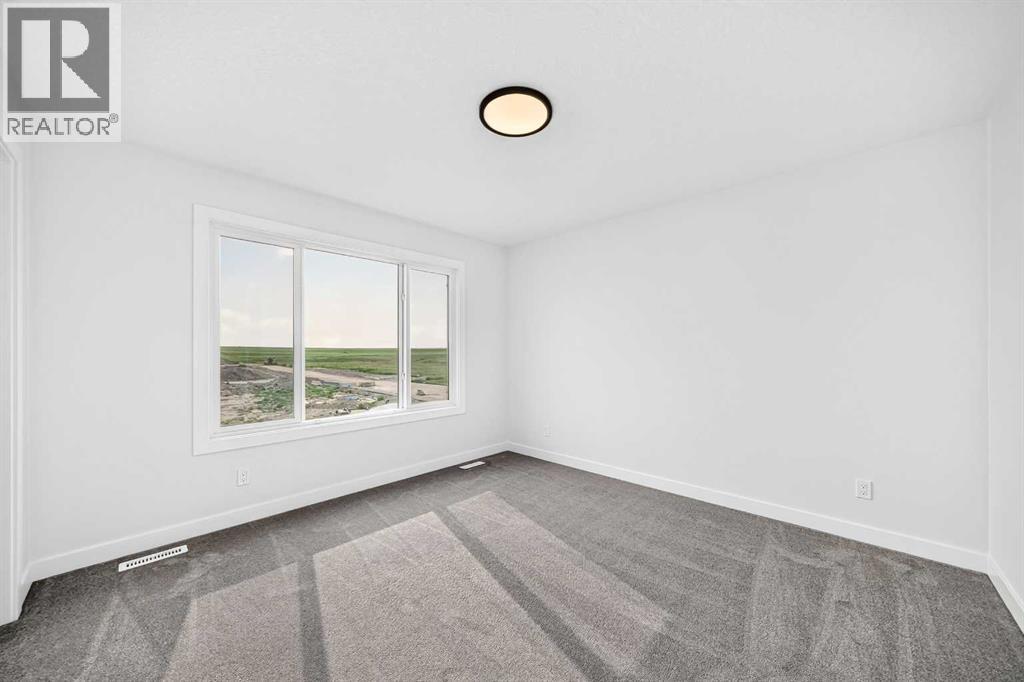
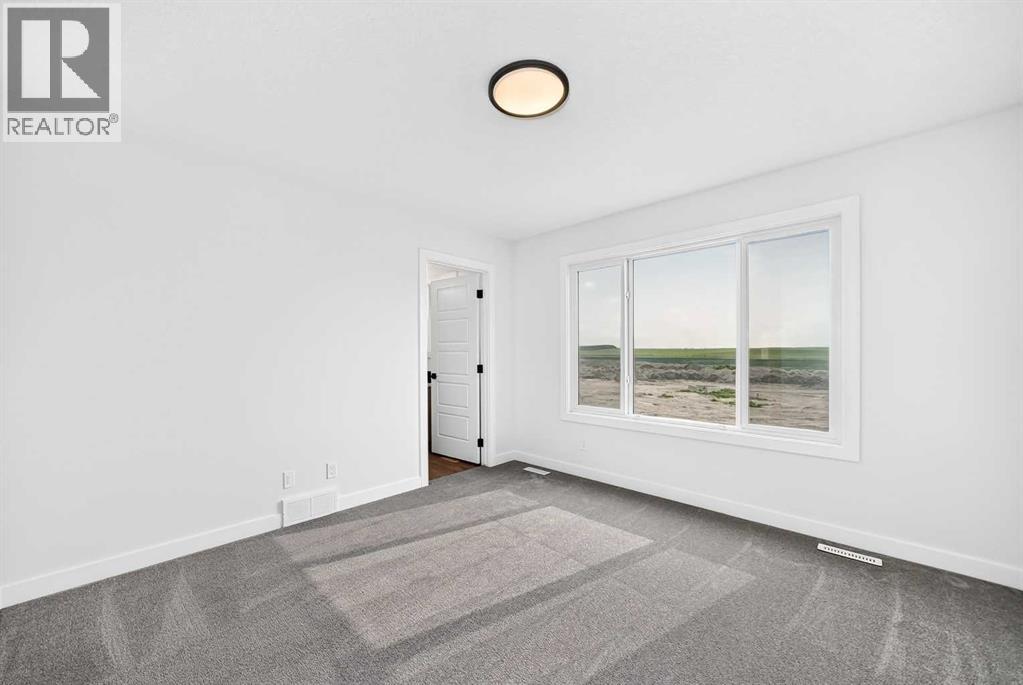
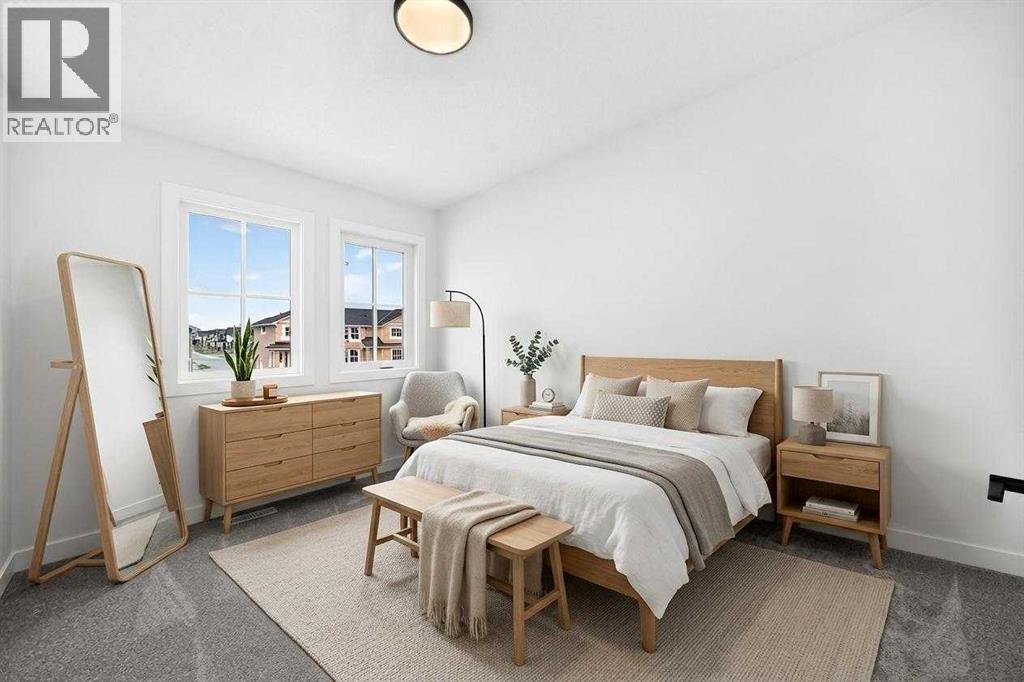
| Primary Bedroom | Second level | 11.92 Ft x 11.58 Ft |
| 4pc Bathroom | Second level | 4.92 Ft x 10.92 Ft |
| Other | Second level | 7.00 Ft x 7.75 Ft |
| Bonus Room | Second level | 12.33 Ft x 11.67 Ft |
| 4pc Bathroom | Second level | 8.92 Ft x 4.92 Ft |
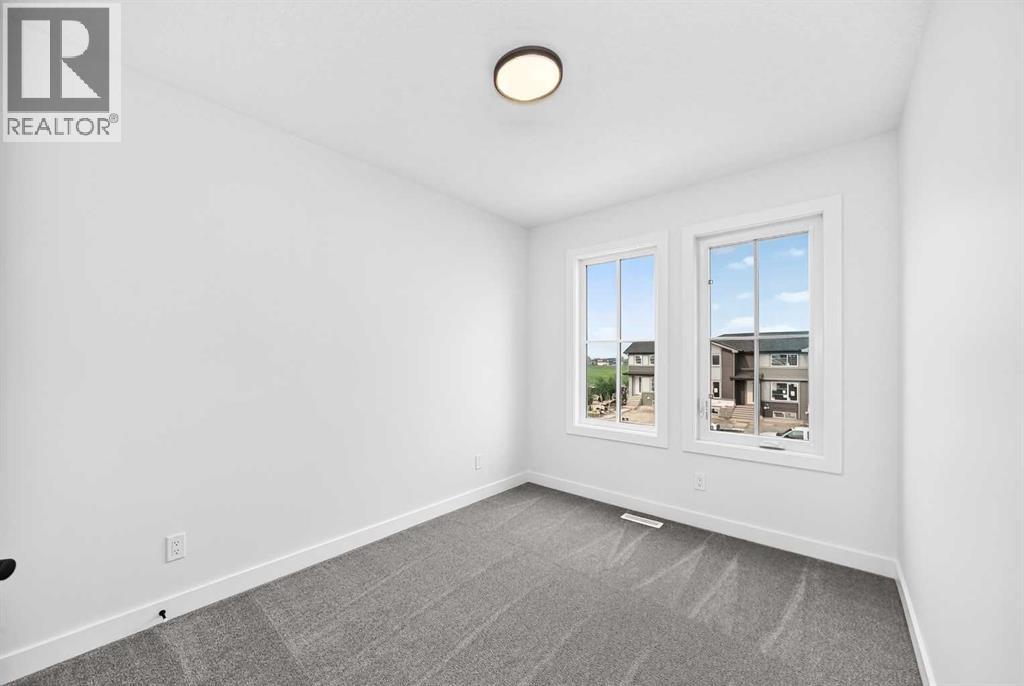
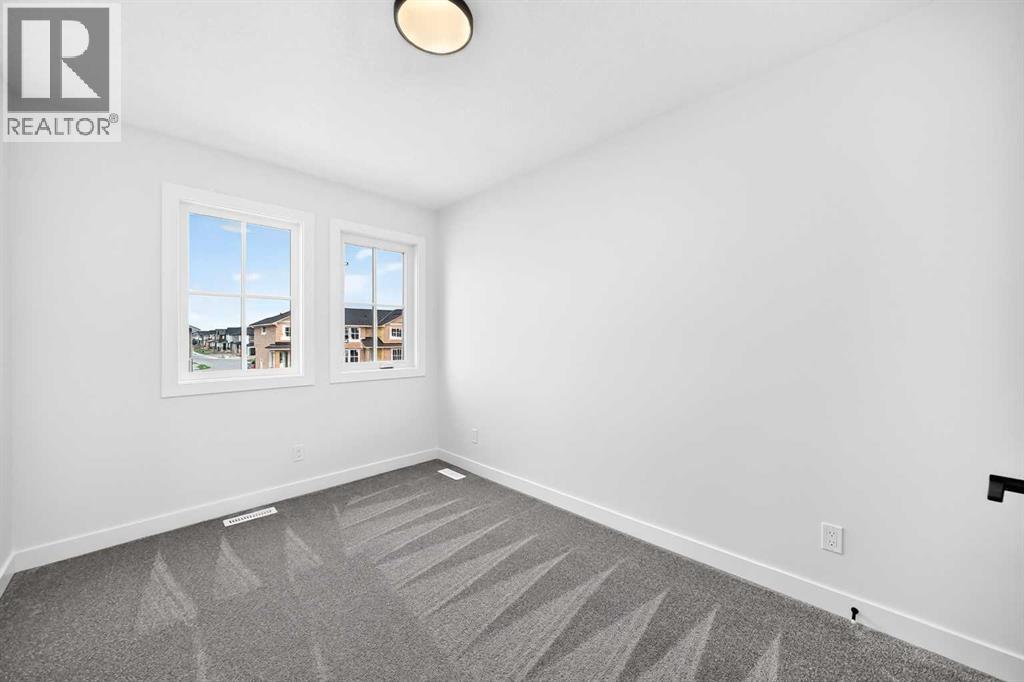
| Bedroom | Second level | 11.08 Ft x 8.17 Ft |
| Bedroom | Second level | 8.25 Ft x 12.58 Ft |
Location
Listed by eXp Realty

Listing data is supplied by the CREA Data Distribution Facility (DDF®). It is deemed reliable but not guaranteed and should be independently verified. It is provided for consumers’ personal, non-commercial use to identify properties they may be interested in purchasing.