$689,900
112, 8445 Broadcast Avenue SW
West Springs, Calgary
- 2 bedrooms
- 3 (1 half) bathrooms
- 1,362 sq ft
About this home
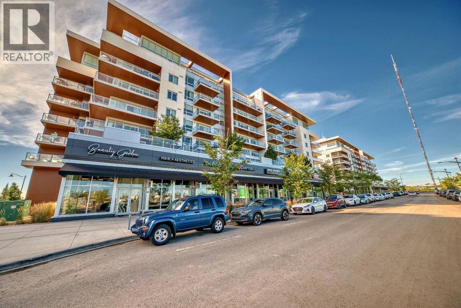
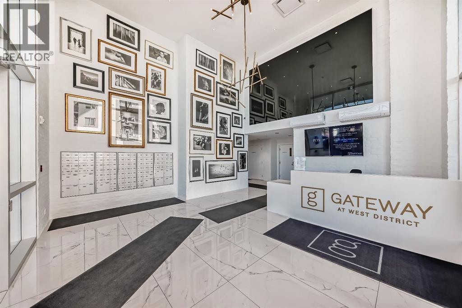
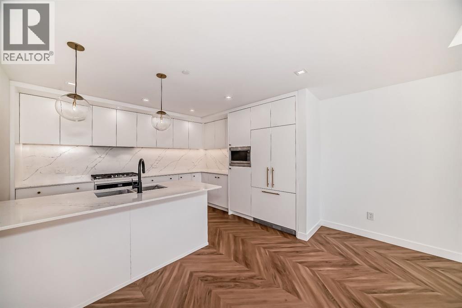
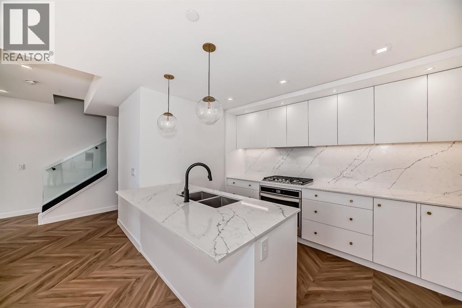
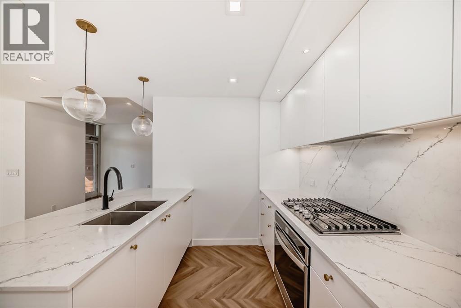
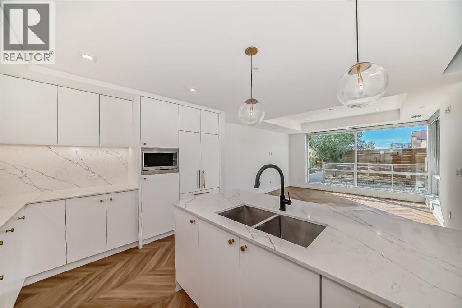
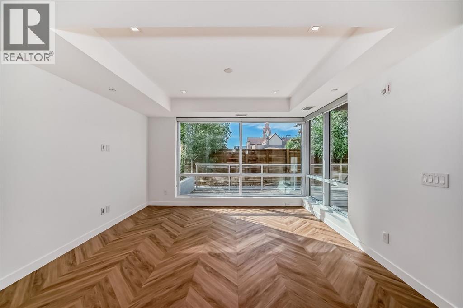
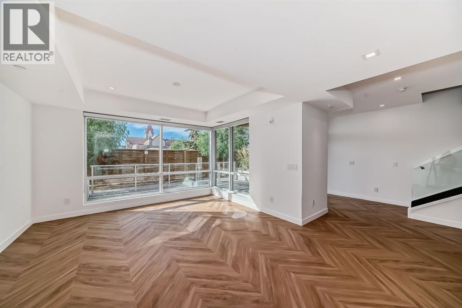
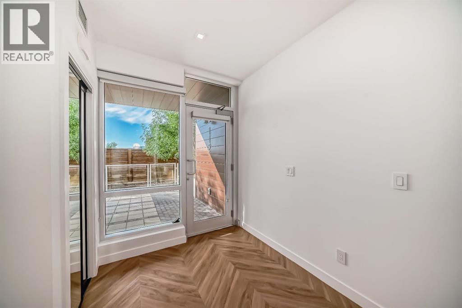
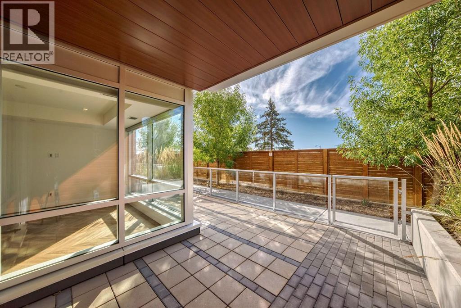
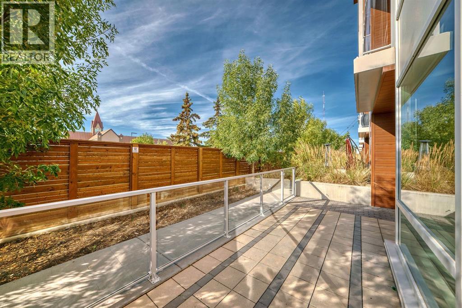
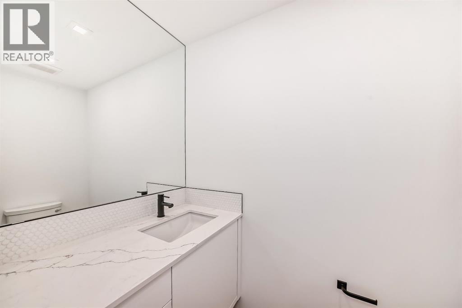
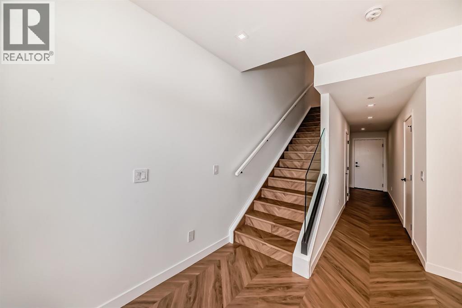
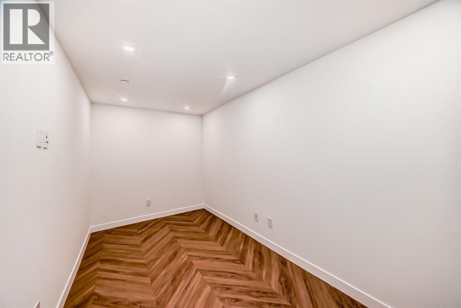
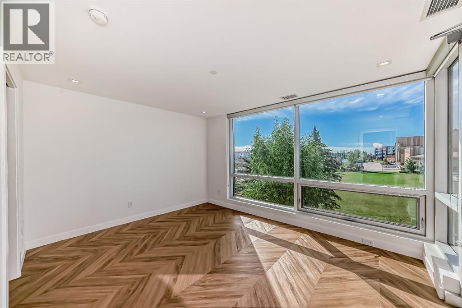
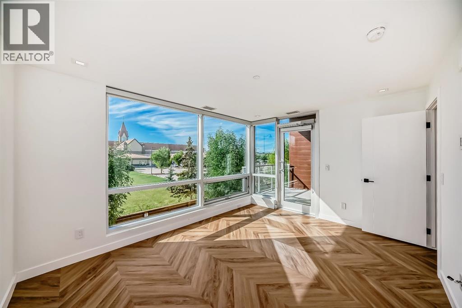
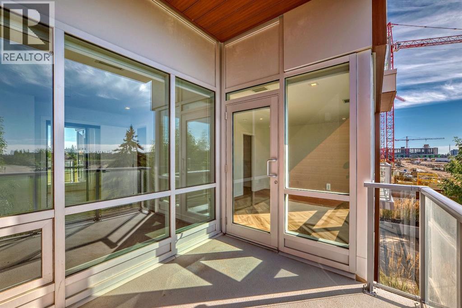
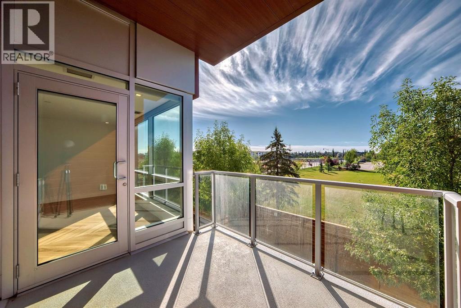
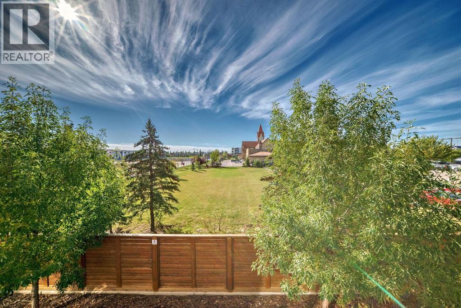
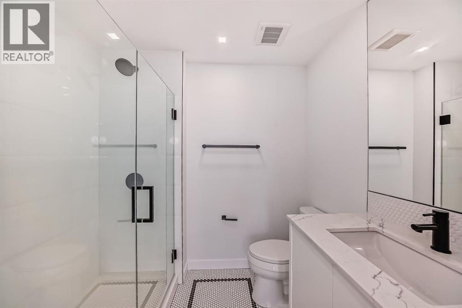
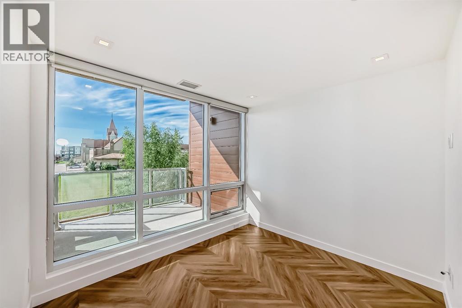
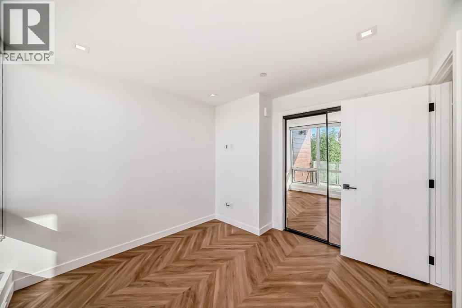
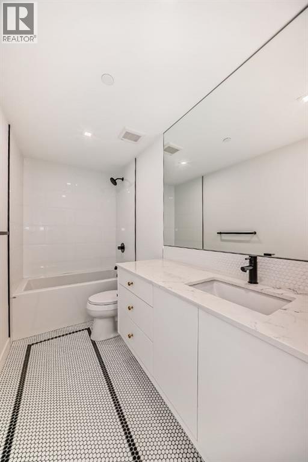
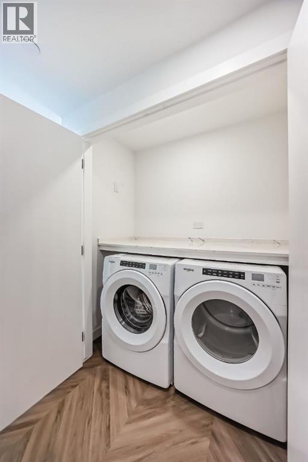
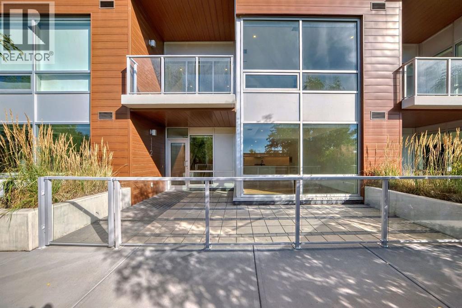
Welcome to Gateway by TRUMAN, set in the vibrant and master-planned community of West District. This concrete-constructed, 2-level brownstone offers an unparalleled blend of modern elegance and convenience, featuring 2 bedrooms, 2.5 bathrooms, a versatile study, and the added bonus of 2 titled underground parking stalls. Step inside and experience the finest craftsmanship with luxurious details at every turn. Enjoy year-round comfort with air conditioning, while Chevron wide-plank luxury flooring graces the home, lending an air of sophistication throughout. Custom penny round mosaic tiles elevate each bathroom, creating spa-like retreats. The ambiance is further enhanced by the painted ceilings, adding a refined touch to every space. The chef-inspired kitchen is truly the heart of the home, designed to impress. With a super matte finish and striking brushed gold hardware, the kitchen boasts a seamless blend of style and function. High-end appliances include a gas cooktop and wall oven, a spacious 36" Fisher & Paykel integrated fridge, and a paneled dishwasher. Soft-close custom cabinetry, under-cabinet lighting, eating bar, and quartz countertops with a matching backsplash complete this elegant and efficient culinary space. The thoughtfully designed floor plan ensures both comfort and practicality, with floor-to-ceiling windows that fill the home with natural light. These large windows are outfitted with window coverings and open to a private patio, while the primary suite features its own balcony—perfect for enjoying serene morning coffees or evening sunsets. Convenience is paramount with a washer and dryer included. Set in an exclusive community, Gateway offers the perfect blend of luxury, location, and lifestyle. Stay tuned for the upcoming photo gallery that will capture the beauty of this residence. (id:67770)
Facts
- Bedrooms
- 2
- Bathrooms
- 3 (1 half)
- Living area
- 1,362 sq ft
- Home type
- Apartment
- Year built
- 2019
- Parking
- 2
- Property taxes
- $4,329 (2026)
- Condo / HOA fee
- $830 monthly
- MLS® number
- A2322017
Features
- Heating
- Natural gas
- Cooling
- Central air conditioning
- Flooring
- Vinyl Plank
- Appliances
- Refrigerator, Dishwasher, Range, Microwave, Window Coverings, Washer & Dryer
- Parking
- Underground
- Exterior Features
- Concrete
- Community Features
- Pets Allowed With Restrictions
Rooms
| Room | Level | Size |
|---|---|---|
| Living room | Main level | 4.70 M x 4.14 M |
| Kitchen | Main level | 3.41 M x 3.76 M |
| Dining room | Main level | 2.39 M x 2.16 M |
| 2pc Bathroom | Main level | .00 M x .00 M |
| Primary Bedroom | Second level | 3.33 M x 4.29 M |
| 3pc Bathroom | Second level | |
| Bedroom | Second level | 3.02 M x 3.07 M |
| 4pc Bathroom | Second level | |
| Laundry room | Second level | |
| Bonus Room | Second level | 2.21 M x 4.32 M |
| Other | Second level | 7.92 Ft x 9.92 Ft |
| Other | Second level | 3.75 Ft x 10.25 Ft |
Location
Listed by RE/MAX First

Listing data is supplied by the CREA Data Distribution Facility (DDF®). It is deemed reliable but not guaranteed and should be independently verified. It is provided for consumers’ personal, non-commercial use to identify properties they may be interested in purchasing.