$764,999
575 Evergreen Circle SW
Evergreen, Calgary
- 3 bedrooms
- 3 (1 half) bathrooms
- 2,369 sq ft
About this home
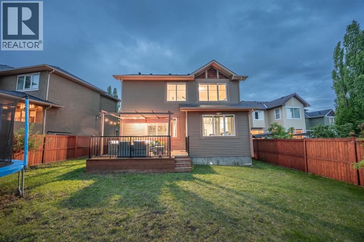
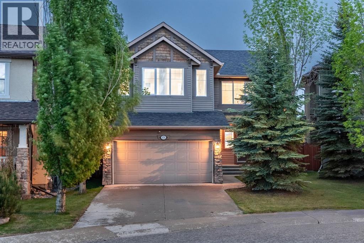
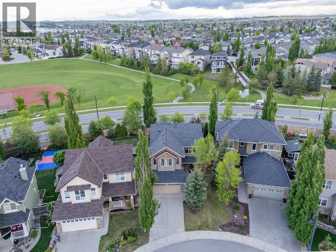
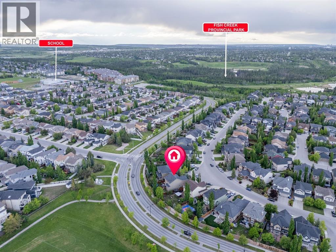
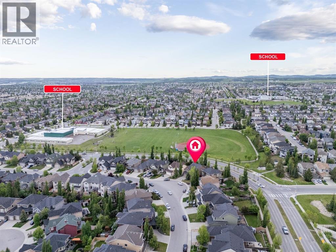
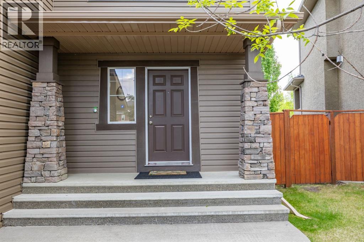
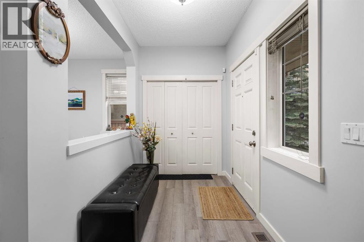
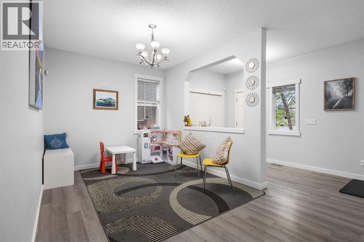
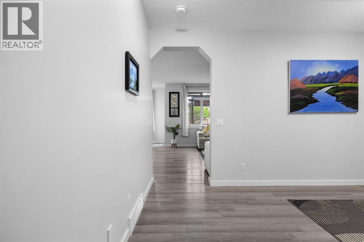
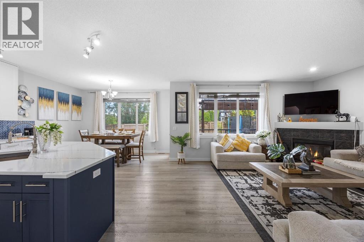
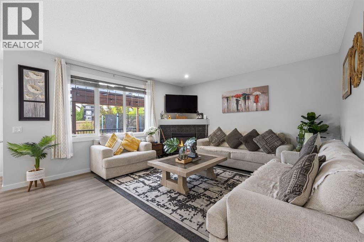
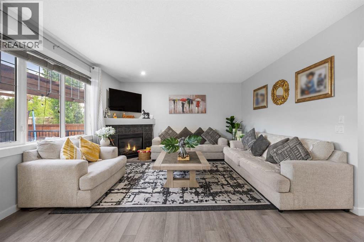
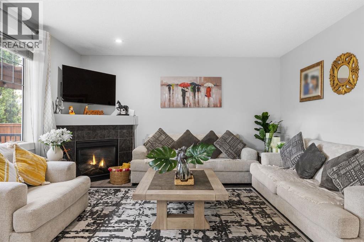
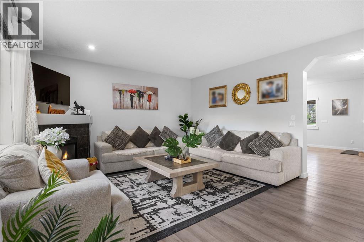
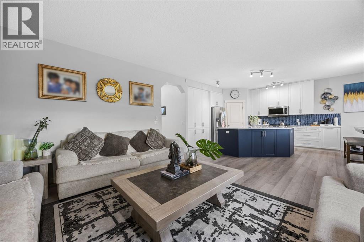
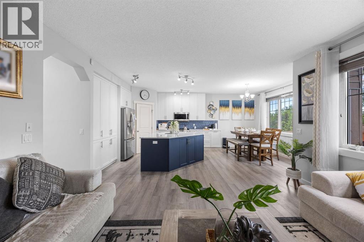
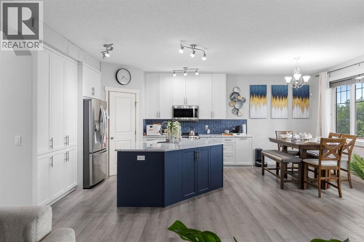
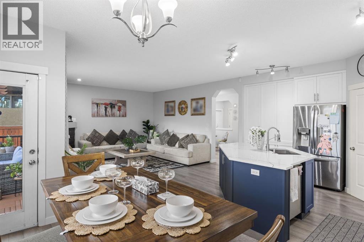
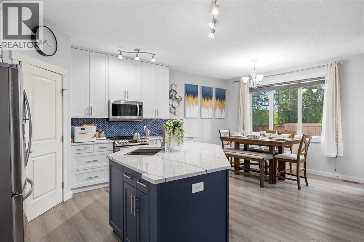
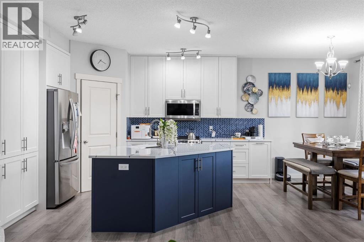
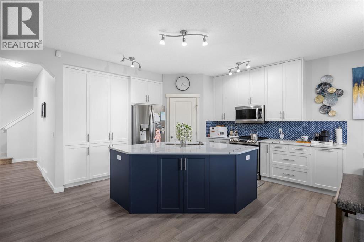
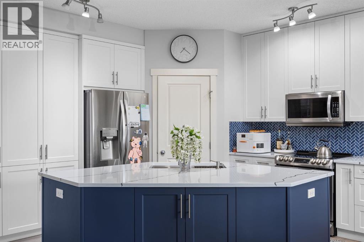
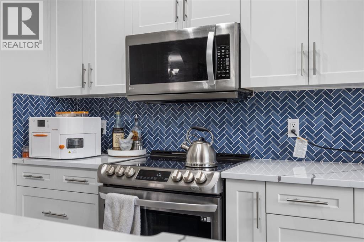
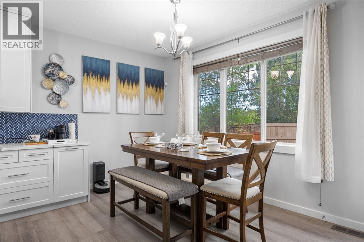
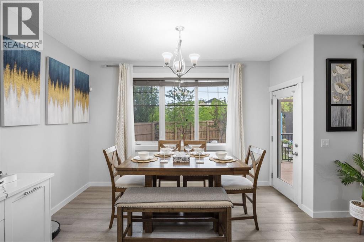
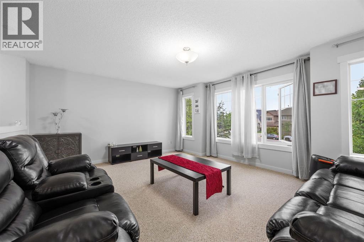
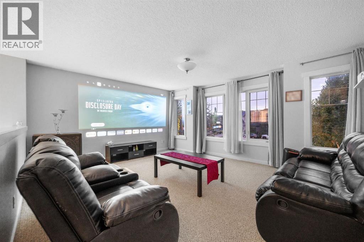
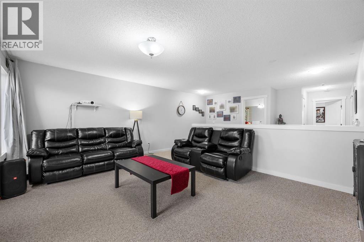
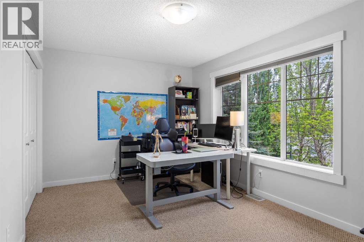
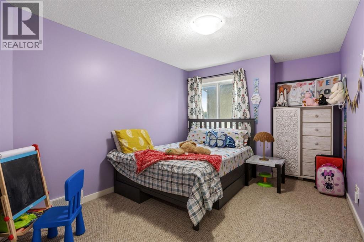
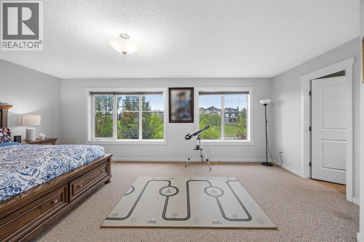
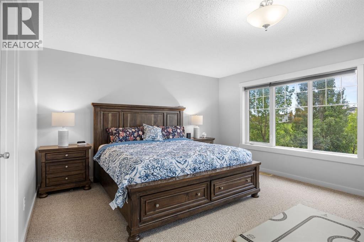
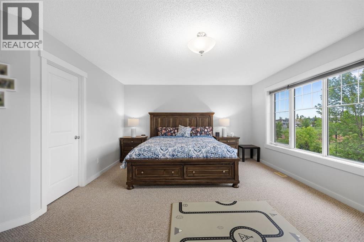
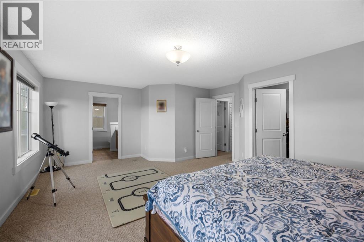
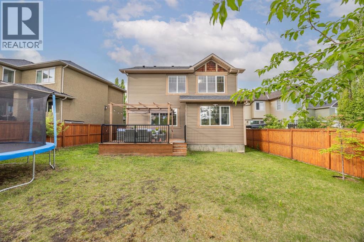
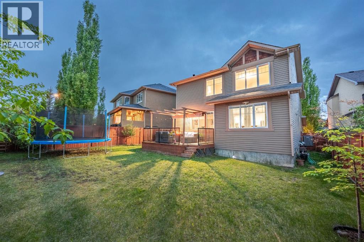
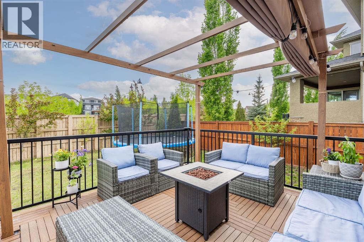
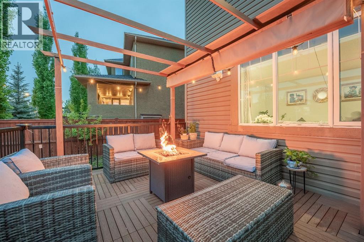
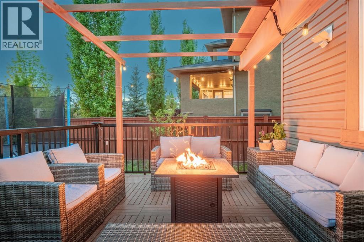
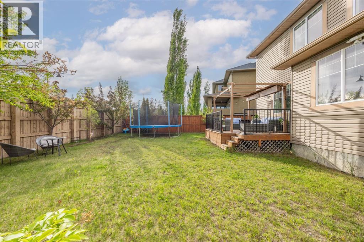
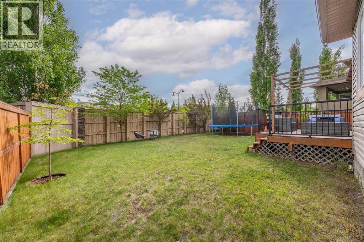
WELCOME TO EVERGREEN ESTATES! Situated on a rare 5,715 sq. ft. lot with no rear neighbours, this beautifully maintained 2 storey home offers over 2,368 sq. ft. of thoughtfully designed living space in one of Calgary's most sought after family communities.THE BACKYARD & MAIN LEVEL:The southwest facing backyard enjoys abundant natural sunlight throughout the day and offers exceptional privacy with no rear neighbours. Inside, you will appreciate the functional layout featuring a main floor flex room, spacious living area and a beautifully renovated kitchen completed in December 2024. Recent upgrades include full height custom kitchen cabinetry extending to the ceiling, new countertops, a large island and new main-level flooring, creating a modern and inviting space for everyday living and entertaining.UPPER LEVEL LIVING:Upstairs, you will find a massive bonus room, a generous primary retreat and two additional well-sized bedrooms. The efficient floor plan maximizes every square foot providing excellent flow and usability throughout the home.MAJOR UPDATES FOR PEACE OF MIND:• New roof (2022)• Air conditioning (2022)• Interior paint (2024)• Kitchen renovation (2024)• Furnace replacement (2025)LOCATION & COMMUNITY HIGHLIGHTS:Located within walking distance to schools, parks and a bus stop, this home is ideally positioned for family living. Families will appreciate being within the designated area for E.P. Scarlett High School and having elementary, junior high and high school options in Evergreen. Enjoy being just minutes from Fish Creek Provincial Park and approximately 6 minutes to the Fish Creek–Lacombe CTrain Station, providing excellent recreation and commuting options. DAILY CONVENIENCES:Daily conveniences are close at hand, with shopping, restaurants, recreation facilities, Costco, and the Shawnessy shopping district all just a short drive away. Quick access to Stoney Trail and being under 10 minutes from Spruce Meadows further enhances the life style and convenience this location offers.A rare opportunity to own a move-in-ready home on a large private lot in Evergreen Estates. Photos show the home when fully furnished. The home is now vacant, cleaned and ready for immediate possession. (id:67770)
Facts
- Bedrooms
- 3
- Bathrooms
- 3 (1 half)
- Living area
- 2,369 sq ft
- Home type
- House
- Year built
- 2006
- Lot size
- 531 square meters
- Parking
- 4
- Property taxes
- $5,280 (2026)
- MLS® number
- A2332475
Features
- Heating
- Forced air
- Cooling
- Central air conditioning
- Basement
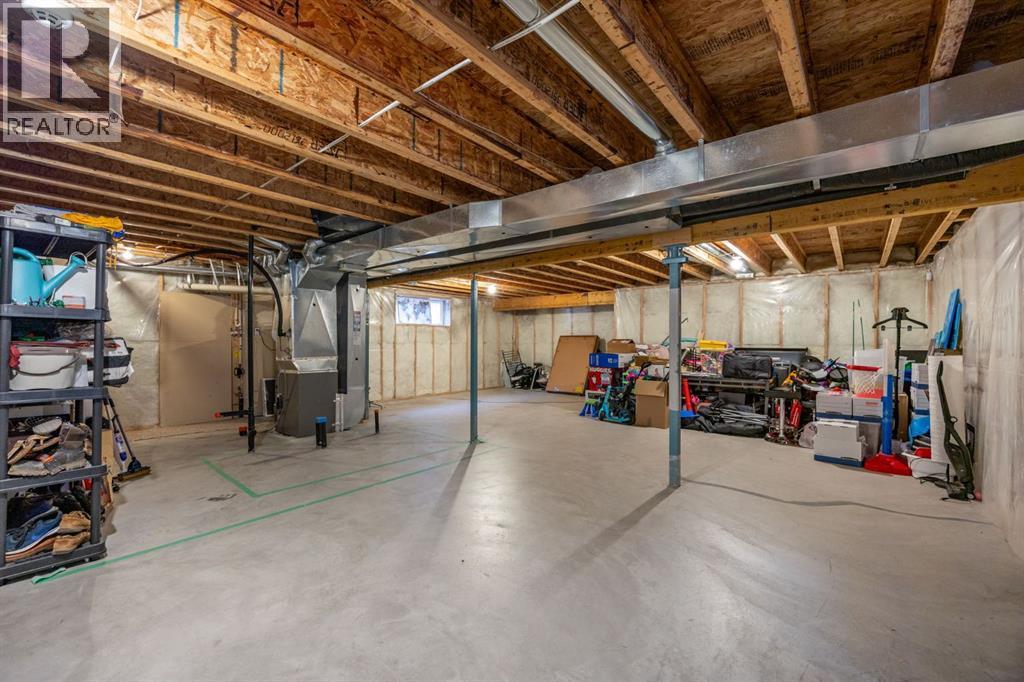
- Unfinished, Full
- Flooring
- Tile, Carpeted, Vinyl Plank
- Appliances
- Washer, Refrigerator, Dishwasher, Stove, Dryer, Microwave Range Hood Combo, Window Coverings, Garage door opener
- Parking
- Attached Garage
- Exterior Features
- Brick, Vinyl siding
Rooms
| Room | Level | Size |
|---|---|---|
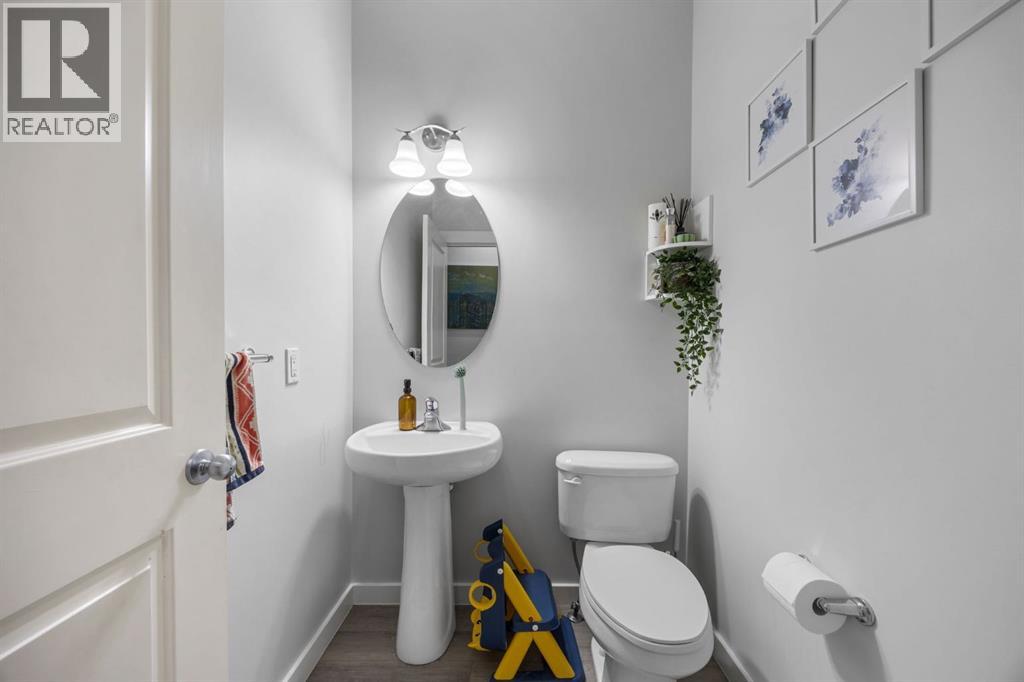
| 2pc Bathroom | Main level | 5.58 Ft x 4.92 Ft |
| Dining room | Main level | 6.33 Ft x 12.92 Ft |
| Family room | Main level | 15.00 Ft x 11.75 Ft |
| Foyer | Main level | 5.92 Ft x 12.33 Ft |
| Kitchen | Main level | 17.33 Ft x 17.25 Ft |
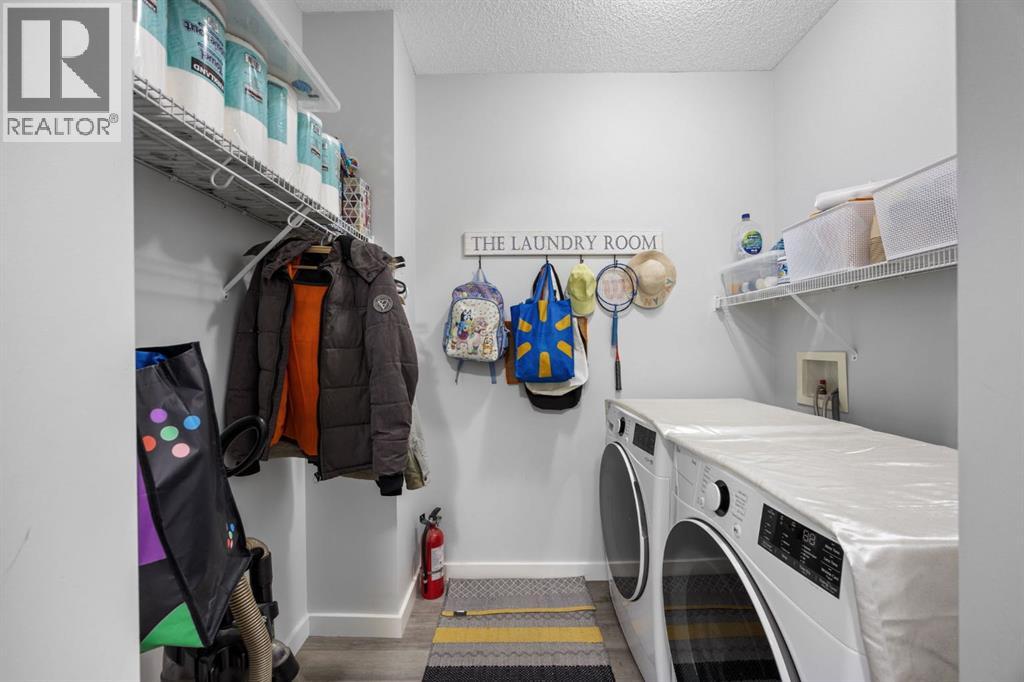
| Laundry room | Main level | 5.58 Ft x 7.58 Ft |
| Living room | Main level | 12.17 Ft x 17.50 Ft |
| Other | Main level | 7.92 Ft x 12.92 Ft |
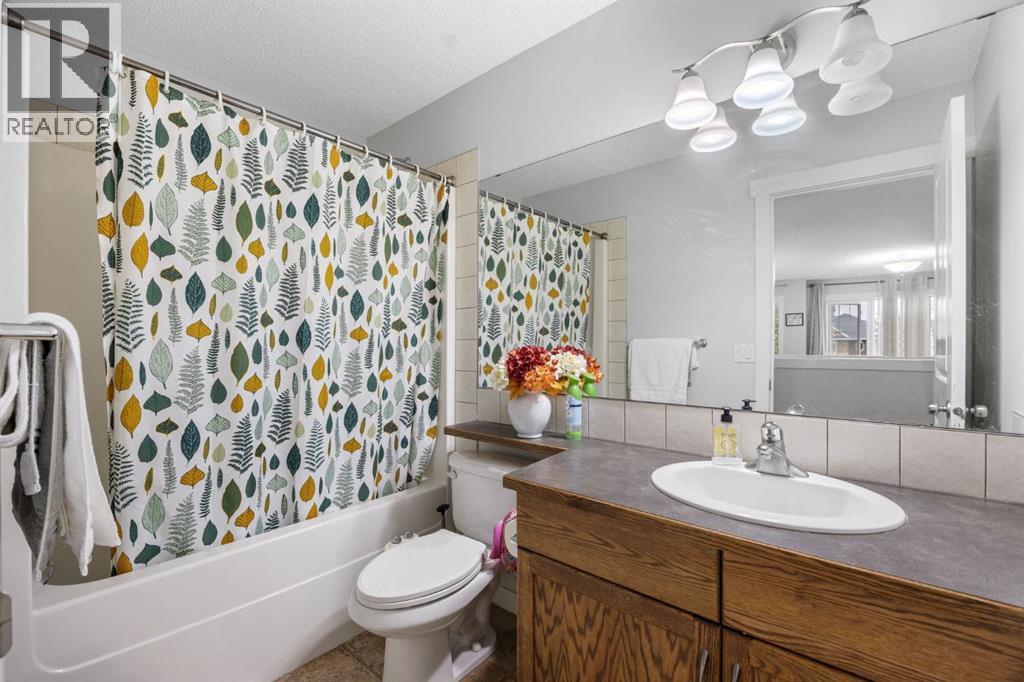
| 4pc Bathroom | Second level | 4.92 Ft x 9.00 Ft |
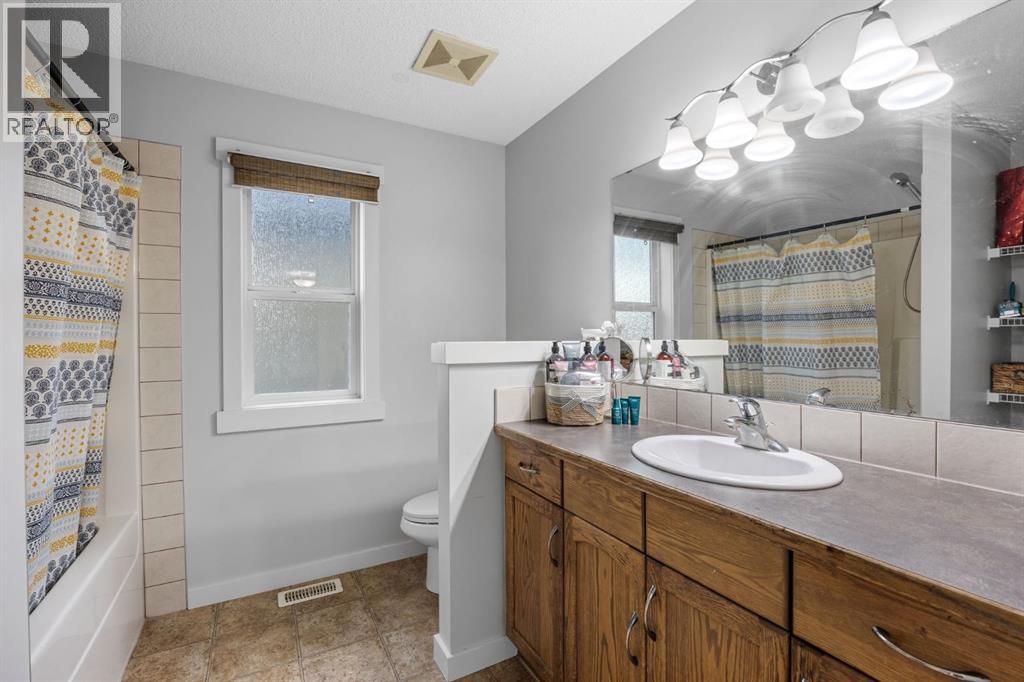
| 4pc Bathroom | Second level | 8.67 Ft x 8.25 Ft |
| Bedroom | Second level | 9.92 Ft x 14.58 Ft |
| Bedroom | Second level | 9.92 Ft x 14.58 Ft |
| Family room | Second level | 14.42 Ft x 17.00 Ft |
| Primary Bedroom | Second level | 15.67 Ft x 20.42 Ft |
| Other | Second level | 4.25 Ft x 11.58 Ft |
Location
Listed by Brilliant Realty

Listing data is supplied by the CREA Data Distribution Facility (DDF®). It is deemed reliable but not guaranteed and should be independently verified. It is provided for consumers’ personal, non-commercial use to identify properties they may be interested in purchasing.