$330,000
5107 46 Street
Provost, Provost
- 5 bedrooms
- 2 bathrooms
- 1,828 sq ft
About this home
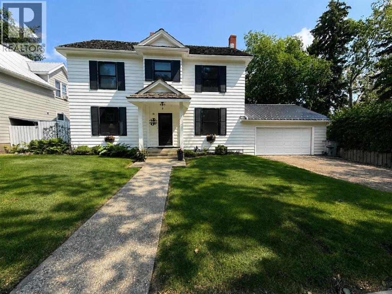
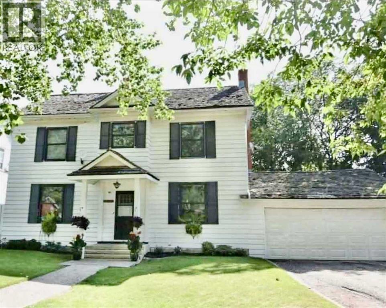
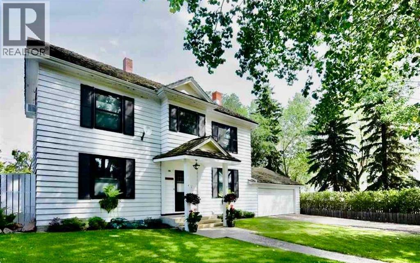
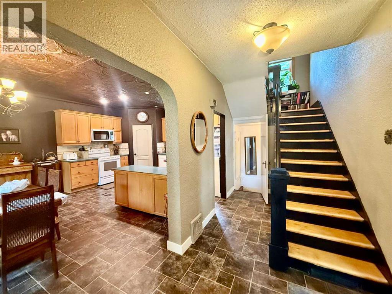
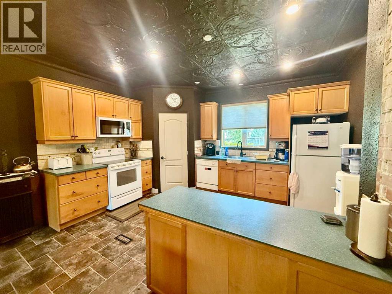
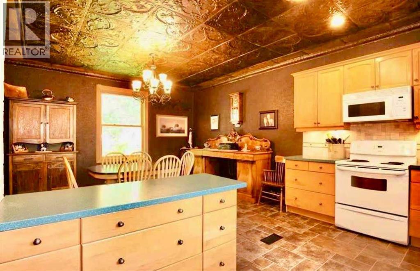
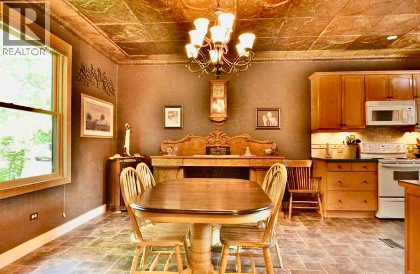
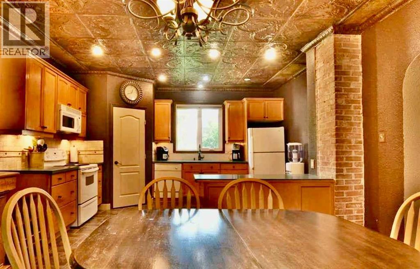
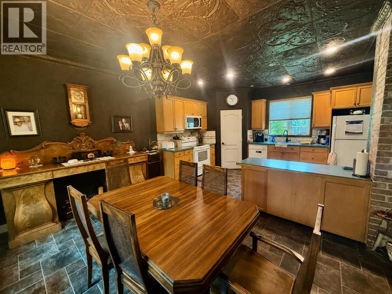
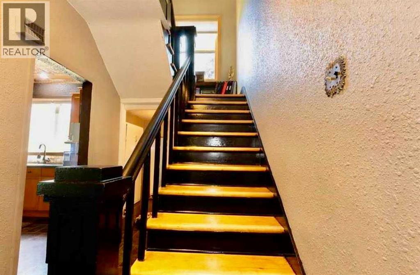
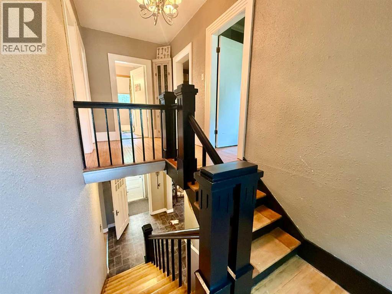
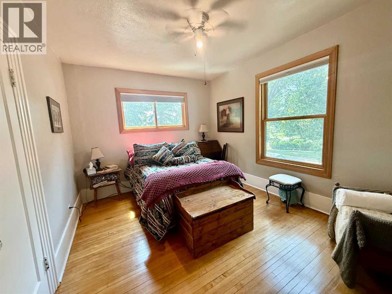
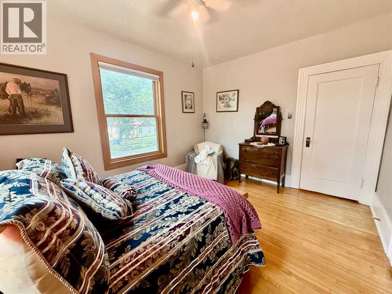
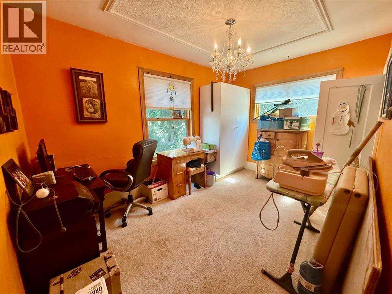
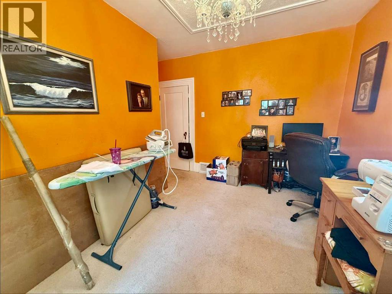
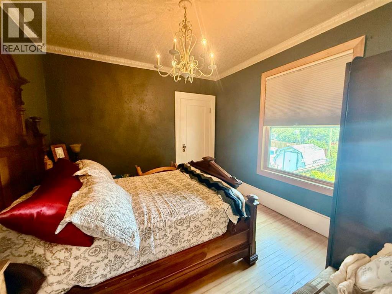
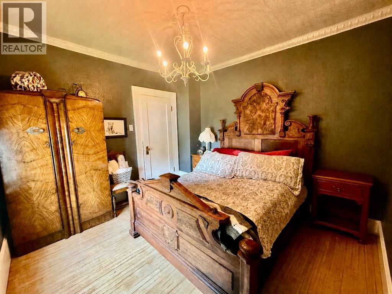
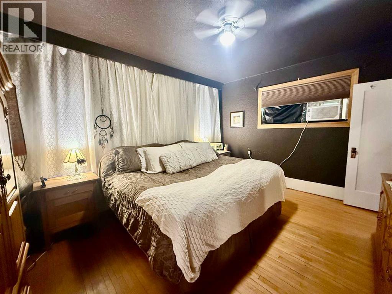
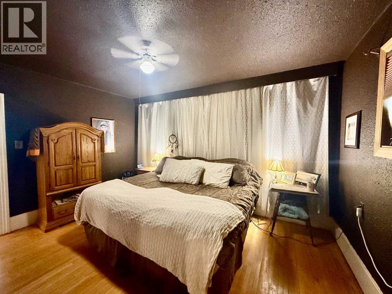
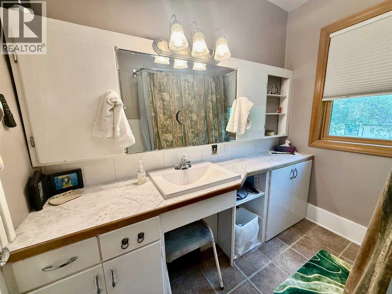
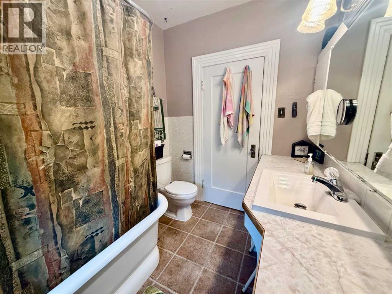
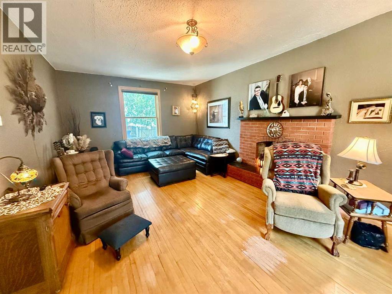
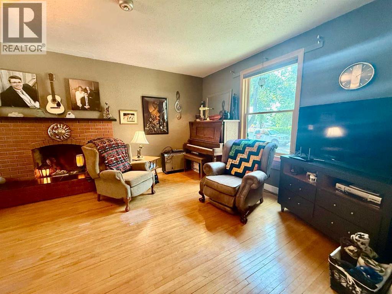
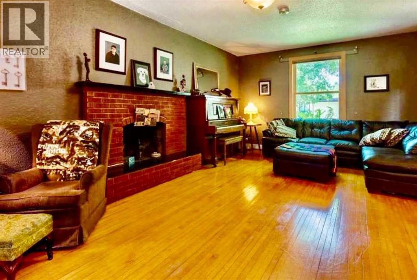
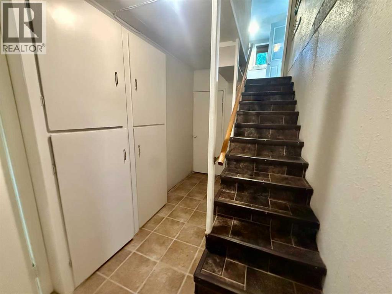
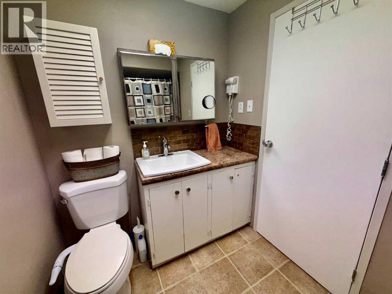
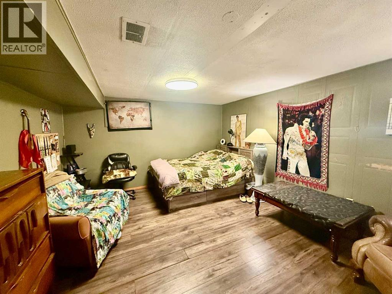
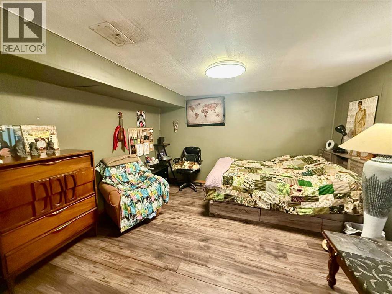
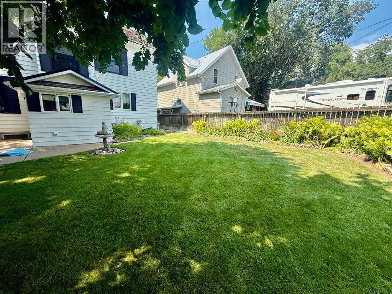
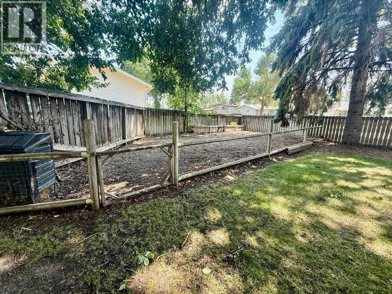
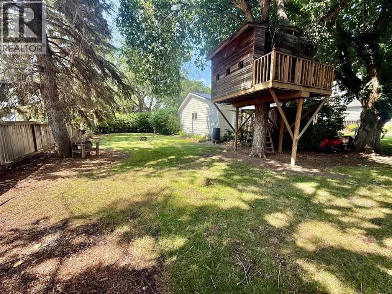
Welcome home to this spacious and family-friendly property situated on a generous double lot! With 5 bedrooms and 2 bathrooms, this home offers plenty of room for growing families or those who love to entertain. The second level features 4 spacious bedrooms and a full bathroom, while the fully finished basement includes an additional bedroom and bathroom, providing the perfect space for guests, teenagers, or a private home office. The heart of the home is the large open-concept kitchen and dining area, offering ample space for family meals and gatherings. A bright, oversized living room provides the perfect place to relax and unwind. Storage won't be an issue, with abundant storage throughout the home to keep everything organized. The attached double-car garage adds convenience and extra space for vehicles, tools, and hobbies. Step outside and enjoy everything this incredible double lot has to offer. The fully landscaped yard includes a sectioned-off garden, rear parking stall, fire pit, tree house, and tire swing—creating the ideal outdoor space for both entertaining and making lasting family memories. This property combines generous living space, thoughtful functionality, and an exceptional outdoor setting, making it a wonderful place to call home. (id:67770)
Facts
- Bedrooms
- 5
- Bathrooms
- 2
- Living area
- 1,828 sq ft
- Home type
- House
- Year built
- 1915
- Lot size
- 11,500 square feet
- Parking
- 5
- Property taxes
- $2,698 (2026)
- MLS® number
- A2332449
Features
- Heating
- Forced air
- Cooling
- Central air conditioning, Window air conditioner
- Basement
- Finished, Full
- Flooring
- Hardwood, Laminate, Carpeted, Linoleum
- Appliances
- Refrigerator, Dishwasher, Stove, Microwave, Window Coverings, Washer & Dryer
- Parking
- Attached Garage, Other
- Community Features
- Golf Course Development, Lake Privileges, Fishing
Rooms
| Room | Level | Size |
|---|---|---|
| Kitchen | Main level | 10.58 Ft x 14.75 Ft |
| Dining room | Main level | 11.83 Ft x 14.50 Ft |
| Living room | Main level | 22.75 Ft x 13.33 Ft |
| Other | Main level | 4.83 Ft x 6.58 Ft |
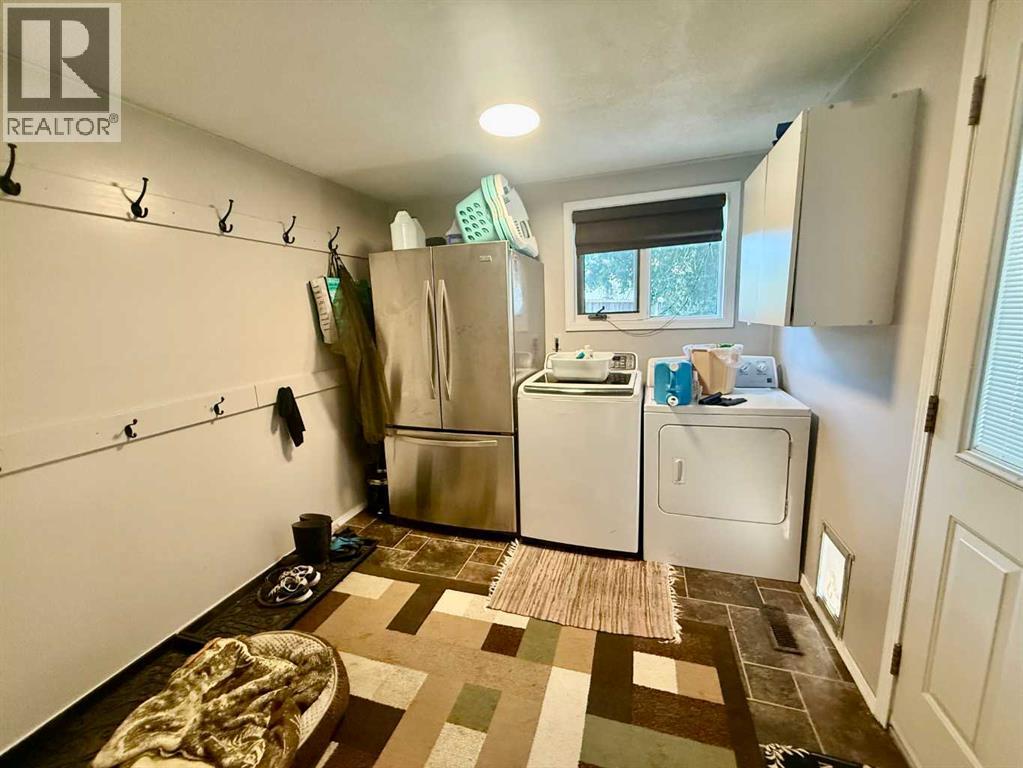
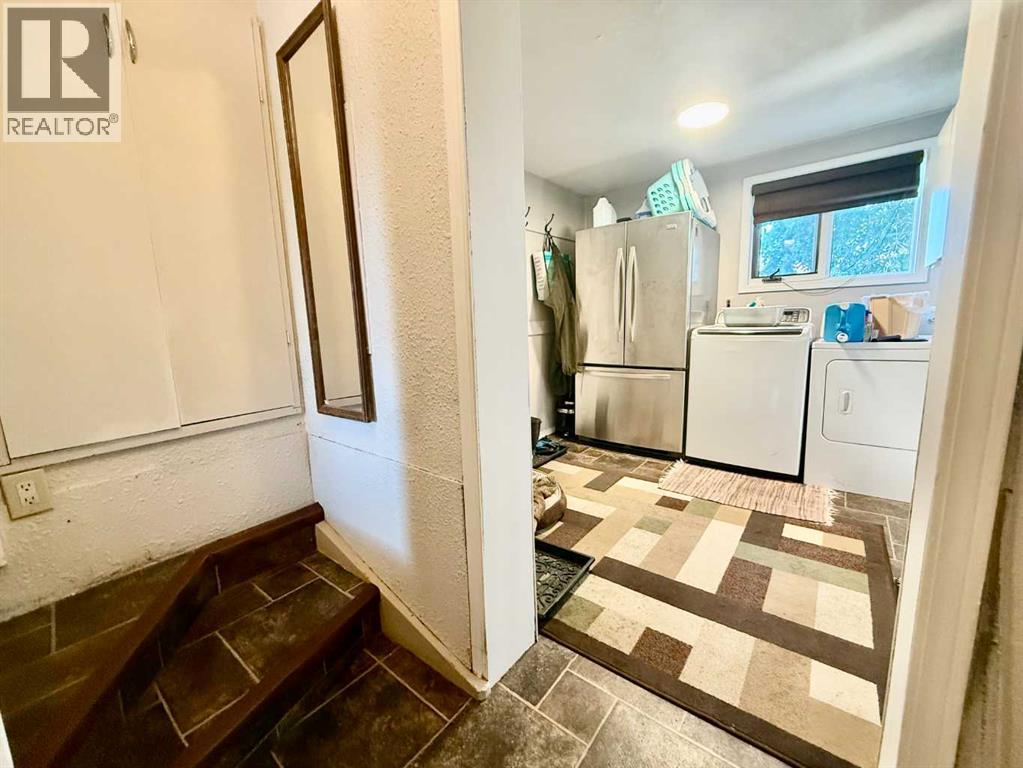
| Laundry room | Main level | 9.42 Ft x 8.92 Ft |
| Bedroom | Second level | 9.17 Ft x 13.33 Ft |
| Bedroom | Second level | 10.42 Ft x 10.83 Ft |
| Bedroom | Second level | 10.42 Ft x 10.50 Ft |
| Primary Bedroom | Second level | 11.50 Ft x 14.50 Ft |
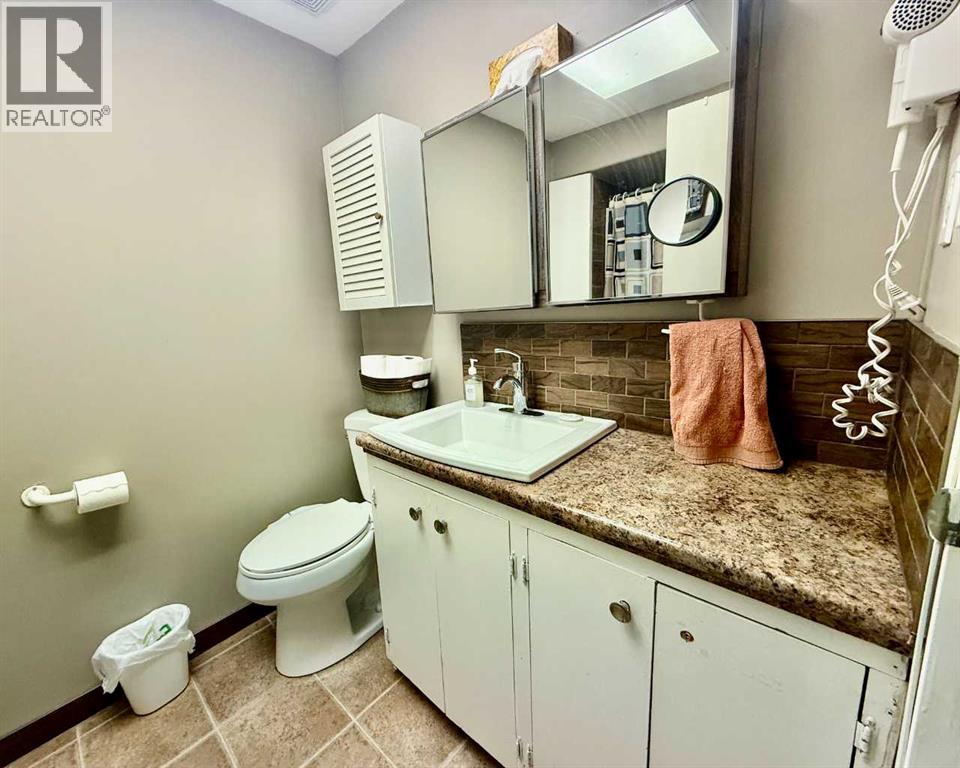
| 4pc Bathroom | Second level | 8.25 Ft x 6.50 Ft |
| Bedroom | Basement | 15.58 Ft x 12.67 Ft |
| 4pc Bathroom | Basement | 5.75 Ft x 9.33 Ft |
Location
Listed by RE/MAX BAUGHAN REALTY

Listing data is supplied by the CREA Data Distribution Facility (DDF®). It is deemed reliable but not guaranteed and should be independently verified. It is provided for consumers’ personal, non-commercial use to identify properties they may be interested in purchasing.