$239,900
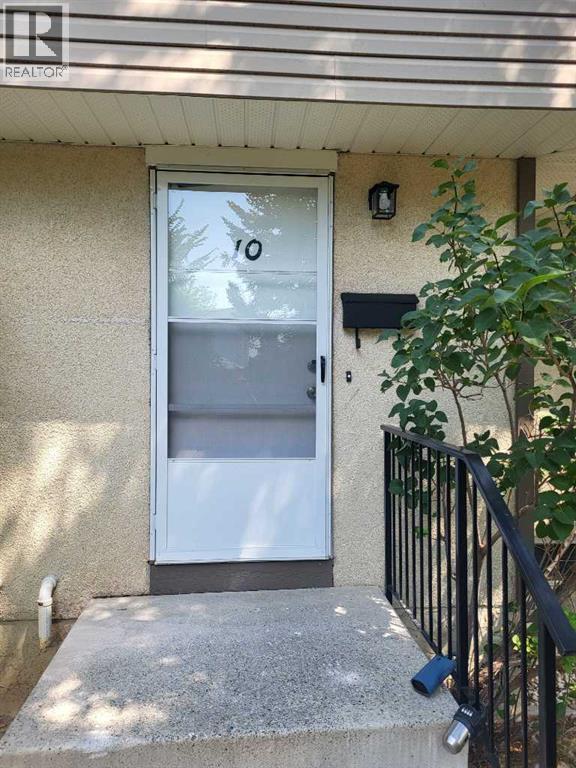
10, 115 Lafayette Boulevard W
Varsity Village, Lethbridge
- 3 bedrooms
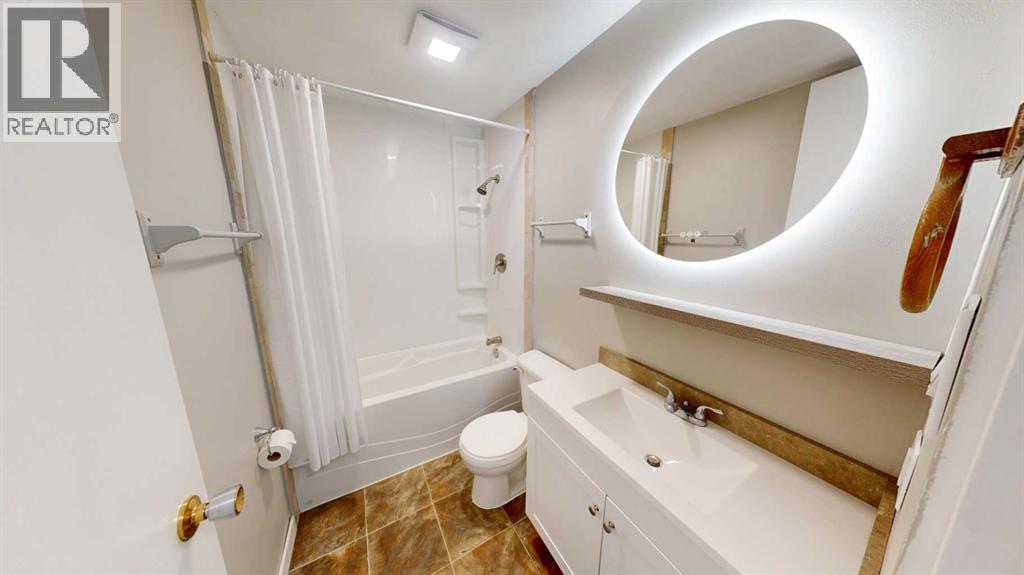
- 1 bathrooms
- 954 sq ft
About this home
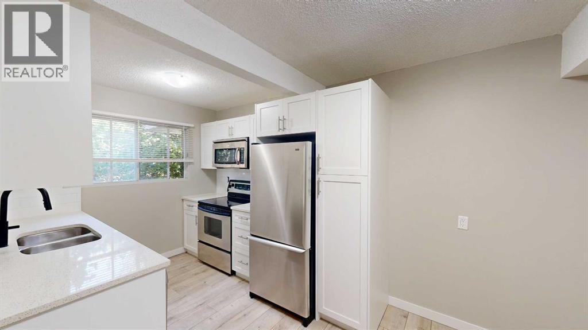
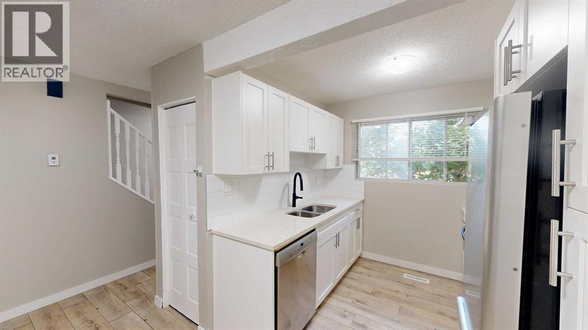
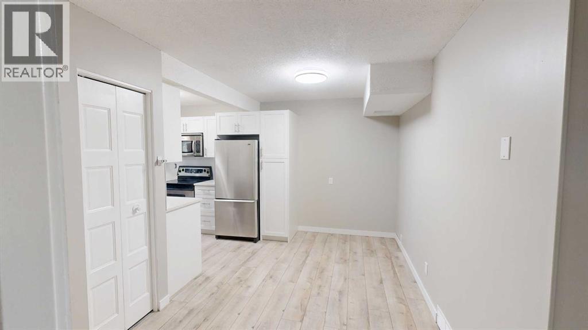
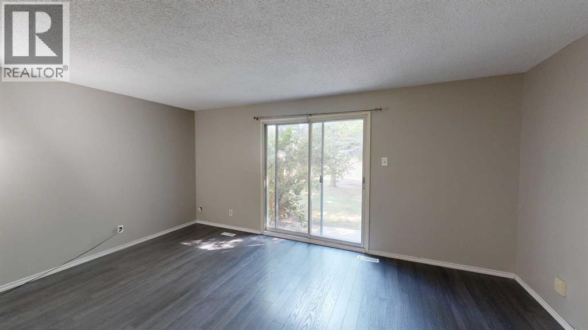
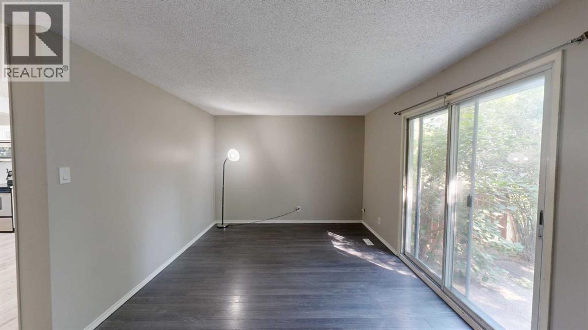
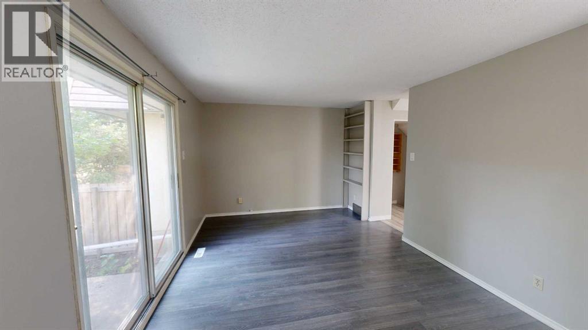
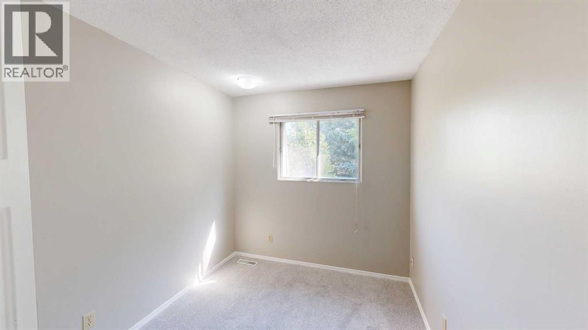
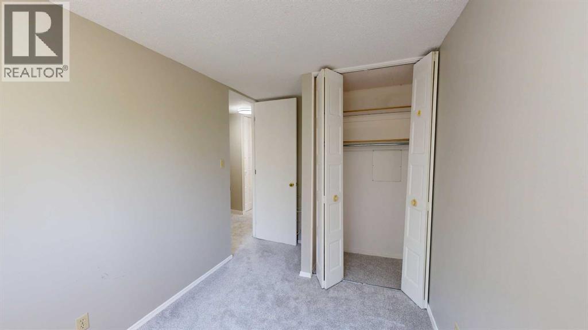
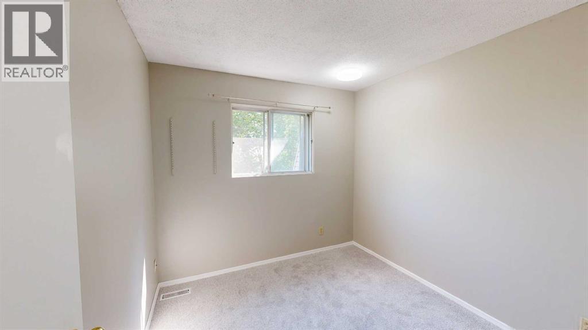
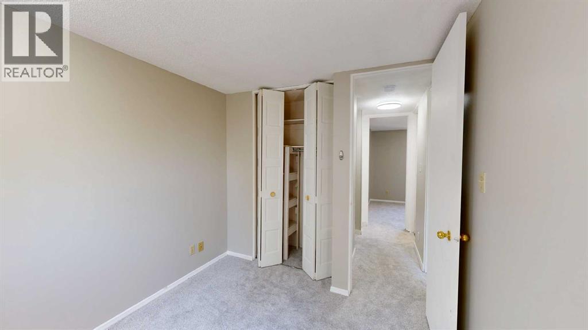
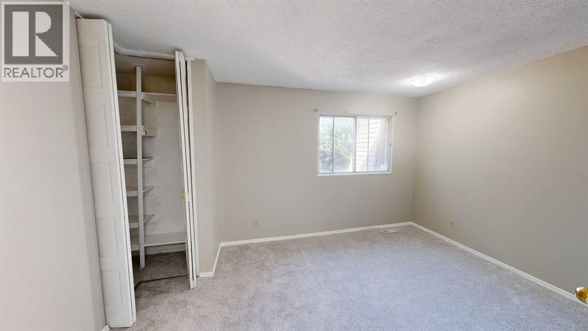
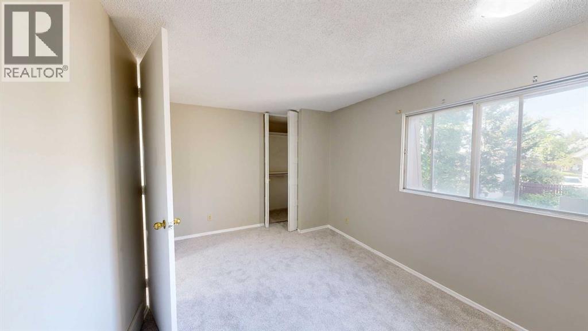
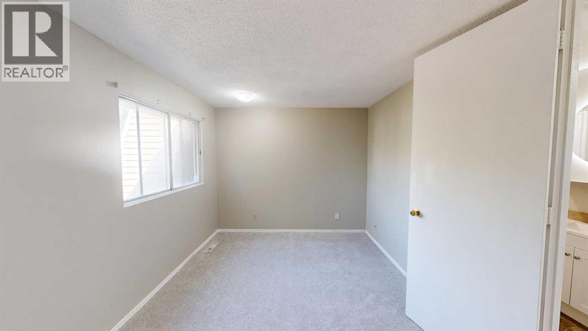
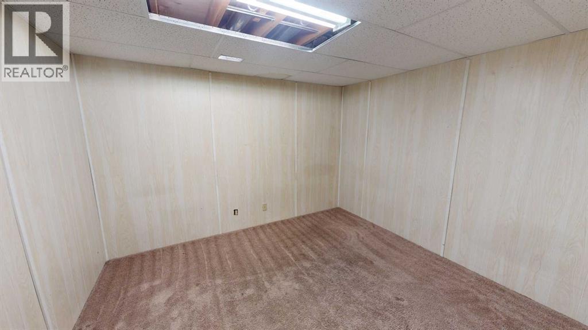
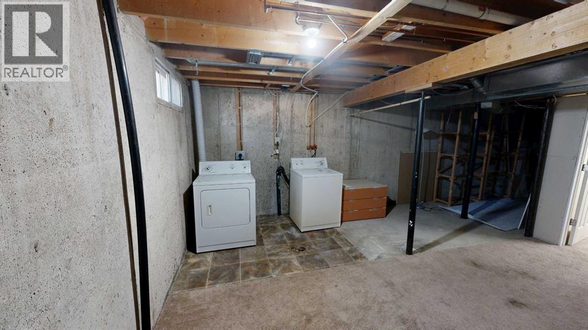
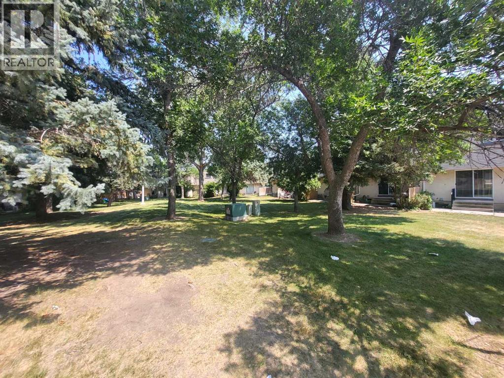
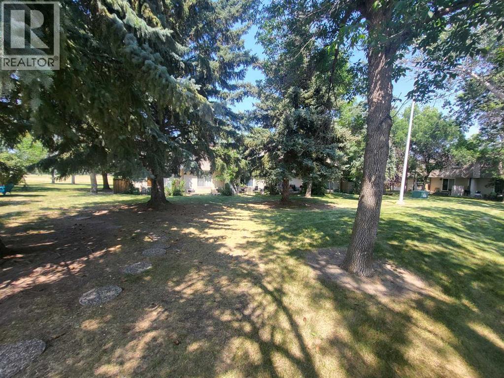
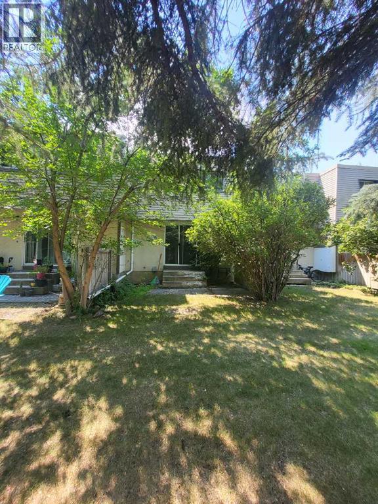
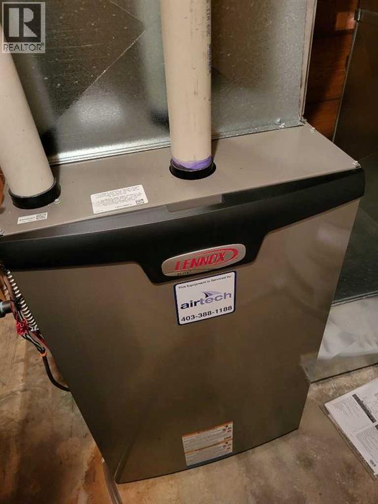
First-time buyers, university students, parents, and newcomers! This affordable, move-in-ready townhouse in sought-after Varsity Village is just minutes from the University of Lethbridge. Why pay rent when you can build equity?Enjoy a bright, renovated interior featuring a modern white kitchen with quartz countertops, stainless steel appliances. Three spacious bedrooms provide plenty of room for family, roommates, or a home office, full undeveloped basement with hi-efficiency furnace.This location can't be beat. Close to campus, parks, walking paths, transit, shopping, and all West Lethbridge amenities. (id:67770)
Facts
- Bedrooms
- 3
- Bathrooms
- 1
- Living area
- 954 sq ft
- Home type
- Row / Townhouse
- Year built
- 1977
- Parking
- 1
- Property taxes
- $2,163 (2026)
- Condo / HOA fee
- $300 monthly
- MLS® number
- A2325819
Features
- Heating
- Forced air
- Cooling
- None
- Basement
- Partially finished, Full
- Flooring
- Laminate, Carpeted, Linoleum, Vinyl Plank
- Appliances
- Refrigerator, Range - Electric, Dishwasher, Microwave Range Hood Combo, Washer & Dryer
- Building Features
- Other
- Community Features
- Pets Allowed With Restrictions
Rooms
| Room | Level | Size |
|---|---|---|
| Kitchen | Main level | 7.42 Ft x 8.17 Ft |
| Dining room | Main level | 8.08 Ft x 14.00 Ft |
| Living room | Main level | 11.08 Ft x 17.33 Ft |
| Bedroom | Second level | 12.08 Ft x 8.08 Ft |
| Bedroom | Second level | 9.75 Ft x 8.92 Ft |
| Primary Bedroom | Second level | 9.75 Ft x 14.00 Ft |
| 4pc Bathroom | Second level | 5.08 Ft x 8.08 Ft |
Location
Listed by Lethbridge Real Estate.com

Listing data is supplied by the CREA Data Distribution Facility (DDF®). It is deemed reliable but not guaranteed and should be independently verified. It is provided for consumers’ personal, non-commercial use to identify properties they may be interested in purchasing.