$499,500
203, 8850 48 Street NE
Saddle Ridge, Calgary
- 4 bedrooms
- 4 (1 half) bathrooms
- 1,570 sq ft
About this home
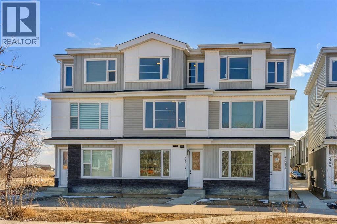
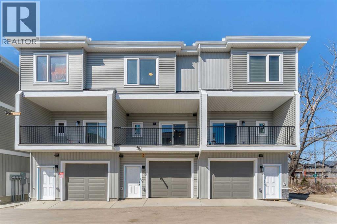
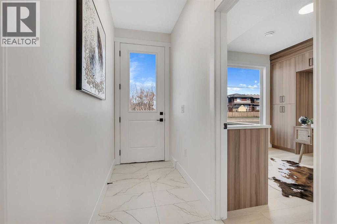
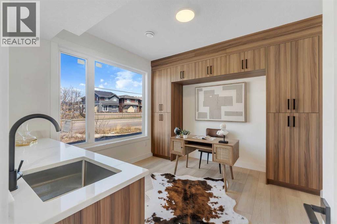
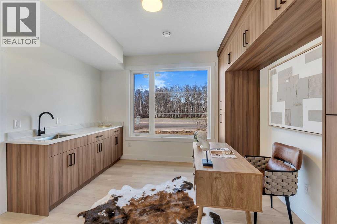
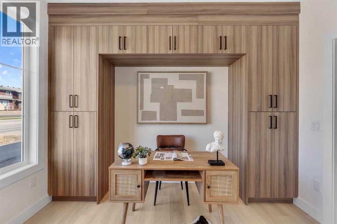
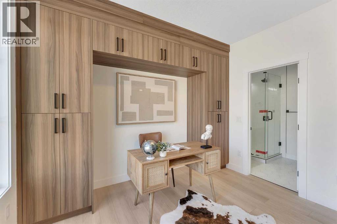
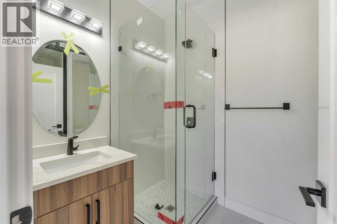
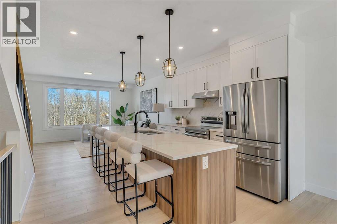
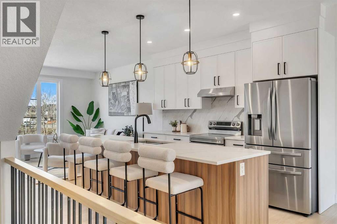
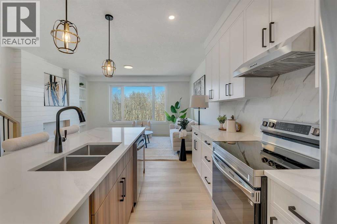
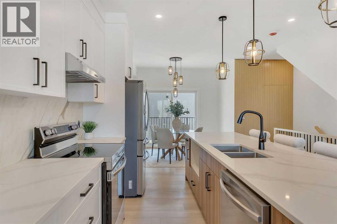
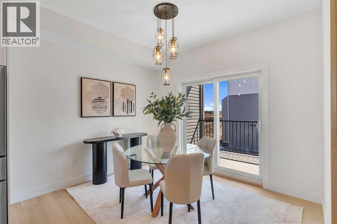
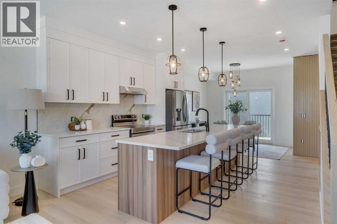
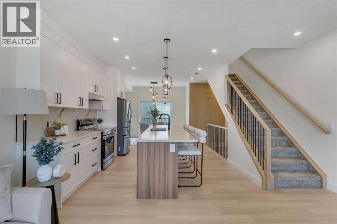
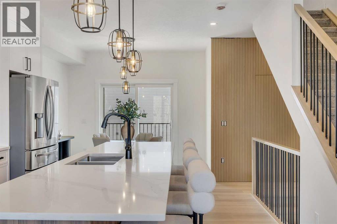
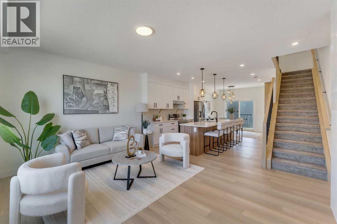
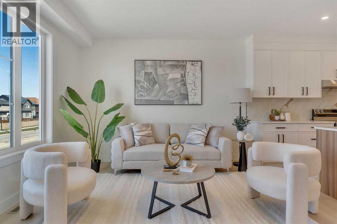
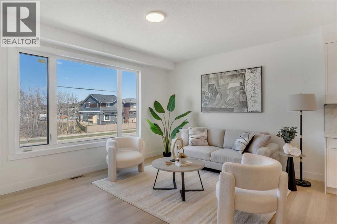
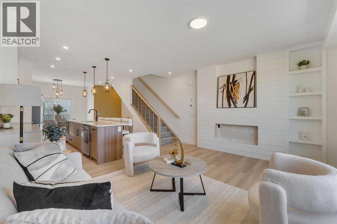
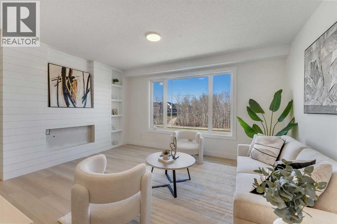
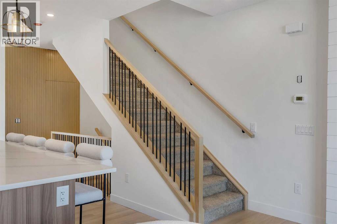
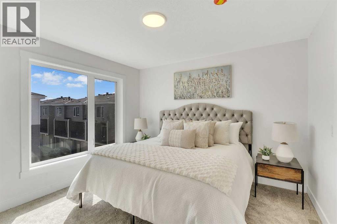
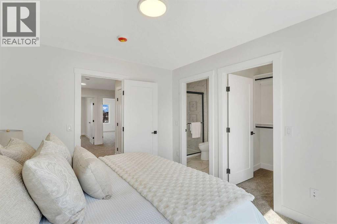
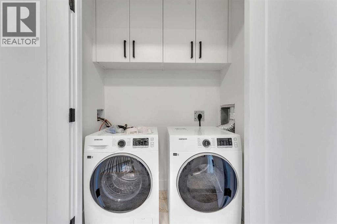
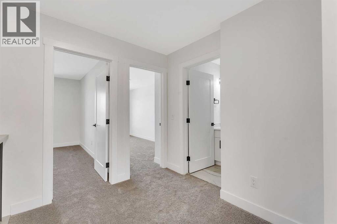
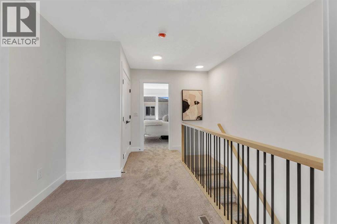
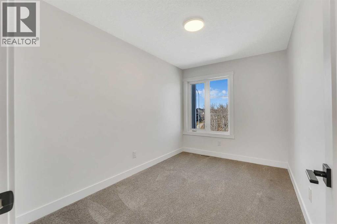
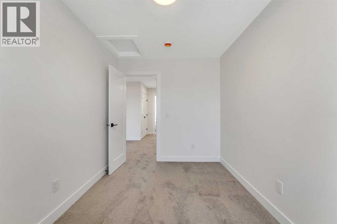
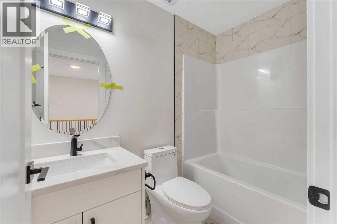
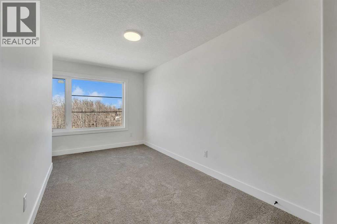
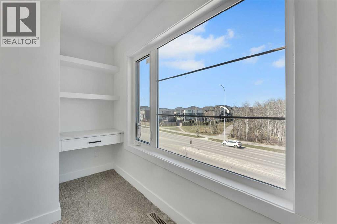
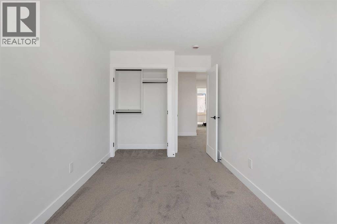
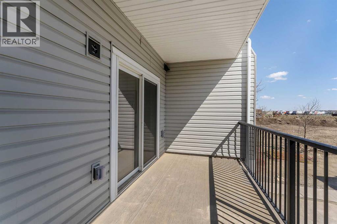
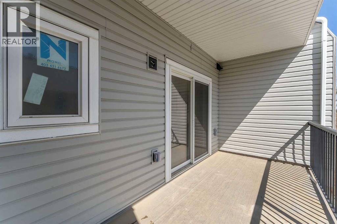
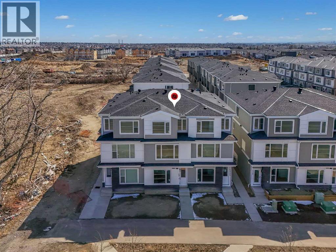
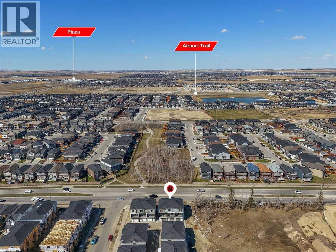
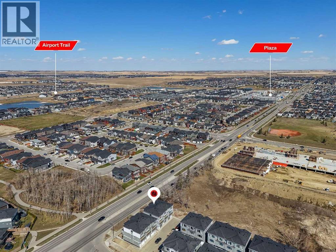
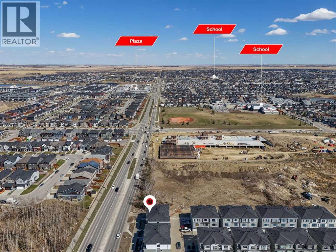
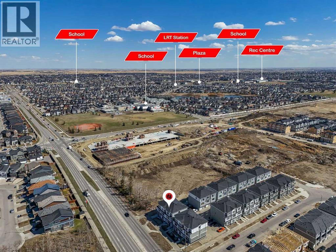
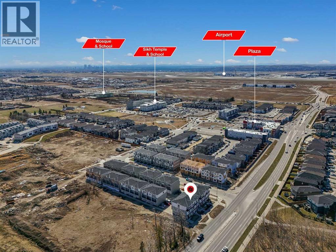
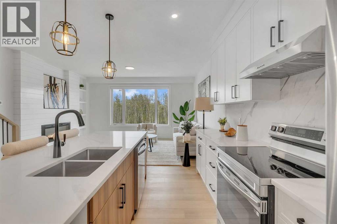
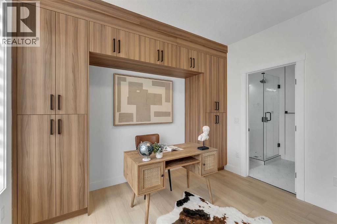
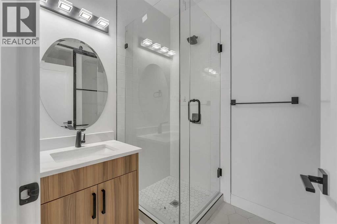
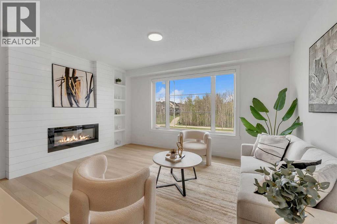
Incredible Opportunity in Savanna, NE Calgary! 4 Brand-New Townhomes by Duke Homes!Welcome to a rare real estate offering in the highly sought-after, family-friendly community of Savanna. Built by the reputable Duke Homes, this exclusive collection of four brand-new, premium townhomes offers a variety of versatile floor plans to choose from. Ranging between 1,400 to 1,500 sq. ft. of beautifully designed living space, each unit features 3 to 4 spacious bedrooms and 3.5 pristine bathrooms.Designed with modern living and maximum ROI in mind, every townhome boasts an attached single-car garage and a rare, separate main-level bachelor den complete with its own full bathroom and dedicated laundry—perfect for an multi-generational family or an incredible extra income stream! The main living areas flow seamlessly, leading to an outdoor patio already equipped with a BBQ gas line for effortless summer entertaining.Unbeatable Location & Convenience:Cultural & Community Hub: Located just moments away from the local Gurdwara and the vibrant Saddletowne Circle.Shopping & Amenities: Endless retail, dining, and grocery options are right at your doorstep.Transit & Commuter Friendly: Excellent proximity to major transit hubs, the C-Train, and quick, easy access to major highways and the Calgary International Airport.Family Focused: Surrounded by great schools, parks, and playgrounds.Enjoy a low-maintenance lifestyle with low condo fees that conveniently cover snow removal and garbage pickup. Whether you are looking for the perfect family home with a mortgage helper or an elite addition to your investment portfolio, these units offer unmatched value. Choose your floor plan today before they are gone! (id:67770)
Facts
- Bedrooms
- 4
- Bathrooms
- 4 (1 half)
- Living area
- 1,570 sq ft
- Home type
- Row / Townhouse
- Year built
- 2026
- Parking
- 1
- Property taxes
- $1,839 (2026)
- Condo / HOA fee
- $199 monthly
- MLS® number
- A2332637
Features
- Heating
- Forced air, Natural gas
- Cooling
- See Remarks
- Basement
- None
- Flooring
- Carpeted, Ceramic Tile, Vinyl Plank
- Appliances
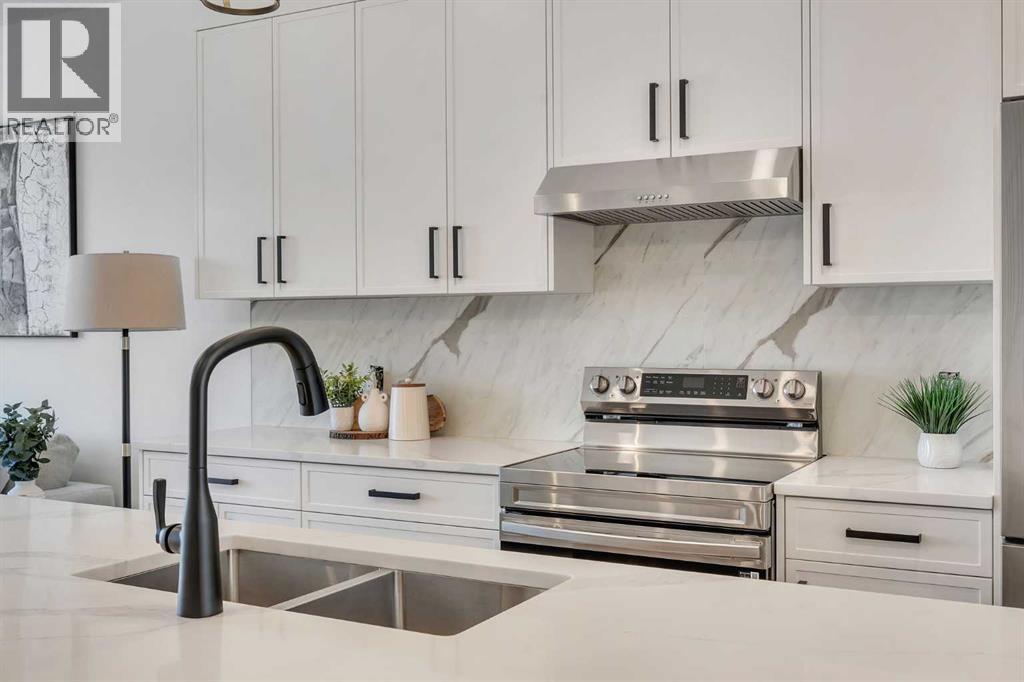
- Washer, Refrigerator, Dishwasher, Stove, Dryer, Microwave, Microwave Range Hood Combo, Garage door opener
- Parking
- Attached Garage, Visitor Parking
- Exterior Features
- Concrete, Vinyl siding
- Community Features
- Pets Allowed
Rooms
| Room | Level | Size |
|---|---|---|
| Bedroom | Main level | 7.83 Ft x 11.17 Ft |
| 3pc Bathroom | Main level | 7.50 Ft x 5.00 Ft |
| Furnace | Main level | 9.92 Ft x 3.33 Ft |
| Living room | Second level | 15.33 Ft x 10.50 Ft |
| Kitchen | Second level | 11.50 Ft x 11.67 Ft |
| Dining room | Second level | 9.58 Ft x 9.58 Ft |
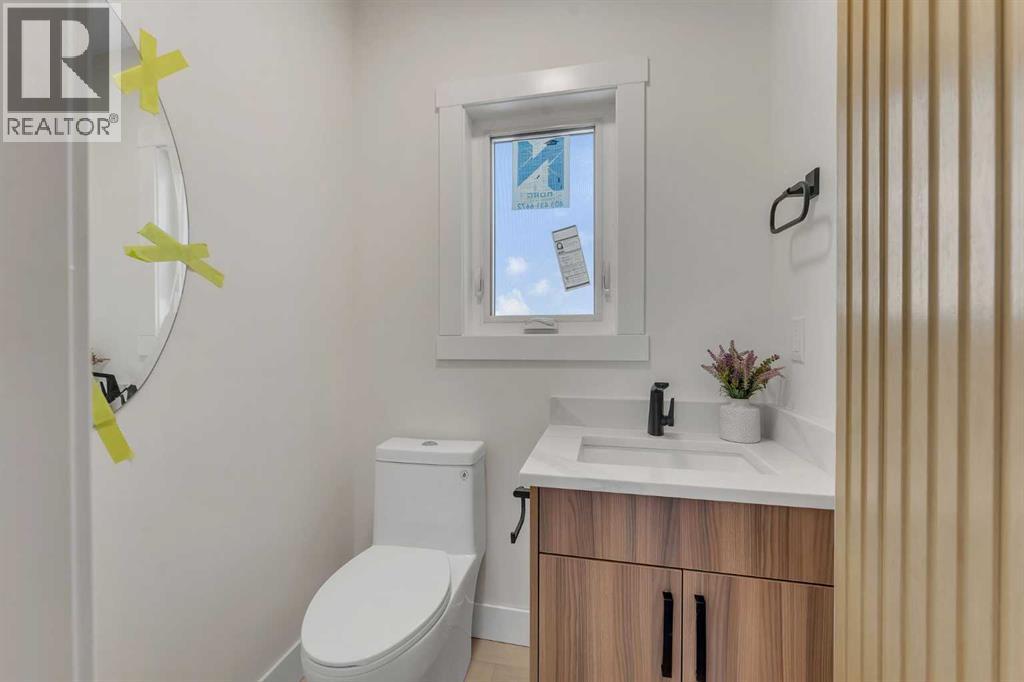
| 1pc Bathroom | Second level | 5.00 Ft x 5.42 Ft |
| Primary Bedroom | Third level | 10.00 Ft x 12.58 Ft |
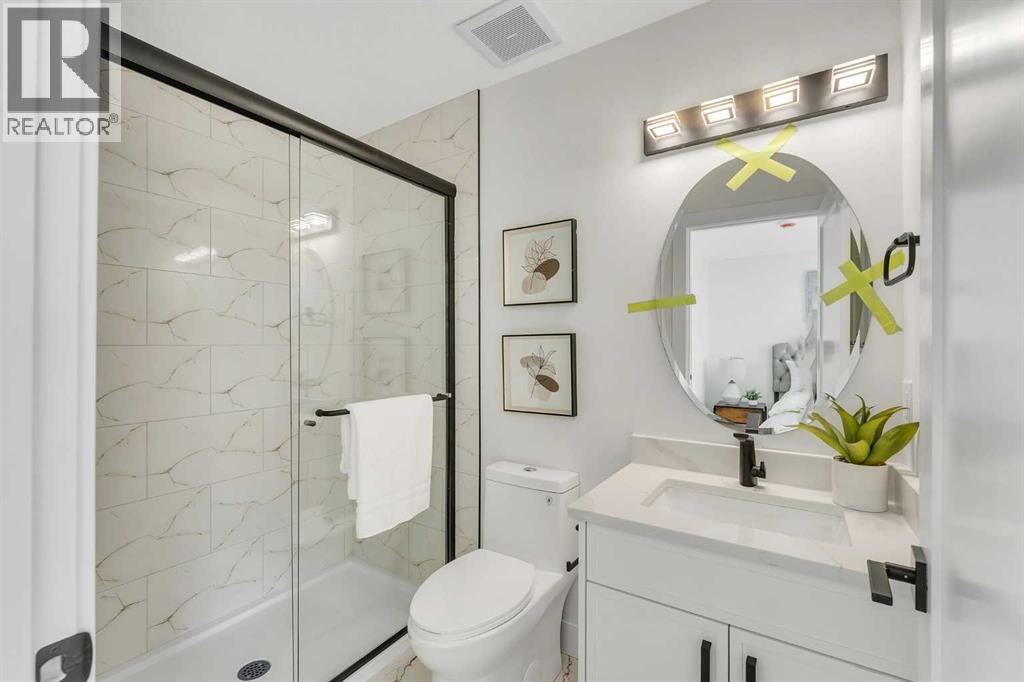
| 3pc Bathroom | Third level | 5.00 Ft x 8.00 Ft |
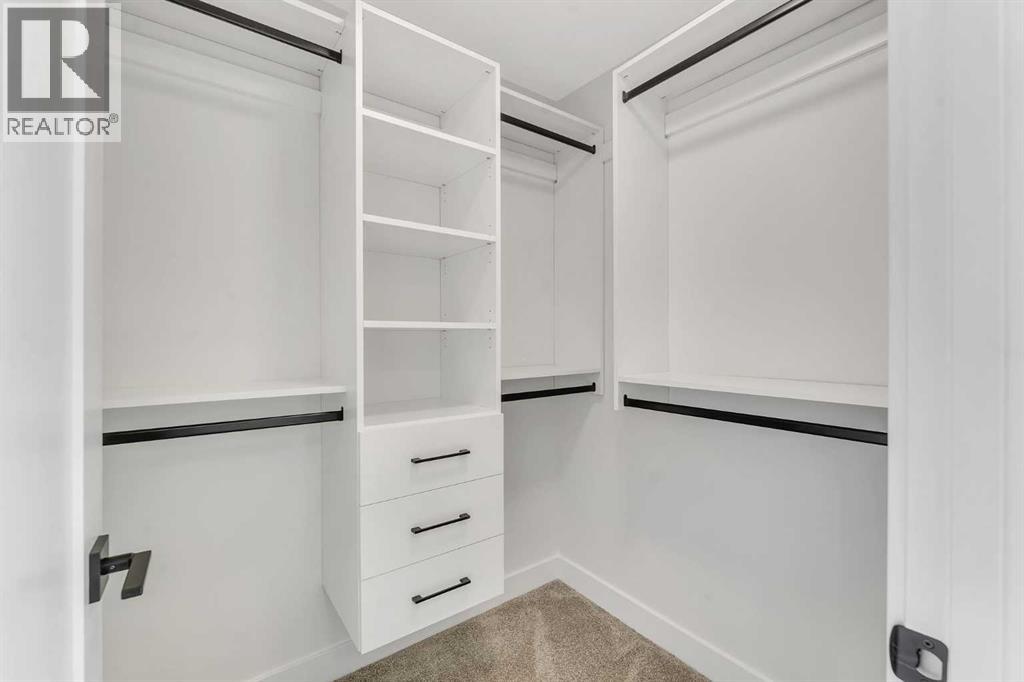
| Other | Third level | 5.00 Ft x 5.67 Ft |
| Bedroom | Third level | 10.00 Ft x 10.92 Ft |
| Bedroom | Third level | 8.17 Ft x 10.50 Ft |
| 3pc Bathroom | Third level | 8.17 Ft x 5.00 Ft |
Location
Listed by MaxWell Gold

Listing data is supplied by the CREA Data Distribution Facility (DDF®). It is deemed reliable but not guaranteed and should be independently verified. It is provided for consumers’ personal, non-commercial use to identify properties they may be interested in purchasing.