$144,900
22 Hillside Avenue
Swan Hills
- 4 bedrooms
- 2 (1 half) bathrooms
- 1,230 sq ft
About this home
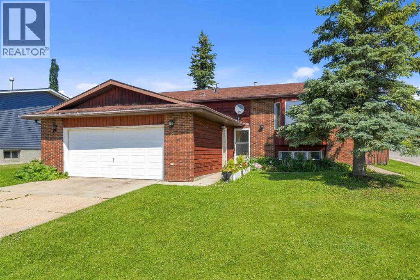
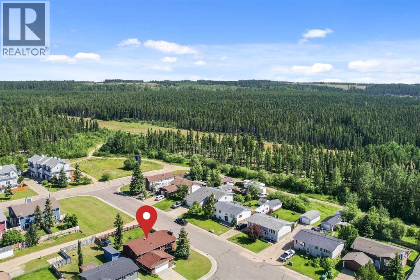
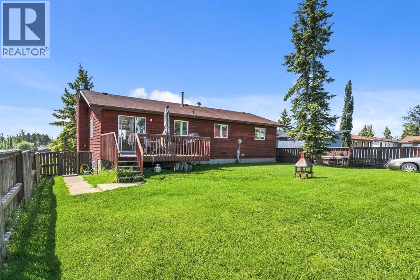
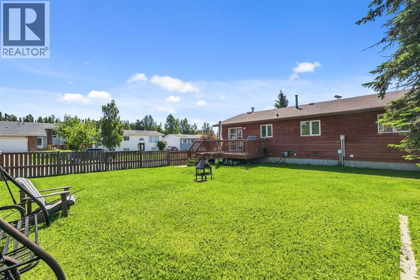
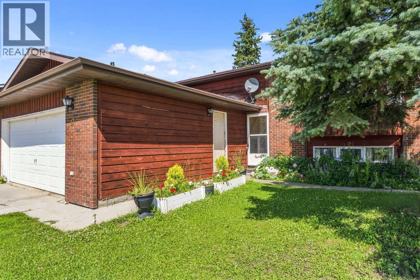
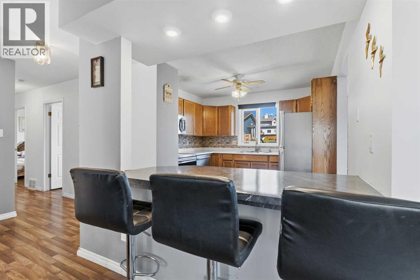
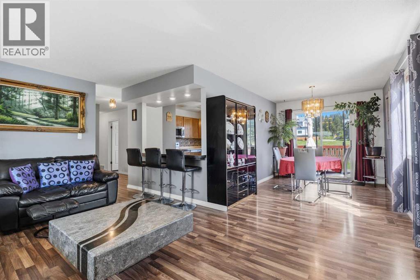
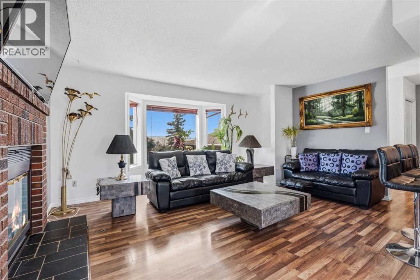
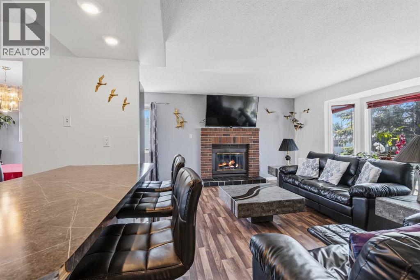
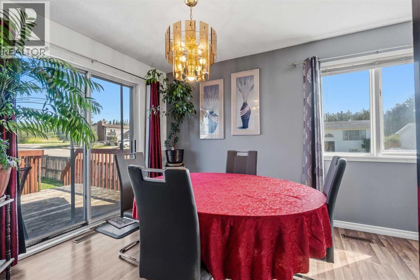
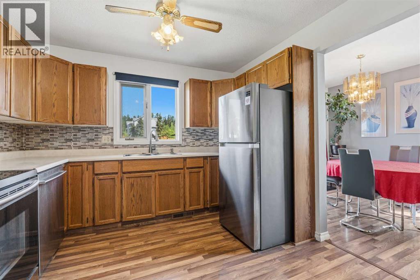
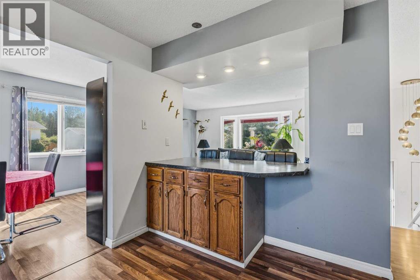
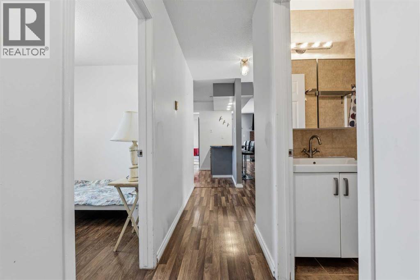
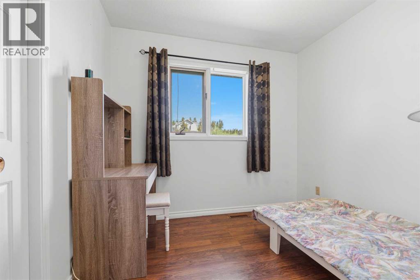
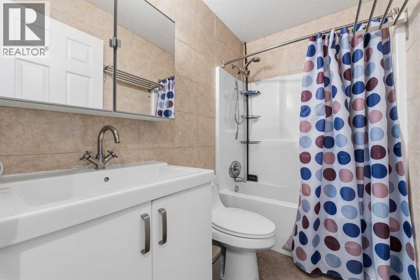
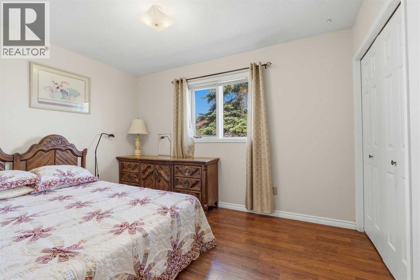
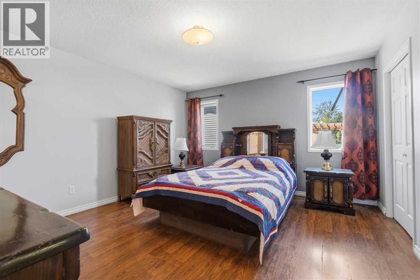
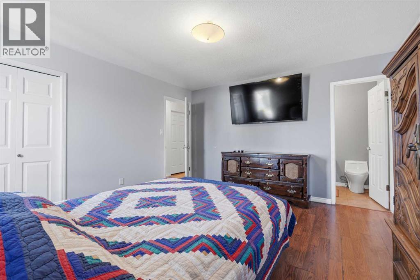
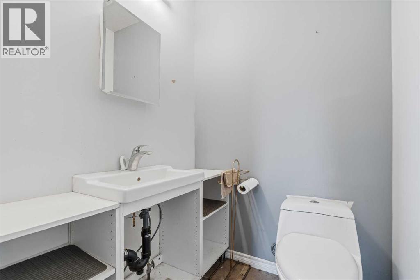
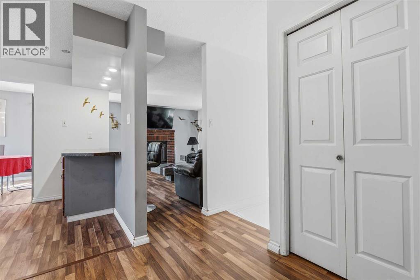
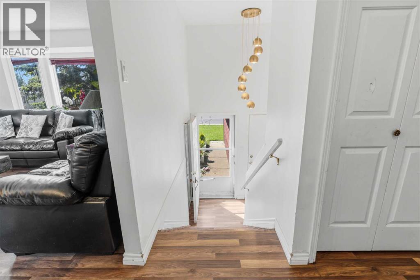
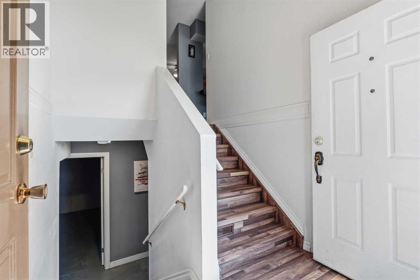
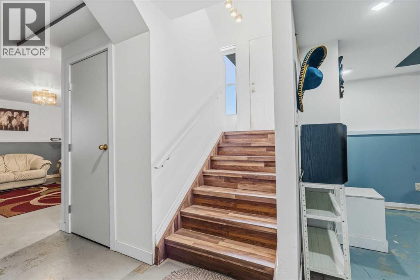
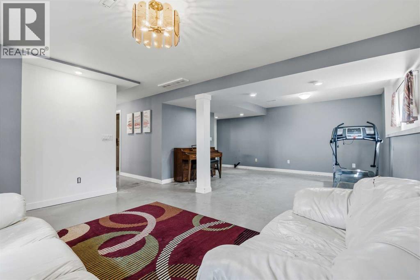
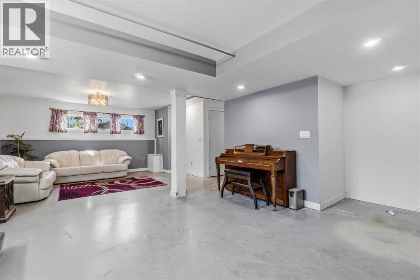
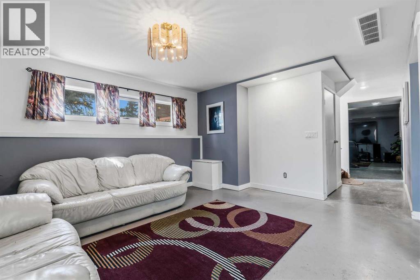
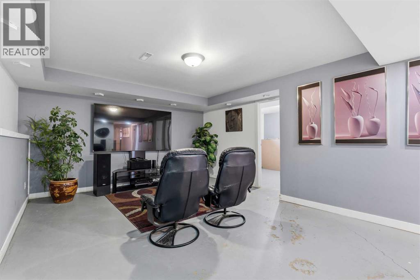
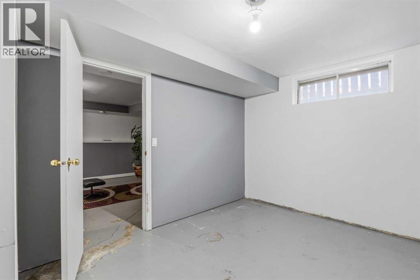
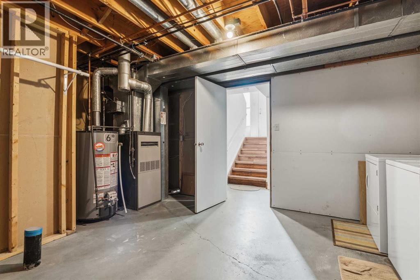
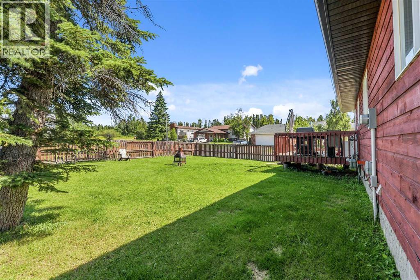
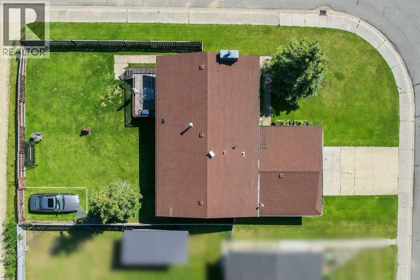
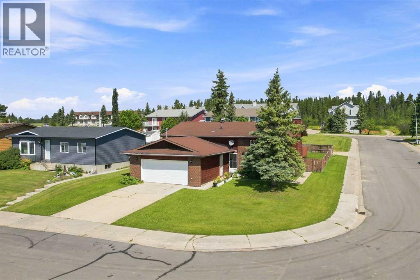
Situated on a corner lot with quick access to nearby walking trails and crown land, this 4 bedroom home offers a comfortable layout with plenty of room to add your own touches. The main floor features an opened-up space between the kitchen and living room, creating a seamless open-concept feel while adding counter space with seating. A wood fireplace anchors the living area, complemented by a dedicated dining space with patio doors leading out to the deck. Three bedrooms sit on the main level including a primary bedroom with a 2-piece ensuite alongside a full 4-piece main bathroom. Downstairs, the basement includes a fourth bedroom, a roughed-in space ready for an additional bathroom, and a large open area flexible for your choice of activities. Outside, you'll find a flat, usable backyard with gate access, as well as an unheated 22 ft by 24 ft front attached garage equipped with a natural gas line ready for a heater. The home retains its original furnace and windows, and will require a new roof, deck, and fence, making it a great option for buyers looking to build equity. (id:67770)
Facts
- Bedrooms
- 4
- Bathrooms
- 2 (1 half)
- Living area
- 1,230 sq ft
- Home type
- House
- Year built
- 1986
- Lot size
- 6,878 square feet
- Parking
- 4
- Property taxes
- $2,970 (2026)
- MLS® number
- A2332428
Features
- Heating
- Forced air
- Cooling
- None
- Basement
- Partially finished, Full
- Flooring
- Concrete, Laminate
- Appliances
- Washer, Refrigerator, Dishwasher, Stove, Dryer, Hood Fan, Window Coverings
- Parking
- Attached Garage
- Community Features
- Golf Course Development, Fishing
Rooms
| Room | Level | Size |
|---|---|---|
| Kitchen | Main level | 8.00 Ft x 12.00 Ft |
| Dining room | Main level | 11.00 Ft x 9.00 Ft |
| Living room | Main level | 16.00 Ft x 12.00 Ft |
| 4pc Bathroom | Main level | |
| Bedroom | Main level | 8.00 Ft x 8.00 Ft |
| Bedroom | Main level | 12.00 Ft x 8.00 Ft |
| Primary Bedroom | Main level | 14.00 Ft x 13.00 Ft |
| 2pc Bathroom | Main level | |
| Other | Lower level | 7.00 Ft x 4.00 Ft |
| Furnace | Basement | 10.00 Ft x 12.00 Ft |
| Bonus Room | Basement | 13.00 Ft x 17.00 Ft |
| Bedroom | Basement | 11.00 Ft x 10.00 Ft |
| Family room | Basement | 23.00 Ft x 15.00 Ft |
Location
Listed by ROYAL LEPAGE MODERN REALTY

Listing data is supplied by the CREA Data Distribution Facility (DDF®). It is deemed reliable but not guaranteed and should be independently verified. It is provided for consumers’ personal, non-commercial use to identify properties they may be interested in purchasing.