$699,000
2118 210 Street
Bellevue
- 3 bedrooms
- 3 bathrooms
- 2,050 sq ft
About this home
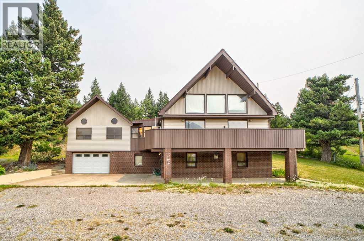
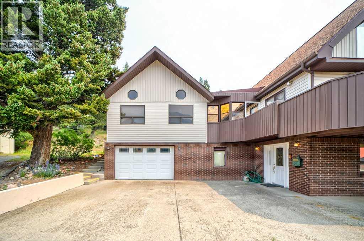
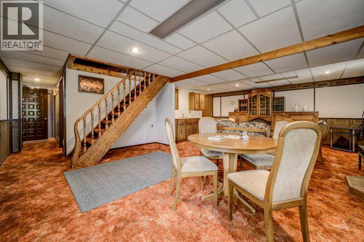
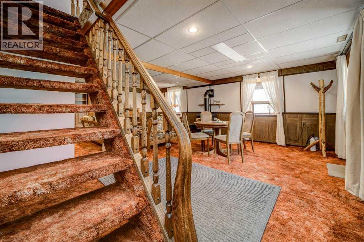
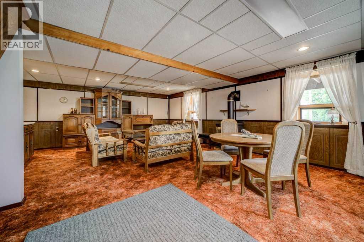
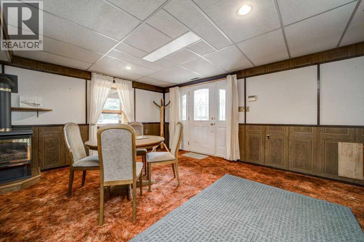
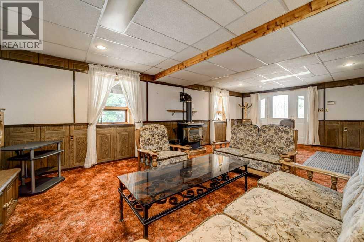
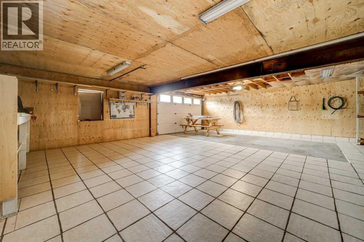
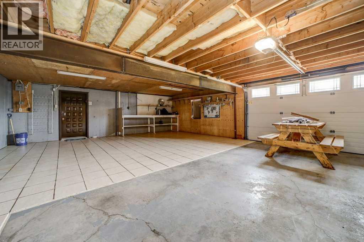
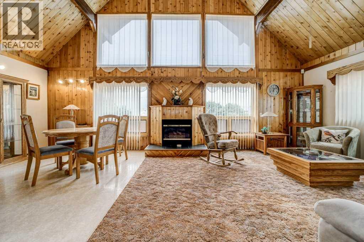
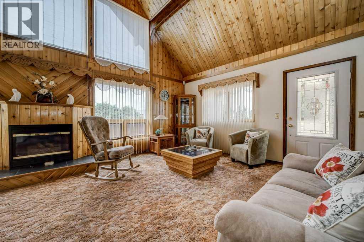
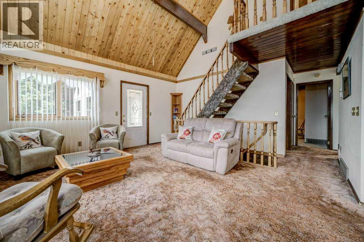
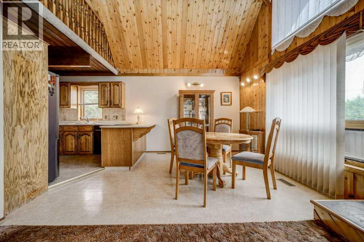
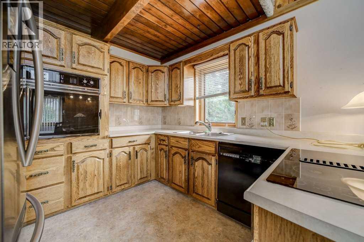
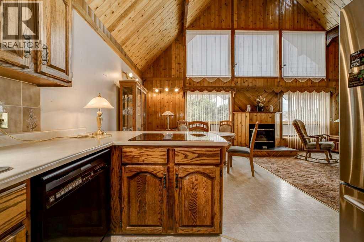
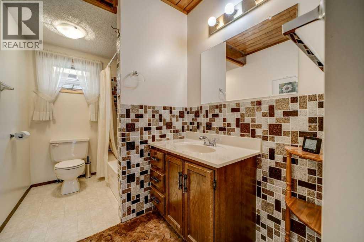
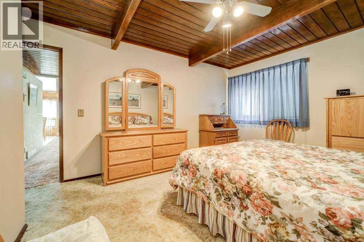
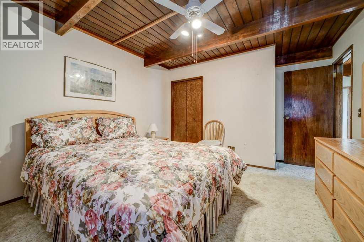
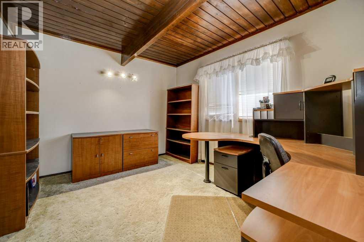
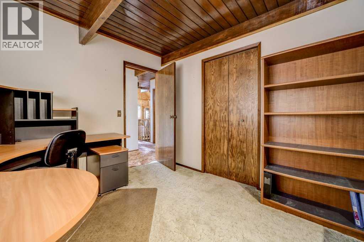
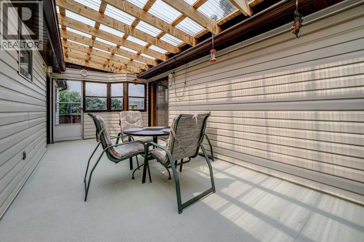
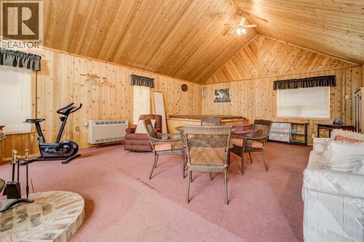
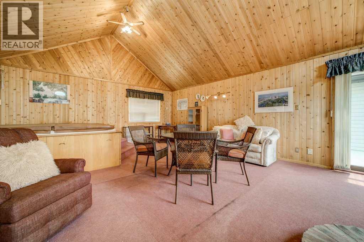
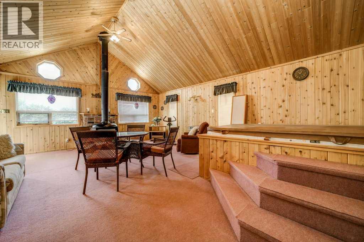
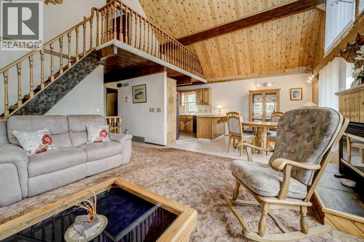
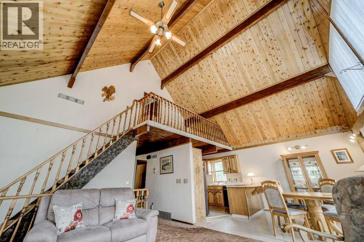
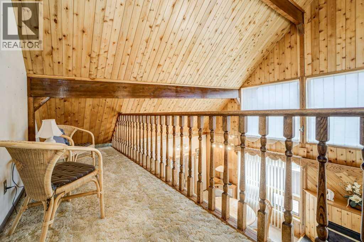
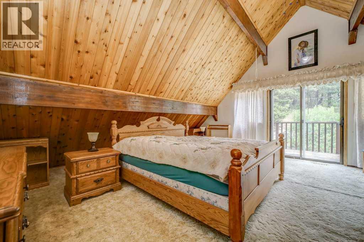
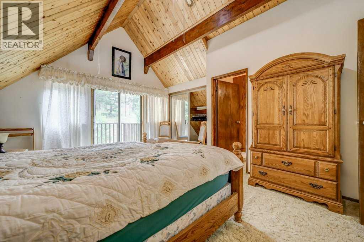
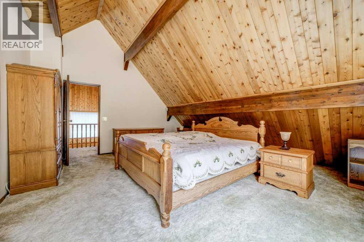
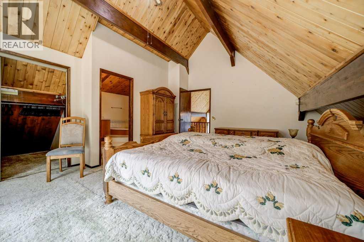
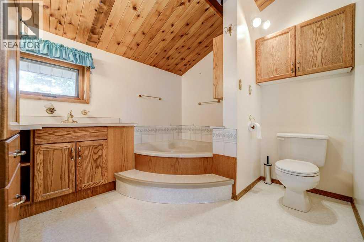
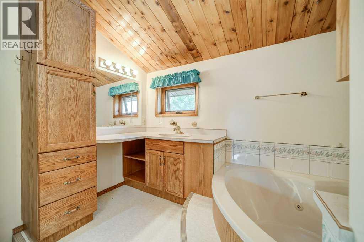
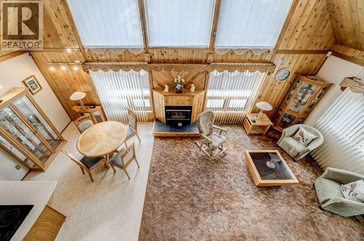
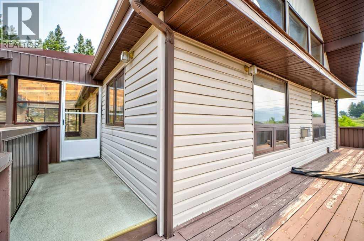
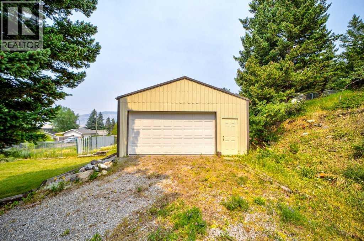
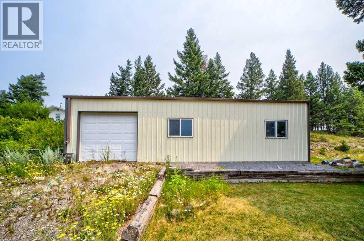
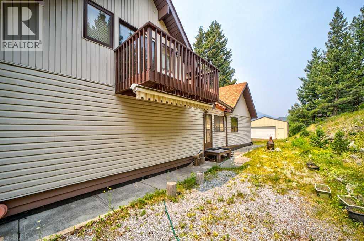
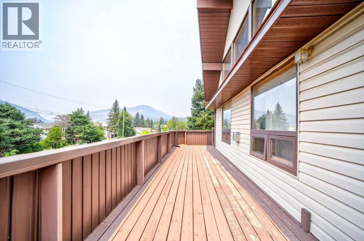
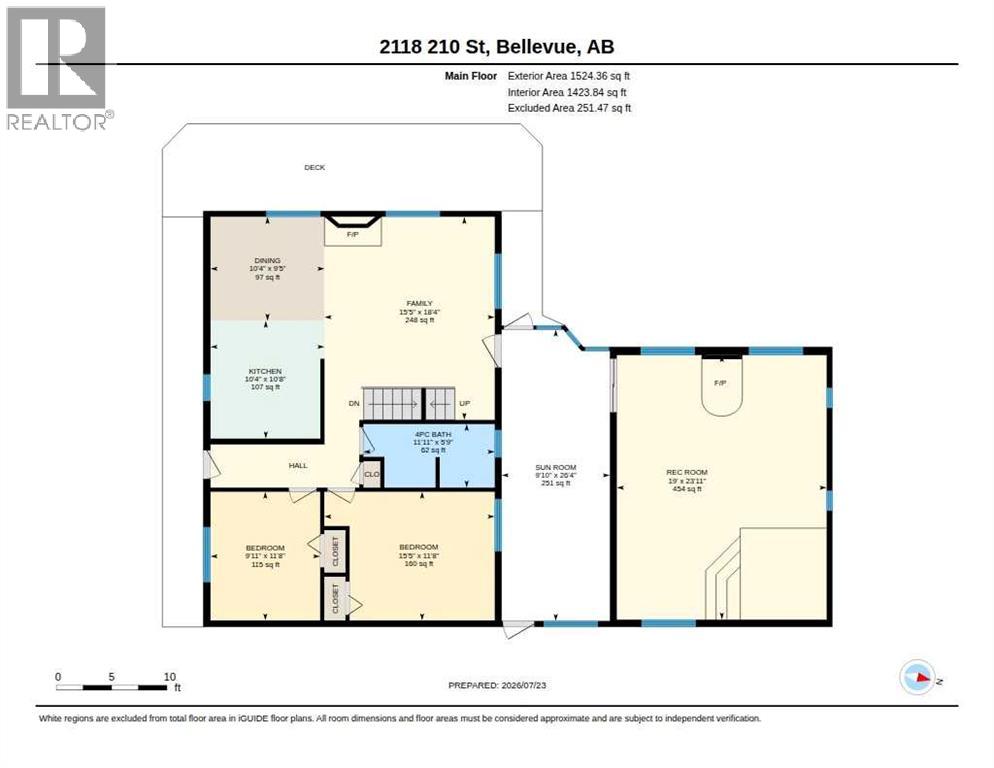
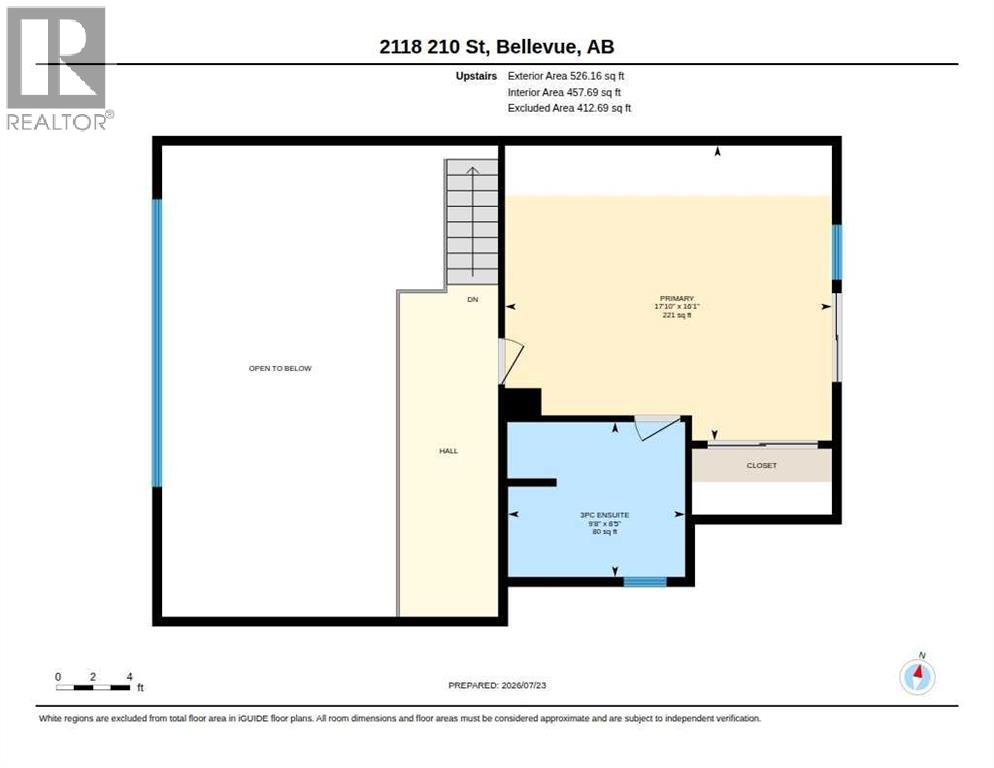
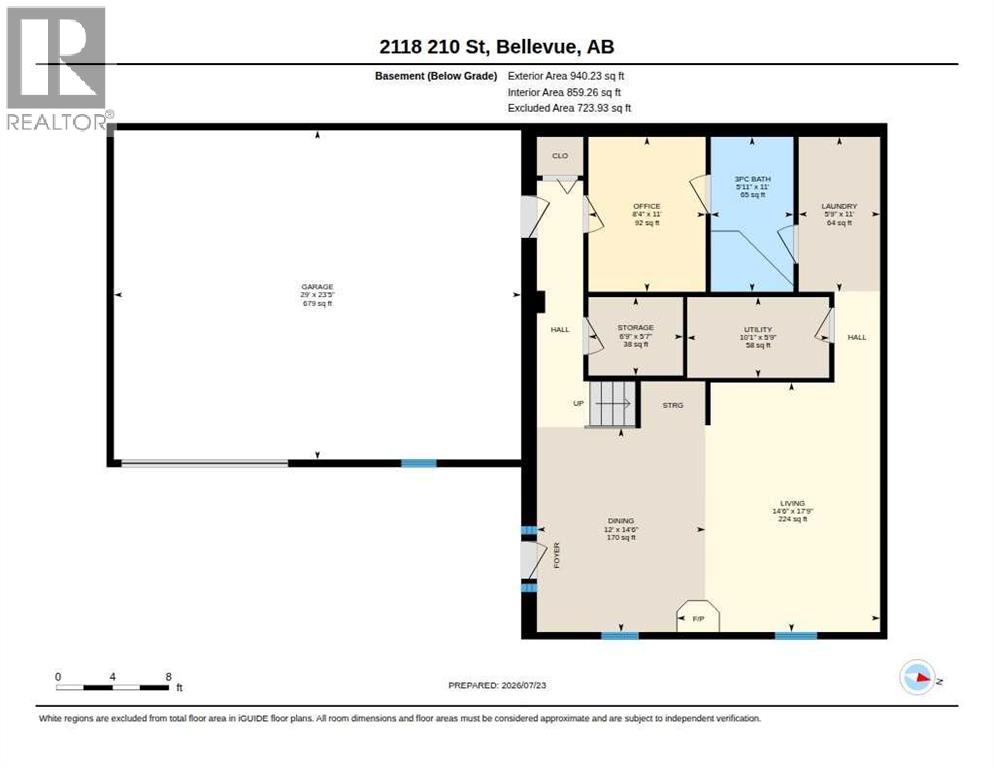
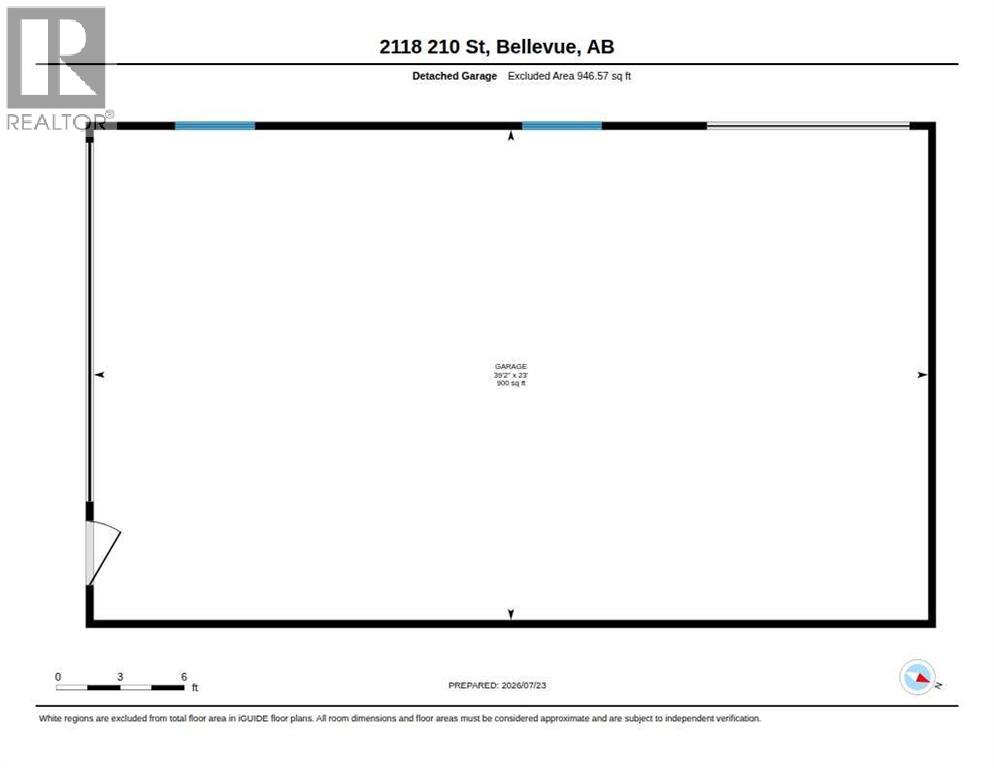
Experience mountain living at its finest in this remarkable chalet style, 1.5 storey walkout nestled in the Crowsnest Pass. Featuring impressive cedar beams, vaulted ceilings, and quality finishes throughout, this one of a kind residence blends authentic mountain charm with timeless style. The well designed layout includes 3 bedrooms, 3 baths, and a spacious loft overlooking the main living area, creating a warm and inviting setting for both everyday living and entertaining. Thoughtfully positioned to enjoy the beauty of its setting, the home offers inviting spaces to relax and unwind. Enjoy the spacious sunroom with an adjoining room featuring an 8 person hot tub, while a cozy wood stove adds warmth and ambiance. Step outside to take in the mountain views from the wraparound deck. The private primary suite offers its own balcony and ensuite with a jetted tub. Beyond the living spaces, the property offers exceptional functionality with an attached double garage, a 23' x 39' detached garage/shop, and a fenced garden area. The home's enduring appeal provides an opportunity for future updates and personalization. A rare chance to own a unique mountain residence in the Crowsnest Pass, offering a truly special lifestyle. (id:67770)
Facts
- Bedrooms
- 3
- Bathrooms
- 3
- Living area
- 2,050 sq ft
- Home type
- House
- Year built
- 1985
- Lot size
- 0.72 acres
- Parking
- 5
- Property taxes
- $5,574 (2026)
- MLS® number
- A2330613
Features
- Heating
- Forced air
- Cooling
- None
- Basement
- Finished, Full, Separate entrance, Walk out
- Flooring
- Carpeted, Linoleum
- Appliances
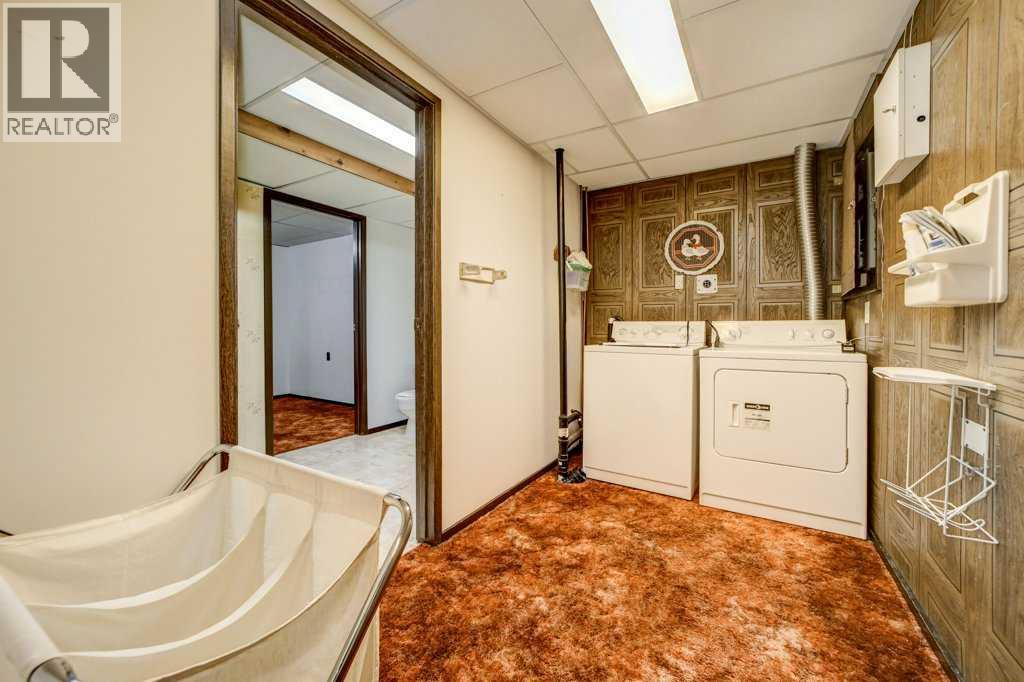
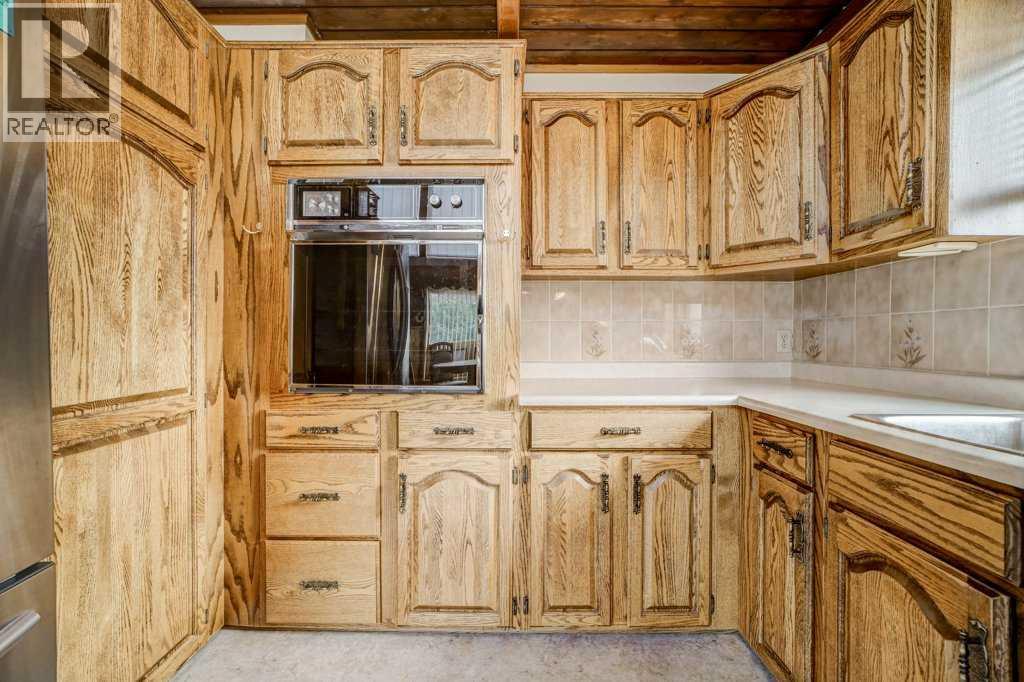
- Refrigerator, Cooktop - Electric, Dishwasher, Oven, Washer & Dryer
- Parking
- Attached Garage
- Exterior Features
- Brick, Vinyl siding
- View
- View
Rooms
| Room | Level | Size |
|---|---|---|
| 4pc Bathroom | Main level | 5.75 Ft x 11.92 Ft |
| Bedroom | Main level | 11.67 Ft x 9.92 Ft |
| Bedroom | Main level | 11.67 Ft x 15.42 Ft |
| Dining room | Main level | 9.42 Ft x 10.33 Ft |
| Family room | Main level | 15.42 Ft x 18.33 Ft |
| Kitchen | Main level | 10.33 Ft x 10.67 Ft |
| Recreational, Games room | Main level | 19.00 Ft x 23.92 Ft |
| Sunroom | Main level | 9.83 Ft x 26.33 Ft |
| Primary Bedroom | Second level | 16.08 Ft x 17.83 Ft |
| 3pc Bathroom | Second level | 8.42 Ft x 9.67 Ft |
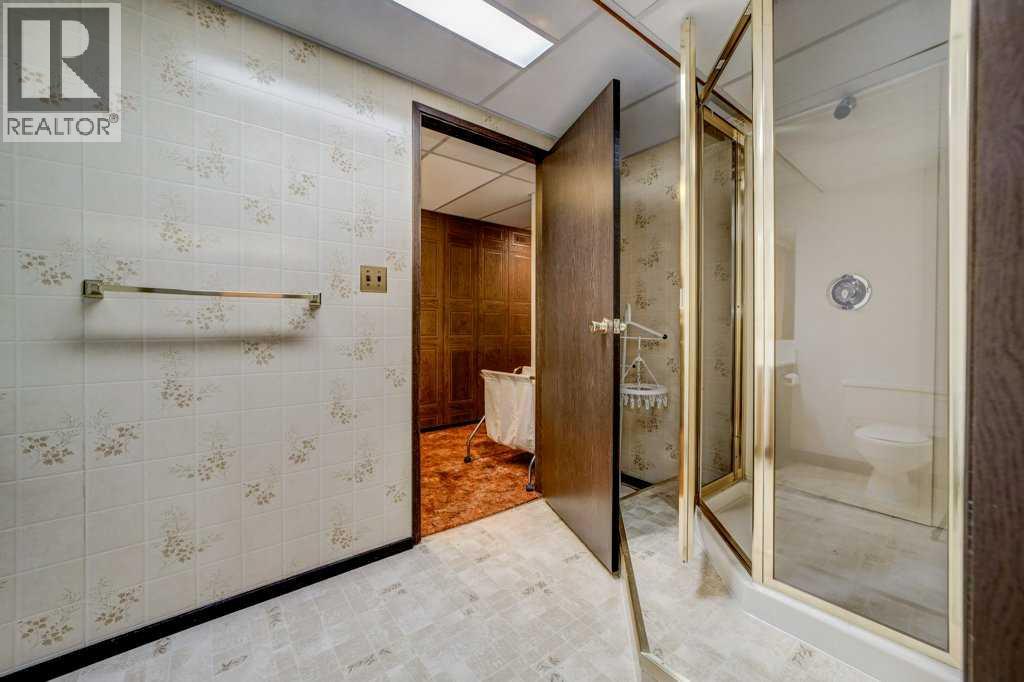
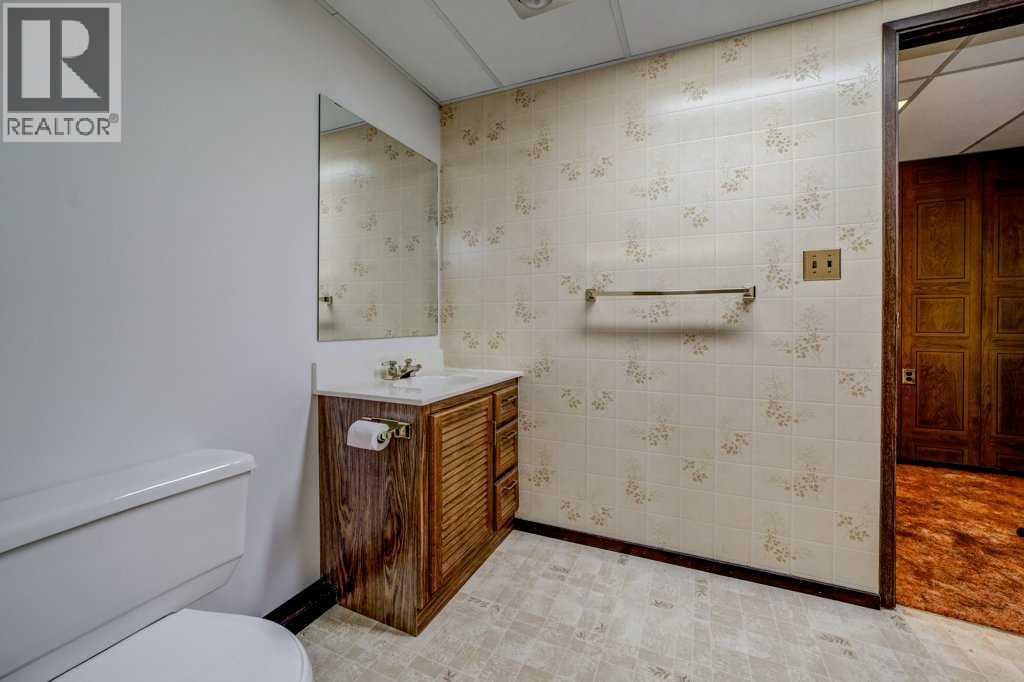
| 3pc Bathroom | Basement | 5.92 Ft x 11.00 Ft |
| Dining room | Basement | 12.00 Ft x 14.50 Ft |
| Laundry room | Basement | 5.75 Ft x 11.00 Ft |
| Living room | Basement | 14.50 Ft x 17.75 Ft |
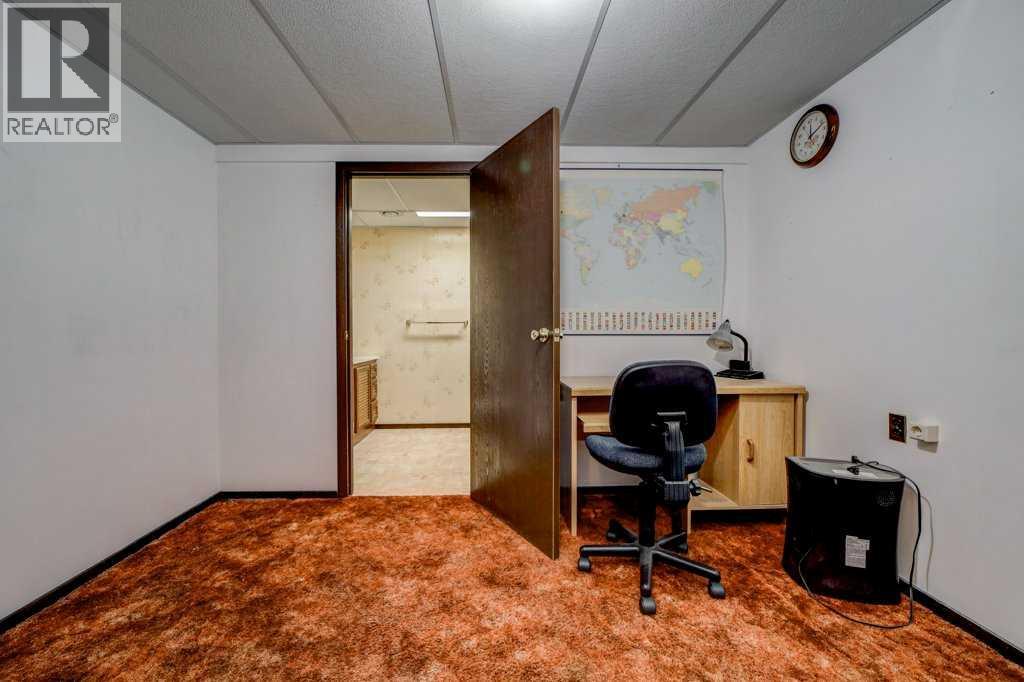
| Office | Basement | 8.33 Ft x 11.00 Ft |
| Storage | Basement | 5.58 Ft x 6.75 Ft |
| Furnace | Basement | 5.75 Ft x 10.08 Ft |
Location
Listed by TREC The Real Estate Company

Listing data is supplied by the CREA Data Distribution Facility (DDF®). It is deemed reliable but not guaranteed and should be independently verified. It is provided for consumers’ personal, non-commercial use to identify properties they may be interested in purchasing.