$267,900
5104 54A Street
North Lloydminster, Lloydminster
- 3 bedrooms
- 2 bathrooms
- 1,019 sq ft
About this home
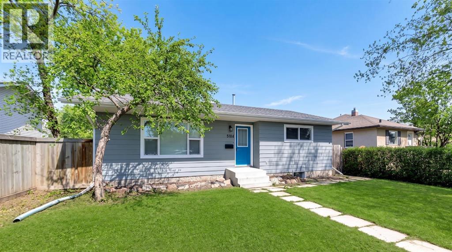
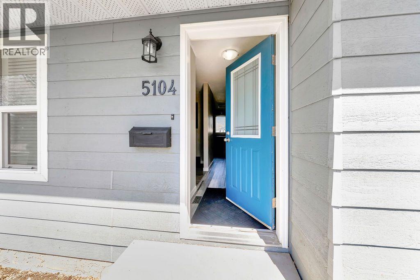
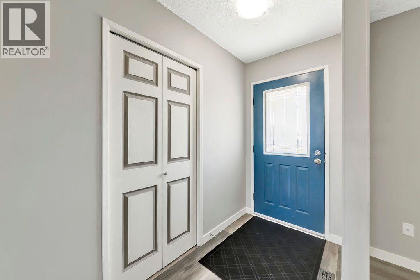
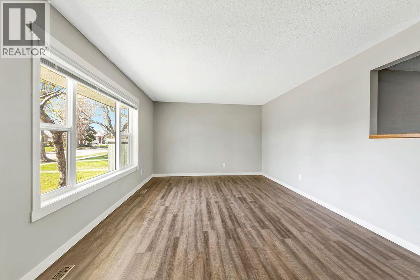
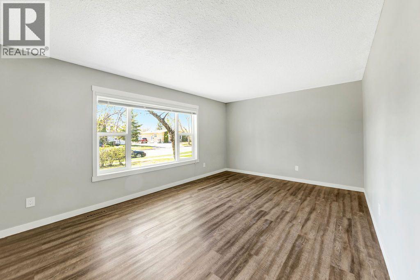
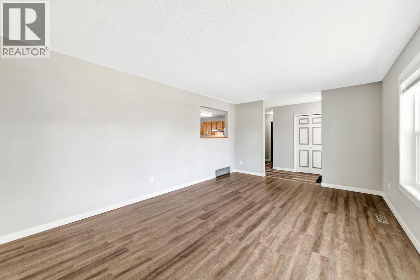
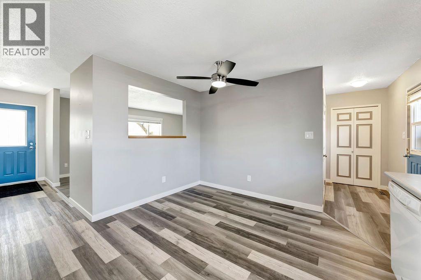
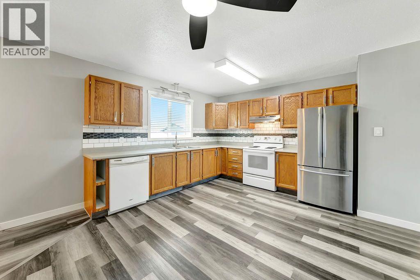
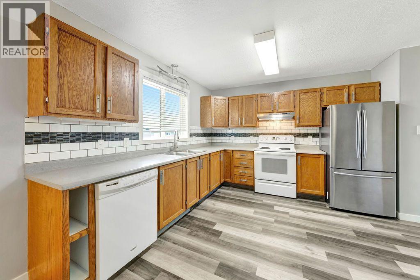
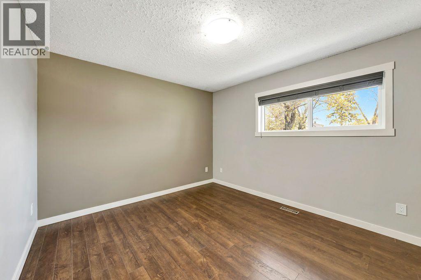
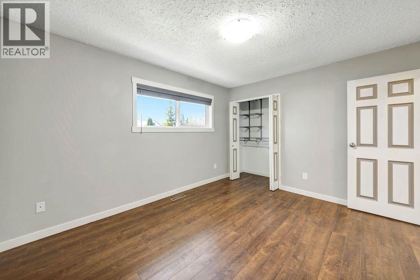
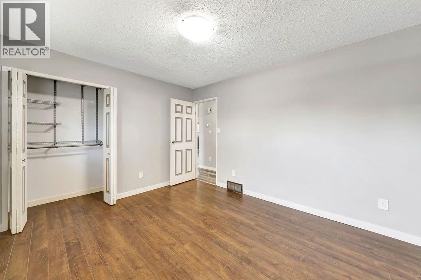
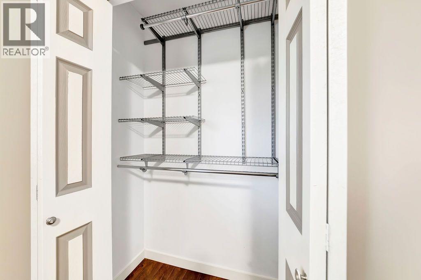
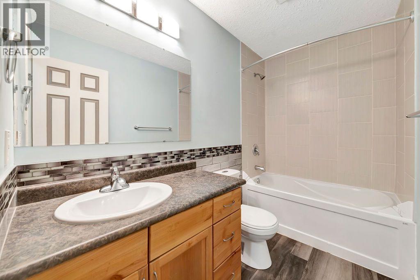
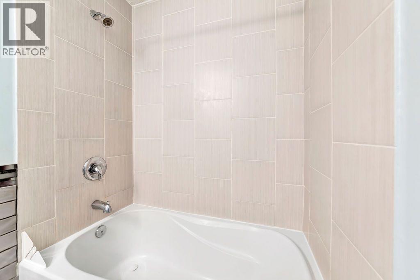
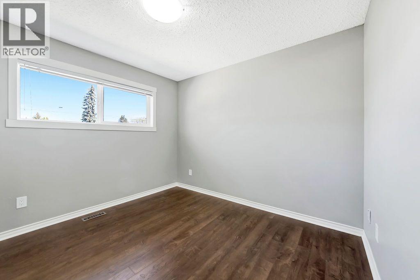
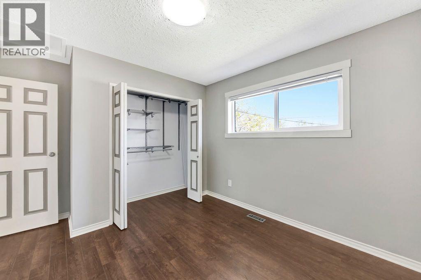
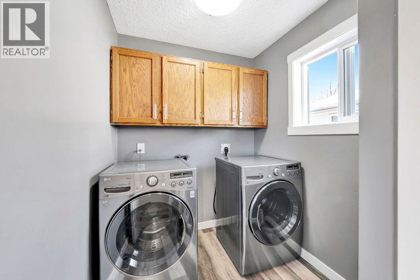
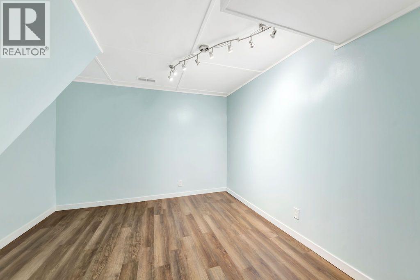
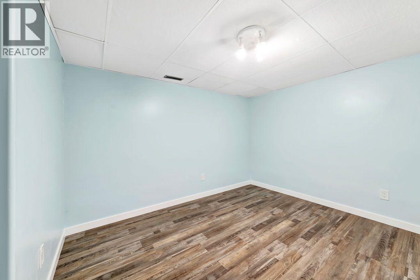
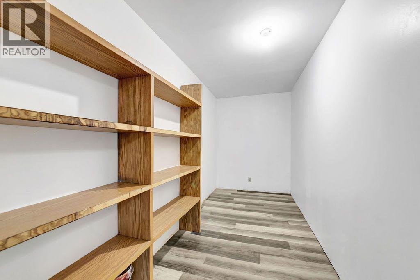
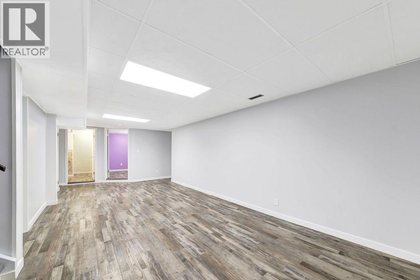
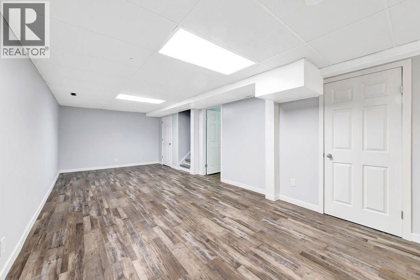
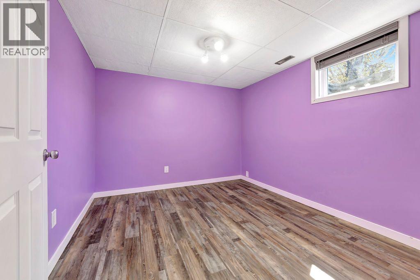
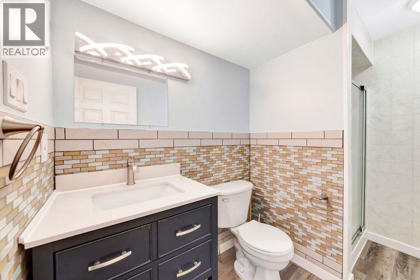
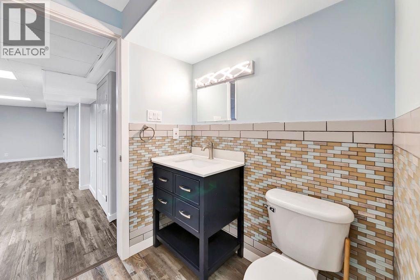
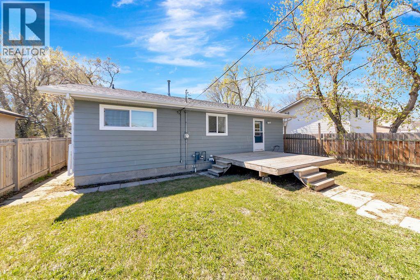
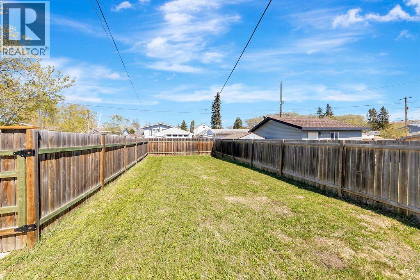
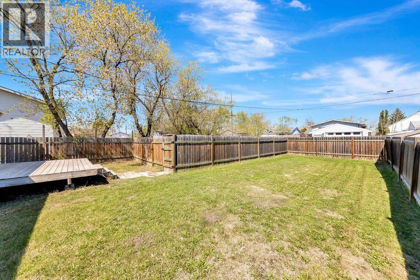
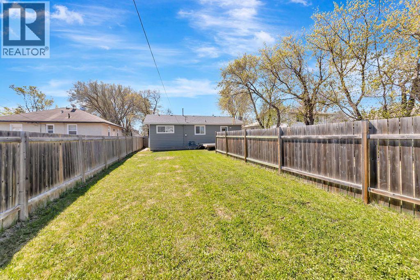
Fresh, inviting, and move in ready, this beautifully updated raised bungalow offers the perfect blend of comfort, functionality, and location. Tucked away on a quiet, tree lined street just one block south of Queen Elizabeth School, it's an ideal choice for families, first time buyers, or anyone looking for a home they can simply move into and enjoy. Built in 1984 and thoughtfully updated over the years including a brand new furnace installed in July, this home welcomes you with mature trees, attractive curb appeal, and a fully fenced backyard that's ready for kids, pets, and summer barbecues. Inside, natural light fills the spacious south facing living room, highlighting the fresh paint, updated vinyl windows, and modern vinyl plank and laminate flooring throughout the main level. The kitchen offers an abundance of cabinetry and workspace, making meal preparation easy, while the convenience of main floor laundry adds to the home's everyday appeal. Two spacious bedrooms, each featuring closet organizers, are complemented by an updated four piece bathroom. The fully finished basement expands your living space with a large family room, a third bedroom, a three piece bathroom, and two versatile flex rooms that make ideal offices, hobby rooms, workout spaces, or future bedrooms with the addition of windows. With newer shingles, extensive updates throughout, and nothing left to do but unpack, this is the kind of home buyers are looking for. Comfortable, well maintained, and ready for its next chapter. (id:67770)
Facts
- Bedrooms
- 3
- Bathrooms
- 2
- Living area
- 1,019 sq ft
- Home type
- House
- Year built
- 1984
- Lot size
- 5,856 square feet
- Parking
- 2
- Property taxes
- $2,443 (2026)
- MLS® number
- A2331394
Features
- Heating
- Forced air, Natural gas
- Cooling
- None
- Basement
- Finished, Full
- Flooring
- Laminate, Vinyl Plank
- Appliances
- Washer, Refrigerator, Dishwasher, Stove, Dryer, Hood Fan, Window Coverings, Water Heater - Gas
- Parking
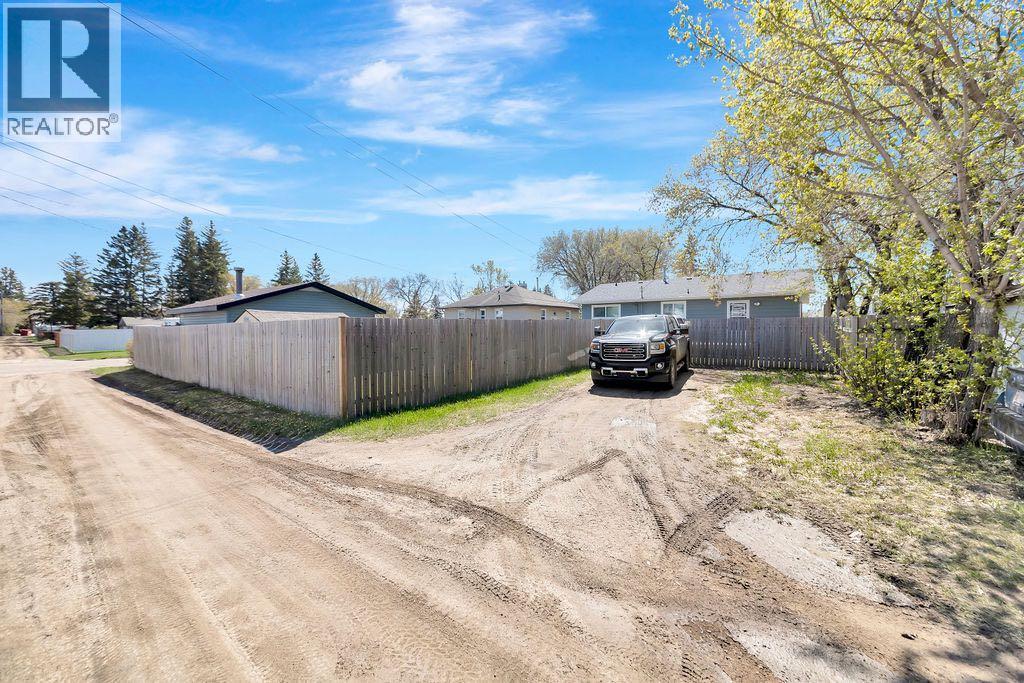
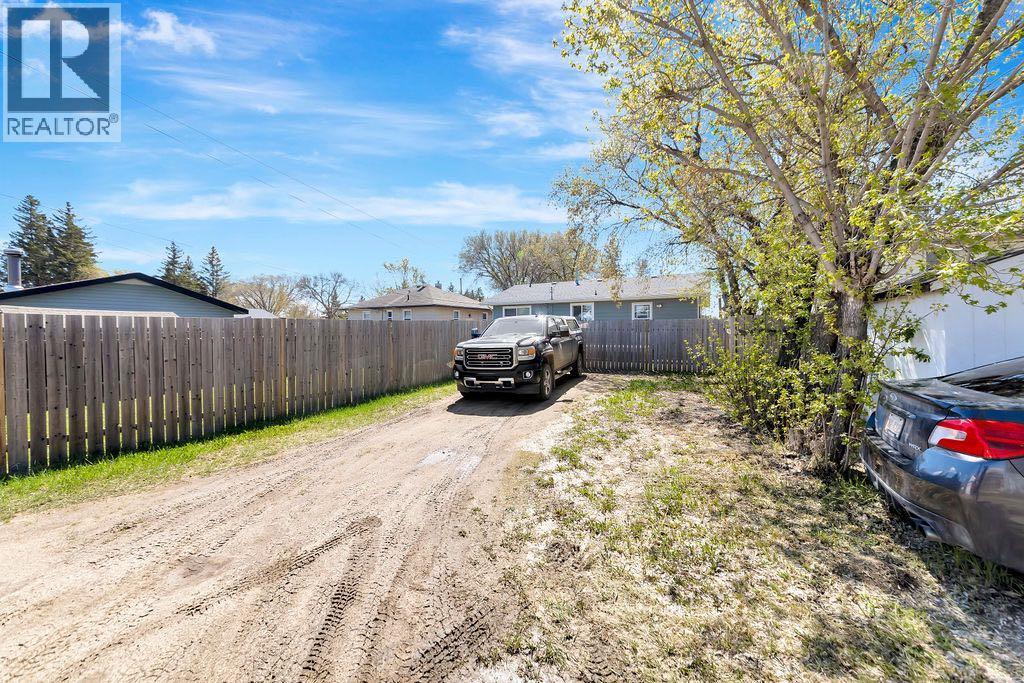
- Parking Pad, Other, Gravel
- Exterior Features
- Vinyl siding
Rooms
| Room | Level | Size |
|---|---|---|
| Living room | Main level | 11.92 Ft x 17.08 Ft |
| Other | Main level | 14.42 Ft x 12.58 Ft |
| Bedroom | Main level | 12.58 Ft x 10.67 Ft |
| Bedroom | Main level | 9.92 Ft x 10.42 Ft |
| 4pc Bathroom | Main level | .00 Ft x .00 Ft |
| Laundry room | Main level | 6.00 Ft x 8.25 Ft |
| Family room | Basement | 25.17 Ft x 10.92 Ft |
| Office | Basement | 10.92 Ft x 12.58 Ft |
| Bedroom | Basement | 7.25 Ft x 10.83 Ft |
| Other | Basement | 10.25 Ft x 10.83 Ft |
| 3pc Bathroom | Basement | .00 Ft x .00 Ft |
Location
Listed by RE/MAX OF LLOYDMINSTER

Listing data is supplied by the CREA Data Distribution Facility (DDF®). It is deemed reliable but not guaranteed and should be independently verified. It is provided for consumers’ personal, non-commercial use to identify properties they may be interested in purchasing.