$199,900
108, 816 89 Avenue SW
Haysboro, Calgary
- 1 bedrooms
- 1 bathrooms
- 716 sq ft
About this home
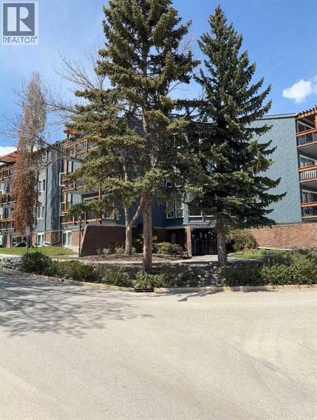
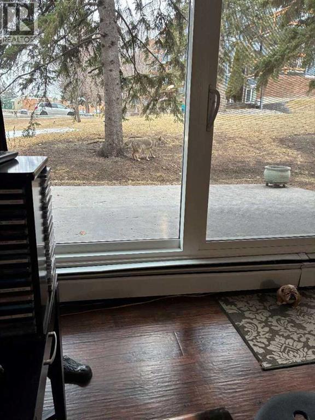
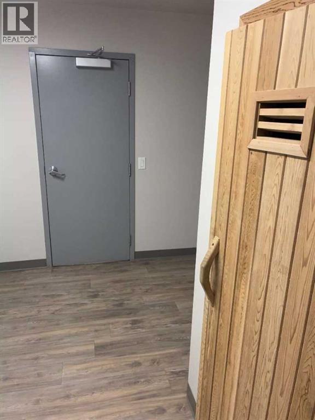
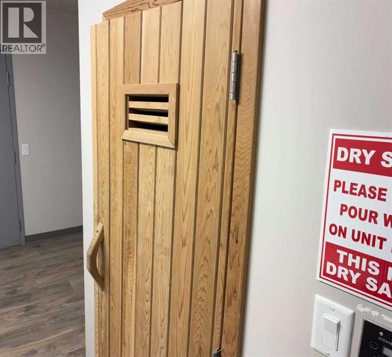
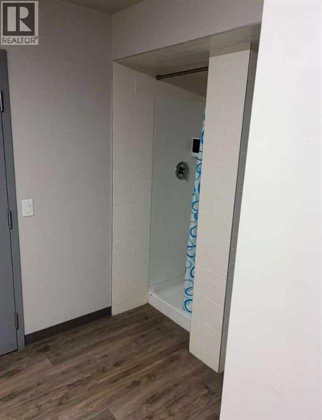
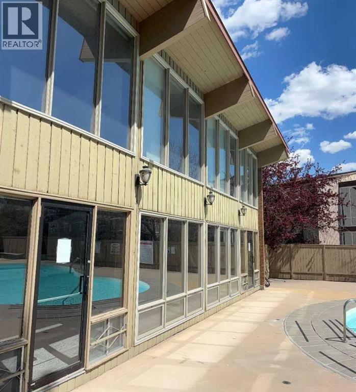
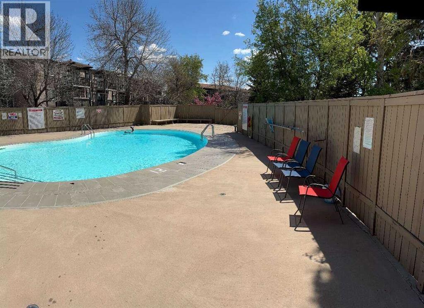
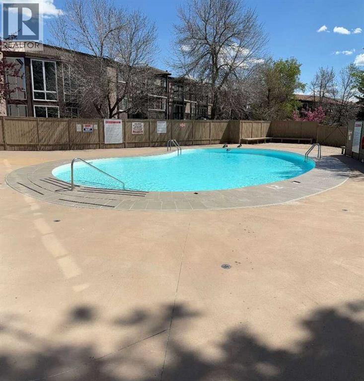
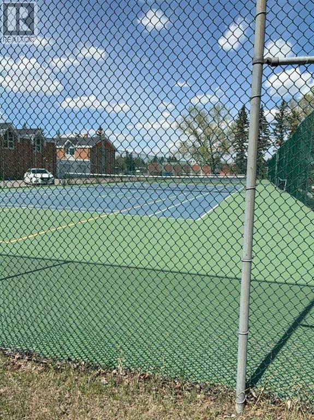
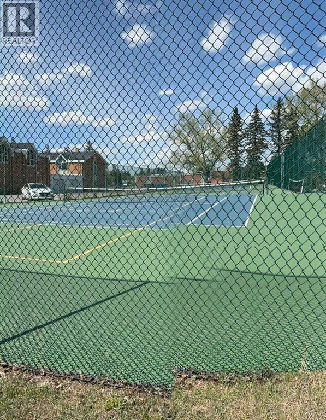
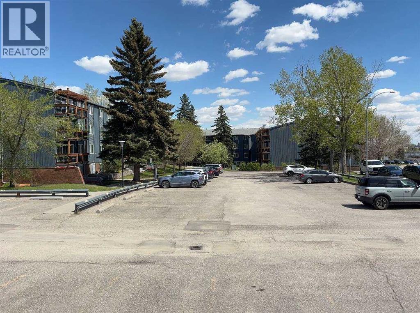
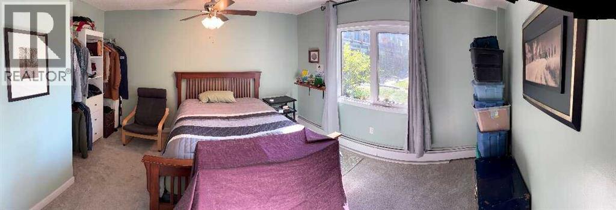
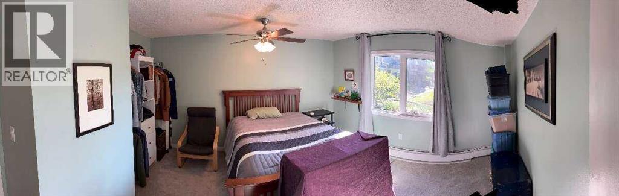
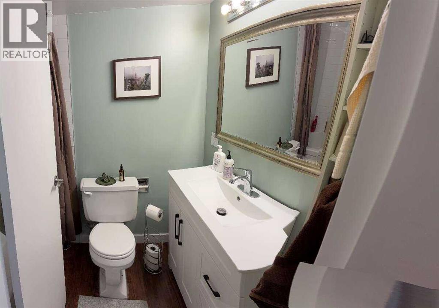
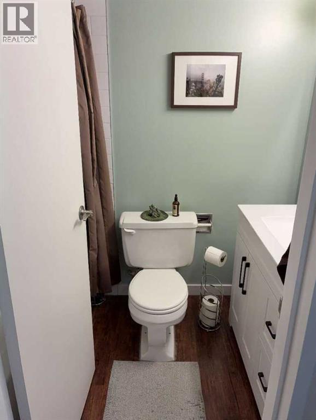
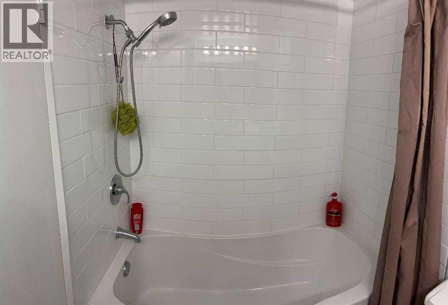
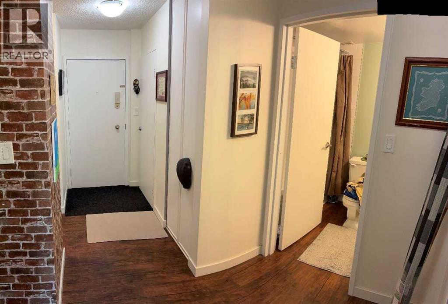
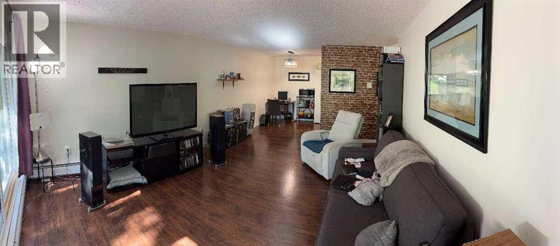
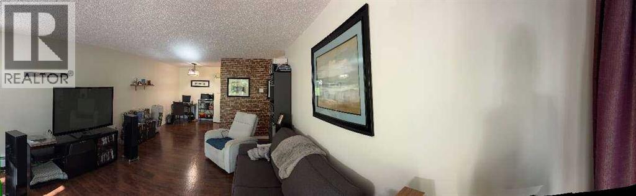
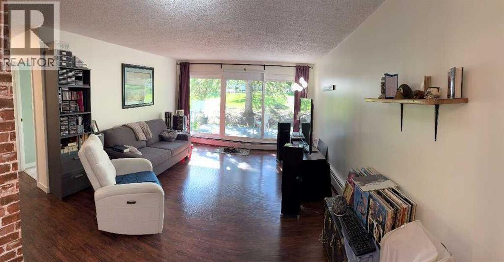
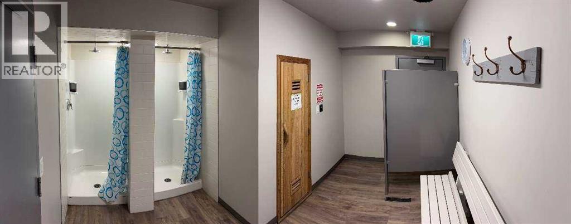
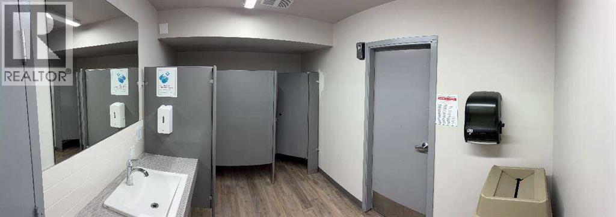
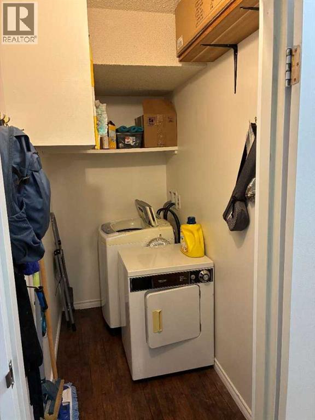
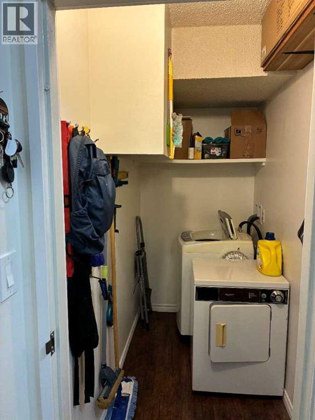
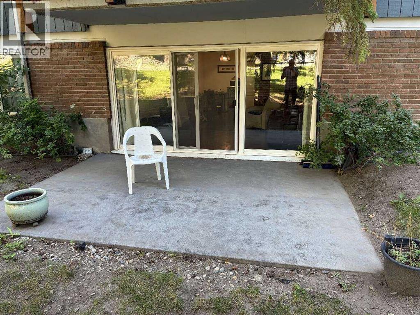
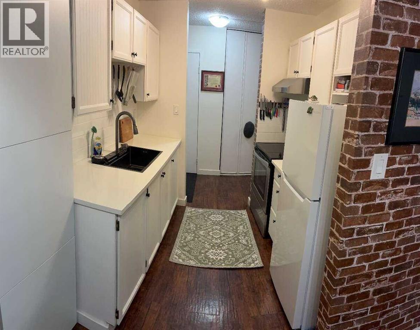
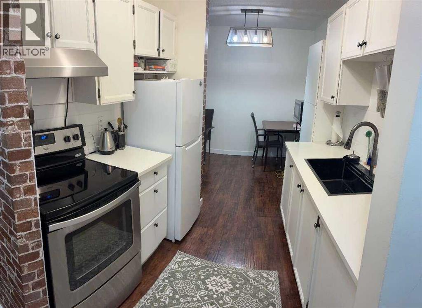
For more information, please click the "More Information" button. One bedroom, one bath ground level updated 716 sq ft condo. Quiet location, many amenities, washer/dryer in unit, large patio green space, parking stall and visitor parking, in-suite storage. Great location, close to shopping centres, restaurants, parks, Glenmore reservoir. Condo complex also has laundry facilities, recreation facilities, outdoor pool, tennis/pickleball courts, recreation centre. (id:67770)
Facts
- Bedrooms
- 1
- Bathrooms
- 1
- Living area
- 716 sq ft
- Home type
- Apartment
- Year built
- 1975
- Parking
- 1
- Property taxes
- $1,336 (2026)
- Condo / HOA fee
- $506 monthly
- MLS® number
- A2332417
Features
- Heating
- Baseboard heaters, Electric
- Cooling
- None
- Flooring
- Carpeted, Vinyl
- Appliances
- Refrigerator, Range - Electric, Hood Fan, Washer & Dryer
- Parking
- Other
- Exterior Features
- Concrete, Brick, Wood siding
- Building Features
- Laundry Facility, Swimming, Sauna, Clubhouse
- Community Features
- Pets Allowed With Restrictions
Rooms
| Room | Level | Size |
|---|---|---|
| Laundry room | Main level | 3.83 Ft x 7.50 Ft |
| Other | Main level | 4.08 Ft x 7.00 Ft |
| Kitchen | Main level | 7.42 Ft x 7.25 Ft |
| Dining room | Main level | 7.58 Ft x 8.08 Ft |
| Living room | Main level | 13.25 Ft x 18.25 Ft |
| 4pc Bathroom | Main level | 5.00 Ft x 7.42 Ft |
| Primary Bedroom | Main level | 14.25 Ft x 13.58 Ft |
Location
Listed by Easy List Realty

Listing data is supplied by the CREA Data Distribution Facility (DDF®). It is deemed reliable but not guaranteed and should be independently verified. It is provided for consumers’ personal, non-commercial use to identify properties they may be interested in purchasing.