$1,034,000
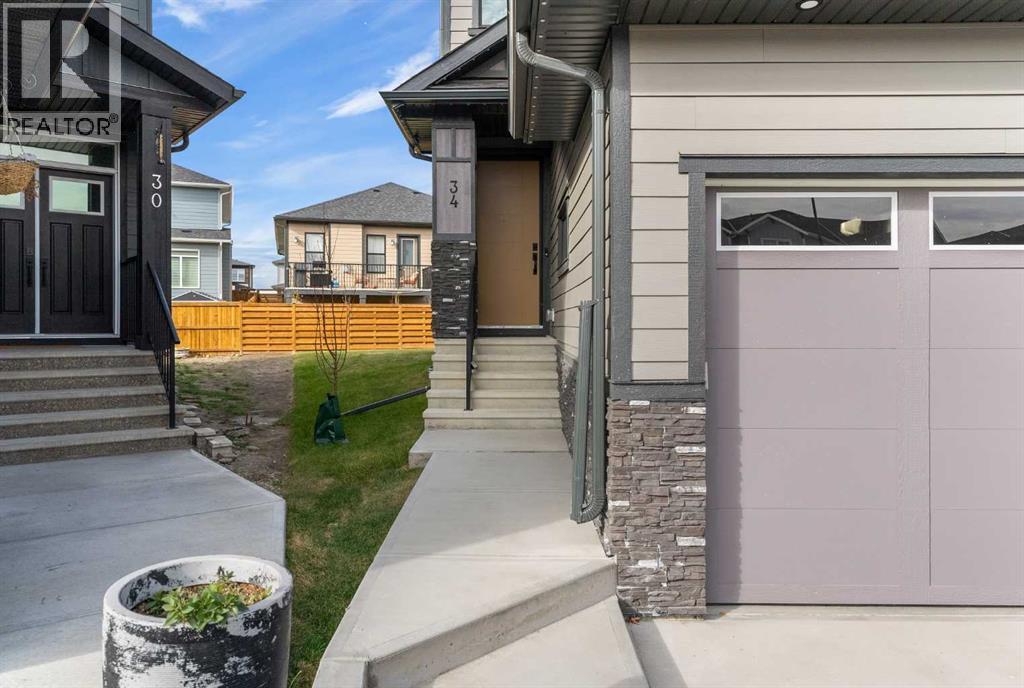
34 South Shore Bay
South Shores, Chestermere
- 7 bedrooms
- 5 bathrooms
- 2,970 sq ft
About this home
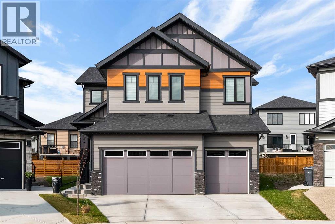
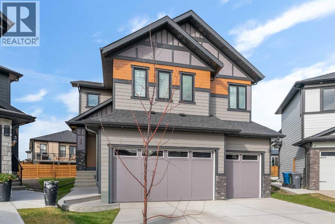
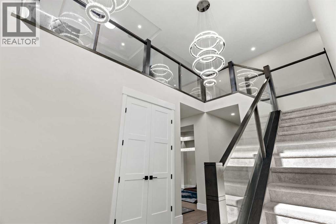
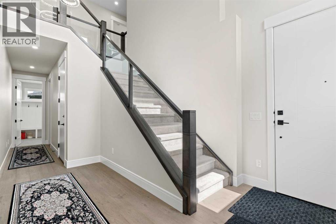
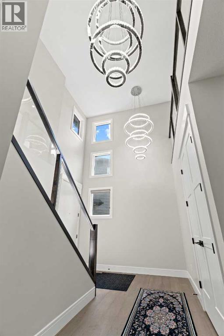
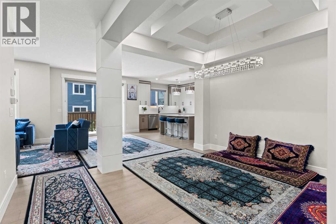
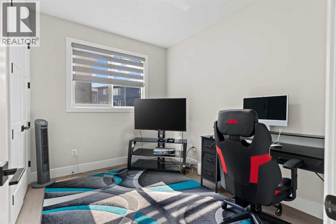
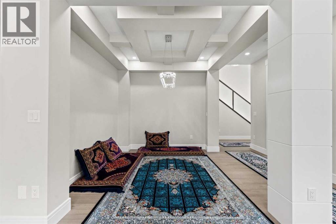
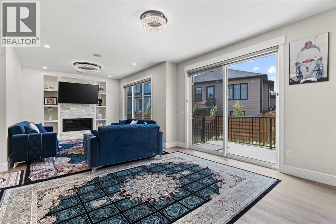
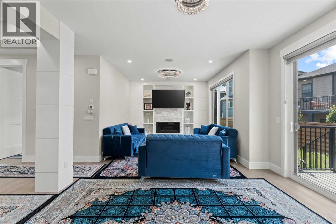
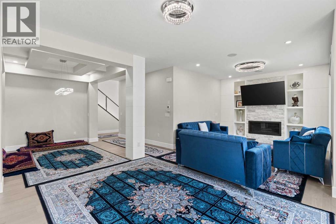
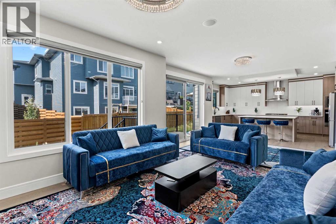
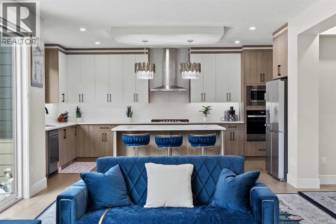
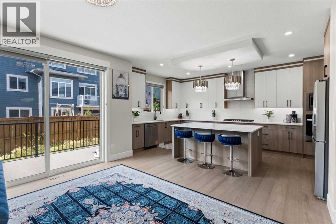
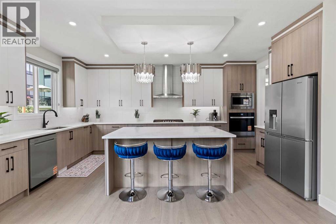
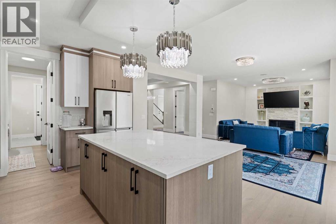
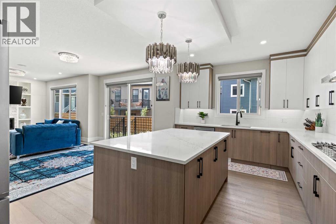
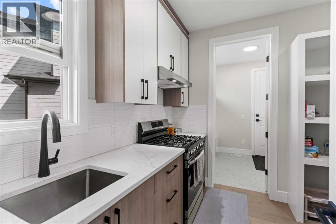
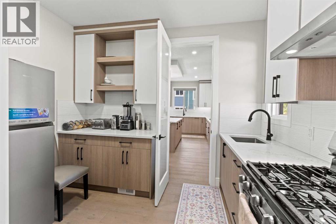
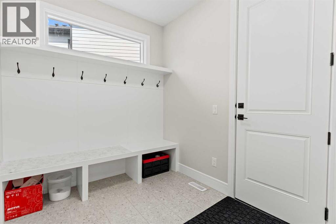
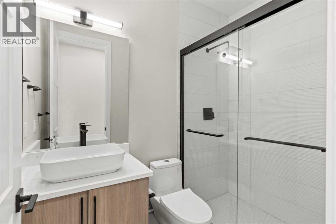
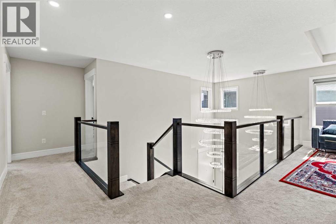
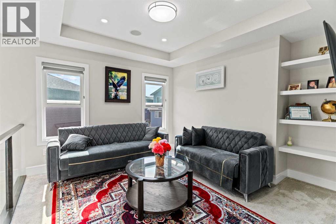
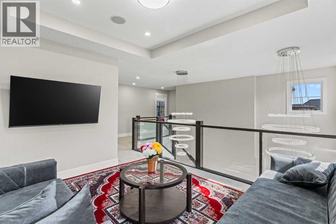
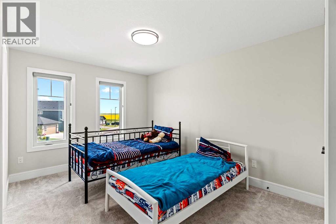
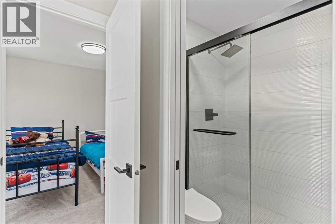
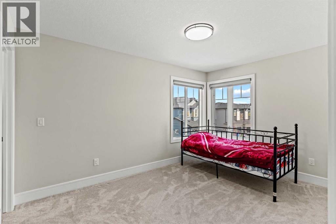
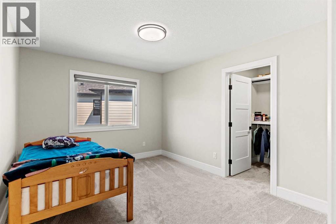
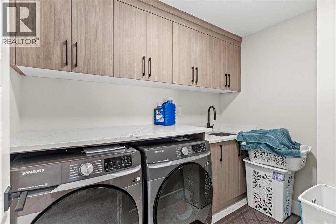
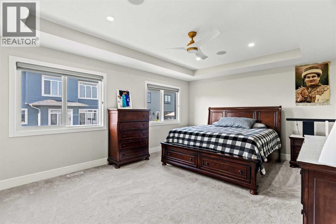
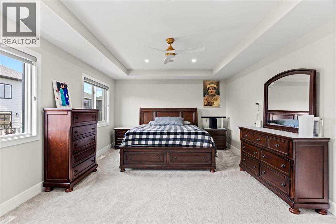
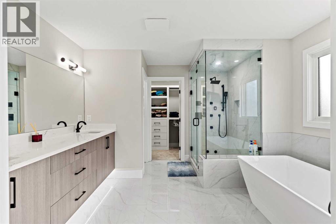
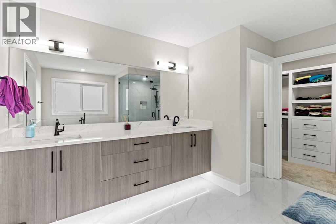
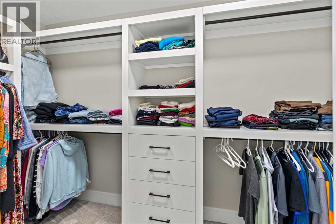
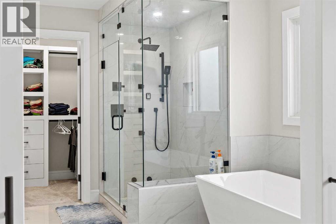
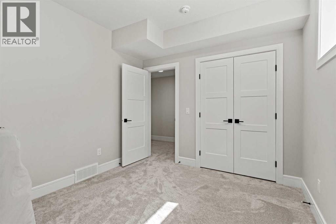
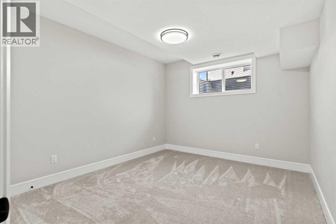
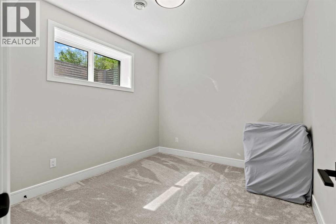
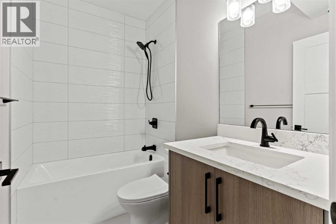
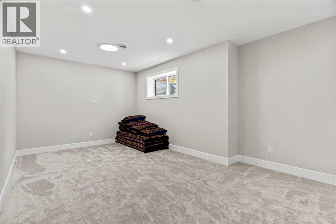
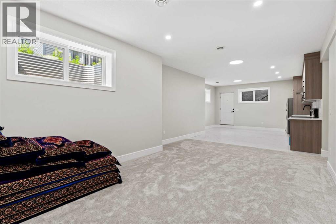
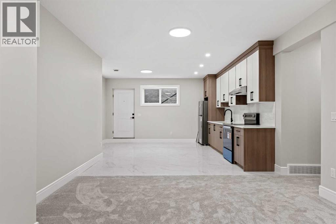
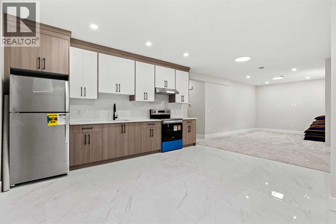
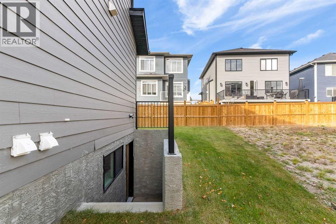
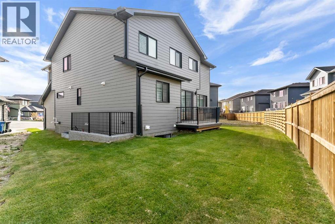
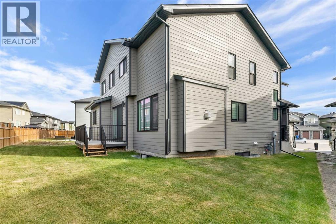
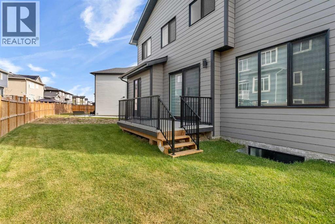
Welcome to this stunning 2-storey home offering nearly 2,970 sq ft of beautifully designed living space, built for families who demand functionality, luxury, and space, with a TOTAL OF 7 BEDROOMS across all levels.The main floor impresses with a MAIN FLOOR BEDROOM with a full 3-piece bathroom, and a functional mudroom off the garage. The heart of the home features a CHEF'S KITCHEN with a LARGE CENTRAL ISLAND, ample cabinetry, and a dedicated SPICE KITCHEN for all your culinary needs, plus a bright breakfast nook with backyard access, a separate dining area, and a spacious family room with a GAS FIREPLACE.Upstairs, the PRIMARY BEDROOM boasts a walk-in closet and a LUXURIOUS 5-PIECE ENSUITE. A second bedroom enjoys its OWN 4-PIECE ENSUITE, two additional bedrooms share a JACK & JILL BATHROOM, and a generous BONUS ROOM adds flexible living space. UPPER FLOOR LAUNDRY completes the level.The LEGAL SUITE BASEMENT, BUILT BY THE BUILDER, features a WALK-UP SEPARATE ENTRANCE, a games room, 2 bedrooms, a kitchen, and a 4-piece bathroom — ideal for rental income or extended family.Outside, enjoy a deck and backyard, with a TRIPLE ATTACHED GARAGE. Located close to parks, playgrounds, schools, shopping, and walking/bike paths.BOOK YOUR SHOWING TODAY! (id:67770)
Facts
- Bedrooms
- 7
- Bathrooms
- 5
- Living area
- 2,970 sq ft
- Home type
- House
- Year built
- 2025
- Lot size
- 5,541 square feet
- Parking
- 6
- Property taxes
- $7,303 (2026)
- MLS® number
- A2331523
Features
- Heating
- Forced air, Natural gas
- Cooling
- None
- Basement
- Finished, Full, Separate entrance, Walk-up, Suite
- Flooring
- Tile, Carpeted, Vinyl Plank
- Appliances
- Washer, Refrigerator, Range - Gas, Range - Electric, Dishwasher, Dryer, Microwave, Hood Fan, Garage door opener
- Parking
- Attached Garage
- Exterior Features
- Stone, Vinyl siding
Rooms
| Room | Level | Size |
|---|---|---|
| Living room | Main level | 14.00 Ft x 11.83 Ft |
| Dining room | Main level | 12.00 Ft x 13.33 Ft |
| Kitchen | Main level | 11.33 Ft x 18.00 Ft |
| Other | Main level | 10.67 Ft x 8.75 Ft |
| 3pc Bathroom | Main level | 8.00 Ft x 4.92 Ft |
| Den | Main level | 9.50 Ft x 11.08 Ft |
| Bedroom | Main level | 10.67 Ft x 8.83 Ft |
| Other | Upper Level | 5.17 Ft x 12.17 Ft |
| Family room | Upper Level | 15.00 Ft x 12.83 Ft |
| 5pc Bathroom | Upper Level | 12.00 Ft x 13.67 Ft |
| Laundry room | Upper Level | 5.92 Ft x 8.92 Ft |
| Bedroom | Upper Level | 10.08 Ft x 15.58 Ft |
| 3pc Bathroom | Upper Level | 5.42 Ft x 11.83 Ft |
| Primary Bedroom | Upper Level | 18.17 Ft x 13.42 Ft |
| 4pc Bathroom | Upper Level | 8.83 Ft x 5.00 Ft |
| Bedroom | Upper Level | 12.67 Ft x 10.42 Ft |
| Other | Upper Level | 6.33 Ft x 4.83 Ft |
| Bedroom | Upper Level | 9.67 Ft x 13.58 Ft |
| Recreational, Games room | Basement | 12.75 Ft x 19.25 Ft |
| Kitchen | Basement | 15.25 Ft x 15.50 Ft |
| Bedroom | Basement | 10.92 Ft x 9.75 Ft |
| 4pc Bathroom | Basement | 8.00 Ft x 4.92 Ft |
| Primary Bedroom | Basement | 11.00 Ft x 12.75 Ft |
| Furnace | Basement | 8.25 Ft x 15.92 Ft |
Location
Listed by PropZap Realty

Listing data is supplied by the CREA Data Distribution Facility (DDF®). It is deemed reliable but not guaranteed and should be independently verified. It is provided for consumers’ personal, non-commercial use to identify properties they may be interested in purchasing.