$129,000
212 Mawdsley Crescent
Grande Cache
- 3 bedrooms
- 2 bathrooms
- 1,216 sq ft
About this home
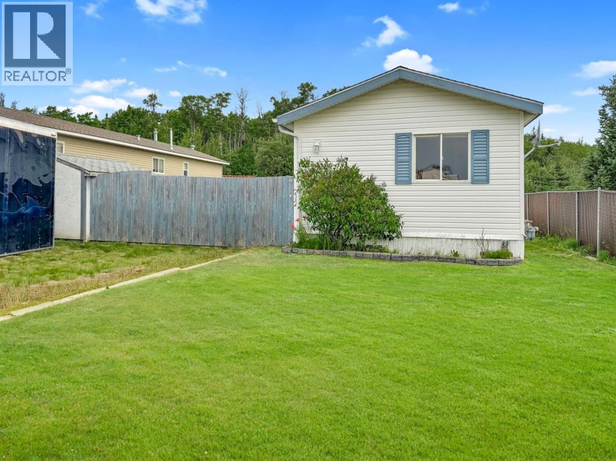
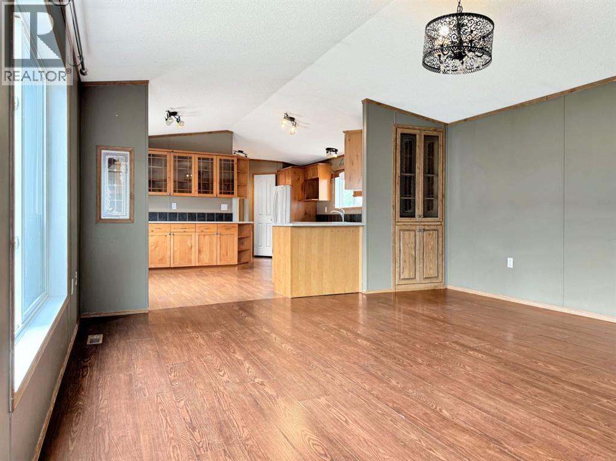
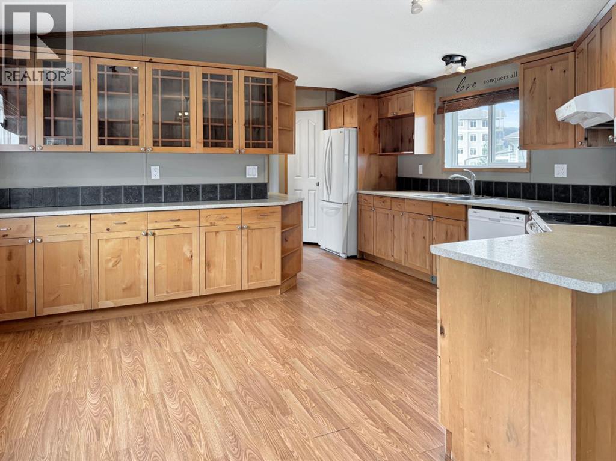
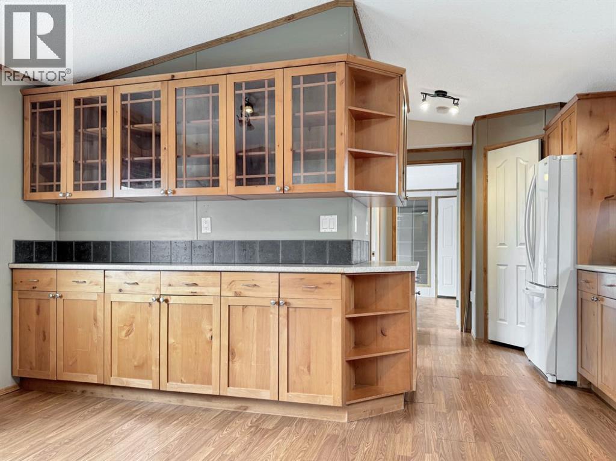
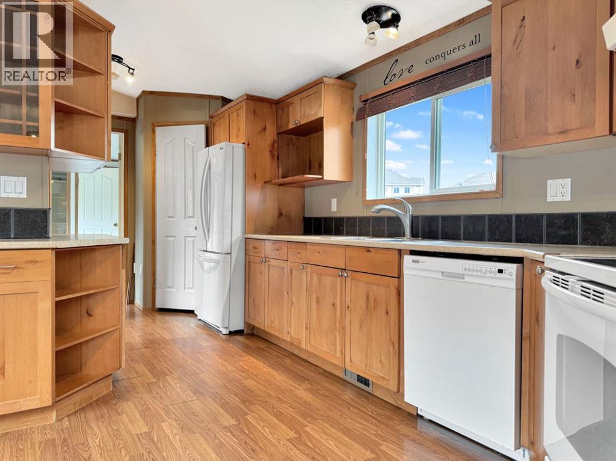
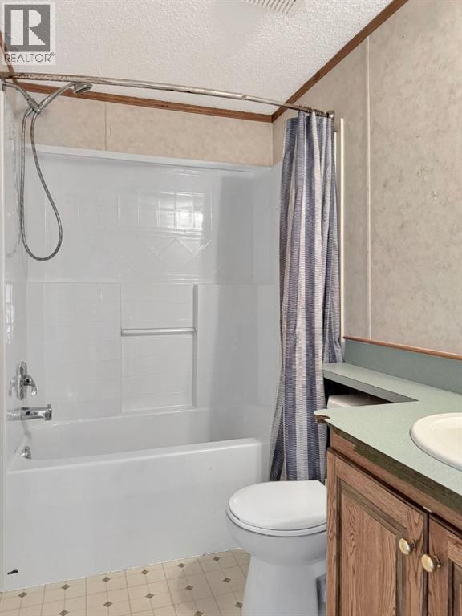
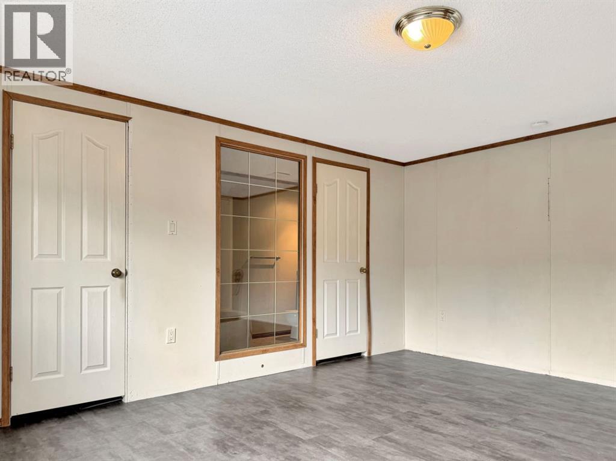
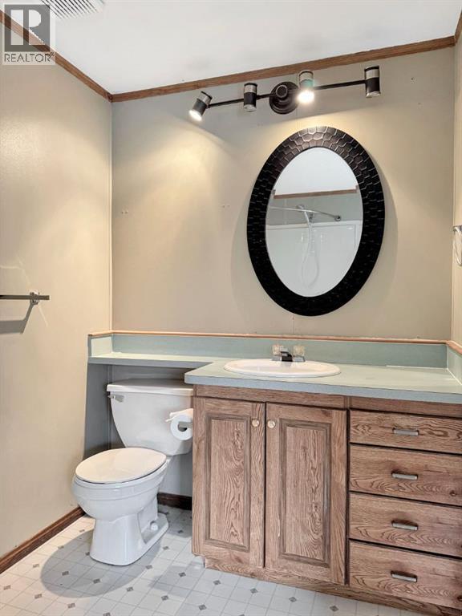
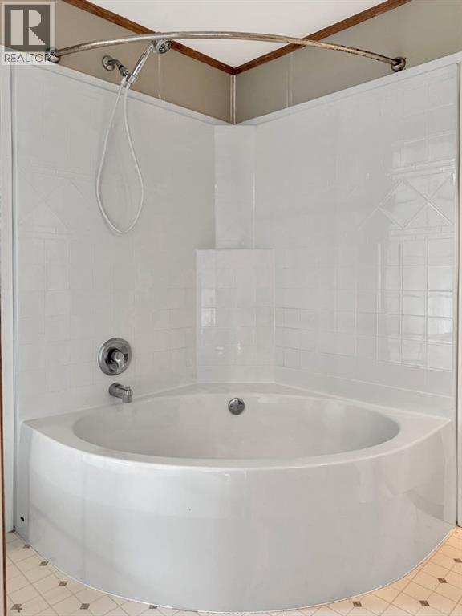
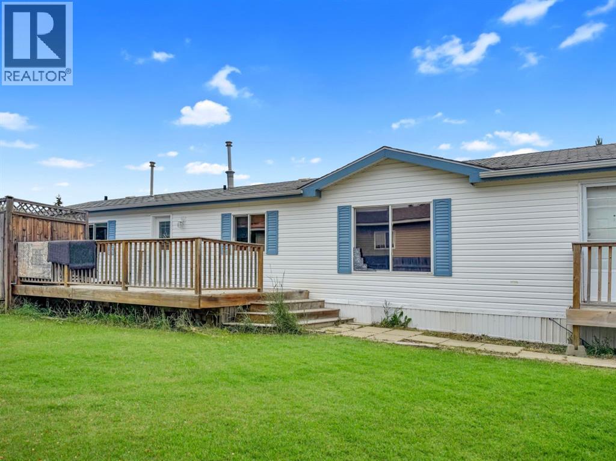
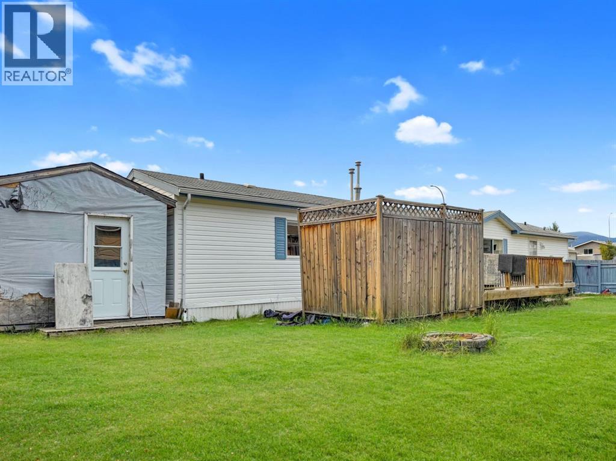
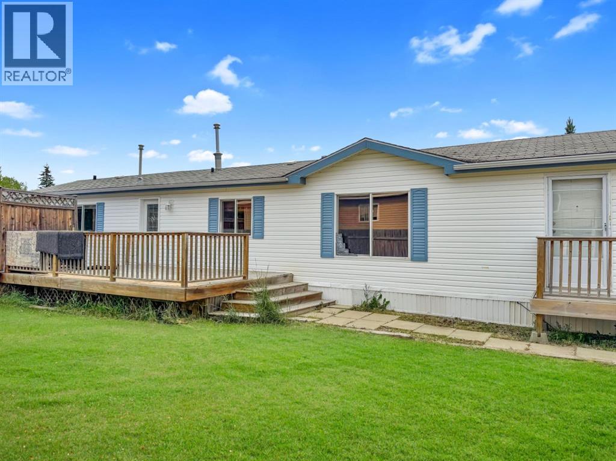
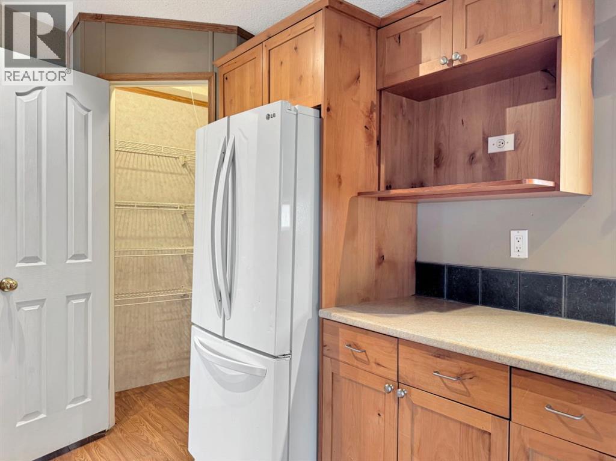
If you've been looking for an affordable home in a great neighbourhood, this one is worth a look. Located on a titled lot in desirable Phase 6, this 3-bedroom, 2-bathroom mobile home offers mountain views, a private backyard, and a layout that's easy to love.The bright, functional kitchen is the heart of the home, with plenty of space for cooking, gathering, and everyday living. Step outside to a large deck overlooking the fully fenced yard, where you'll enjoy the privacy of backing onto the bush and trails with no rear neighbours.Whether you're buying your first home, downsizing, or looking for a low-maintenance property, this home offers comfortable living in one of Grande Cache's most pleasant neighbourhoods. (id:67770)
Facts
- Bedrooms
- 3
- Bathrooms
- 2
- Living area
- 1,216 sq ft
- Home type
- Manufactured Home
- Year built
- 1998
- Lot size
- 6,490 square feet
- Parking
- 2
- Property taxes
- $1,530 (2026)
- MLS® number
- A2332230
Features
- Heating
- Forced air
- Cooling
- None
- Basement
- None
- Flooring
- Laminate, Linoleum
- Appliances
- Washer, Refrigerator, Range - Electric, Dishwasher
- Parking
- Other
- Exterior Features
- Vinyl siding
- Community Features
- Golf Course Development, Lake Privileges, Fishing
Rooms
| Room | Level | Size |
|---|---|---|
| Kitchen | Main level | 10.00 Ft x 14.75 Ft |
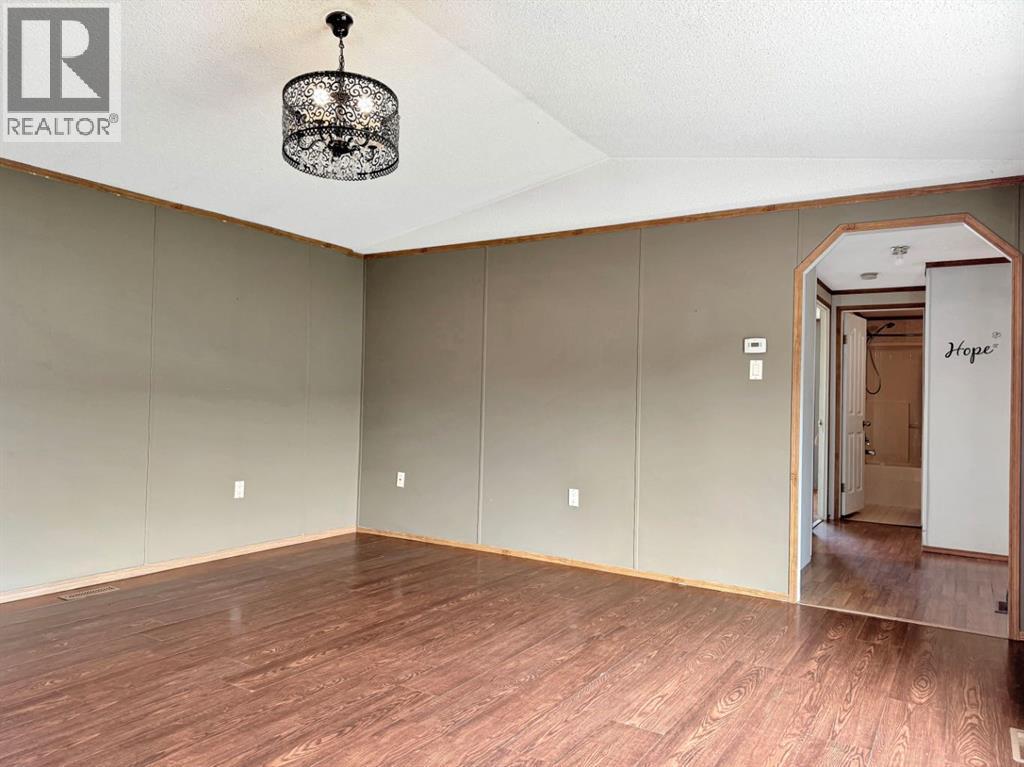
| Living room | Main level | 15.42 Ft x 14.92 Ft |
| Furnace | Main level | 7.50 Ft x 9.08 Ft |
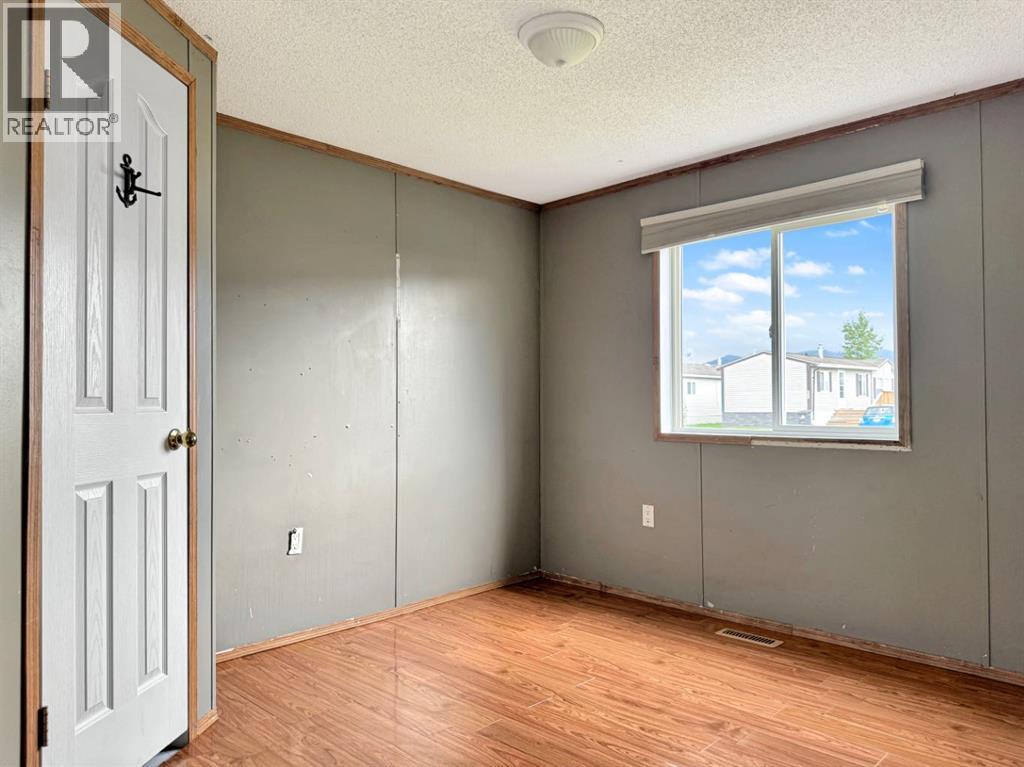
| Primary Bedroom | Main level | 14.92 Ft x 12.50 Ft |
| 4pc Bathroom | Main level | 8.75 Ft x 14.92 Ft |
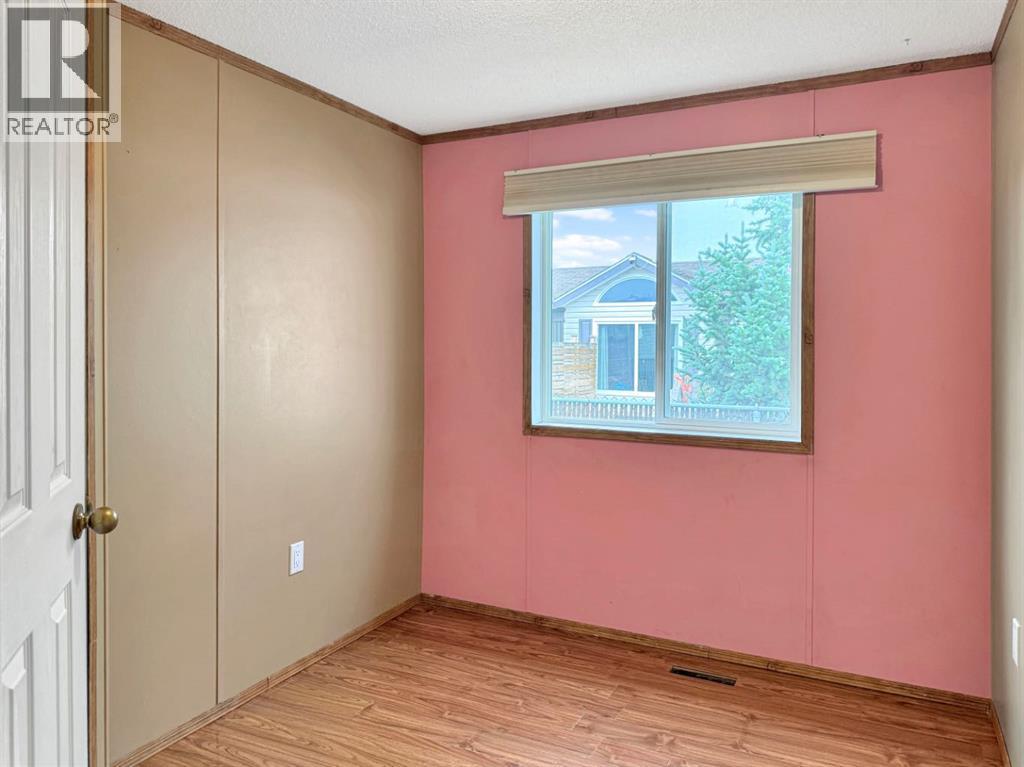
| Bedroom | Main level | 7.67 Ft x 9.67 Ft |
| Bedroom | Main level | 11.33 Ft x 9.67 Ft |
| 4pc Bathroom | Main level | 5.00 Ft x 7.75 Ft |
Location
Listed by Grassroots Realty Group Ltd.

Listing data is supplied by the CREA Data Distribution Facility (DDF®). It is deemed reliable but not guaranteed and should be independently verified. It is provided for consumers’ personal, non-commercial use to identify properties they may be interested in purchasing.