$799,500
#517 49119 RGE ROAD 73
Rural Brazeau County
- 5 bedrooms
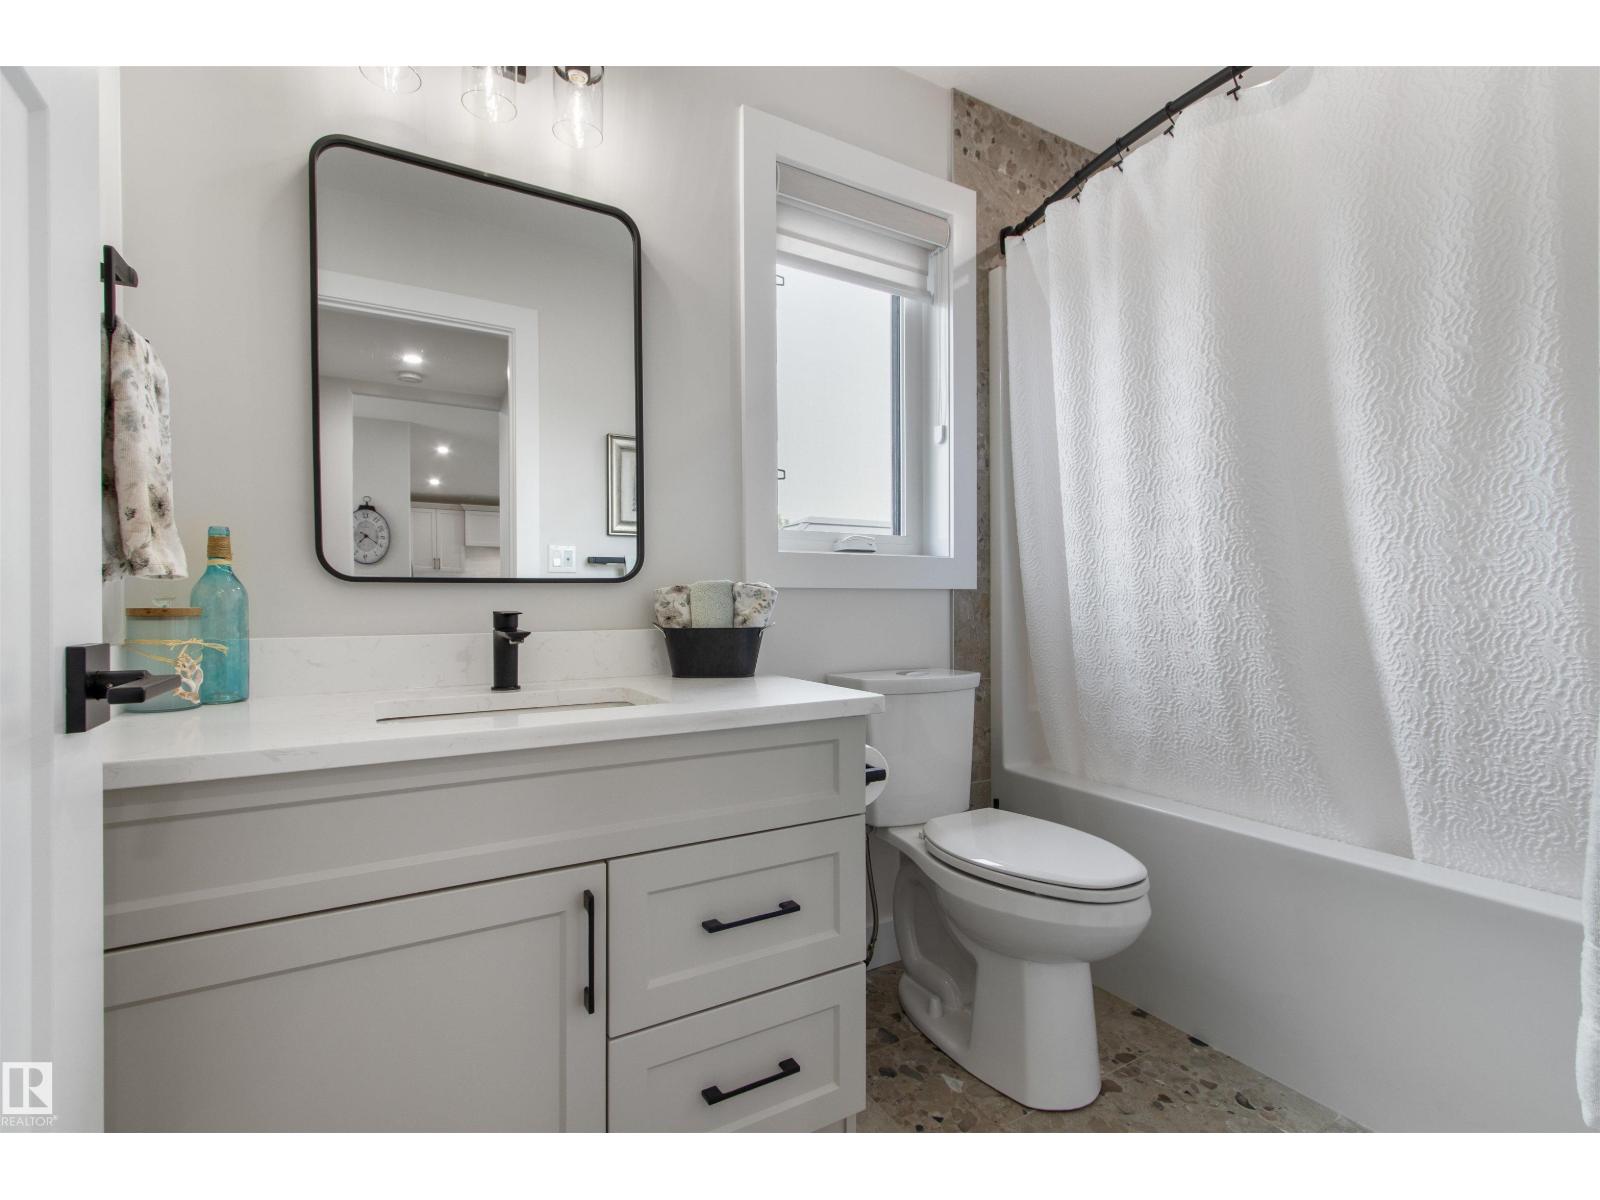
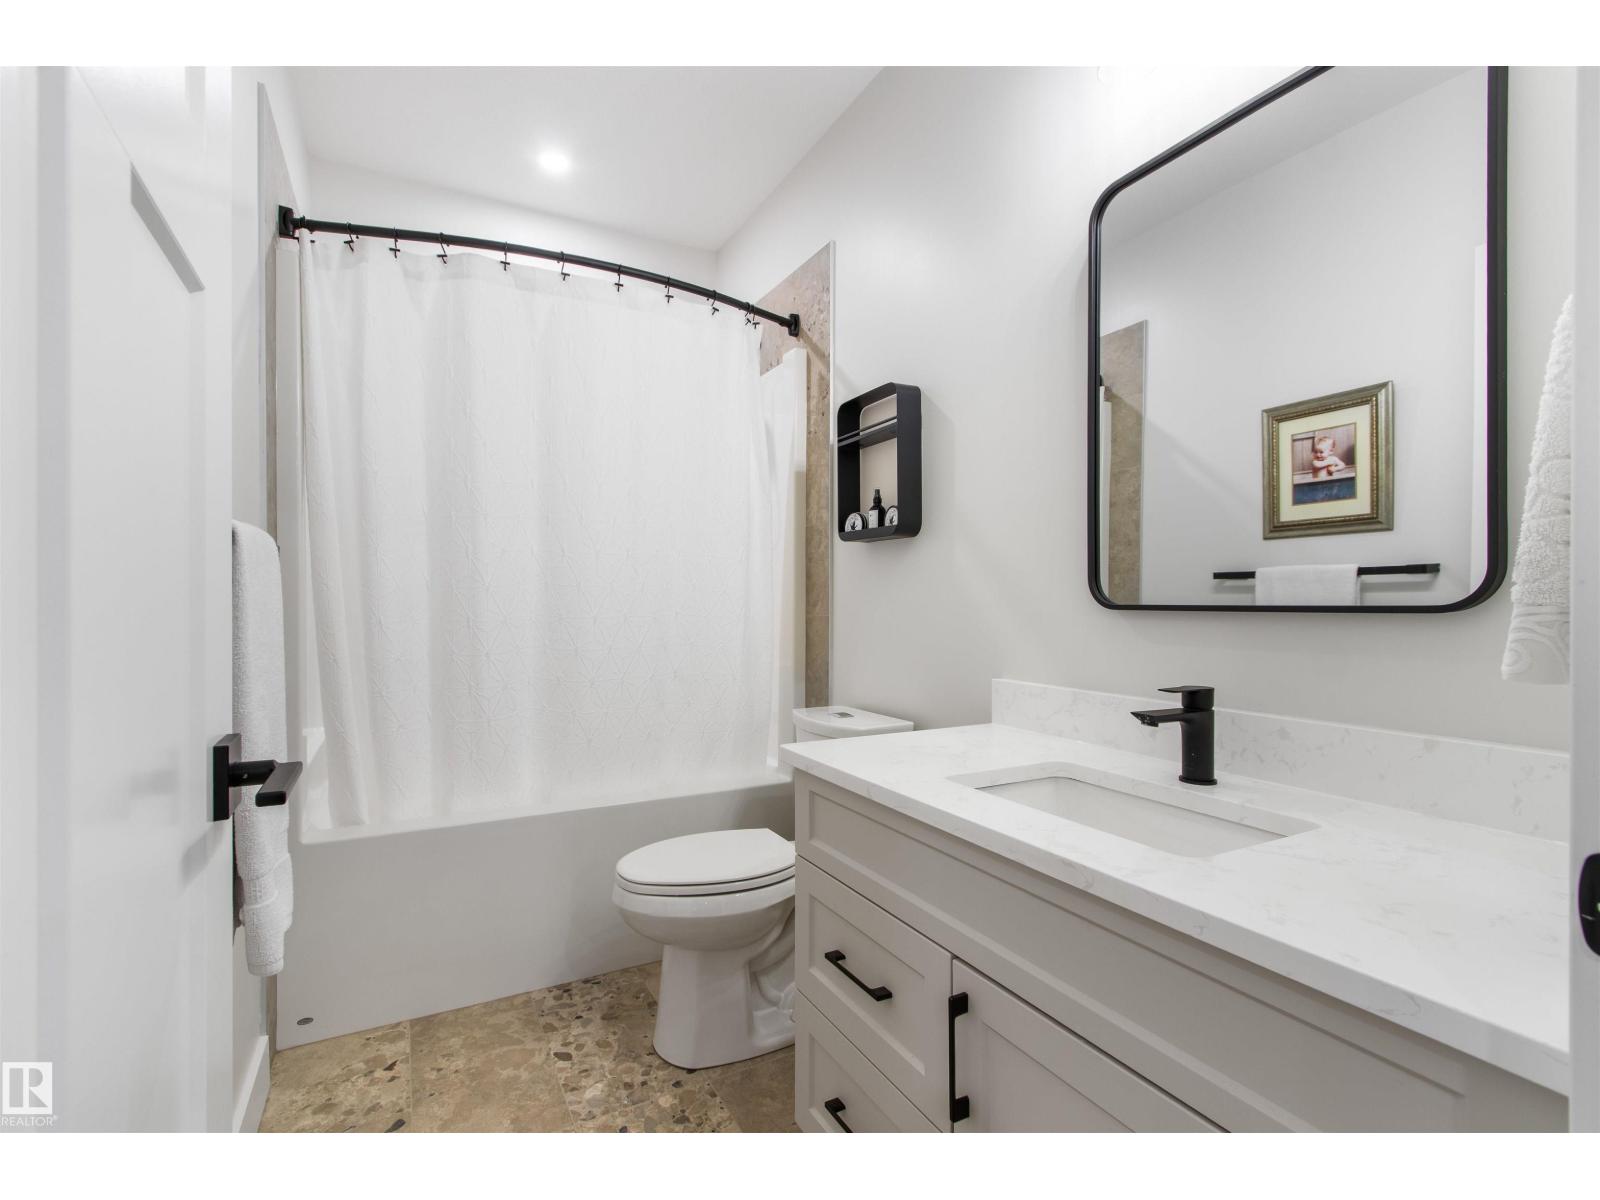
- 3 bathrooms
- 1,639 sq ft
About this home
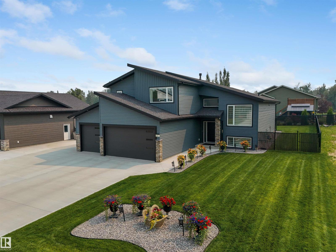
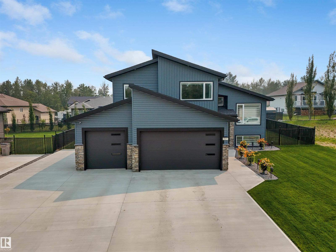
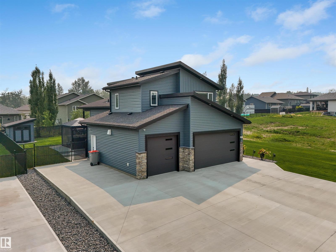
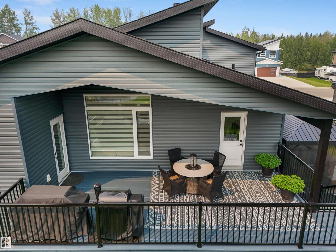
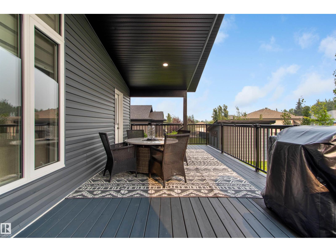
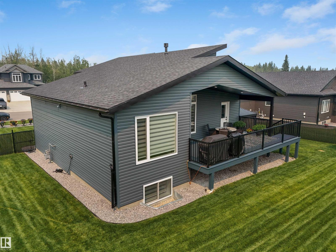
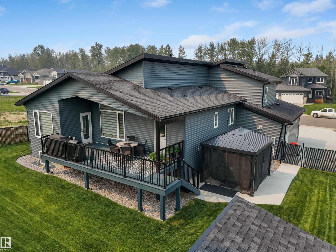
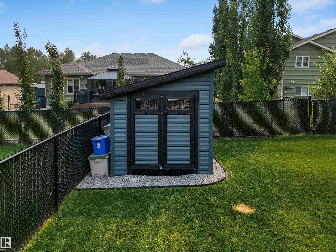
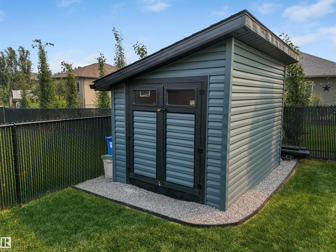
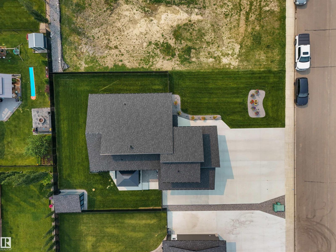
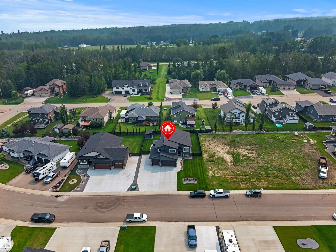
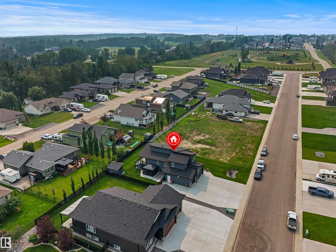
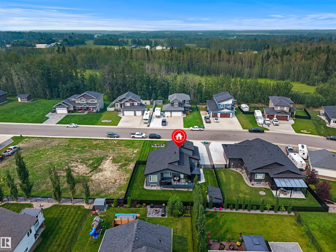
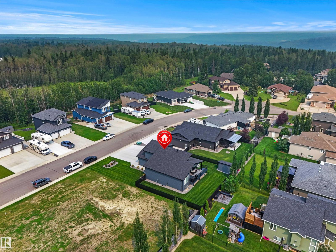
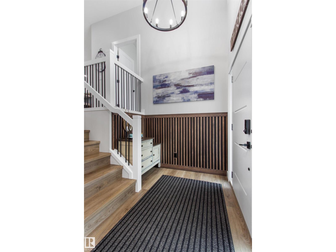
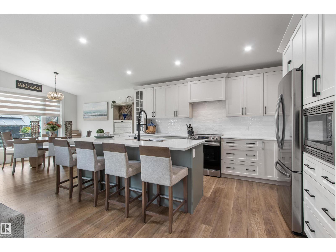
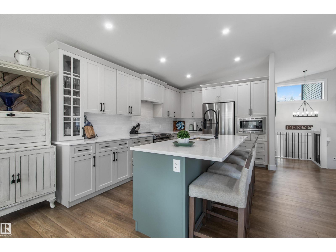
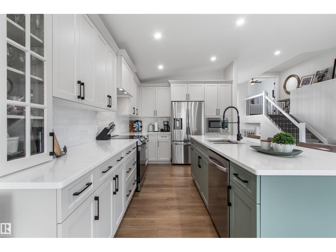
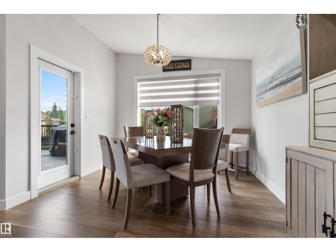
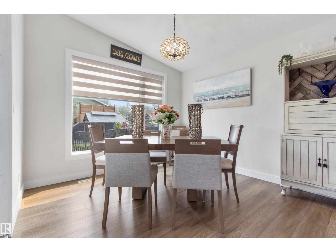
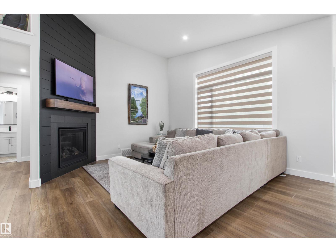
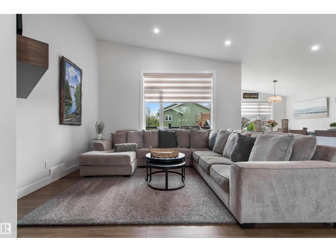
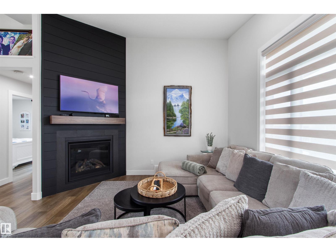
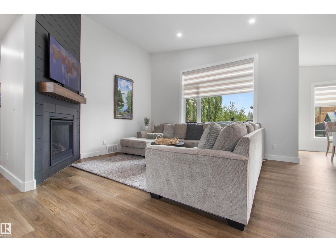
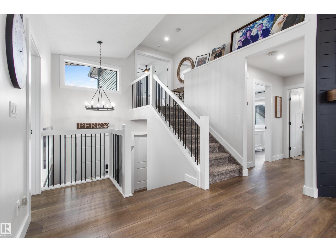
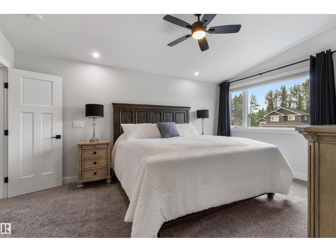
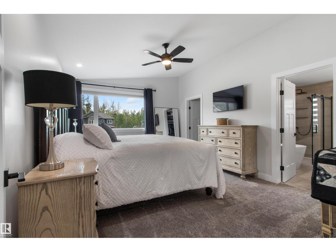
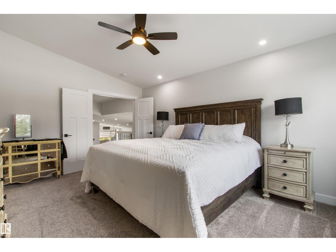
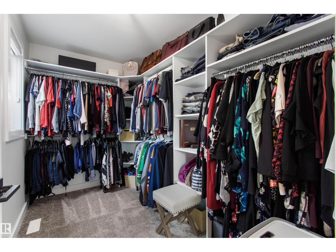
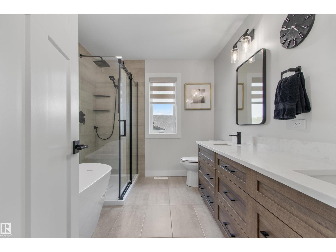
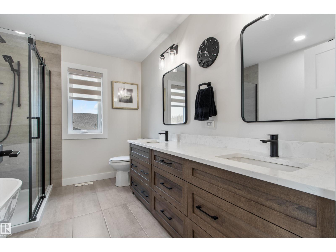
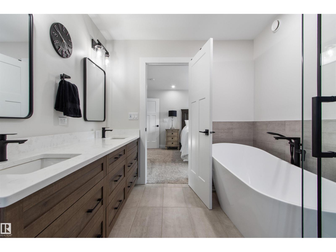
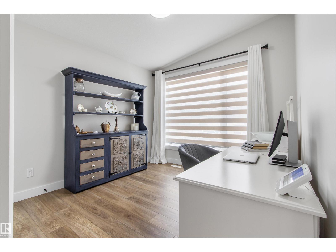
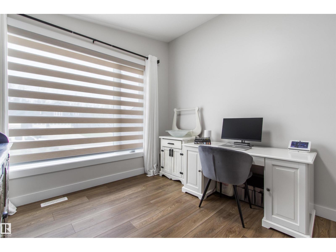
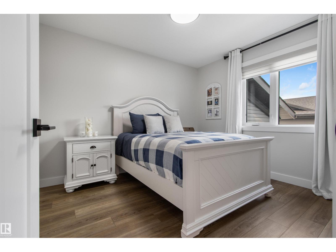
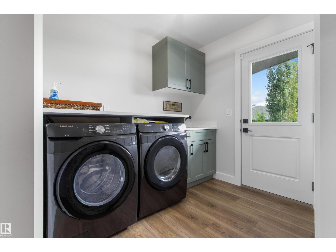
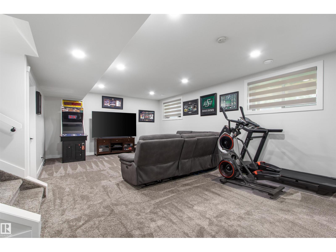
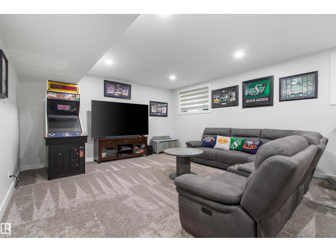
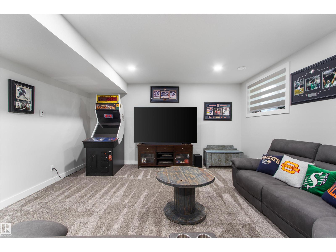
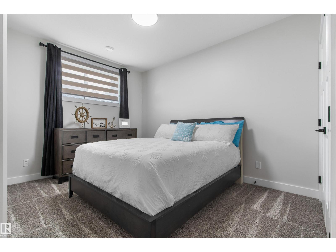
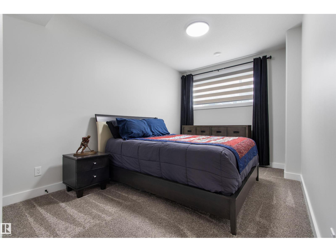
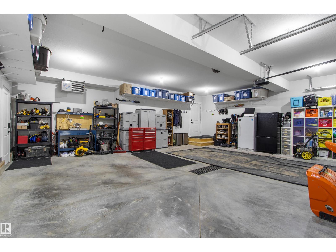
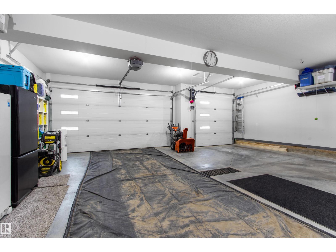
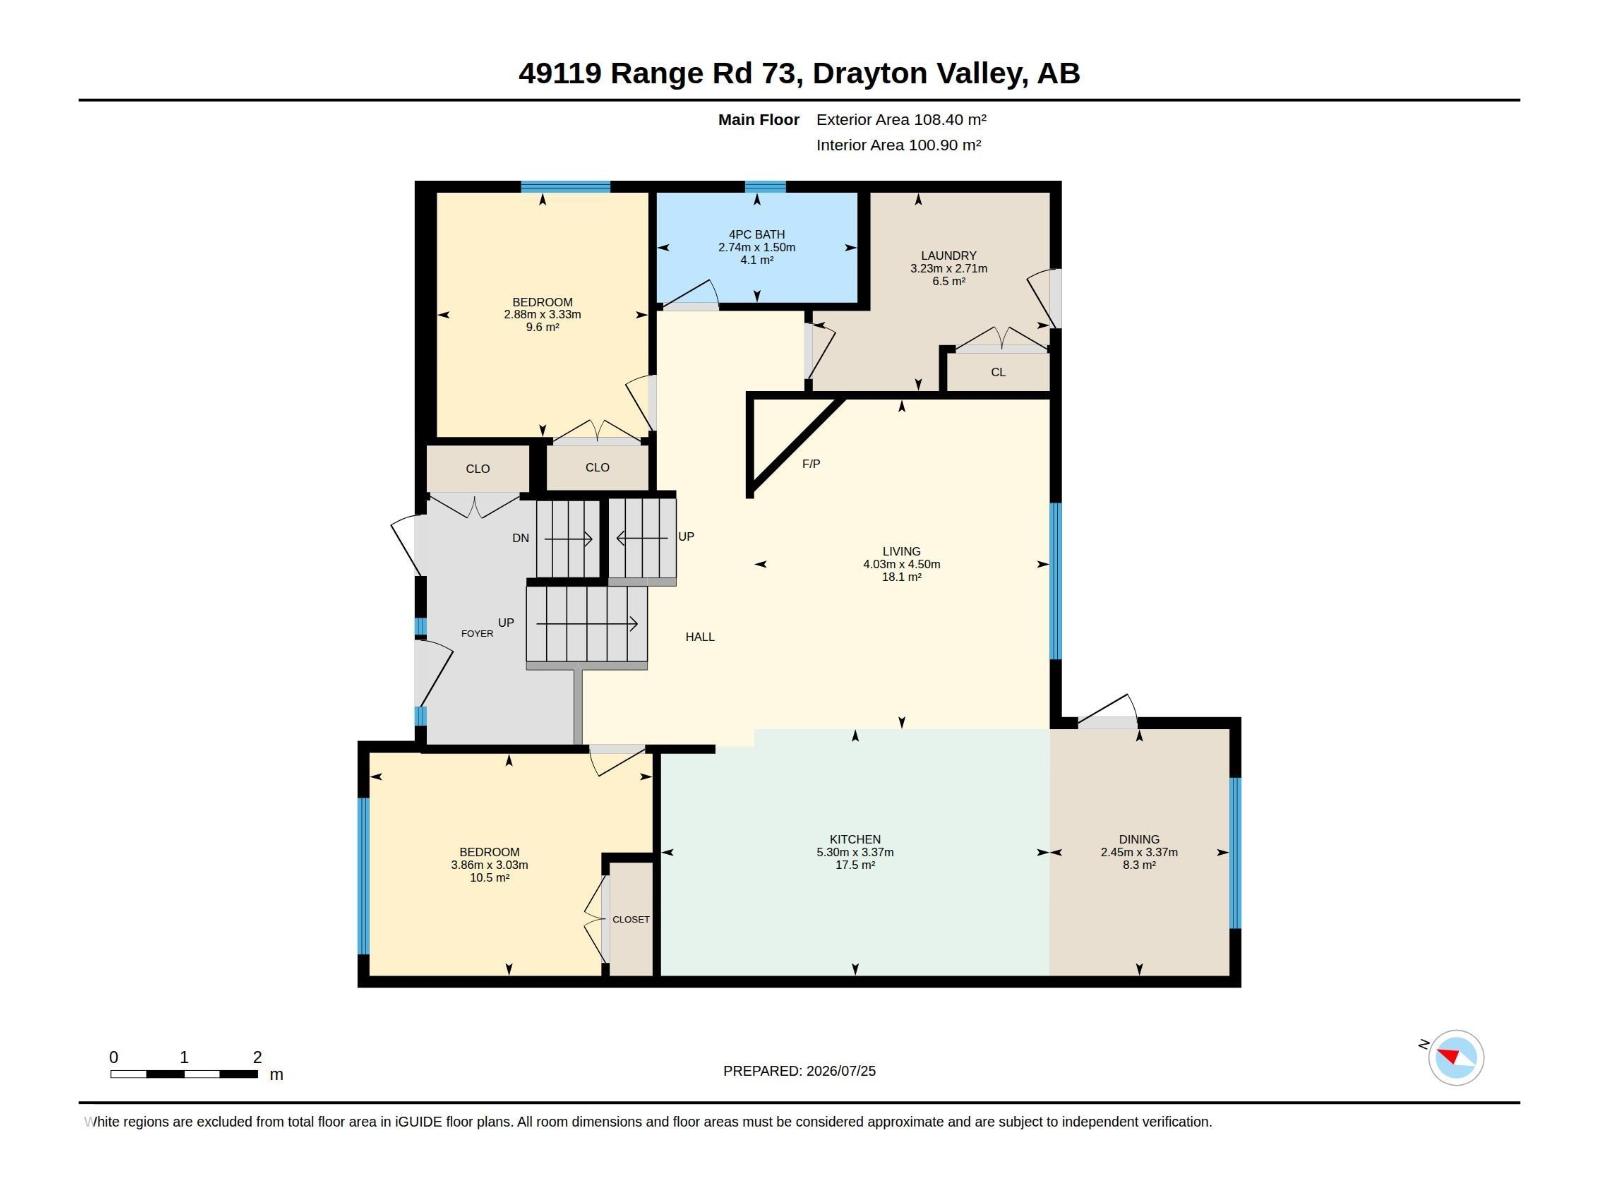
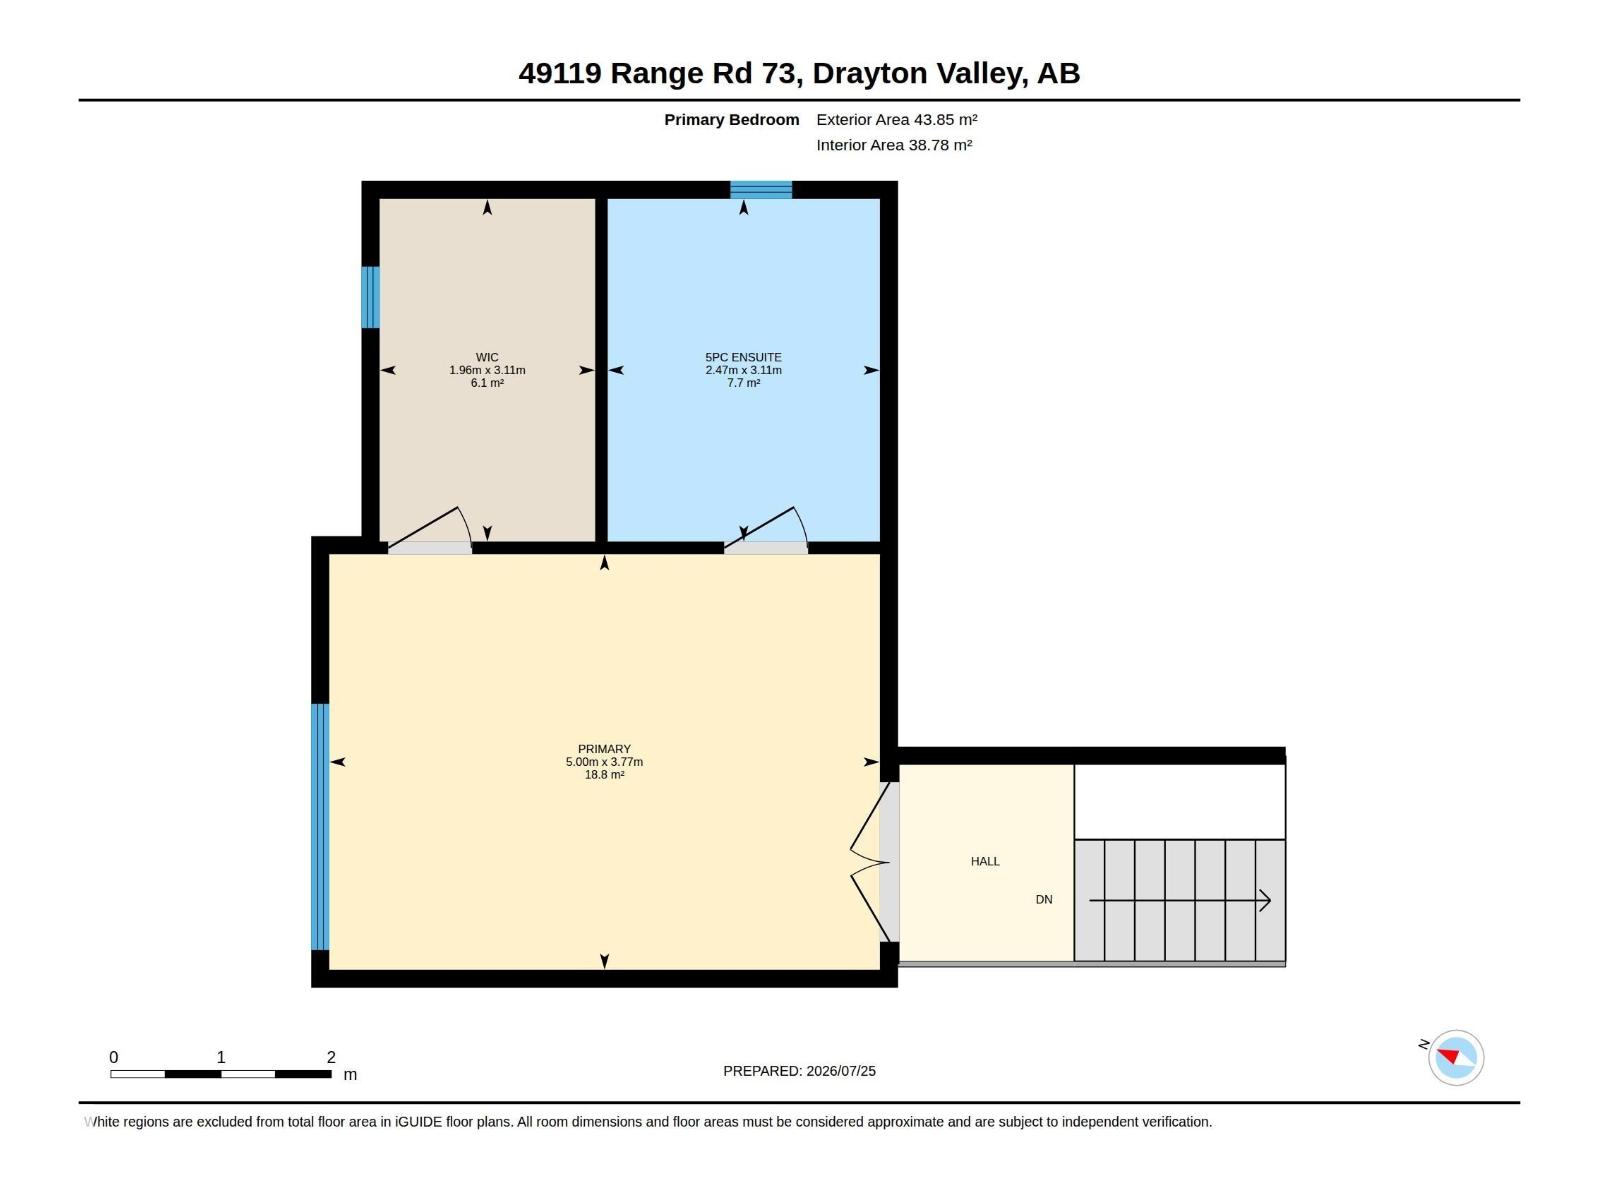
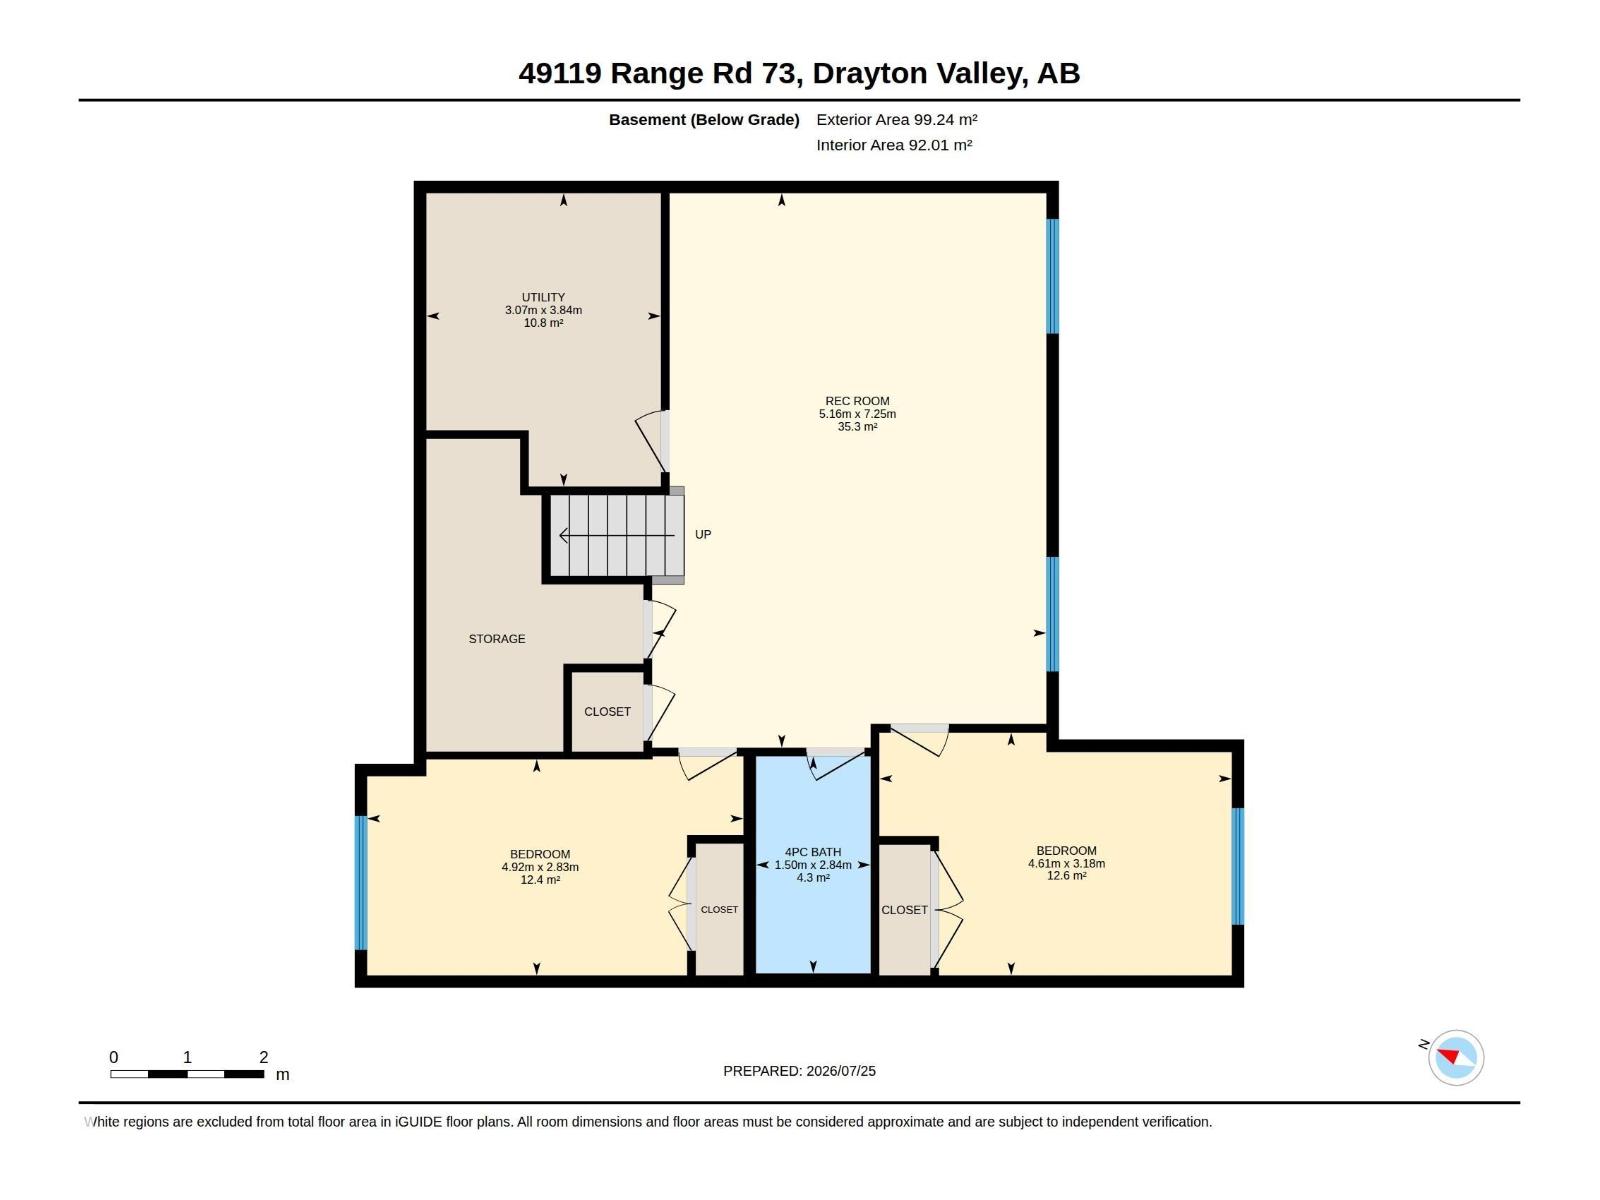
Experience exceptional quality in this stunning new home by Riverside Construction, located in the highly sought-after River Ravine Estates. Step inside to soaring ceilings, luxury flooring, and an abundance of natural light thanks to the homes south-facing fenced backyard and expansive windows. The impressive tile-surround gas fireplace creates a warm and inviting focal point. The beautifully designed kitchen showcases quartz countertops, ample cabinetry, and generous workspace. Off the dining area, a covered deck provides the perfect setting for outdoor relaxation. The main floor also includes an office/5th bed, a 2nd bed, and a convenient laundry room. Upstairs, the spacious primary offers a luxurious 5pc ensuite with a separate soaker tub, along with an oversized walk-in closet. The fully finished lower level features in-floor heat, two additional beds, and a large recreation room, providing plenty of space for family. AC, heated triple garage, shed, fully landscaped, & transferable new home warranty! (id:67770)
Facts
- Bedrooms
- 5
- Bathrooms
- 3
- Living area
- 1,639 sq ft
- Home type
- House
- Year built
- 2023
- Lot size
- 0.22 acres
- MLS® number
- E4500805
Features
- Heating
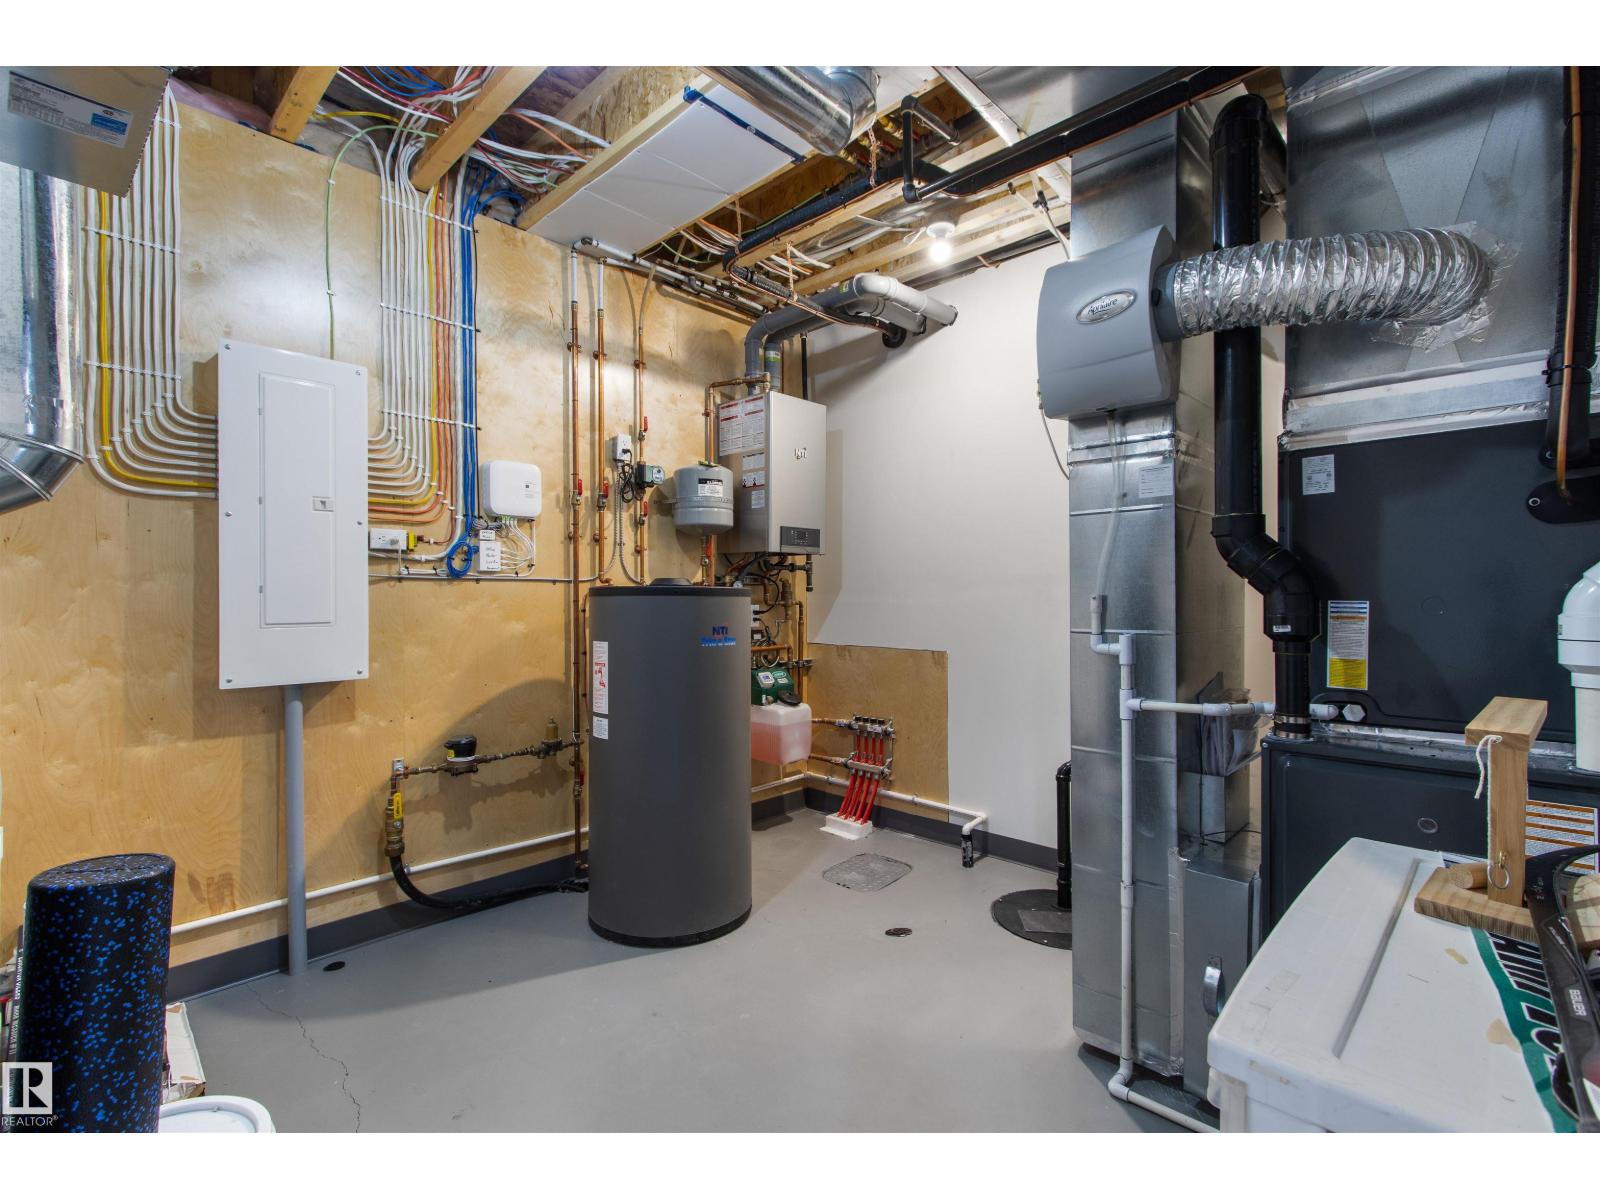
- Forced air, In Floor Heating
- Cooling
- Central air conditioning
- Basement
- Finished, Full
- Appliances
- Washer, Refrigerator, Dishwasher, Stove, Dryer, Microwave, Storage Shed, Window Coverings, Garage door opener, Garage door opener remote(s)
- Parking
- Attached Garage, RV, Heated Garage
- Building Features
- Vinyl Windows
Rooms
| Room | Level | Size |
|---|---|---|
| Living room | Main level | 4.03m x 4.50m |
| Dining room | Main level | 2.45m x 3.37m |
| Kitchen | Main level | 5.30m x 3.37m |
| Primary Bedroom | Upper Level | 5.00m x 3.77m |
| Bedroom 2 | Main level | 2.88m x 3.33m |
| Bedroom 3 | Main level | 3.86m x 3.03m |
| Bedroom 4 | Basement | 4.61m x 3.18m |
| Bedroom 5 | Basement | 4.92m x 2.83m |
| Recreation room | Basement | 5.16m x 7.25m |
| Utility room | Basement | 3.07m x 3.84m |
| Laundry room | Main level | 3.23m x 2.71m |
Location
Listed by Century 21 Hi-Point Realty Ltd

Listing data is supplied by the CREA Data Distribution Facility (DDF®). It is deemed reliable but not guaranteed and should be independently verified. It is provided for consumers’ personal, non-commercial use to identify properties they may be interested in purchasing.