$975,000
46 Bannerman Close
Bower, Red Deer
- 4 bedrooms
- 4 (1 half) bathrooms
- 2,653 sq ft
About this home
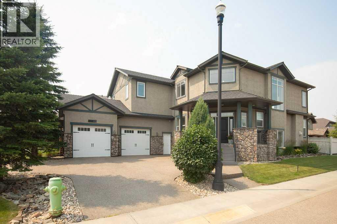
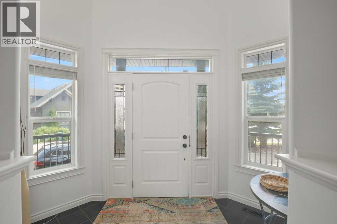
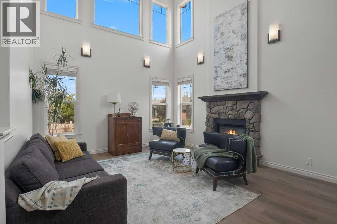
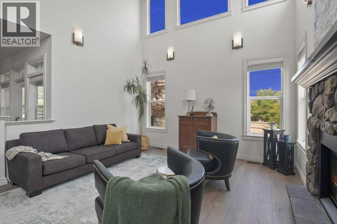
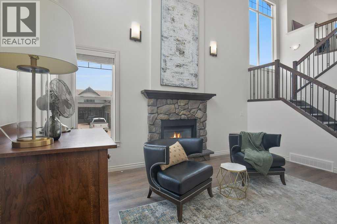
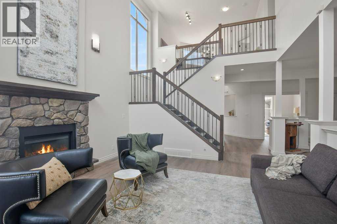
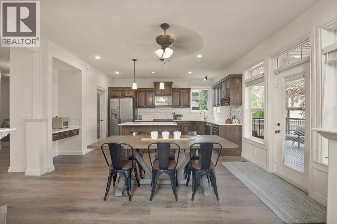
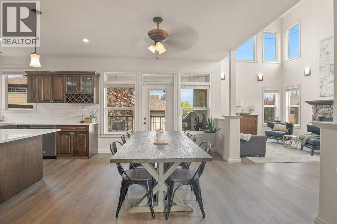
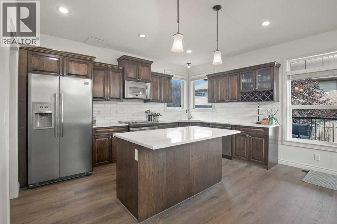
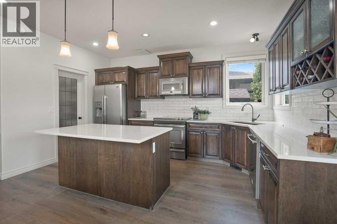
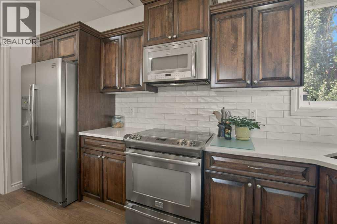
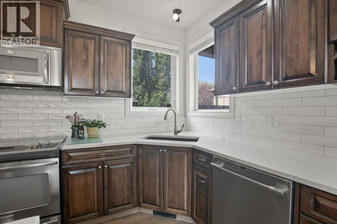
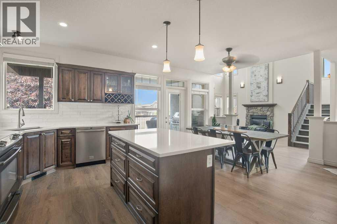
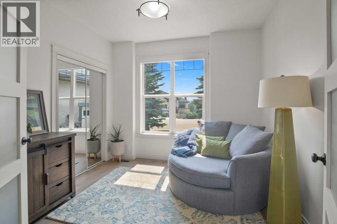
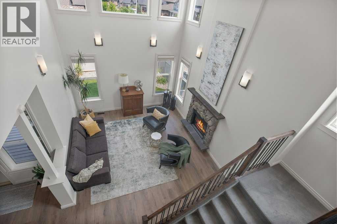
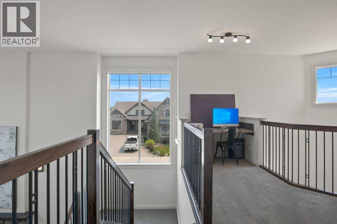
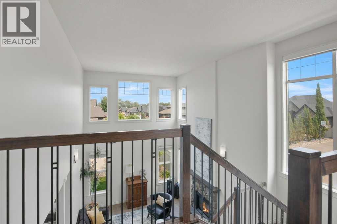
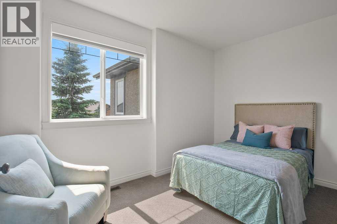
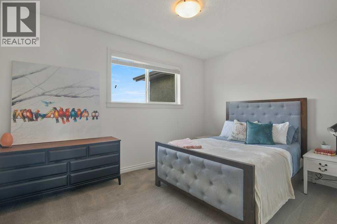
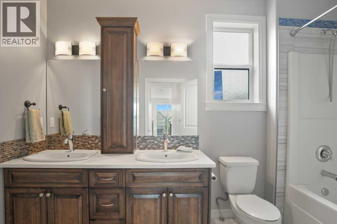
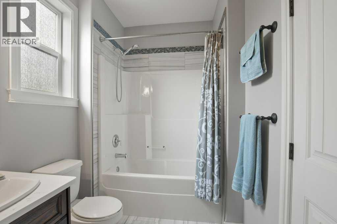
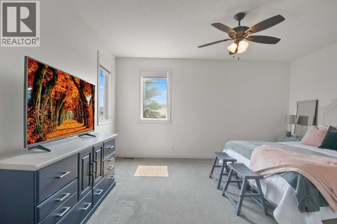
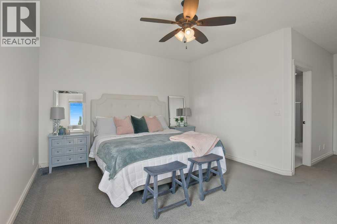
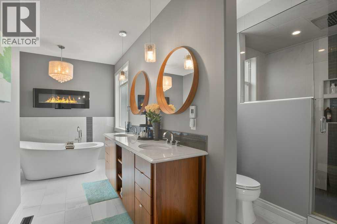
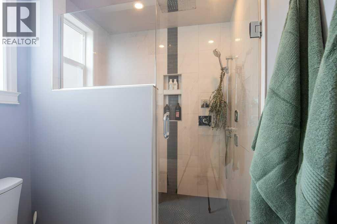
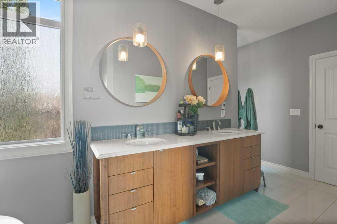
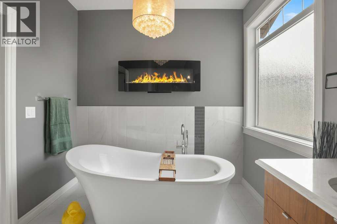
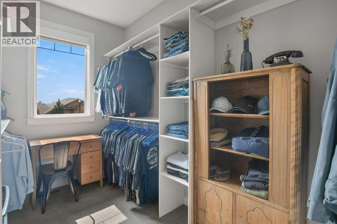
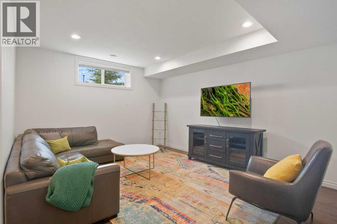
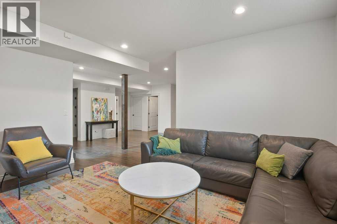
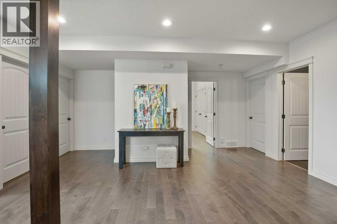
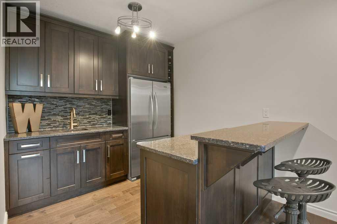
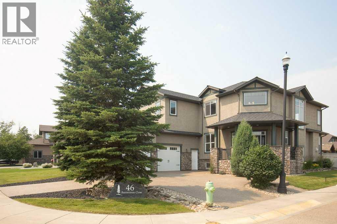
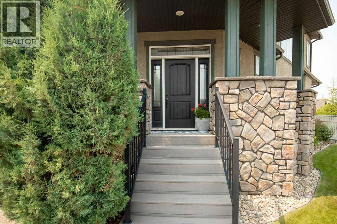
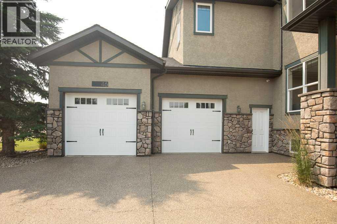
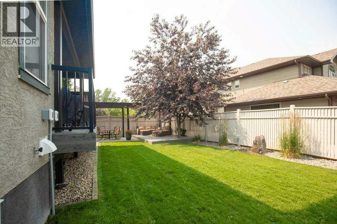
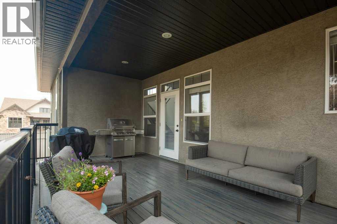
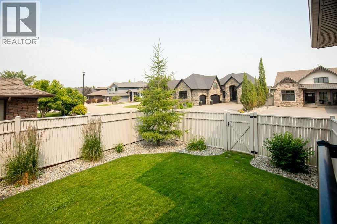
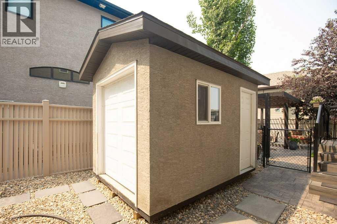
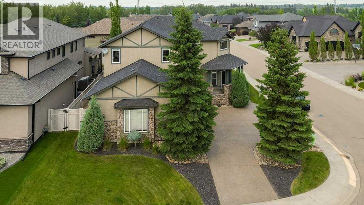
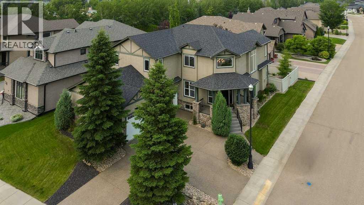
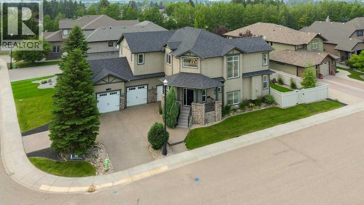
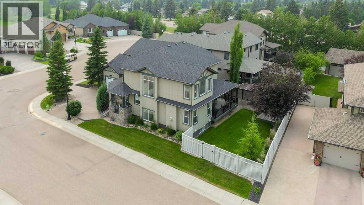
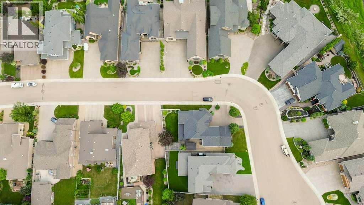
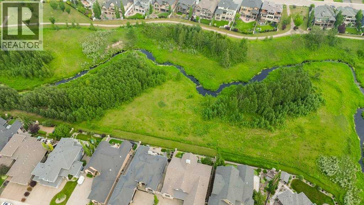
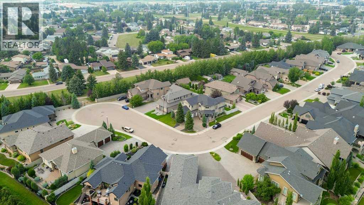
This Executive Home on Prestigious Bannerman Close in Red Deer is an absolute Show Stopper!!!! From the Curb appeal as you drive up the Aggregate Circular Driveway, the stunning Stonework and front Pillars! As you enter this home you will be greeted by the Gorgeous bright Foyer with Soaring Ceilings, Massive Bright Windows with Electric Blinds. The Living room with Maple Hardwood Flooring and a Gorgeous Stone Fireplace ~ this is open to the Gourmet Kitchen / Dining with Stainless Appliances, Quartz Counter tops and Maple Cabinetry. There is a large, covered deck off the kitchen with a gas line for the BBQ and a gate which leads to the very private back yard with Patio and Pergola. Upstairs you will find the Primary Bedroom with Heated Tile flooring, Quartz Countertops, Beautiful Soaker Tub, and a Glass Rain Shower and a massive Walk-in closet! 2 more Bedrooms upstairs boast Walk in Closets and share a 5 piece bathroom. The Basement is designed for entertaining with a Huge Rec Room, A Beautiful Wet Bar, all with Maple Floors and Cabinetry and Underfloor Heat!!! So Many Extras with this home, including but not limited to: Central Air Conditioning, Underfloor Heat in Garage, Basement, and tiled Primary En-suite, 10x 20 Shed with overhead door, Lower Deck with Pergola, Circular Aggregate Driveway, Underground Sprinklers, and So Much More!!! (id:67770)
Facts
- Bedrooms
- 4
- Bathrooms
- 4 (1 half)
- Living area
- 2,653 sq ft
- Home type
- House
- Year built
- 2009
- Lot size
- 7,574 square feet
- Parking
- 3
- Property taxes
- $8,902 (2026)
- MLS® number
- A2332332
Features
- Heating
- Forced air, In Floor Heating, Natural gas, Other
- Cooling
- Central air conditioning
- Basement
- Finished, Full
- Flooring
- Hardwood, Carpeted, Ceramic Tile
- Appliances
- Refrigerator, Dishwasher, Stove, Microwave Range Hood Combo, Window Coverings, Garage door opener, Washer & Dryer
- Parking
- Attached Garage
- Exterior Features
- Concrete, Stone, Stucco
Rooms
| Room | Level | Size |
|---|---|---|
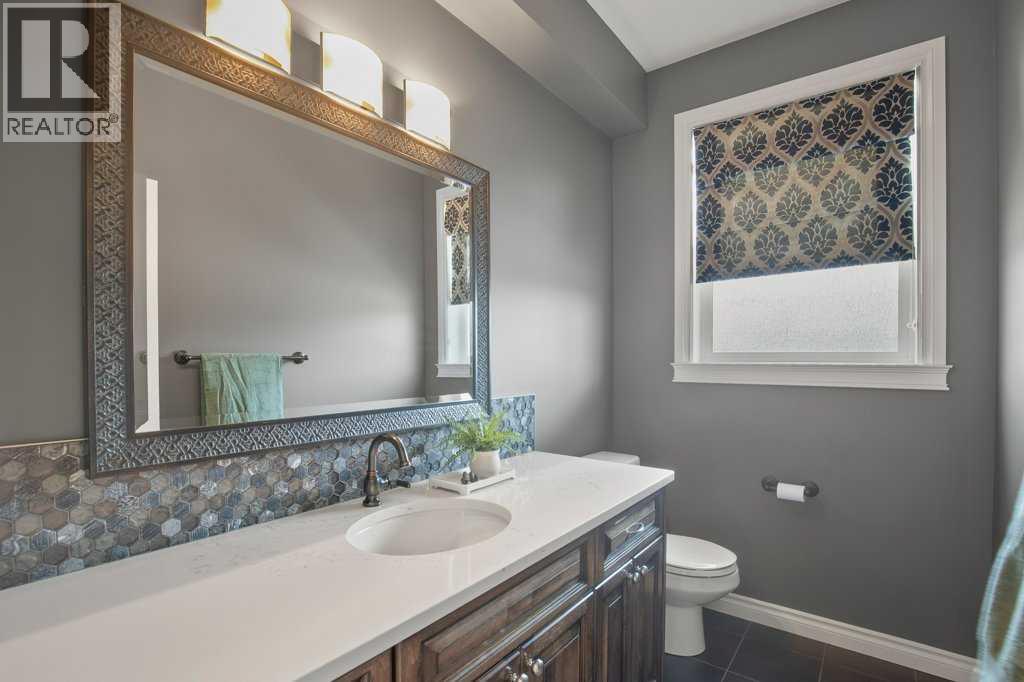
| 2pc Bathroom | Main level | 5.00 Ft x 8.25 Ft |
| Dining room | Main level | 15.33 Ft x 8.00 Ft |
| Foyer | Main level | 8.33 Ft x 8.25 Ft |
| Kitchen | Main level | 17.00 Ft x 13.17 Ft |
| Living room | Main level | 16.08 Ft x 14.17 Ft |
| Office | Main level | 10.42 Ft x 10.50 Ft |
| Pantry | Main level | 7.33 Ft x 8.75 Ft |
| Other | Main level | 7.58 Ft x 6.75 Ft |
| 5pc Bathroom | Second level | 11.58 Ft x 6.08 Ft |
| 5pc Bathroom | Second level | 16.42 Ft x 16.17 Ft |
| Bedroom | Second level | 11.83 Ft x 13.83 Ft |
| Family room | Second level | 13.75 Ft x 14.58 Ft |
| Primary Bedroom | Second level | 22.00 Ft x 16.00 Ft |
| Bedroom | Second level | 10.58 Ft x 14.25 Ft |
| Other | Second level | 10.17 Ft x 6.50 Ft |
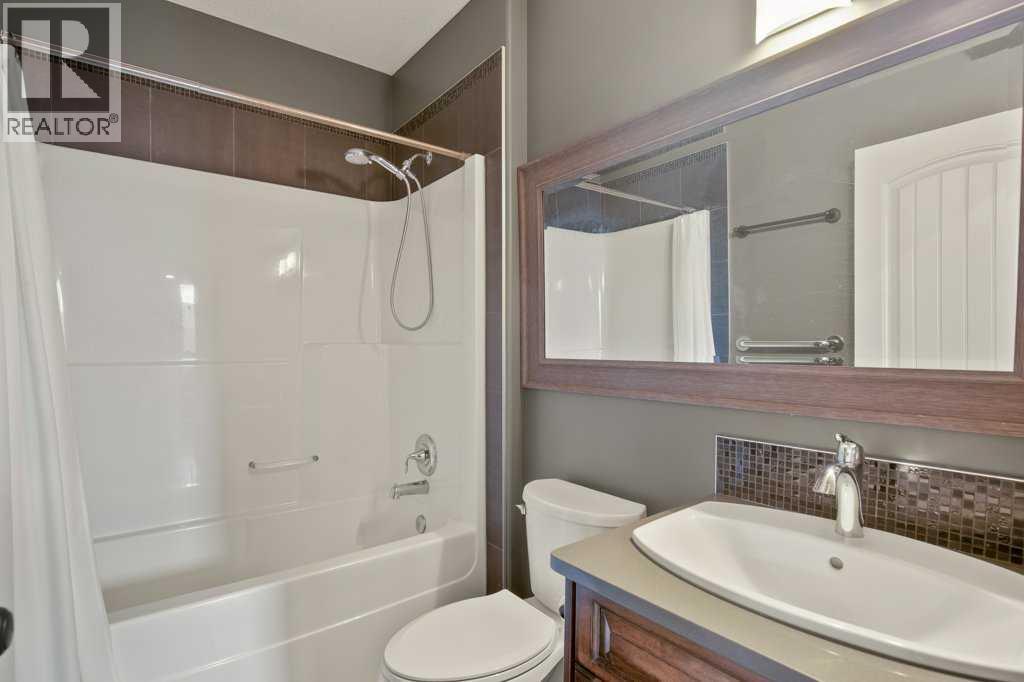
| 4pc Bathroom | Basement | 5.17 Ft x 7.75 Ft |
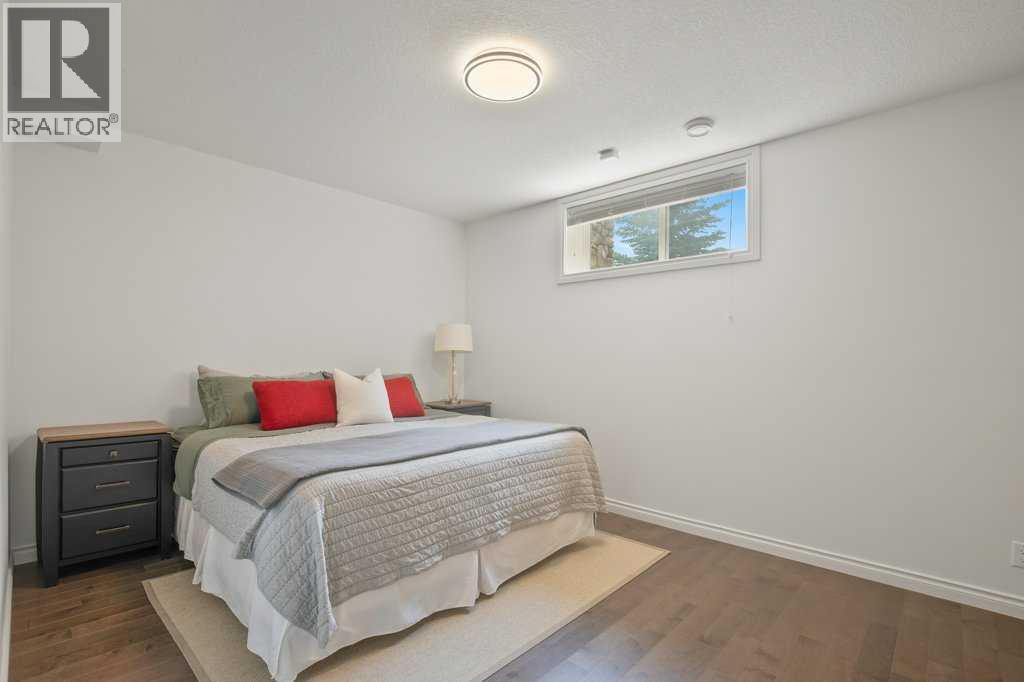
| Bedroom | Basement | 11.08 Ft x 14.67 Ft |
| Den | Basement | 15.50 Ft x 8.00 Ft |
| Laundry room | Basement | 15.50 Ft x 10.50 Ft |
| Recreational, Games room | Basement | 27.33 Ft x 25.67 Ft |
| Other | Basement | 8.50 Ft x 8.58 Ft |
Location
Listed by Realty Executives Alberta Elite

Listing data is supplied by the CREA Data Distribution Facility (DDF®). It is deemed reliable but not guaranteed and should be independently verified. It is provided for consumers’ personal, non-commercial use to identify properties they may be interested in purchasing.