$399,900
10630 114C Street
Westgate, Grande Prairie
- 3 bedrooms
- 3 (1 half) bathrooms
- 1,309 sq ft
About this home
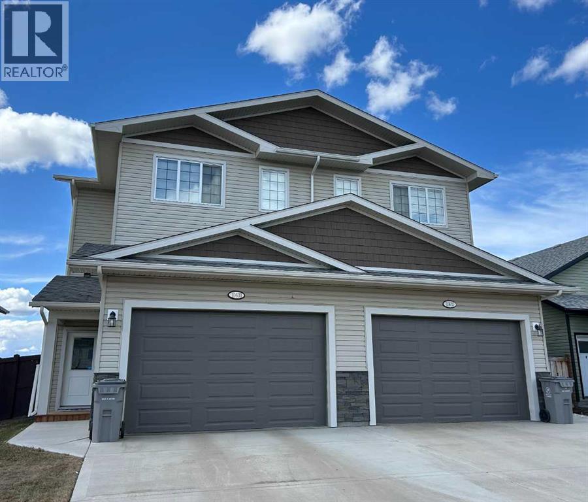
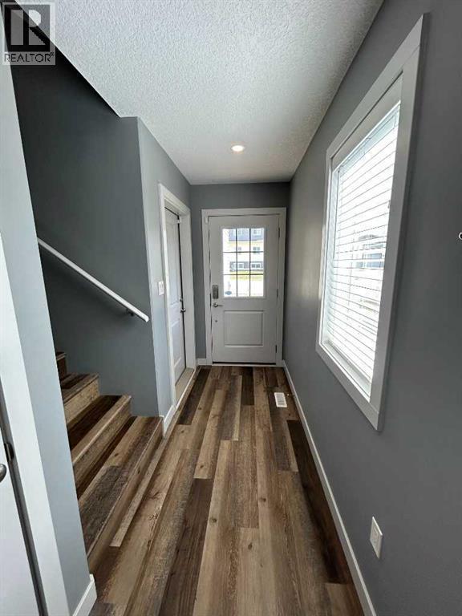
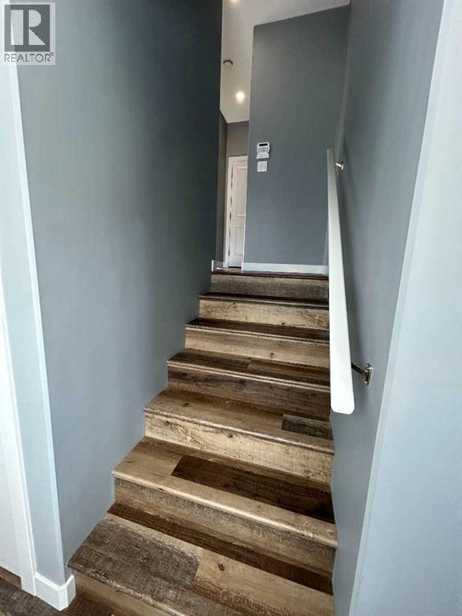
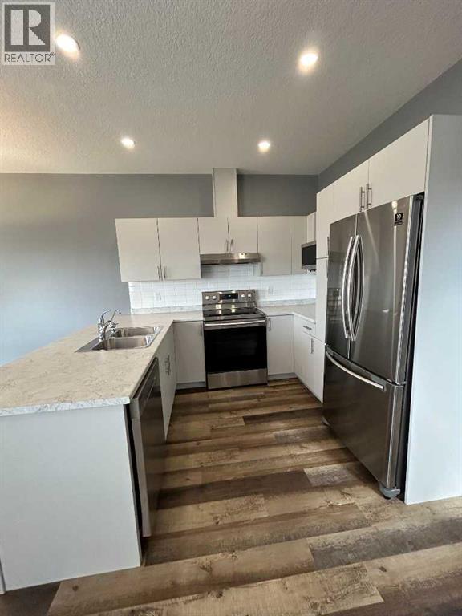
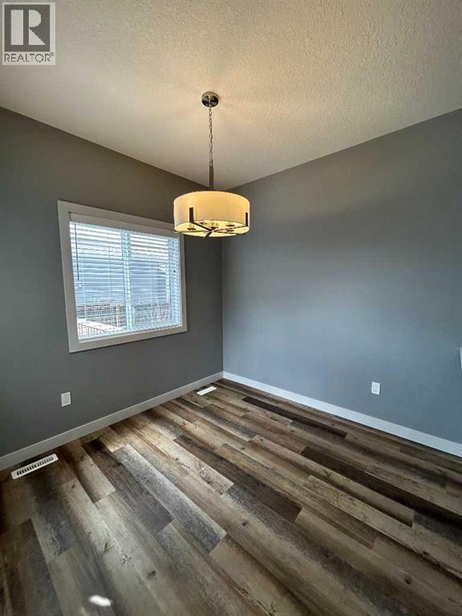
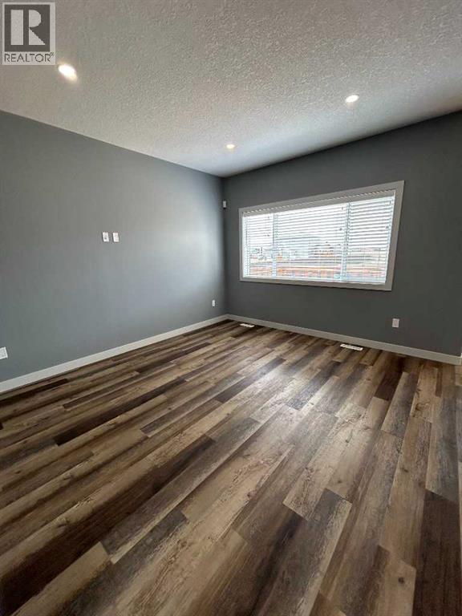
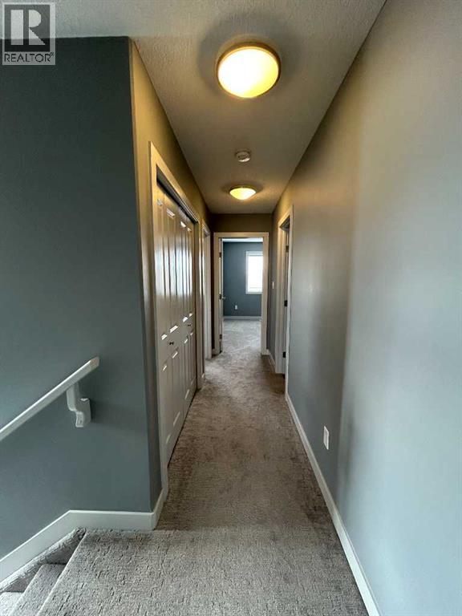
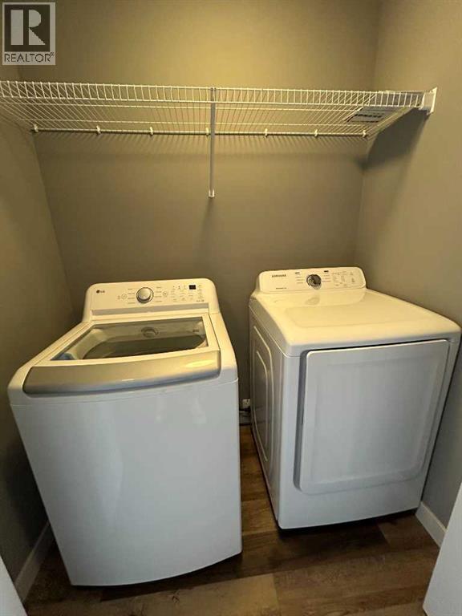
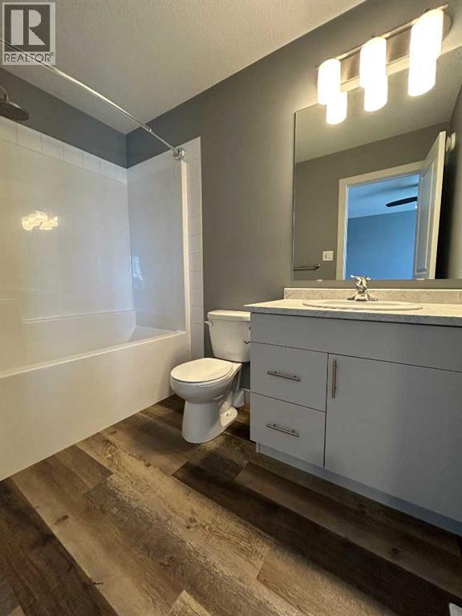
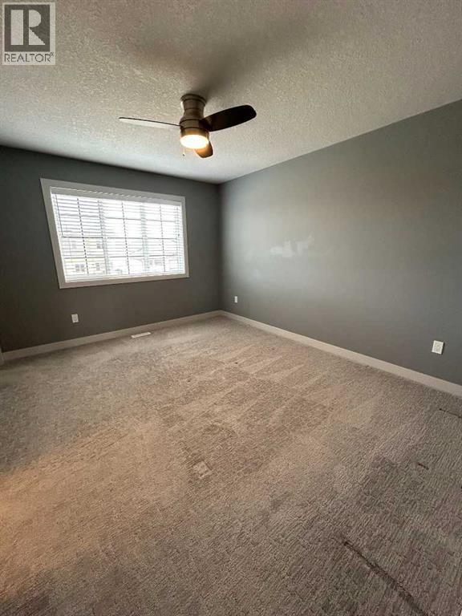
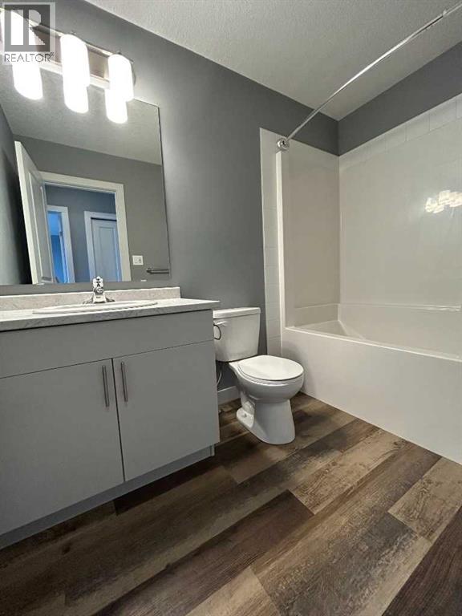
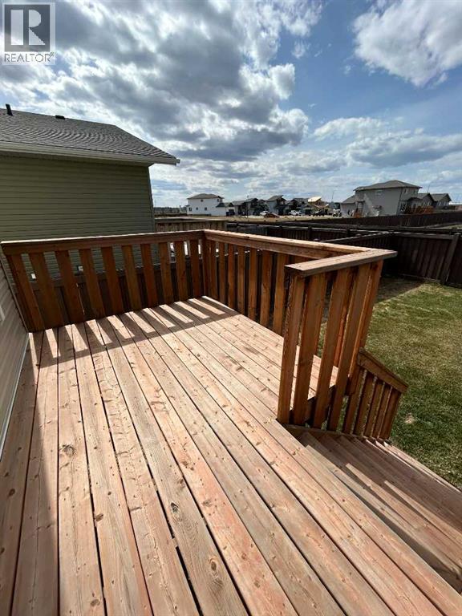
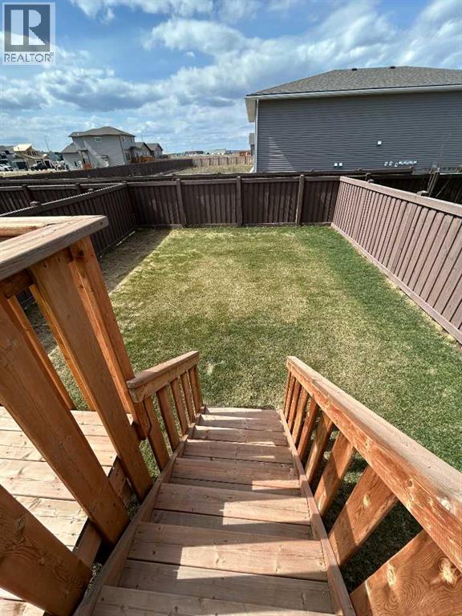
Half duplex with double attached garage. Open plan. Vinyl plank flooring. Stainless steel appliances. Second floor laundry. Lots of extras including air conditioning, reverse osmosis water filtration system, HRV and heated garage. Fully fenced and landscaped. Convenient west end location. Minutes to shopping, restaurants, entertainment. Immediate possession. (id:67770)
Facts
- Bedrooms
- 3
- Bathrooms
- 3 (1 half)
- Living area
- 1,309 sq ft
- Home type
- Duplex
- Year built
- 2021
- Lot size
- 278.05 square meters
- Parking
- 4
- Property taxes
- $4,168 (2026)
- MLS® number
- A2332347
Features
- Heating
- Forced air
- Cooling
- Central air conditioning
- Basement
- Unfinished, Full
- Flooring
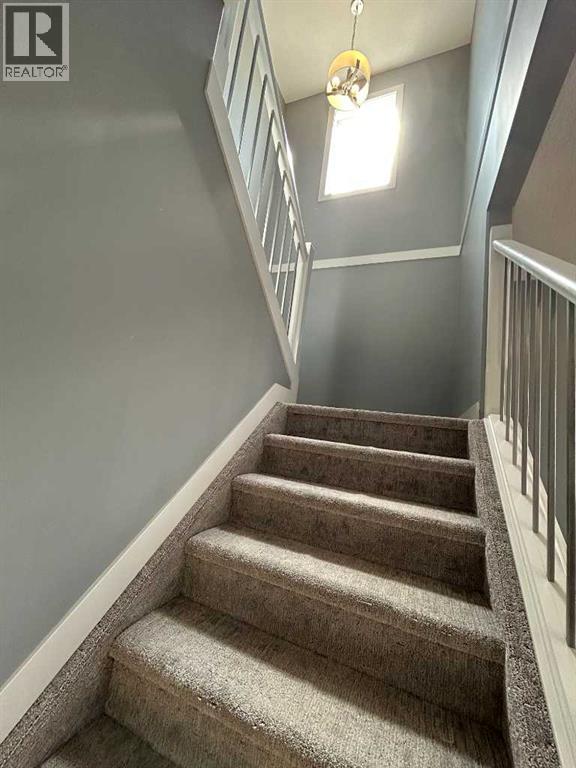
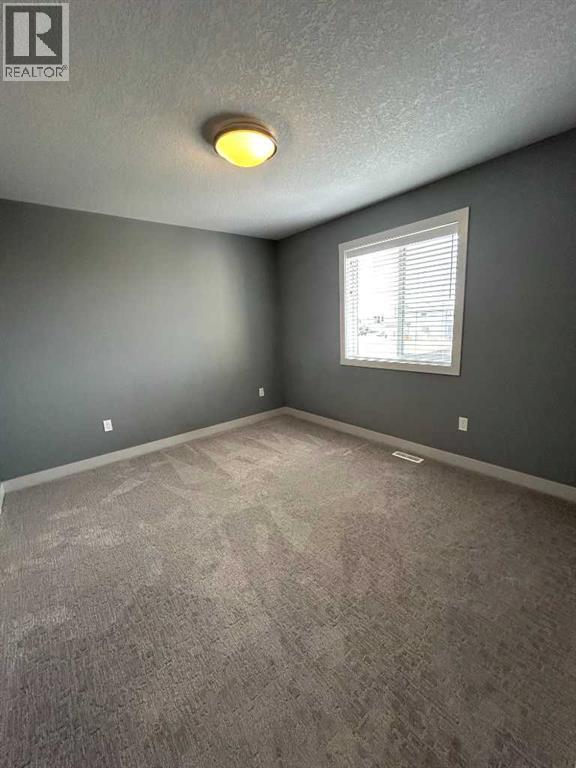
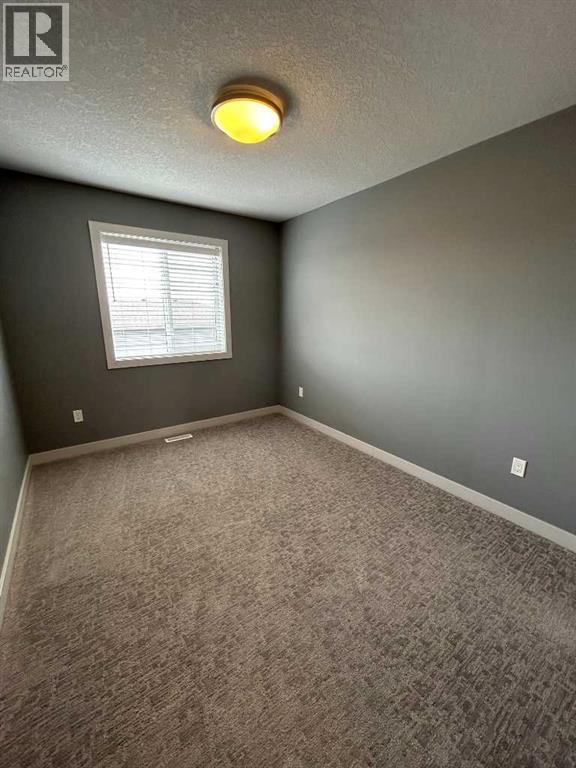
- Carpeted, Vinyl Plank
- Appliances
- Washer, Refrigerator, Water purifier, Dishwasher, Stove, Dryer, Microwave, Hood Fan, Window Coverings, Garage door opener
- Parking
- Attached Garage
- Exterior Features
- Concrete
- Community Features
- Lake Privileges
Rooms
| Room | Level | Size |
|---|---|---|
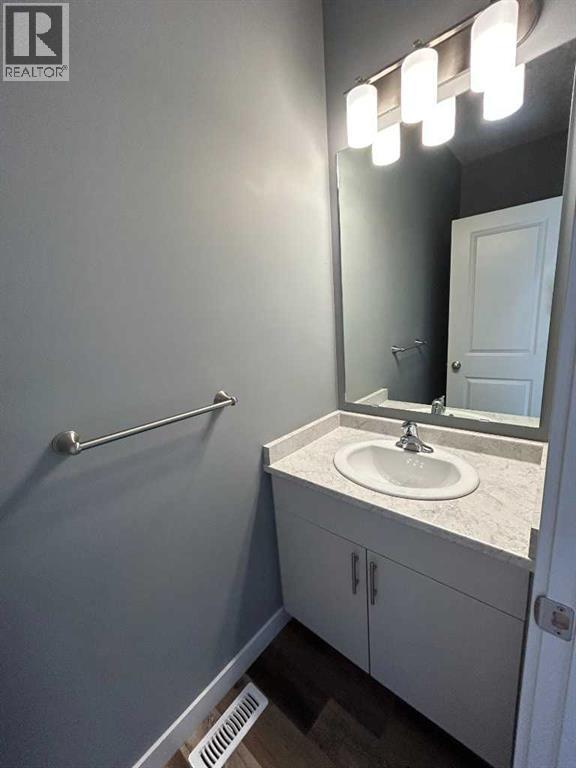
| 2pc Bathroom | Main level | 3.84 Ft x 6.50 Ft |
| 4pc Bathroom | Upper Level | 5.75 Ft x 9.00 Ft |
| 4pc Bathroom | Upper Level | 5.75 Ft x 9.00 Ft |
| Primary Bedroom | Upper Level | 11.00 Ft x 13.25 Ft |
| Bedroom | Upper Level | 9.67 Ft x 13.00 Ft |
| Bedroom | Upper Level | 9.17 Ft x 11.58 Ft |
Location
Listed by Century 21 Grande Prairie Realty Inc.

Listing data is supplied by the CREA Data Distribution Facility (DDF®). It is deemed reliable but not guaranteed and should be independently verified. It is provided for consumers’ personal, non-commercial use to identify properties they may be interested in purchasing.