Skip to content
Rajesh BabunaiduREALTOR®smartPRO Realty
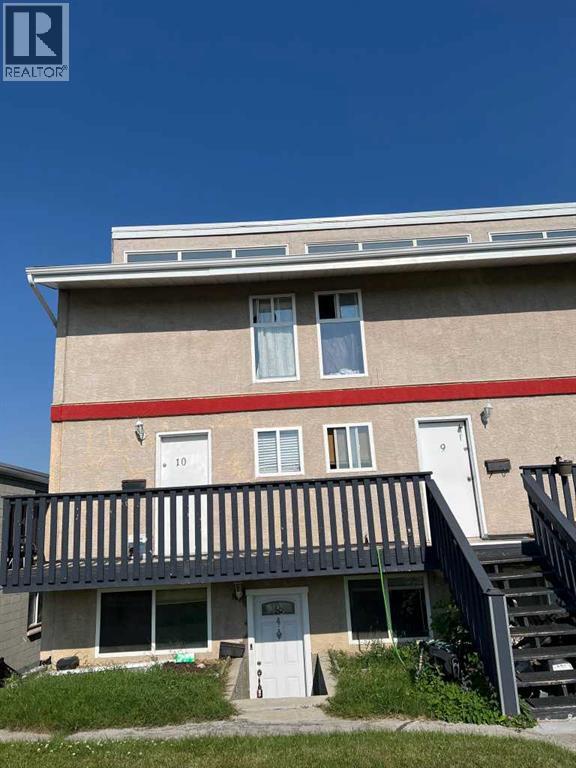
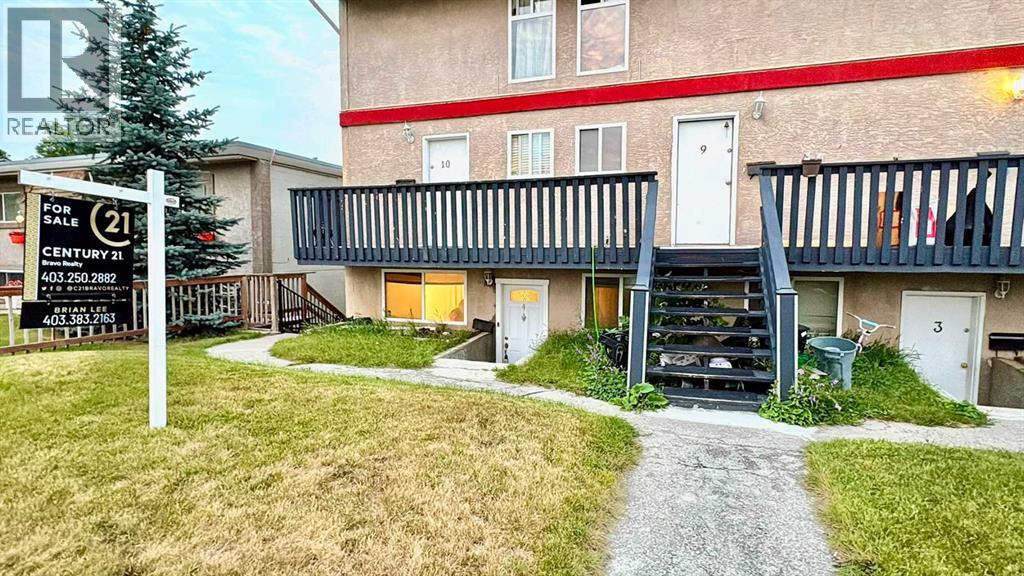
  • 4, 3726 Centre Street N, photo 1 of 48
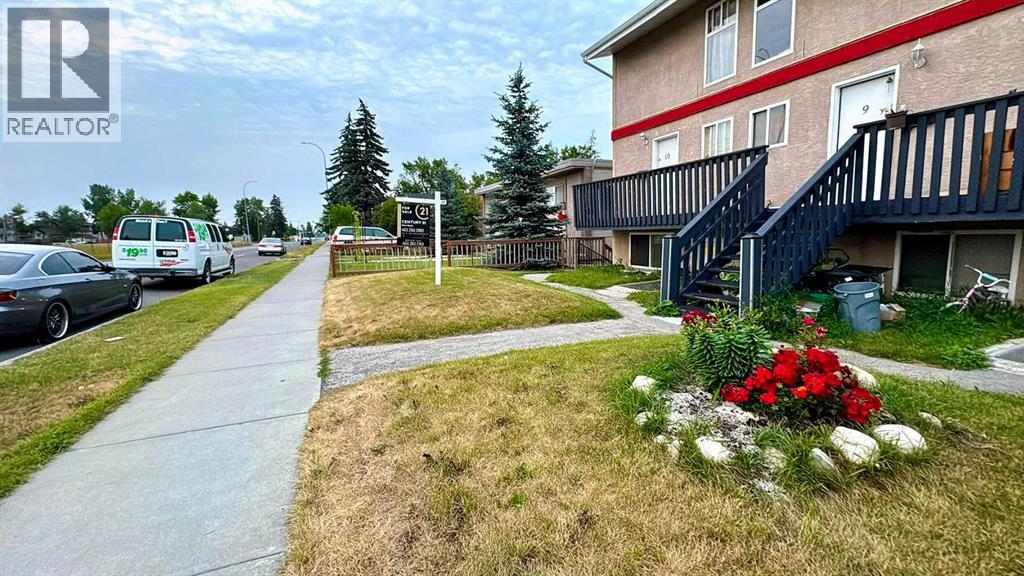
  • 4, 3726 Centre Street N, photo 2 of 48
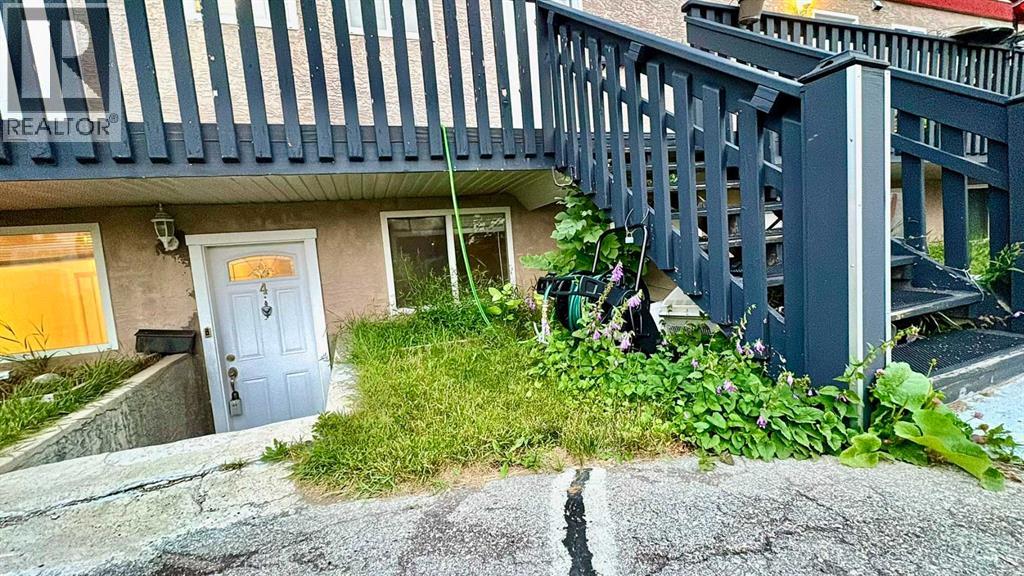
  • 4, 3726 Centre Street N, photo 3 of 48
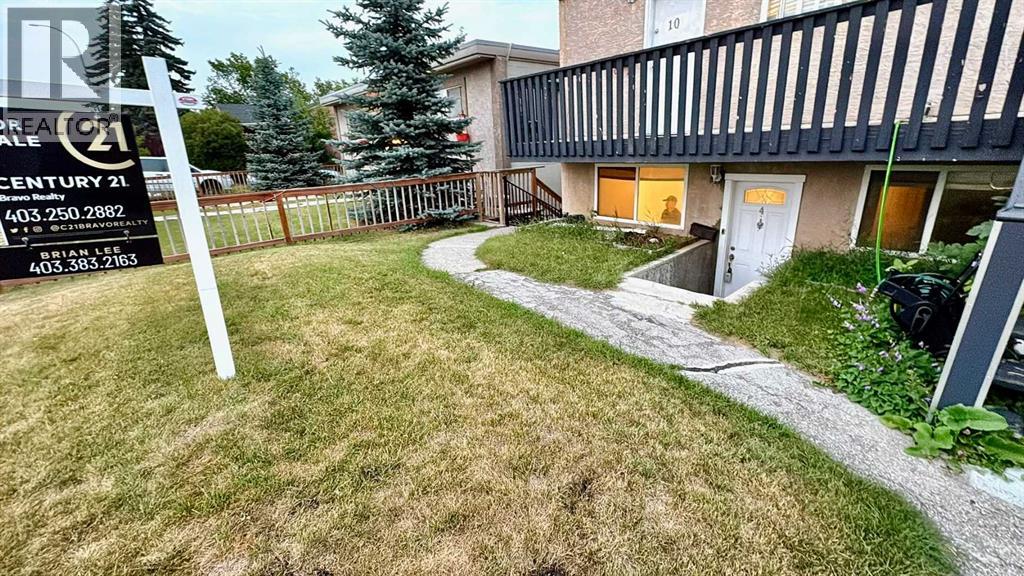
  • 4, 3726 Centre Street N, photo 4 of 48
  • 4, 3726 Centre Street N, photo 5 of 48
  • 4, 3726 Centre Street N, photo 6 of 48
  • 4, 3726 Centre Street N, photo 7 of 48
  • 4, 3726 Centre Street N, photo 8 of 48
  • 4, 3726 Centre Street N, photo 9 of 48
  • 4, 3726 Centre Street N, photo 10 of 48
  • 4, 3726 Centre Street N, photo 11 of 48
  • 4, 3726 Centre Street N, photo 12 of 48
  • 4, 3726 Centre Street N, photo 13 of 48
  • 4, 3726 Centre Street N, photo 14 of 48
  • 4, 3726 Centre Street N, photo 15 of 48
  • 4, 3726 Centre Street N, photo 16 of 48
  • 4, 3726 Centre Street N, photo 17 of 48
  • 4, 3726 Centre Street N, photo 18 of 48
  • 4, 3726 Centre Street N, photo 19 of 48
  • 4, 3726 Centre Street N, photo 20 of 48
  • 4, 3726 Centre Street N, photo 21 of 48
  • 4, 3726 Centre Street N, photo 22 of 48
  • 4, 3726 Centre Street N, photo 23 of 48
  • 4, 3726 Centre Street N, photo 24 of 48
  • 4, 3726 Centre Street N, photo 25 of 48
  • 4, 3726 Centre Street N, photo 26 of 48
  • 4, 3726 Centre Street N, photo 27 of 48
  • 4, 3726 Centre Street N, photo 28 of 48
  • 4, 3726 Centre Street N, photo 29 of 48
  • 4, 3726 Centre Street N, photo 30 of 48
  • 4, 3726 Centre Street N, photo 31 of 48
  • 4, 3726 Centre Street N, photo 32 of 48
  • 4, 3726 Centre Street N, photo 33 of 48
  • 4, 3726 Centre Street N, photo 34 of 48
  • 4, 3726 Centre Street N, photo 35 of 48
  • 4, 3726 Centre Street N, photo 36 of 48
  • 4, 3726 Centre Street N, photo 37 of 48
  • 4, 3726 Centre Street N, photo 38 of 48
  • 4, 3726 Centre Street N, photo 39 of 48
  • 4, 3726 Centre Street N, photo 40 of 48
  • 4, 3726 Centre Street N, photo 41 of 48
  • 4, 3726 Centre Street N, photo 42 of 48
  • 4, 3726 Centre Street N, photo 43 of 48
  • 4, 3726 Centre Street N, photo 44 of 48
  • 4, 3726 Centre Street N, photo 45 of 48
  • 4, 3726 Centre Street N, photo 46 of 48
  • 4, 3726 Centre Street N, photo 47 of 48
  • 4, 3726 Centre Street N, photo 48 of 48

$175,000

4, 3726 Centre Street N

Highland Park, Calgary

  • 2 bedrooms
  • 1 bathrooms
  • 803 sq ft

About this home

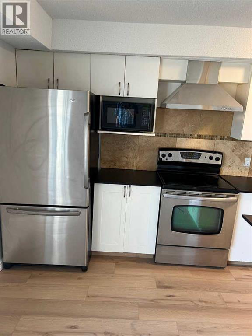
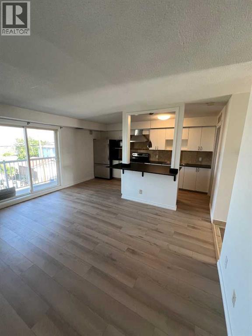
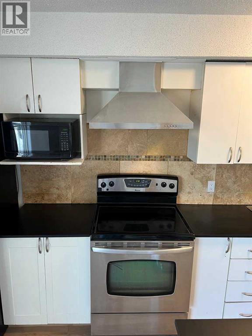
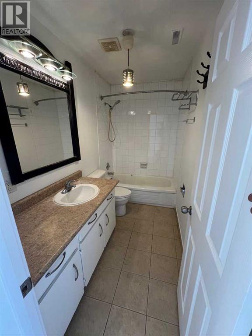
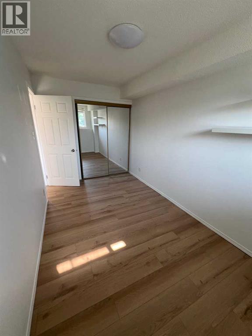
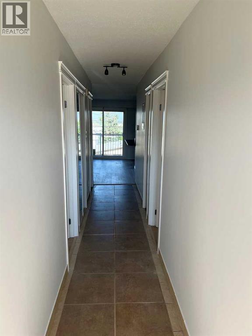
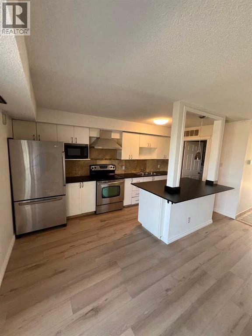
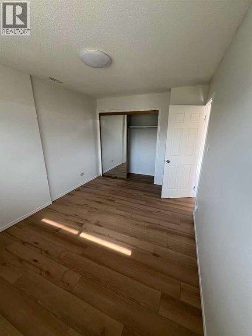
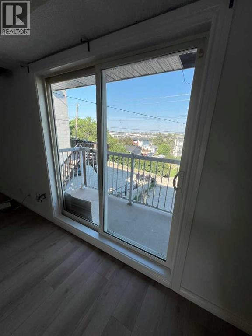
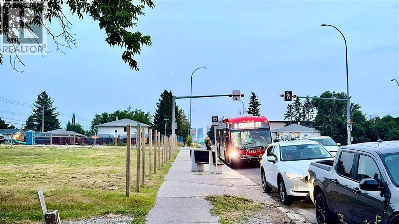
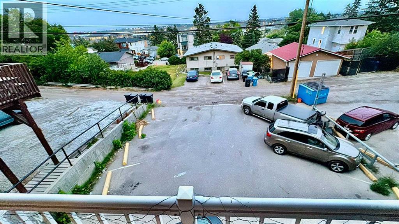
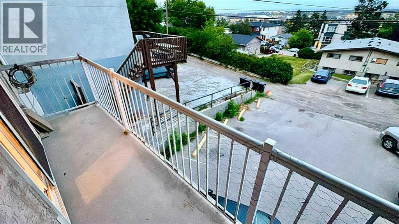
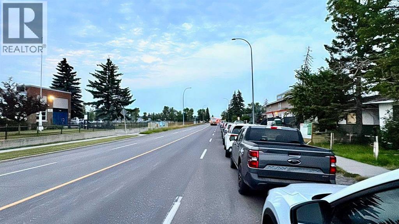
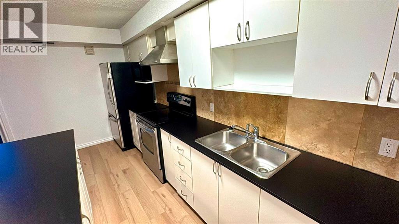
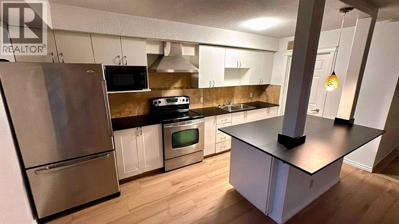
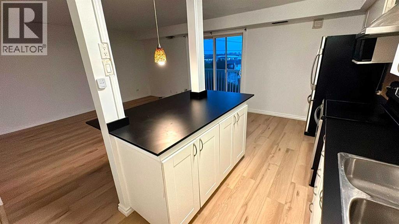
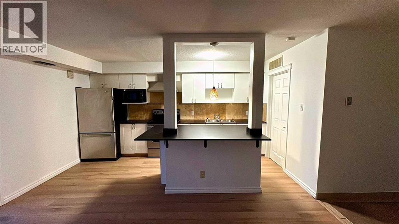
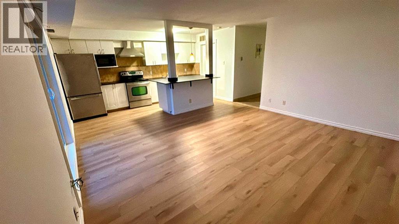
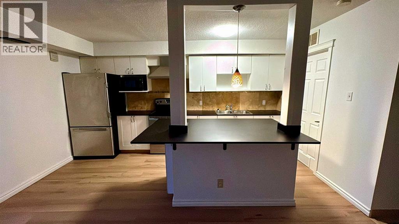
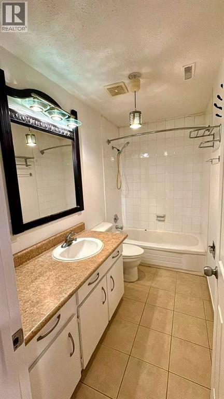
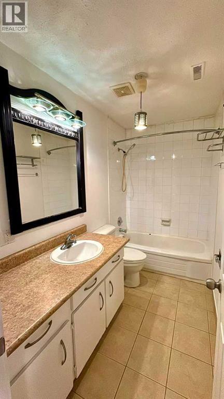
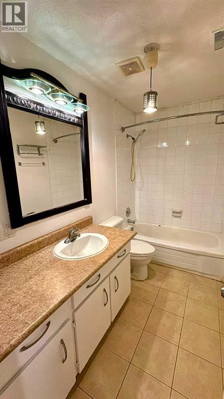
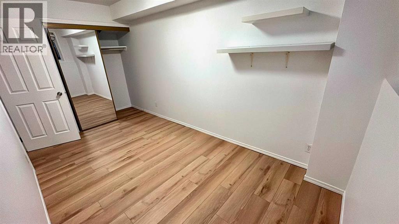
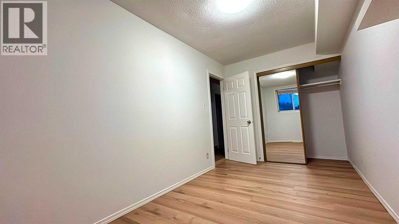
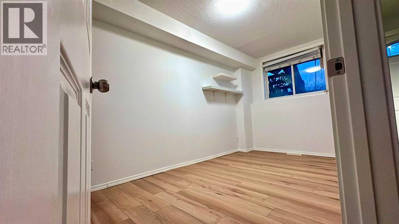
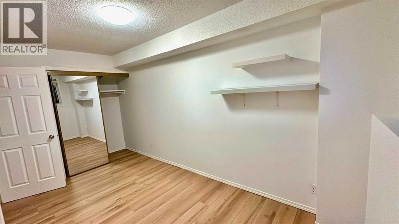
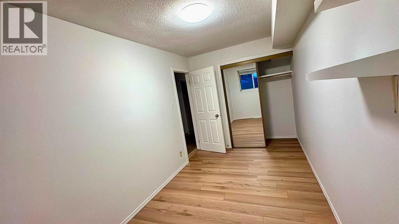
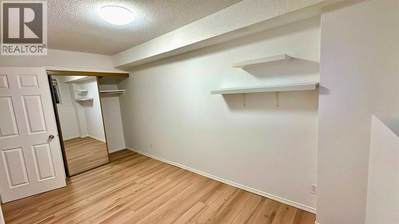
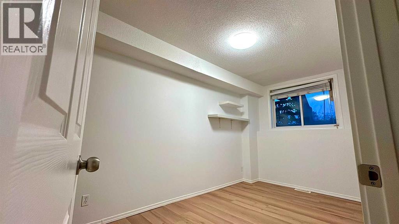
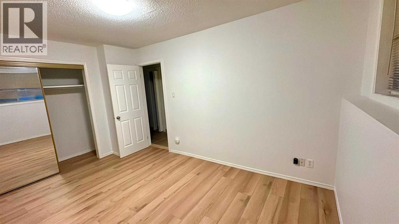
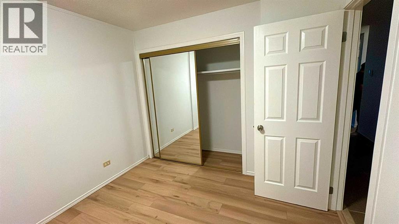
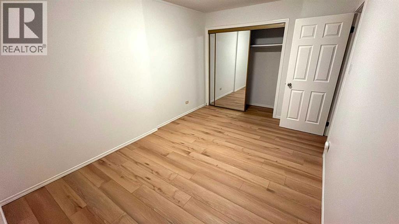
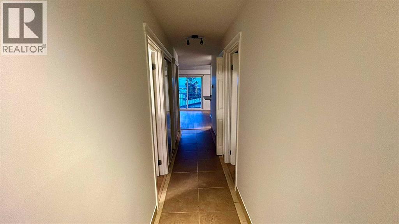
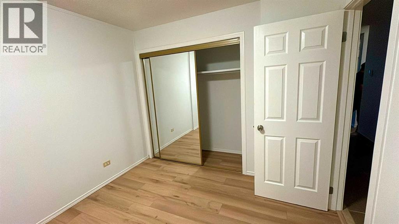
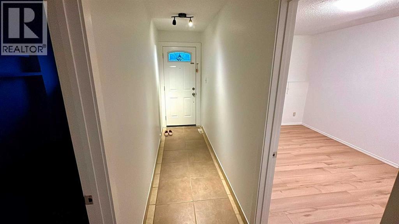
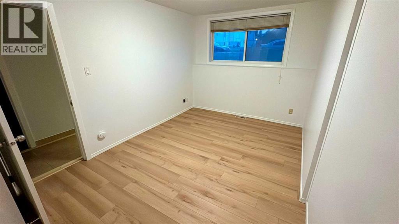
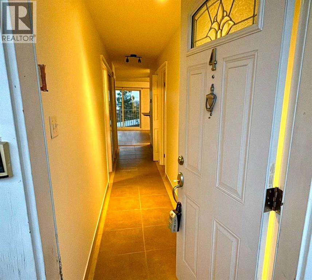
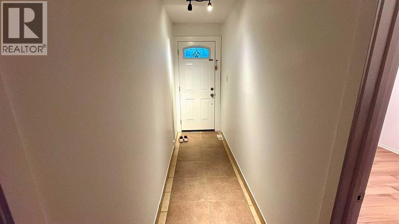
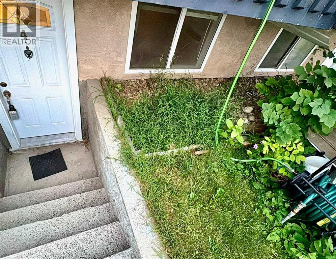
**Welcome to this beautifully renovated 2-bedroom, 1-bath condo offering 803 sq. ft. of stylish, move-in-ready living in a fantastic location!** This bright and inviting home features a functional open-concept layout with modern finishes throughout. The updated kitchen flows seamlessly into the spacious living and dining areas, creating the perfect space for everyday living and entertaining. Two generously sized bedrooms and a renovated 4-piece bathroom complete the well-designed floor plan.Ideally located close to shopping, restaurants, schools, parks, public transit, and major commuter routes, this home offers exceptional convenience for first-time buyers, downsizers, or investors. Enjoy low-maintenance living in a move-in-ready home with nothing left to do but unpack.**Don't miss this incredible opportunity—book your private showing today!** (id:67770)

Facts

Bedrooms
2
Bathrooms
1
Living area
803 sq ft
Home type
Apartment
Year built
1971
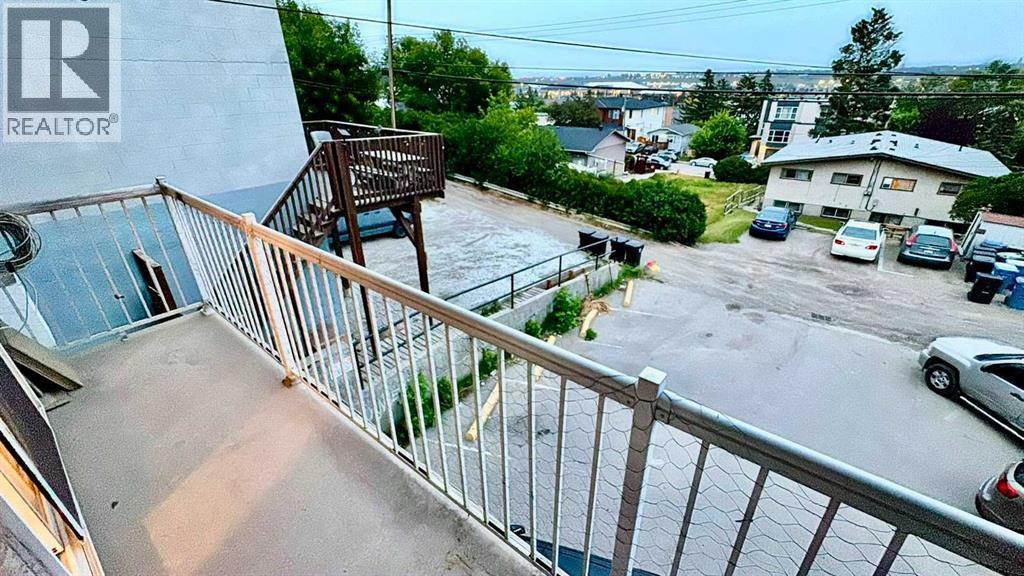
Parking
1
Property taxes
$1,233 (2026)
Condo / HOA fee
$414 monthly
MLS® number
A2332260

Features

Heating
Forced air, Natural gas
Cooling
None
Flooring
Other, Ceramic Tile, Vinyl
Appliances
Washer, Refrigerator, Stove, Dryer, Hood Fan
Building Features
Other
Community Features
Pets Allowed

Rooms

RoomLevelSize
Primary BedroomMain level14.33 Ft x 9.67 Ft
Living roomMain level15.00 Ft x 12.75 Ft
BedroomMain level14.50 Ft x 7.67 Ft
4pc BathroomMain level5.00 Ft x 9.58 Ft

Location

Listed by Century 21 Bravo Realty

Powered by REALTOR.ca

Listing data is supplied by the CREA Data Distribution Facility (DDF®). It is deemed reliable but not guaranteed and should be independently verified. It is provided for consumers’ personal, non-commercial use to identify properties they may be interested in purchasing.