$375,000
4125 51A Street
Michener Hill, Red Deer
- 4 bedrooms
- 2 bathrooms
- 890 sq ft
About this home
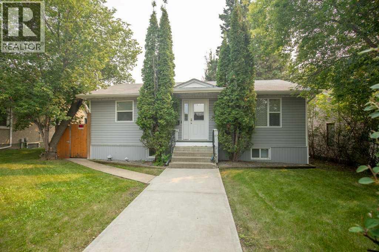
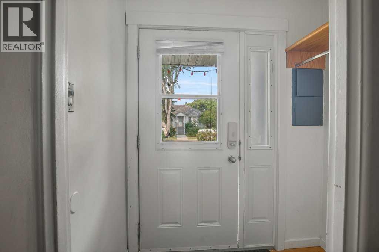
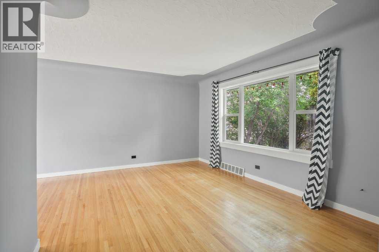
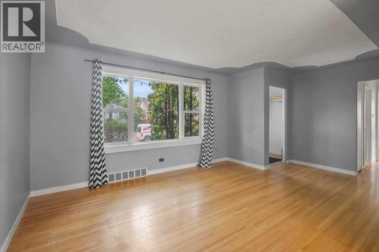
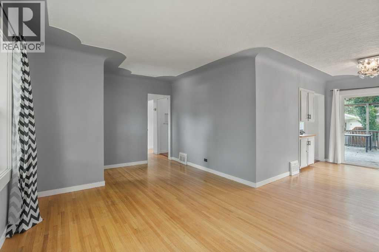
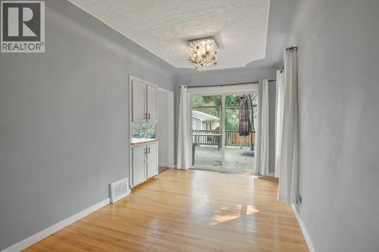
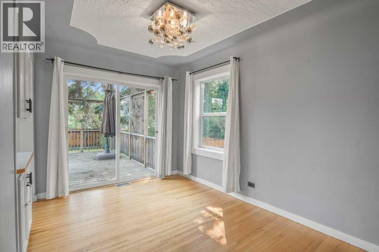
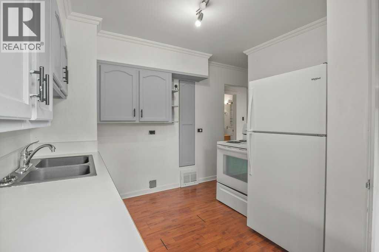
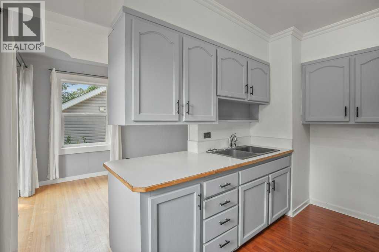
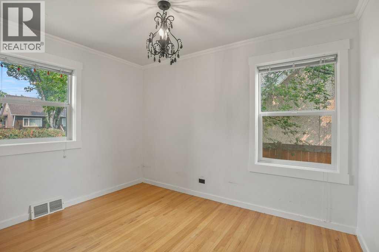
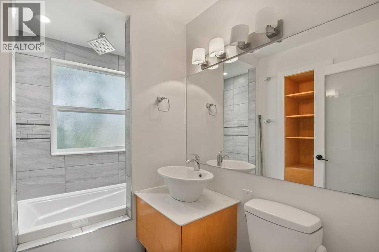
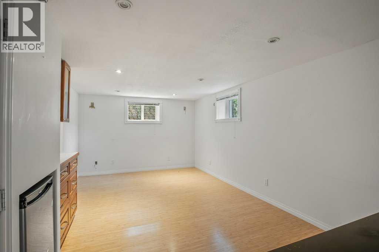
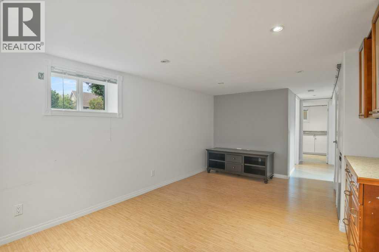
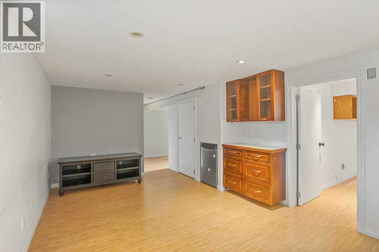
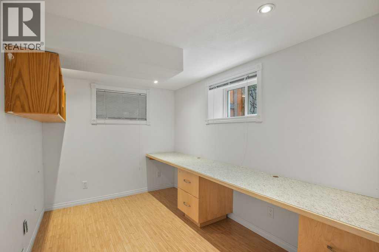
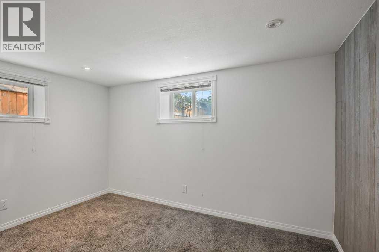
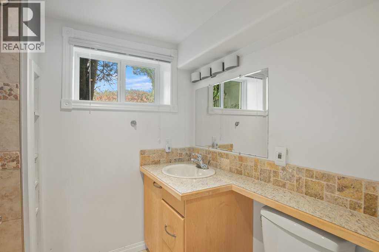
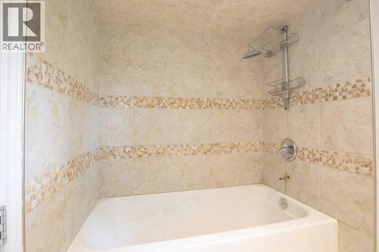
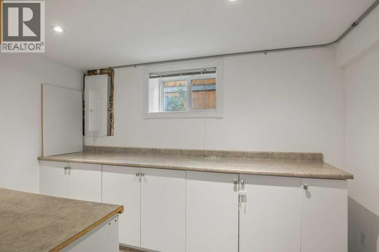
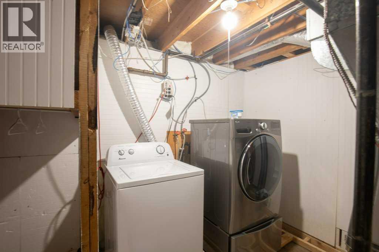
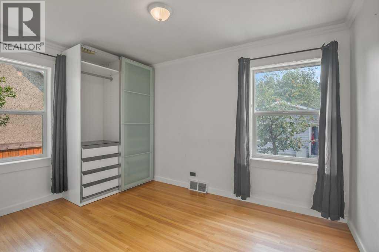
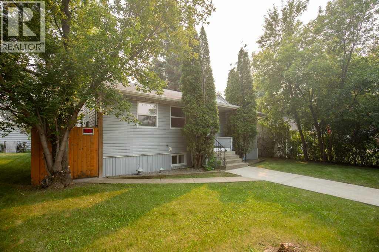
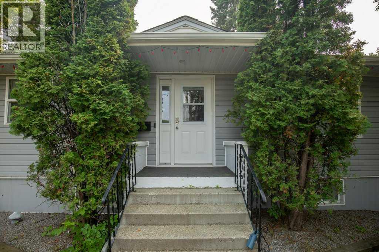
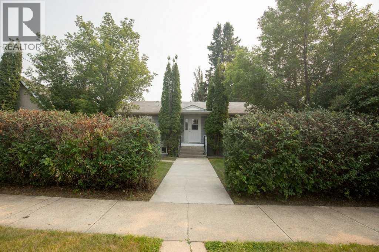
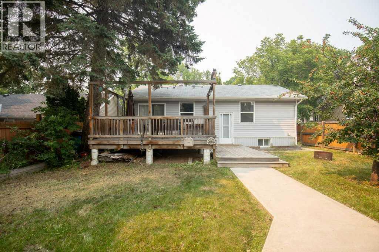
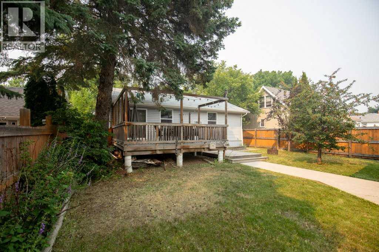
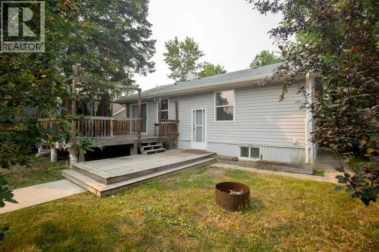
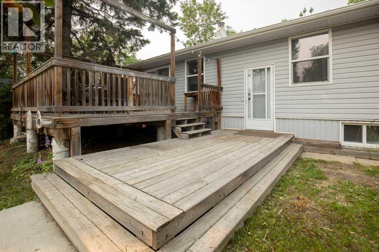
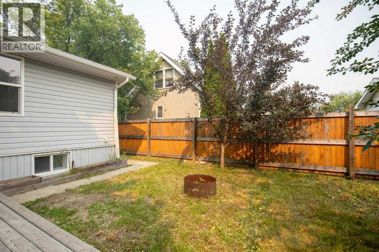
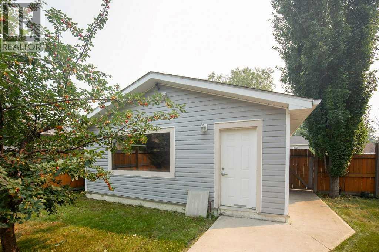
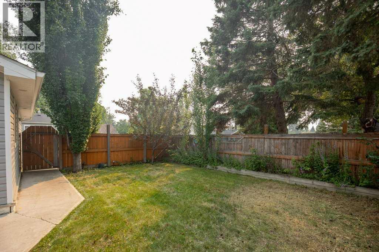
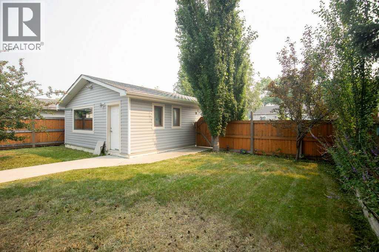
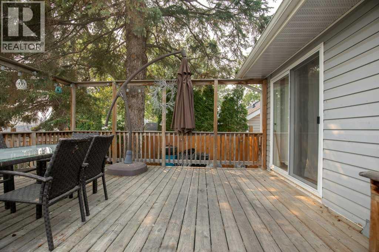
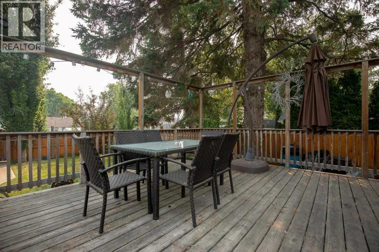
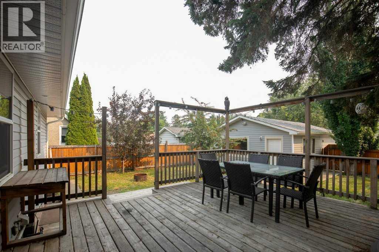
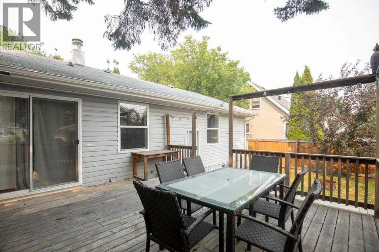
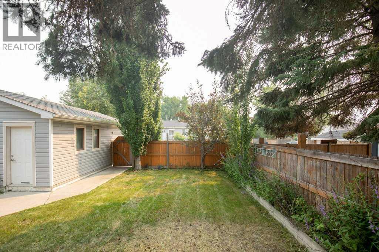
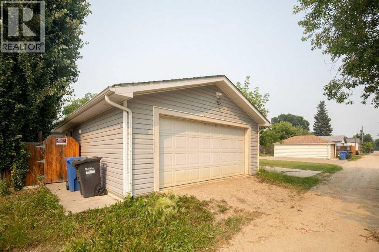
Adorable Bungalow with Oversized Detached Garage(22' x 30') located in the Sought after neighborhood of Michener Hill!!! This Charming Bungalow has so much Character, with original Hardwood in excellent condition, Newer Paint Throughout, Newer Windows Throughout (10 years old) 4 piece bath on main floor with soaker tub and upgraded fixtures, fully developed basement with large family room, two more bedrooms, a works shop and another 4 piece bath!!! Electrical upgraded to City of Red Deer Code 2 years ago. Garage was resided 5 years ago. Garage Pad is 3' around the perimeter and 18-20 " center. Garage has 220 power. HWT in House was replace 3 months ago. This Charming Bungalow is ready for it's new family!!! (id:67770)
Facts
- Bedrooms
- 4
- Bathrooms
- 2
- Living area
- 890 sq ft
- Home type
- House
- Year built
- 1952
- Lot size
- 6,250 square feet
- Parking
- 3
- Property taxes
- $2,998 (2026)
- MLS® number
- A2332274
Features
- Heating
- Forced air, Other
- Cooling
- None
- Basement
- Finished, Full
- Flooring
- Hardwood, Laminate, Carpeted
- Appliances
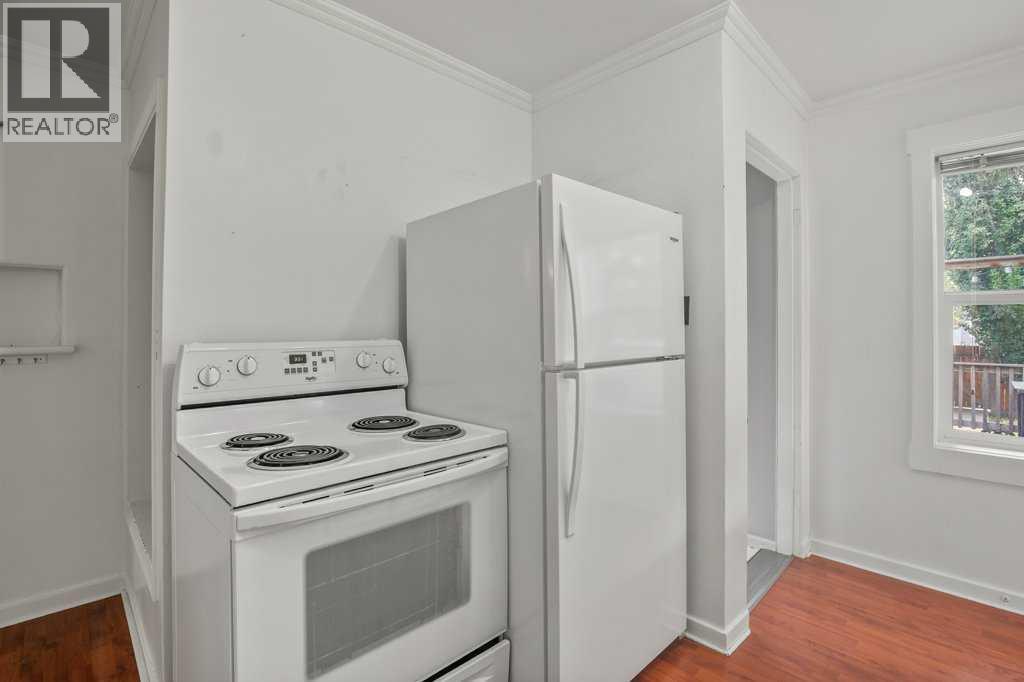
- Refrigerator, Stove, Window Coverings, Garage door opener, Washer & Dryer
- Parking
- Detached Garage, Garage, Oversize, Heated Garage
- Exterior Features
- Concrete, Vinyl siding
Rooms
| Room | Level | Size |
|---|---|---|
| 4pc Bathroom | Main level | 5.00 Ft x 7.83 Ft |
| Bedroom | Main level | 8.42 Ft x 11.33 Ft |
| Dining room | Main level | 11.58 Ft x 12.17 Ft |
| Kitchen | Main level | 13.08 Ft x 11.58 Ft |
| Living room | Main level | 18.33 Ft x 11.17 Ft |
| Primary Bedroom | Main level | 12.42 Ft x 11.58 Ft |
| 4pc Bathroom | Basement | 7.58 Ft x 5.83 Ft |
| Bedroom | Basement | 11.58 Ft x 10.50 Ft |
| Bedroom | Basement | 7.92 Ft x 10.50 Ft |
| Workshop | Basement | 7.25 Ft x .75 Ft |
| Laundry room | Basement | 10.17 Ft x 12.17 Ft |
| Recreational, Games room | Basement | 17.00 Ft x 10.58 Ft |
Location
Listed by Realty Executives Alberta Elite

Listing data is supplied by the CREA Data Distribution Facility (DDF®). It is deemed reliable but not guaranteed and should be independently verified. It is provided for consumers’ personal, non-commercial use to identify properties they may be interested in purchasing.