$349,900
1402, 210 Firelight Way W
Copperwood, Lethbridge
- 3 bedrooms
- 3 (1 half) bathrooms
- 1,200 sq ft
About this home
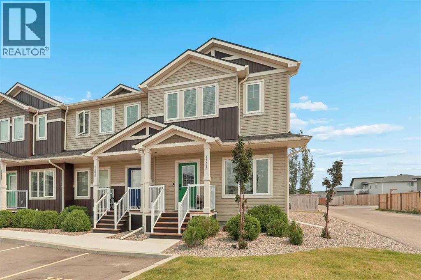
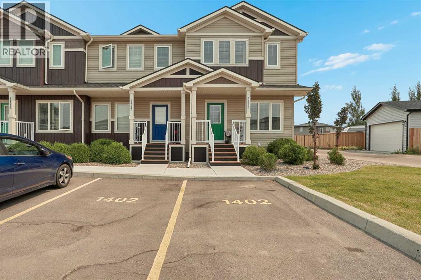
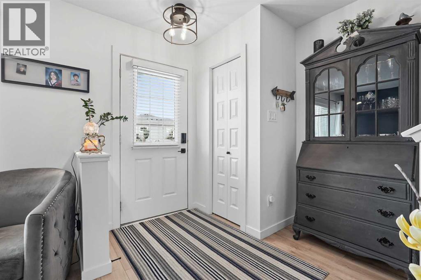
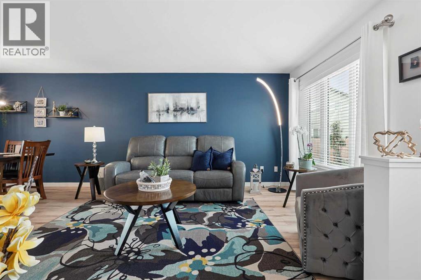
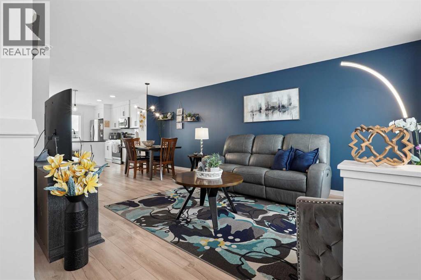
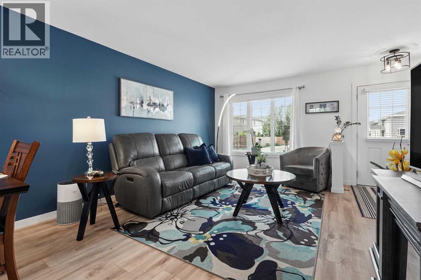
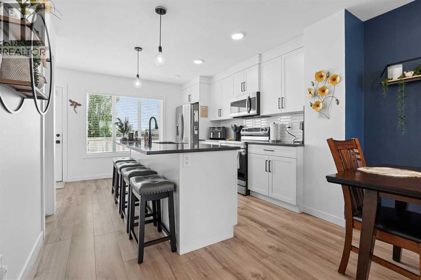
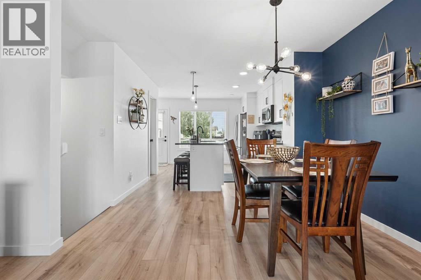
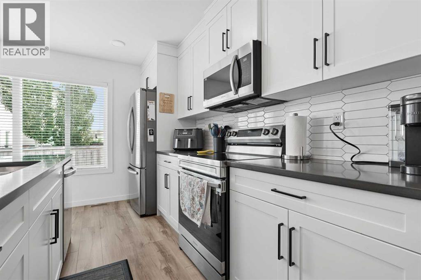
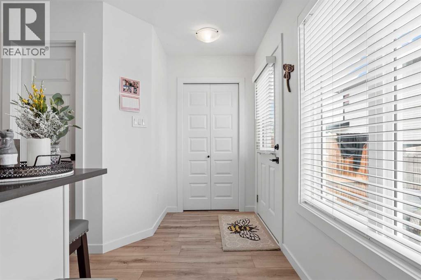
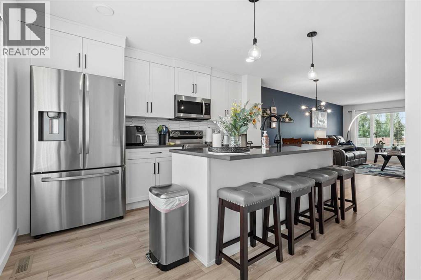
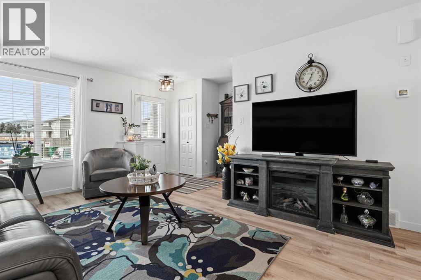
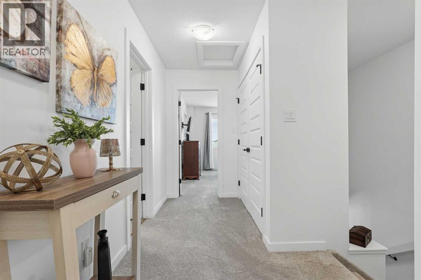
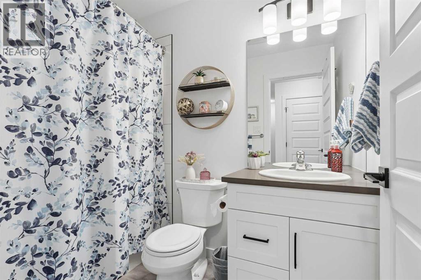
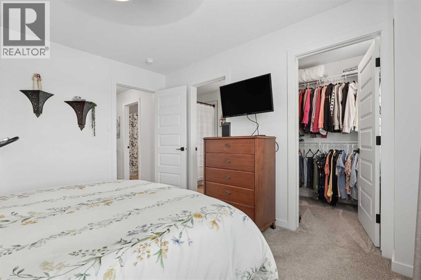
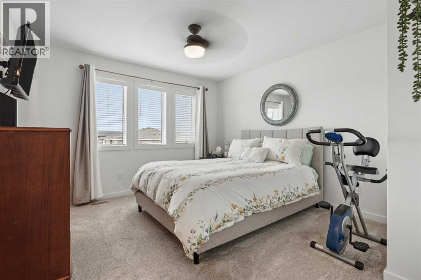
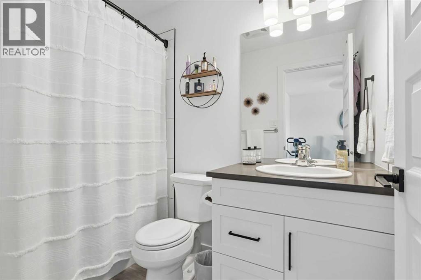
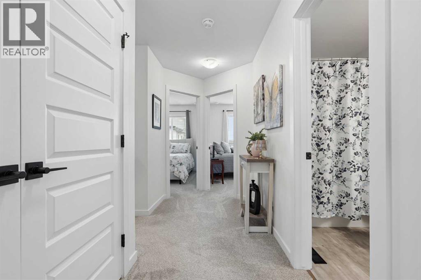
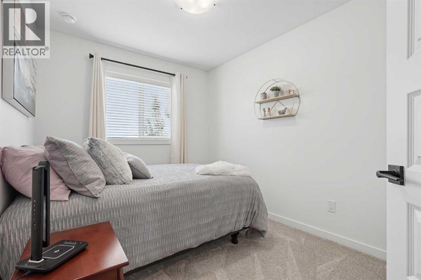
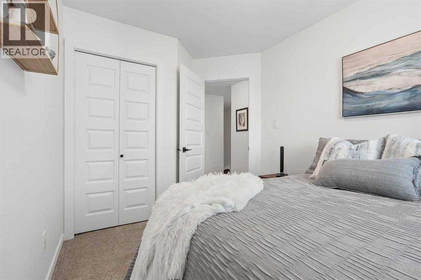
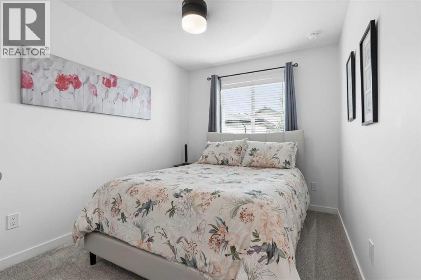
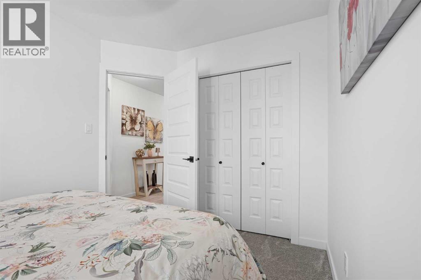
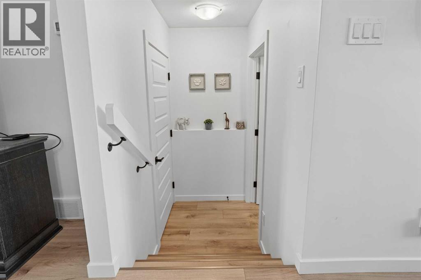
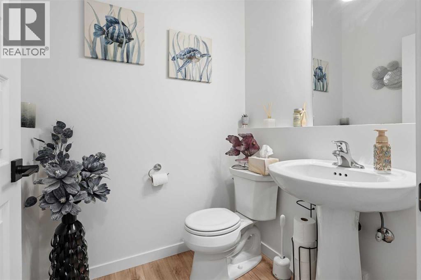
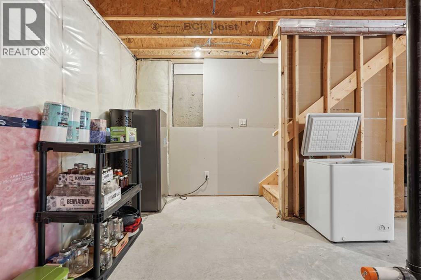
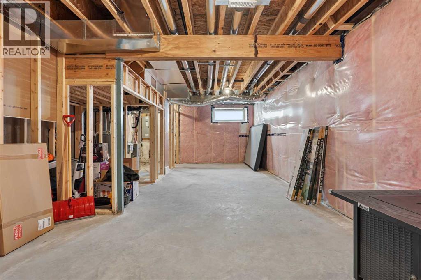
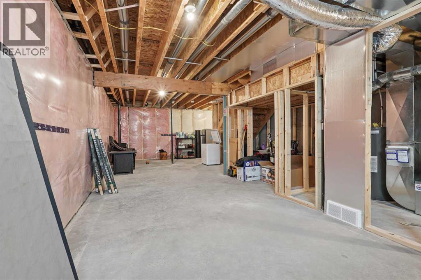
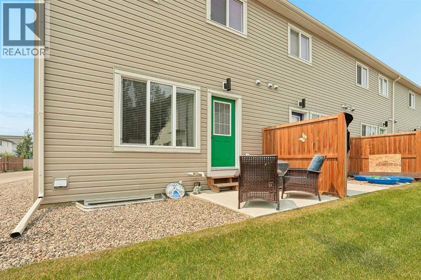
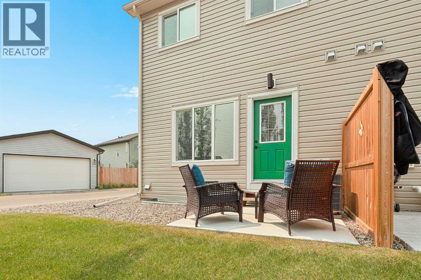
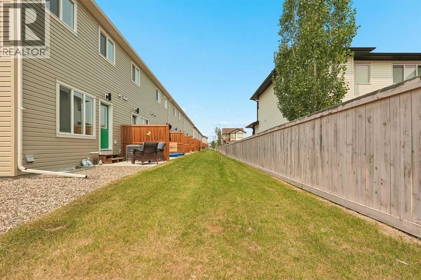
Welcome to #1402 at 210 Firelight Way W. This end unit is a perfect place to call home and shows in immaculate, move-in-ready condition throughout. The main level is nice and open with plenty of room across the living room, kitchen, and dining room. The kitchen features beautiful quartz countertops, perfect for cooking and entertaining. There is also a 2pc bathroom on this level and access to your new outdoor patio. Upstairs, you have three bedrooms, including the primary. Within the primary, you will find a 4 piece ensuite bathroom with quartz counters and a walk-in closet. A 4pc bathroom, also finished with quartz countertops, and laundry cap off the second level. The basement is unfinished and is ready for your finishing touches. With two parking spots out front and plenty of visitor parking, you won't have any issues there either. This home is in great shape and truly move-in ready. Contact your favourite REALTOR® today to book your private showing! (id:67770)
Facts
- Bedrooms
- 3
- Bathrooms
- 3 (1 half)
- Living area
- 1,200 sq ft
- Home type
- Row / Townhouse
- Year built
- 2021
- Lot size
- 571 square feet
- Parking
- 2
- Property taxes
- $3,602 (2026)
- Condo / HOA fee
- $201 monthly
- MLS® number
- A2331332
Features
- Heating
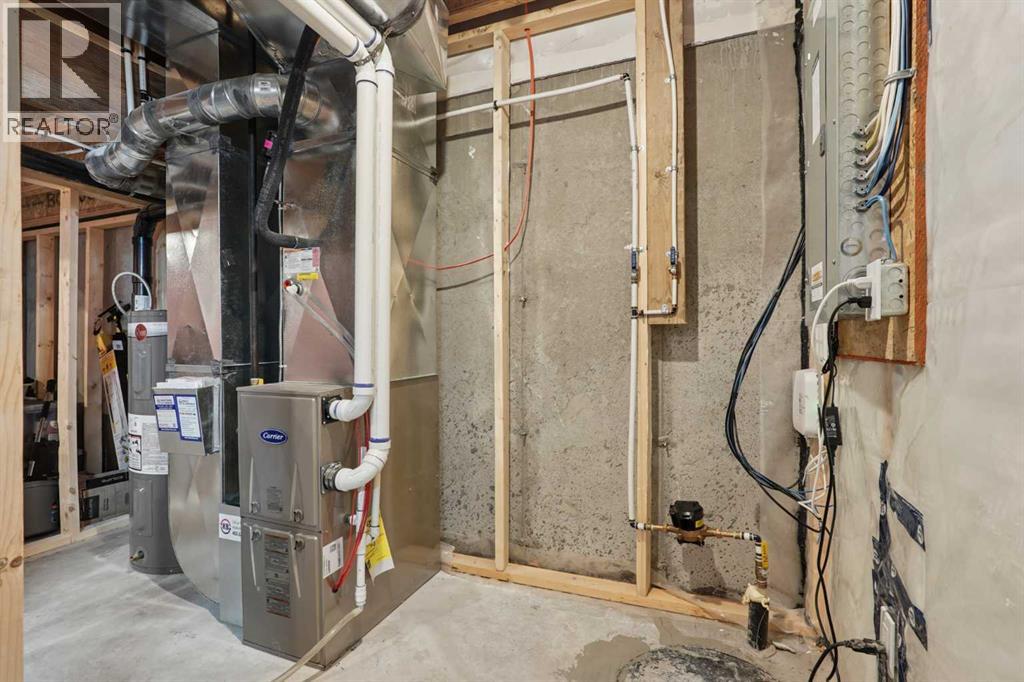
- Forced air
- Cooling
- Central air conditioning
- Basement
- Unfinished, Full
- Flooring
- Laminate, Carpeted, Vinyl
- Appliances
- Washer, Refrigerator, Dishwasher, Stove, Dryer, Window Coverings
- Exterior Features
- Concrete, Vinyl siding
- Community Features
- Pets Allowed With Restrictions
Rooms
| Room | Level | Size |
|---|---|---|
| 2pc Bathroom | Main level | 5.00 Ft x 5.50 Ft |
| Dining room | Main level | 6.50 Ft x 10.83 Ft |
| Kitchen | Main level | 21.08 Ft x 10.83 Ft |
| Living room | Main level | 16.42 Ft x 17.08 Ft |
| 4pc Bathroom | Upper Level | 8.25 Ft x 4.92 Ft |
| 4pc Bathroom | Upper Level | 8.42 Ft x 4.92 Ft |
| Bedroom | Upper Level | 11.67 Ft x 8.33 Ft |
| Bedroom | Upper Level | 11.75 Ft x 8.42 Ft |
| Primary Bedroom | Upper Level | 12.33 Ft x 11.83 Ft |
| Other | Basement | 33.67 Ft x 16.00 Ft |
| Furnace | Basement | 11.17 Ft x 5.92 Ft |
Location
Listed by Onyx Realty Ltd.

Listing data is supplied by the CREA Data Distribution Facility (DDF®). It is deemed reliable but not guaranteed and should be independently verified. It is provided for consumers’ personal, non-commercial use to identify properties they may be interested in purchasing.