$52,900
231, 1151 Sidney Street
Bow Valley Trail, Canmore
- 2 bedrooms
- 2 bathrooms
- 767 sq ft
About this home
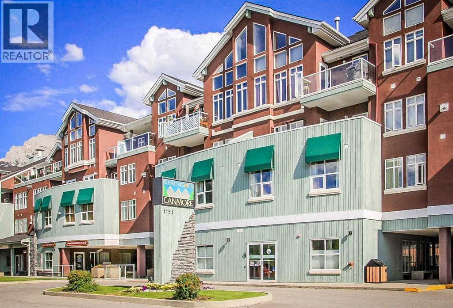
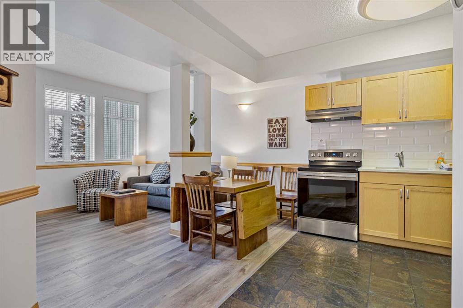
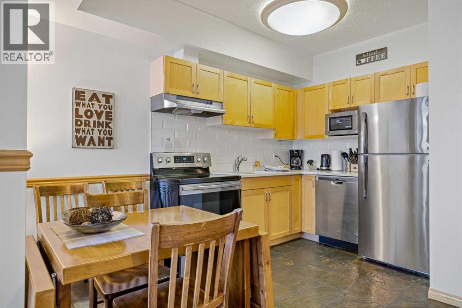
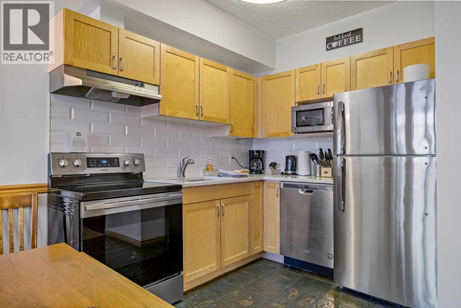
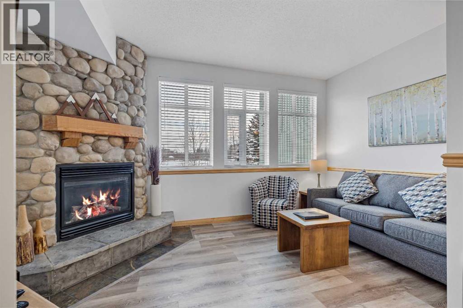
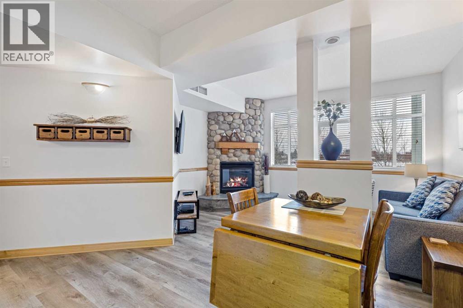
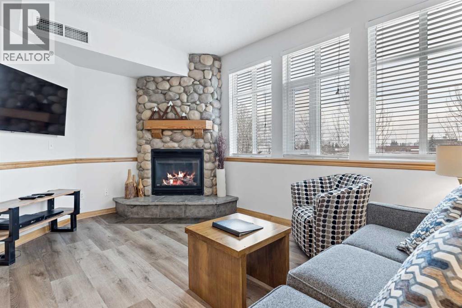
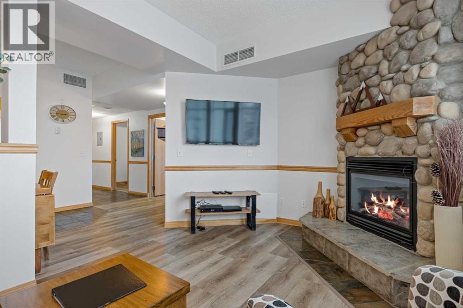
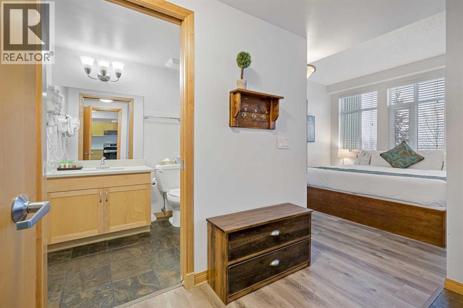
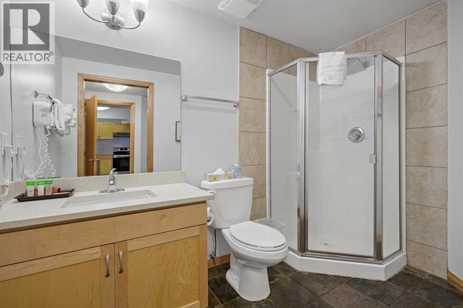
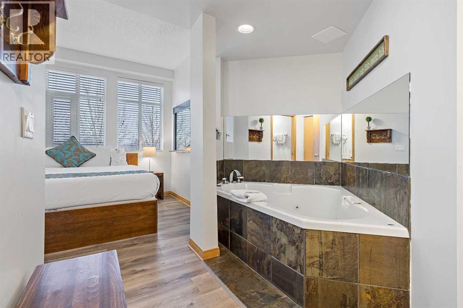
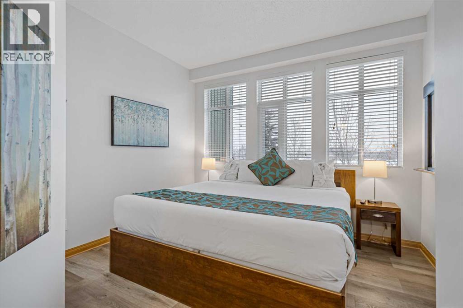
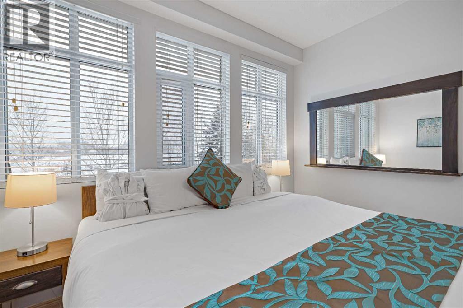
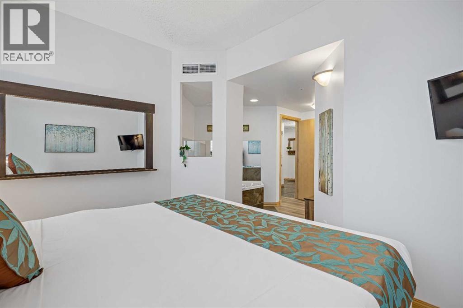
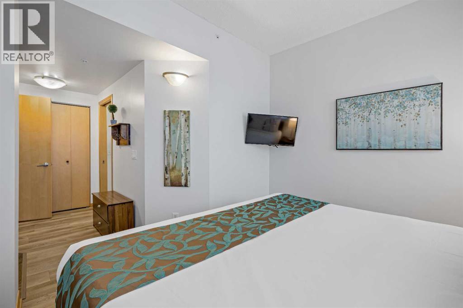
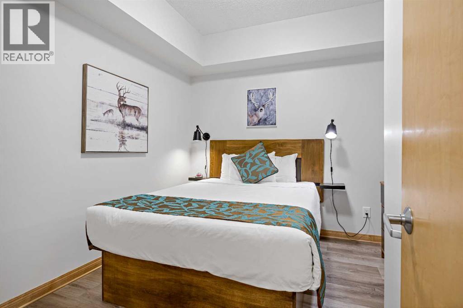
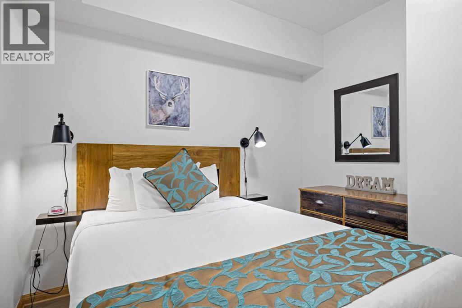
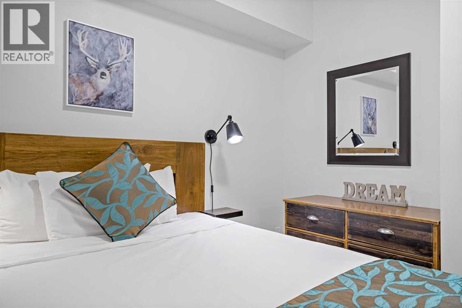
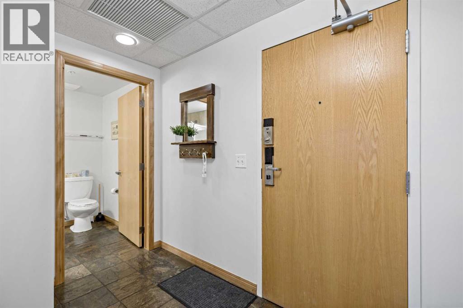
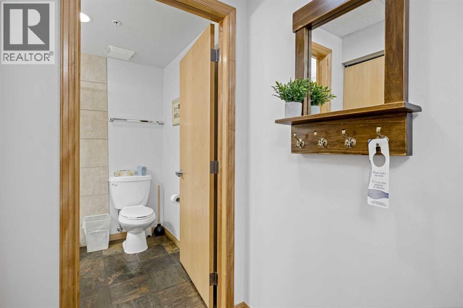
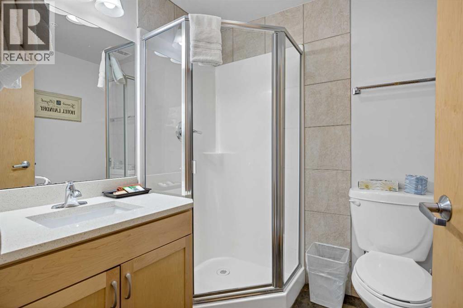
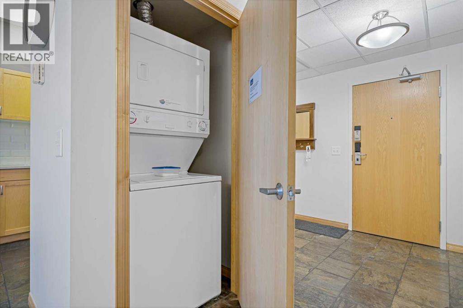
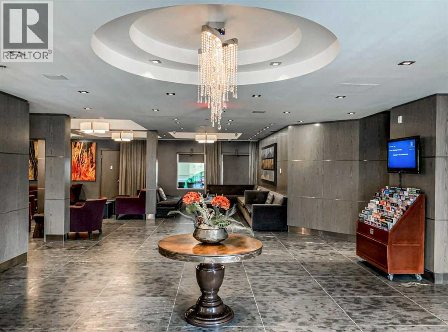
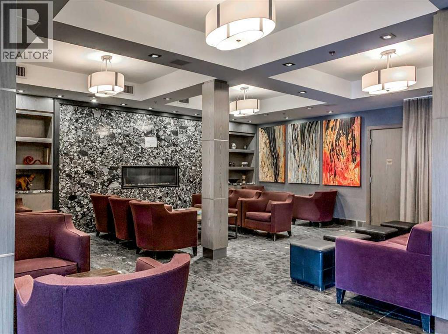
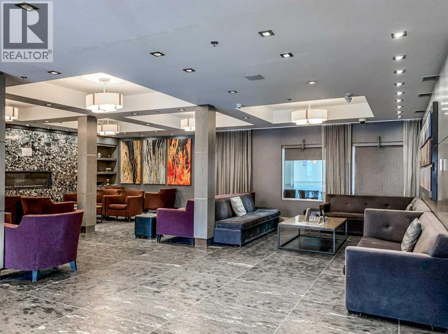
Own a piece of Canmore for a fraction of the cost of full ownership. This 5-week annual fractional ownership interest in Unit 231 at Paradise Resort Club offers an affordable way to enjoy the mountain lifestyle while benefiting from resort-style amenities and professional management. This fully furnished 2-bedroom, 2-bathroom condominium features an open-concept layout, quartz countertops, gas fireplace, air conditioning, in-suite laundry, and a spacious primary suite with ensuite bath. The unit was included in the resort's major renovation program completed in 2022. Located within walking distance of shops, restaurants, trails, recreation opportunities, underground parking, and other resort amenities. This ownership interest is associated with Rotation B and provides 3 peak weeks and 2 floating weeks of annual use. The unit participates in the rental pool program, offering owners flexibility for personal use or revenue generation. An excellent opportunity to enjoy everything Canmore has to offer without the cost and responsibilities of full-time ownership. (id:67770)
Facts
- Bedrooms
- 2
- Bathrooms
- 2
- Living area
- 767 sq ft
- Home type
- Apartment
- Year built
- 2001
- Parking
- 1
- Property taxes
- $487 (2026)
- Condo / HOA fee
- $732 yearly
- MLS® number
- A2329699
Features
- Heating
- Forced air
- Cooling
- Central air conditioning
- Flooring
- Laminate, Ceramic Tile
- Appliances
- Refrigerator, Range - Electric, Dishwasher, Hood Fan, Window Coverings, Washer & Dryer
- Parking
- Underground
- Exterior Features
- Stucco
- Community Features
- Golf Course Development, Lake Privileges, Pets Allowed With Restrictions
Rooms
| Room | Level | Size |
|---|---|---|
| Foyer | Main level | 8.92 Ft x 5.50 Ft |
| Bedroom | Main level | 10.08 Ft x 10.83 Ft |
| Dining room | Main level | 4.83 Ft x 10.00 Ft |
| Primary Bedroom | Main level | 11.25 Ft x 9.83 Ft |
| Kitchen | Main level | 9.50 Ft x 8.25 Ft |
| Living room | Main level | 14.83 Ft x 11.00 Ft |
| 3pc Bathroom | Main level | .00 Ft x .00 Ft |
| 4pc Bathroom | Main level | .00 Ft x .00 Ft |
Location
Listed by KIC Realty

Listing data is supplied by the CREA Data Distribution Facility (DDF®). It is deemed reliable but not guaranteed and should be independently verified. It is provided for consumers’ personal, non-commercial use to identify properties they may be interested in purchasing.